Movoto Real Estate
Sold on 08/20/2025

1229 Perry Bluff Dr, Wake Forest, NC 27587

  • $1,545,000

    Last sold 08/20/2025 after 97 Days

  • 5

    bed

  • 5

    bath

  • 4,593

    Sqft ($336/Sqft)

House not for sale
Movoto is helping 33 homebuyers near you

About 1229 Perry Bluff Dr

Property type House
Neighborhood
Year built 2022
HOA fee $97/month
Lot size 0.69 Acre
Movoto estimate
Parking 3 garage spaces
Property description
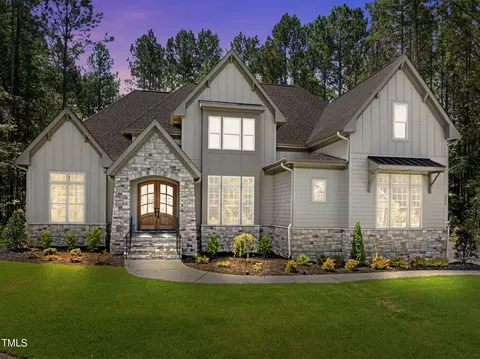
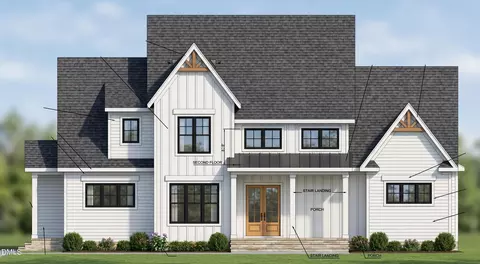
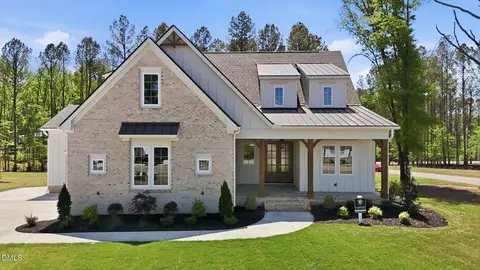
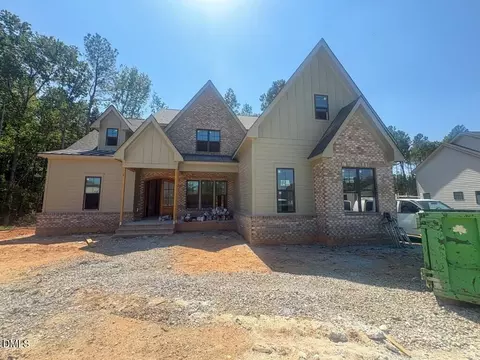
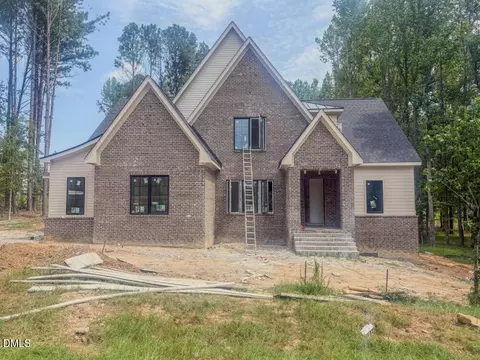
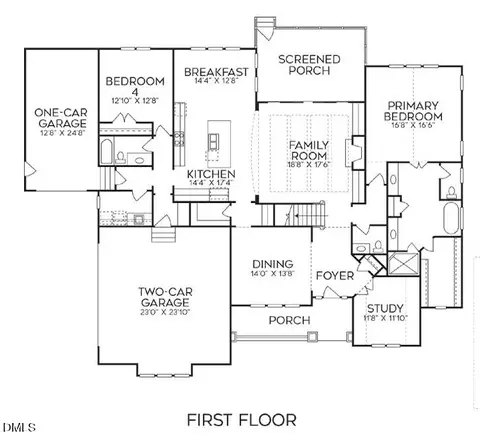
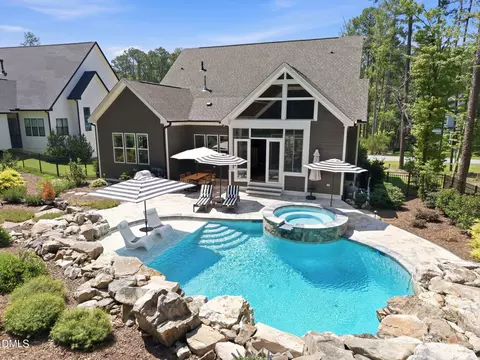
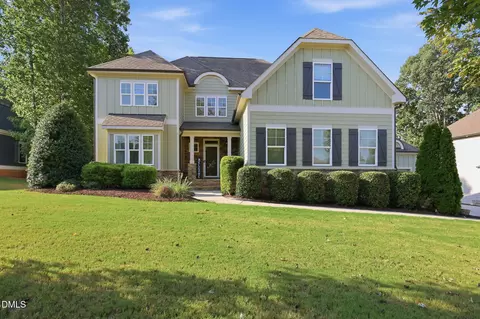
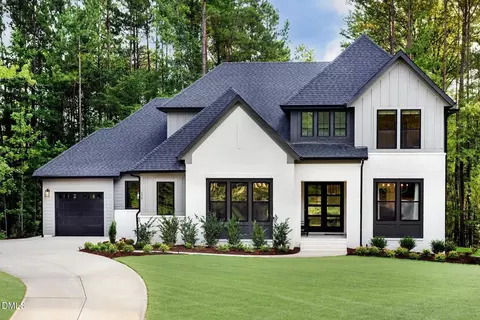
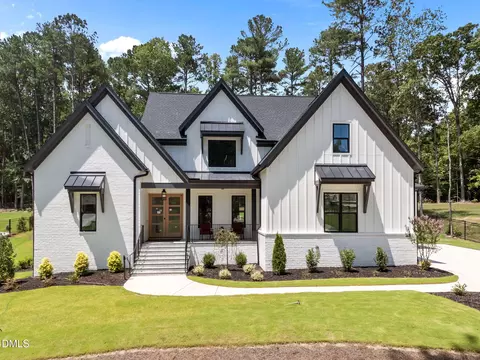
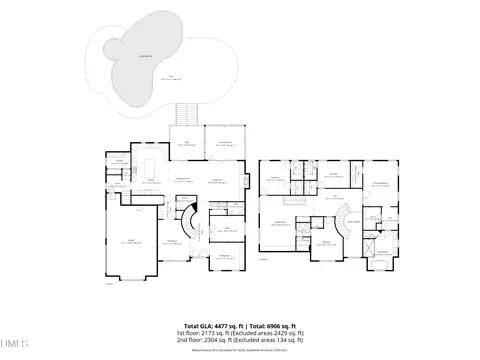
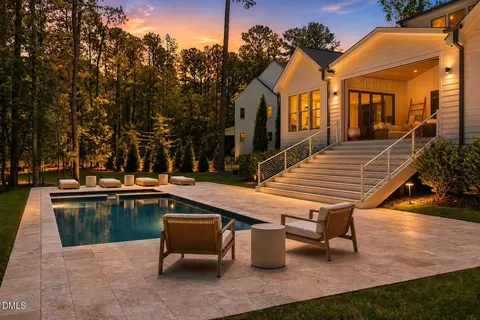
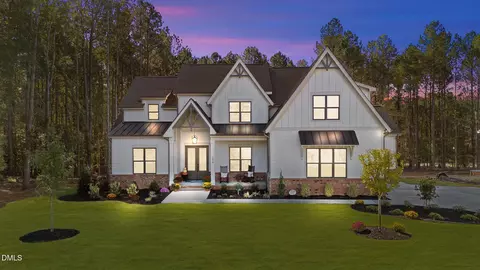
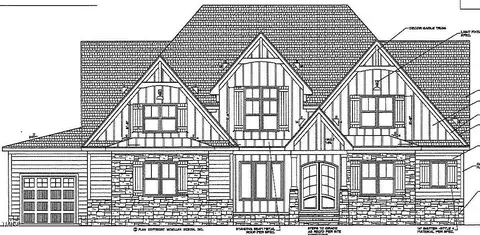
POOL LOT!!! POOL PHOTOS AI GENERATED FOR POTENTIAL POOL IDEAS! EXQUISITE LUXURY LISTING WITH TIMELESS CRAFSTMANSHIP AND MODERN COMFORT. 1ST FLOOR PRIMARY. 5 BEDROOMS. Step into refined sophistication in this exceptional custom home that blends traditional elegance with modern conveniences. Situated on a beautifully landscaped homesite, this residence boasts striking architectural features and an expansive layout designed for both comfort and grandeur. This impressive 5-bedroom, 4.5-bathrooms home offers refined living with high-end finishes, rich hardwood floors throughout (no carpet), and top-of-the-line appliances in a true gourmet kitchen built for both style and function. From the moment you arrive, you'll be welcomed by a charming front porch. Inside, the grandeur continues with a soaring two-story family room adorned with a 42'' direct vent gas fireplace with a tile surround and stained wood mantle, flanked by built-in painted cabinetry and shelving. A second fireplace, this time vent-free with painted brick up to the ceiling and a stone mantle, creates a warm, inviting ambiance. Natural light floods the space through sixteen-foot sliding glass doors leading to the porch. The gourmet kitchen is a chef's dream, featuring soft-close cabinetry, quartz countertops, a white fireclay apron-front sink, and premium stainless appliances. A separate scullery offers additional cabinetry, quartz surfaces, and a stainless undermount sink—ideal for prep or entertaining. The adjacent laundry room is well-appointed with built-in cabinetry, quartz tops, and a convenient arrival center complete with a bench seat, cubbies, and hooks. The main-floor primary suite is a serene retreat, offering a full glass door to the rear porch, hardwood flooring, and a spa-inspired bath complete with a zero-entry ceramic tile shower, freestanding tub, soap niche, frameless glass enclosure, and dual vanities with quartz tops. A spacious walk-in closet with a full mirror completes the suite. Upstairs, find secondary bedrooms, a large game room, beautifully finished secondary baths with tile floors, tile tub/shower surrounds, and quartz vanities. Access the third-floor storage via a permanent staircase for all your long-term storage needs. Additional highlights include a sealed crawl space, garage epoxy floors, elevator lift, Levolor shades, fenced backyard, spacious living areas, and attention to detail at every turn—too many features to list!
Listed by
Listing Agent - Fab Adler
Listing Office - Allen Tate/Wake Forest
Source: Triangle MLS mls logo
MLS#10096583 • last updated 11 months ago
Movoto checked Triangle MLS for data 29 minutes ago
Overview
Cooling/AC Central Air
Heating Electric, Gas Pack, Natural Gas
Levels/Style Two, 2, Site Built, Transitional
Virtual Tour N/A
MLS # 10096583
Type Residential
Status Closed
SubType Single Family Residence
Living Area 4593, Square Feet
Lot Size (SqFt) 30056.4
Lot Size (Acres) 0.69
Property Tax 8047
Builder Name Braswell Custom Homes
Year Built 2022
HOA Fee Annually, 1160
Interior
# Half Baths 1
Total # of Bathrooms 5
# Full Baths 4
# Bedrooms 5
Total # of Rooms 9
Laundry Electric Dryer Hookup, Laundry Room, Main Level, Sink, Washer Hookup
Flooring Carpet, Hardwood, Tile
# Fireplaces 2
Appliances Built-In Electric Oven, Built-In Refrigerator, Dishwasher, Double Oven, Gas Oven, Gas Water Heater, Induction Cooktop, Stainless Steel Appliance(s), Tankless Water Heater, Oven, Water Purifier
Interior Features Bathtub/Shower Combination, Built-in Features, Cathedral Ceiling(s), Ceiling Fan(s), Chandelier, Crown Molding, Double Vanity, Elevator, Entrance Foyer, High Ceilings, High Speed Internet, Kitchen Island, Kitchen/Dining Room Combination, Open Floorplan, Master Downstairs, Quartz Counters, Recessed Lighting, Separate Shower, Smart Thermostat, Smooth Ceilings, Tray Ceiling(s), Vaulted Ceiling(s), Walk-In Closet(s), Walk-In Shower, Water Closet, Wet Bar
Fireplace Family Room, Gas Log, Outside
Window Features Double Pane Windows, Insulated Windows, Window Coverings
Exterior
Foundation Raised
Roof Fiberglass
Construction Board & Batten Siding, Brick Veneer, Fiber Cement
# Open Parking Spaces 2
Parking Desc Additional Parking, Concrete, Garage, Garage Faces Side, Oversized
# Garage Spaces 3
Exterior Features Fenced Yard, Lighting, Rain Gutters
Patio/ Porch Deck, Patio, Porch, Screened
Lot Desc Back Yard, Front Yard, Garden, Landscaped
Fencing Back Yard, Wrought Iron
Amenities / Utilities
Utilities Cable Available, Electricity Connected, Natural Gas Connected, Septic Connected, Water Connected
Sewer/ Septic Septic Tank
Water Source Public
HOA Fee Includes Maintenance Grounds, Storm Water Maintenance
HOA Amenities Maintenance Grounds, Management, Pond Year Round
Location
County Wake
Subdivision Prescott Manor
Elementary School Wake - N Forest Pines
Middle School Wake - Wakefield
High School Wake - Wakefield
Zoning R40-W
APN 1812.046136 476231
Directions From Town Of Wake Forest, Take Hwy 98 West (Durham Hwy), Turn Right On Stony Hill, Go Approx 4 Miles To Prescott Manor, Turn Left On Prescott Manor Way, Then Another Left On Perry Bluff. House Will Be On The Right.
Lot/ Land Details
Road Surface Asphalt
$1.51M
Range: $1.39M-$1.63M
Last 30 days 
  • Aug 2025
    Public Records
  • Aug 20, 2025 Sold
    $1,545,000
  • Aug 2025
    mls logo MLS # 10096583
  • Aug 20, 2025 Sold
    $1,545,000 (-1.0%)
  • Jul 25, 2025 Pending
  • Jul 22, 2025 Price Change
    $1,560,000 (-1.9%)
  • May 15, 2025 Listed
    $1,590,000 (+13.6%)
  • Nov 2022
    Public Records
  • Nov 21, 2022 Sold
    $1,400,000
  • Nov 2022
    mls logo MLS # 2457248
  • Nov 21, 2022 Sold
    $1,400,000
  • Oct 18, 2022 Pending
  • Jun 21, 2022 Listed
    $1,400,000
  • Jun 21, 2022 Listed
    $1,400,000 (+250.0%)
  • Jun 2022
    mls logo MLS # TR2457248
  • Jun 21, 2022 Listed
    $1,400,000
  • Aug 2020
    Public Records
  • Aug 25, 2020 Sold
    $400,000
  • 1229 Perry Bluff Dr
    $1.54M
  • Prescott Manor
    $474K
  • 27587
    $509K 0% y/y
  • Wake Forest
    $509K 0% y/y
No chart available
Statistics calculated by Movoto
Est. value Bed/bath Sqft mi
831 Durham Rd, Wake Forest, NC 27587 $290,859 —/— 1,152 0.22
860 Durham Rd, Wake Forest, NC 27587 $753,296 —/1 1,232 0.22
854 Durham Rd, Wake Forest, NC 27587 $407,660 —/1 1,092 0.25
815 Durham Rd, Wake Forest, NC 27587 $336,999 3/2 1,752 0.25
824 Durham Rd, Wake Forest, NC 27587 $187,923 —/1 1,049 0.28
812 Durham Rd, Wake Forest, NC 27587 $224,401 —/1 1,064 0.3
806 Durham Rd, Wake Forest, NC 27587 $285,742 —/2 1,647 0.31
801 Durham Rd, Wake Forest, NC 27587 $342,348 4/2 1,834 0.33

Estimated values are based on public record data and automated valuation models. Values are not guaranteed and may not reflect current market conditions.
Thinking of selling? Get a Cash Offer.

  • A smooth, fast sale
  • Skip staging and repairs
  • No strings attached
7/10
3/10
8/10
Source: GreatSchools.org © 2026. All rights reserved.

Around Prescott Manor

Explore everything this neighborhood has to offer.
By entering my info and clicking Ask a Question below, I am providing my e-signature and express written consent to receive marketing emails, calls, and texts (including via automatic telephone dialing systems, AI generative, artificial or pre-recorded voice technology) relating to my inquiry from Movoto (and parties calling/messaging on their behalf) even if my number appears on the company, state, or national Do Not Call Registry. You also agree to ourTerms and Conditions and Privacy Policy. Consent not required to receive services (call 1-844-420-1270 to be connected without providing consent).

Nearby recently sold homes in Wake Forest, NC

Nearby homes for sale in Wake Forest, NC

Newest listings in 27587

  • Real Estate
  • NC
  • Wake County
  • Wake Forest
  • 27587
  • 1229 Perry Bluff Dr
Meet with a real estate agent today (844) 430-0869
The multiple listing information is provided by Triangle MLS, Inc. of North Carolina. IDX information is provided exclusively for consumers’ personal, non-commercial use and that it may not be used for any purpose other than to identify prospective properties consumers may be interested in purchasing. Information deemed reliable but not guaranteed to be accurate. Buyer to verify all information. The information provided is for consumers' personal, non-commercial use and may not be used for any purpose other than to identify prospective properties consumers may be interested in purchasing. Listing information updated every 15 minutes. Terms of use & Privacy Policy, California Privacy Info. Copyright © 2005 - 2026 Movoto, Inc. All rights reserved. Equal Housing Opportunity CalDRE CalDRE #01517281
Movoto Real Estate is committed to ensuring accessibility for individuals with disabilities. We are continuously working to improve the accessibility of our web experience for everyone. We welcome feedback and accommodation requests, please submit them here.
Listings marked with an icon are provided courtesy of the Triangle MLS, Inc. of North Carolina, Internet Data Exchange Database. Information Not Guaranteed. Closed (sold) listings may have been listed and/or sold by a real estate firm other than the firm(s) featured on this website. Closed data is not available until the sale of the property is recorded in the MLS. Home sale data is not an appraisal, CMA, competitive or comparative market analysis, or home valuation of any property.

Copyright 2026 Triangle MLS, Inc. of North Carolina. All rights reserved.
Requests for information regarding mortgage products will be directed to Movoto.com affiliate, Lower, LLC - a licensed Mortgage Lender (NMLS #1124061), or, based on your location, may be redirected to a participating mortgage marketing partner that may pay Lower, LLC for any consumer contact information provided through this site.