
- $1,450,000
- 4Bd
- 5Ba
- 3,552 Sq Ft
$50K

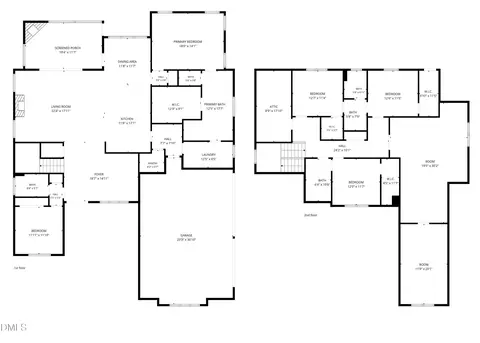
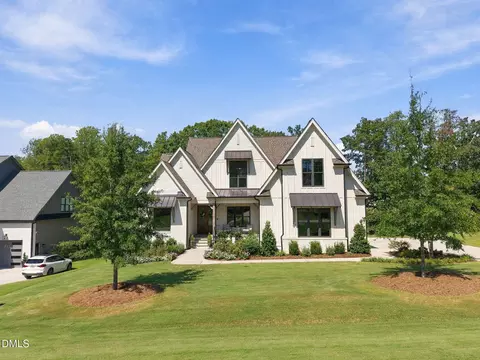
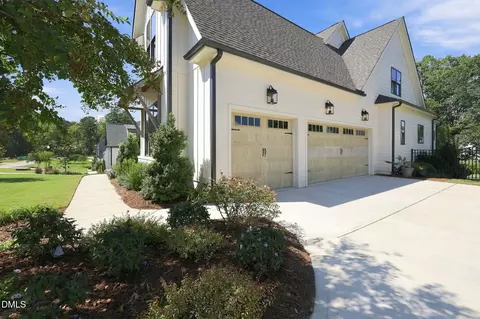
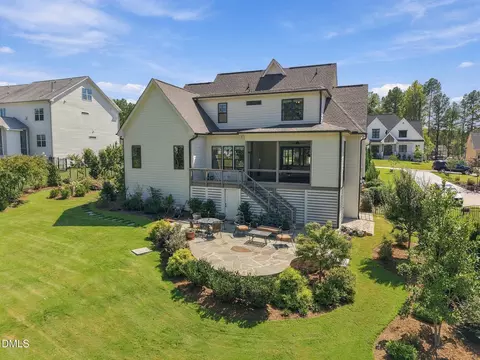
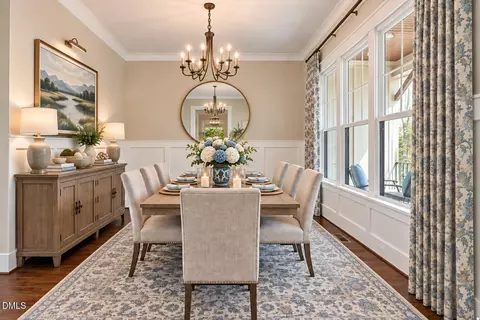
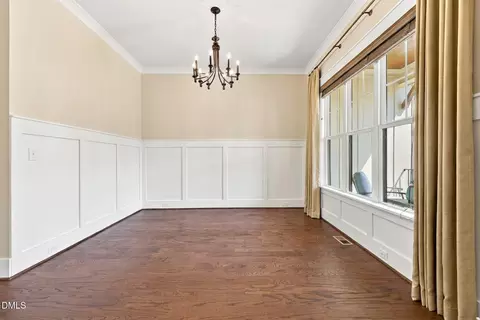
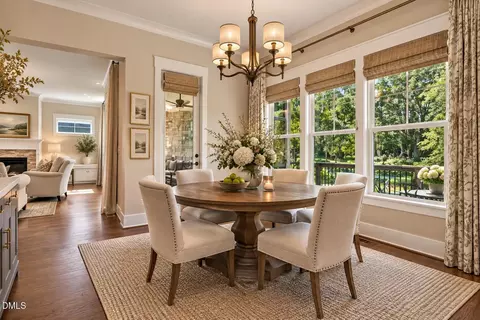
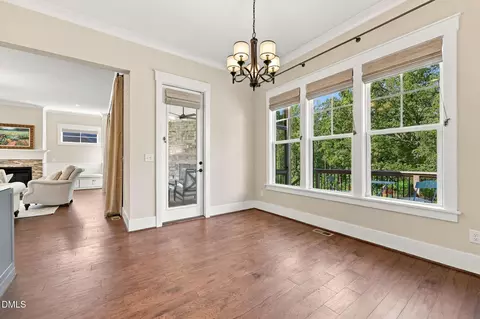

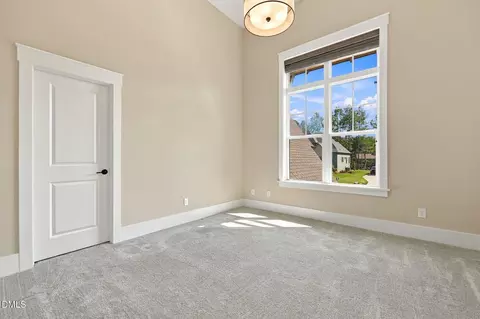
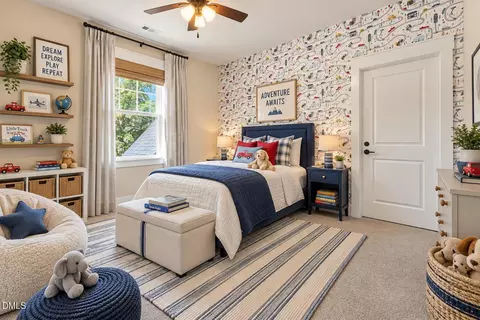
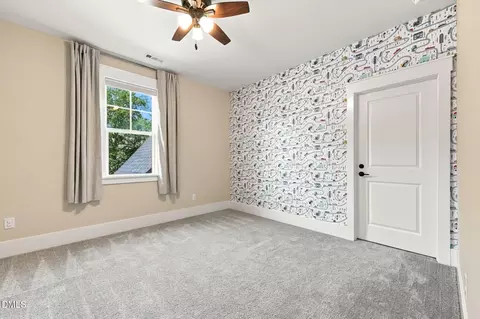
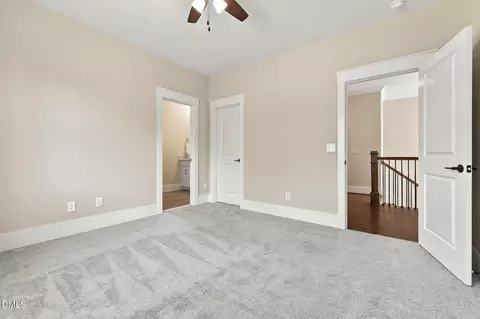

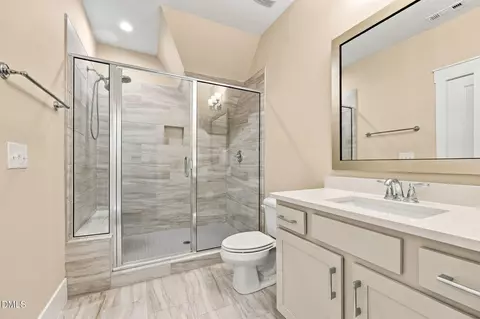
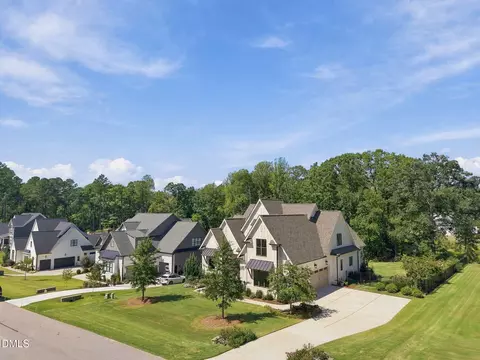
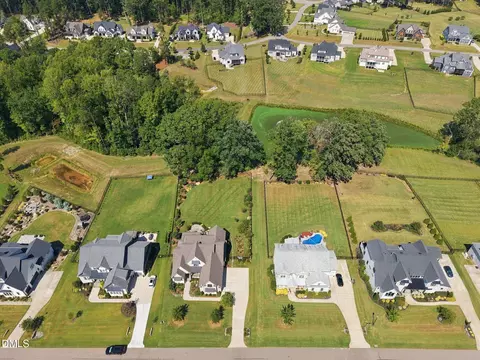
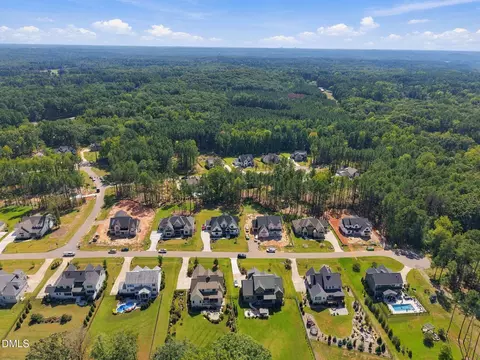
bed
bath
Sqft ($393/Sqft)
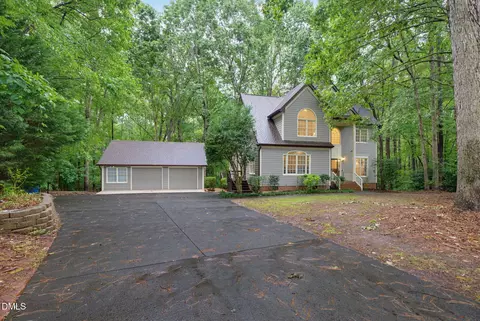
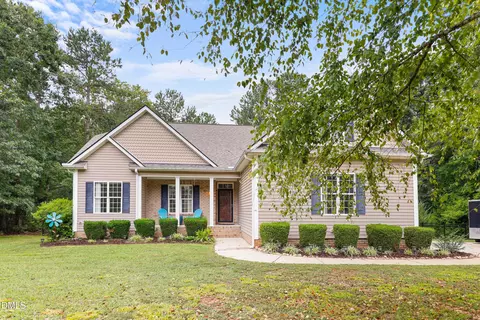
| Property type House | Year built 2022 | HOA fee $106/month | Lot size 0.69 Acre | Movoto estimate | Parking 3 garage spaces | Rental estimate |

| Overview | |
| Cooling/AC | Ceiling Fan(s), Central Air, Electric, Heat Pump |
| Heating | Central, Forced Air, Heat Pump, Propane |
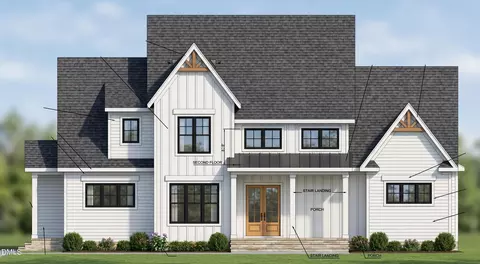
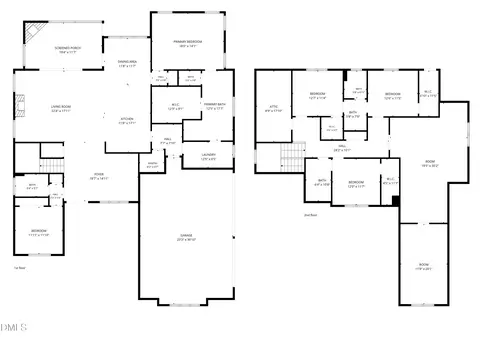
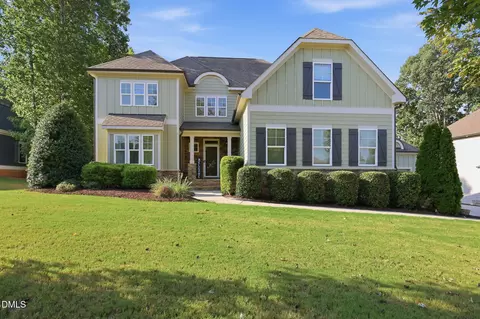
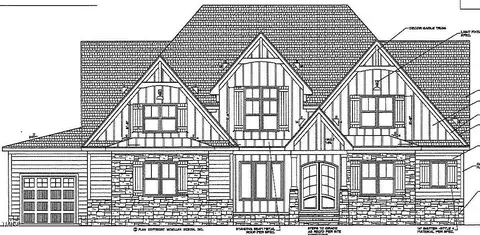
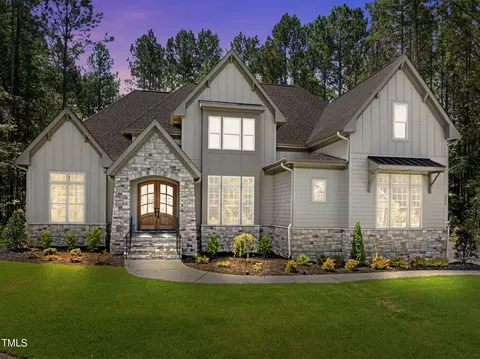
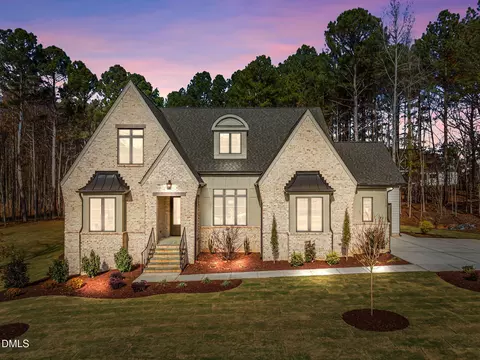
| Levels/Style | Two, Site Built, Farmhouse, Transitional, 2 |
| MLS # | 10194574 |
| Type | Residential |
| Status | Active |
| SubType | Single Family Residence |
| Living Area | 4056 |
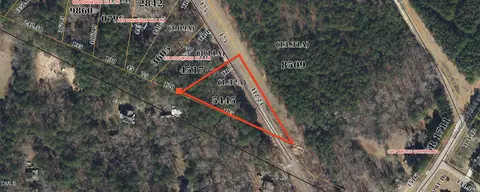
| Lot Size (SqFt) | 30056 |
| Lot Size (Acres) | 0.69 |
| Property Tax | 7928.32 |
| Year Built | 2022 |
| HOA | PPM |
| HOA Fee | Annually, 1272 |
| Interior | |
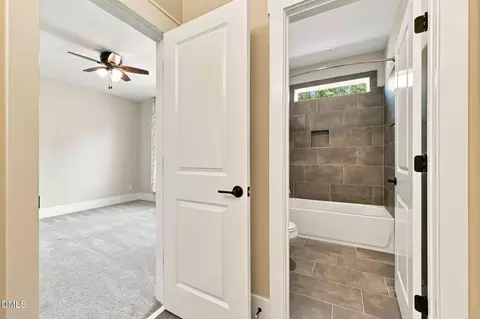
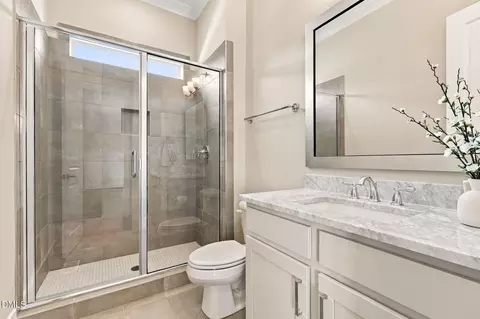
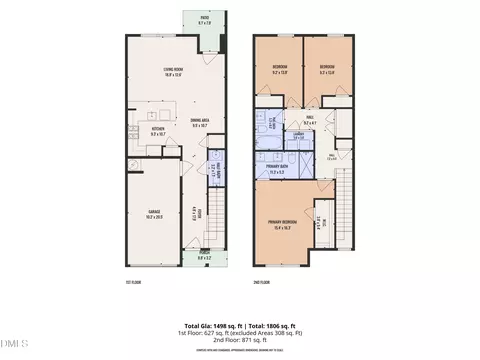
| Total # of Bathrooms | 4 |
| # of Full Baths | 4 |
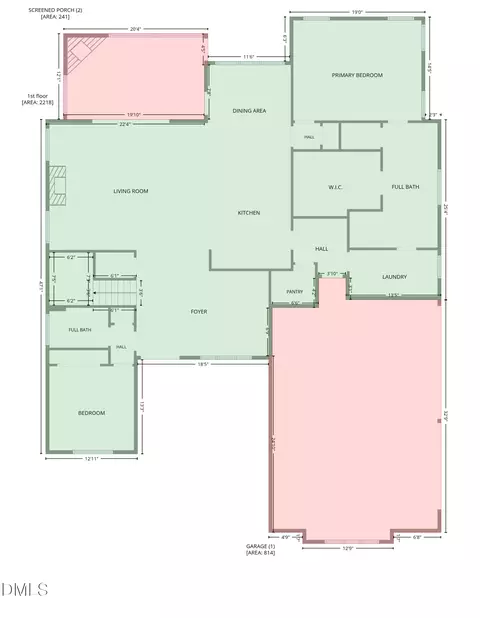
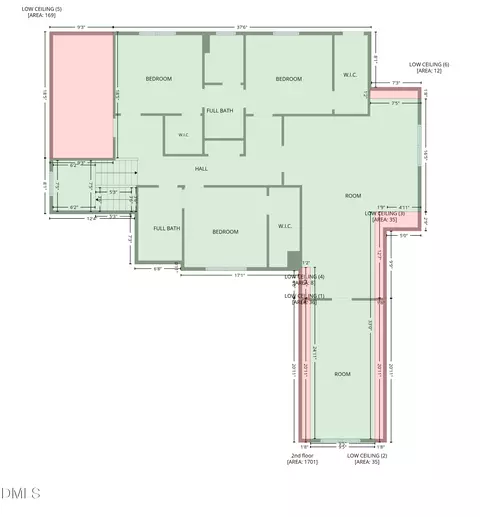
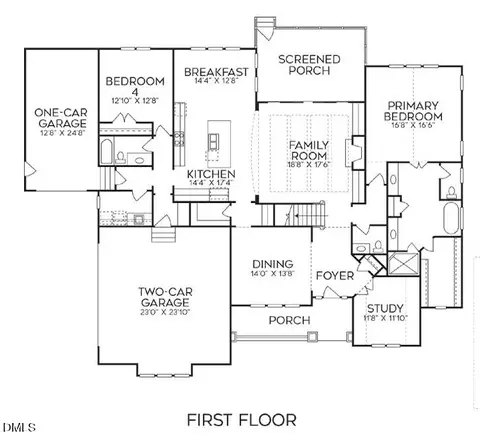
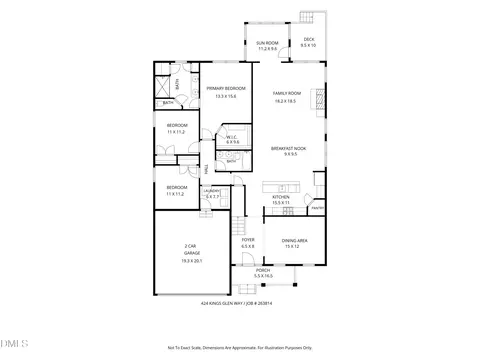
| Total # of Bedrooms | 4 |
| Total # of Rooms | 12 |
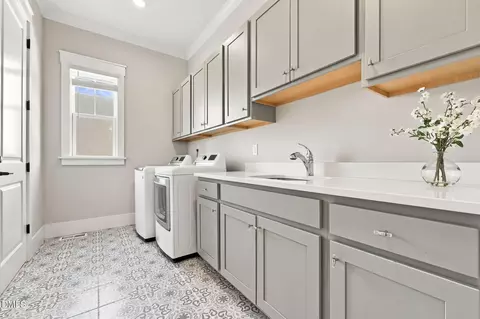
| Laundry | Inside, Laundry Room, Main Level, Sink |
| Flooring | Carpet, Laminate, Simulated Wood, Tile, Other, See Remarks |
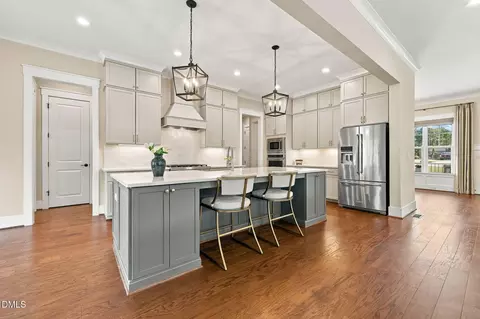
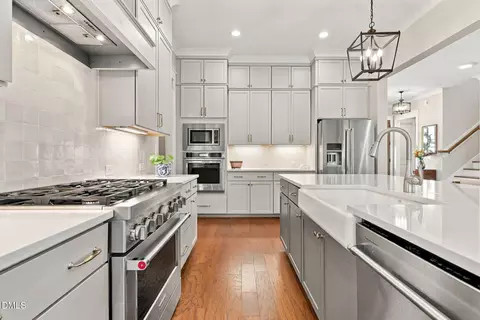
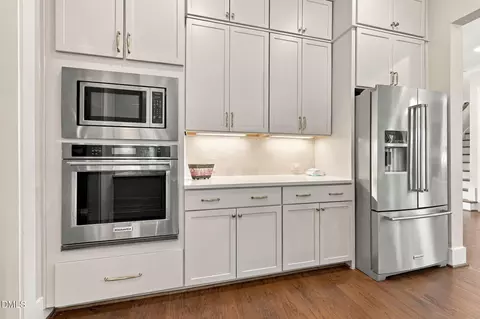
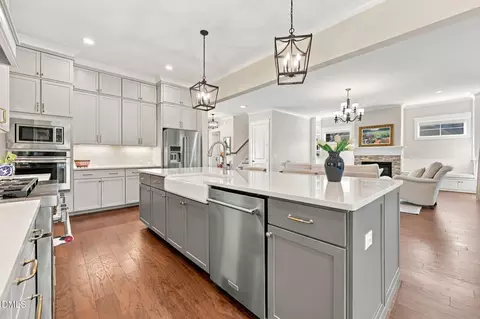
| Appliances | Dishwasher, Dryer, Electric Oven, Free-Standing Gas Range, Free-Standing Refrigerator, Gas Cooktop, Gas Water Heater, Ice Maker, Microwave, Range, Range Hood, Refrigerator, Self Cleaning Oven, Stainless Steel Appliance(s), Tankless Water Heater, Wall Oven, Washer, Washer/Dryer, Water Heater |
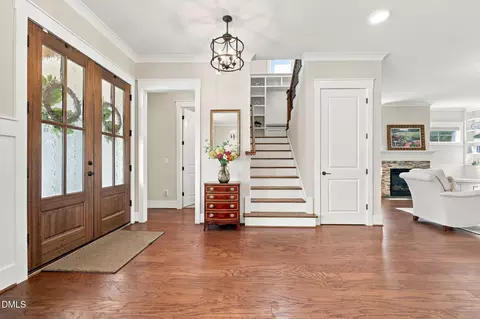
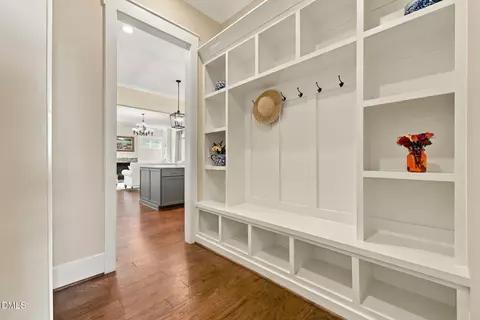
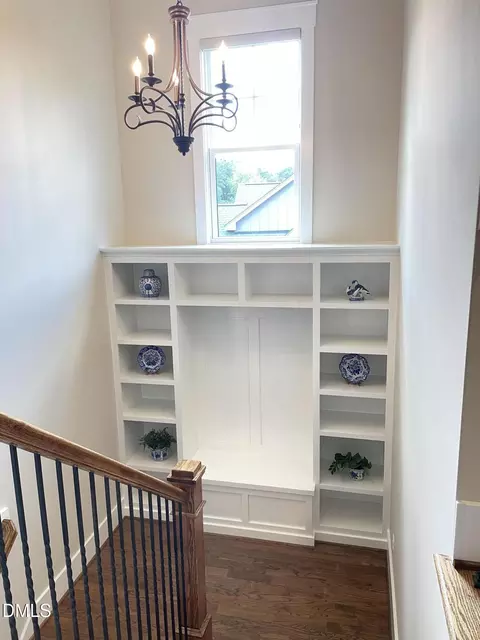
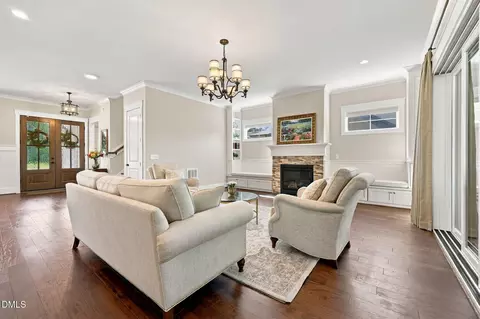
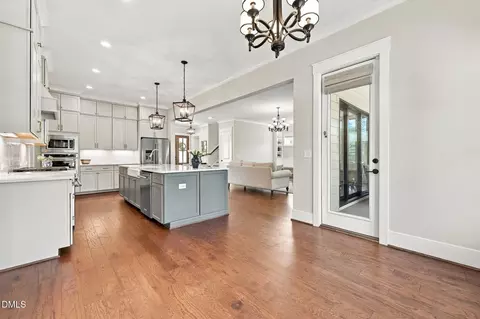
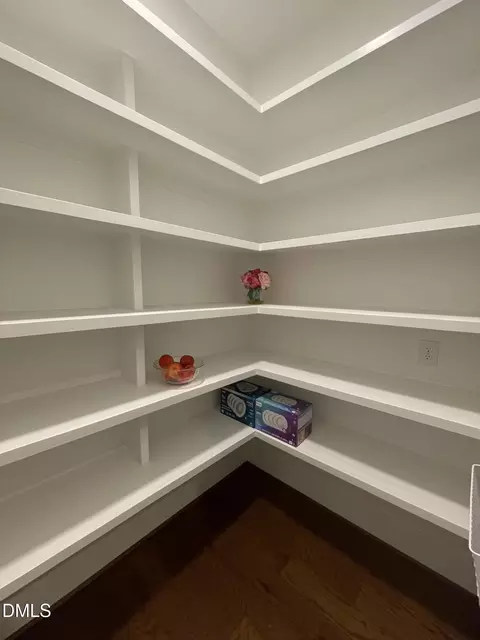
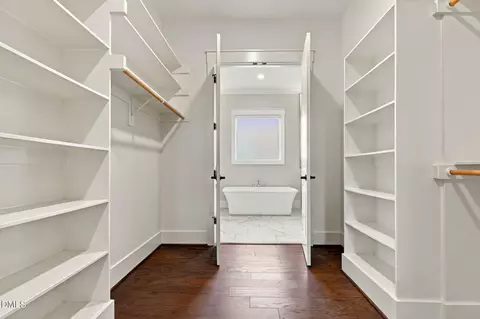
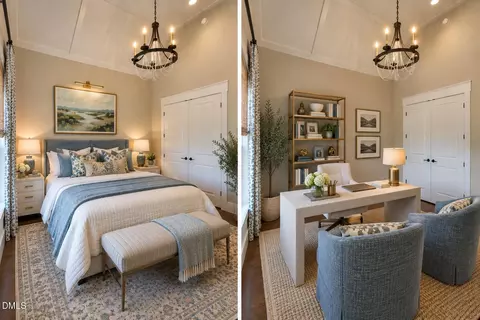
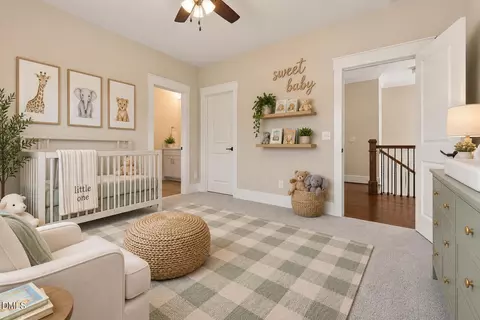
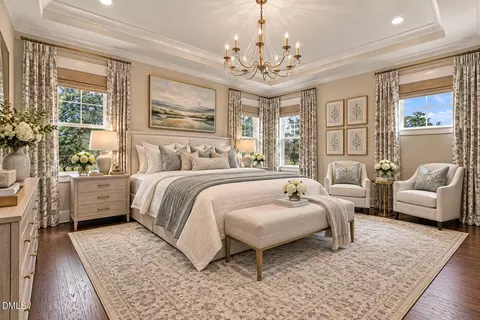
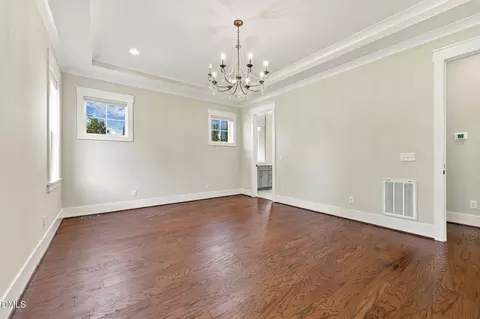
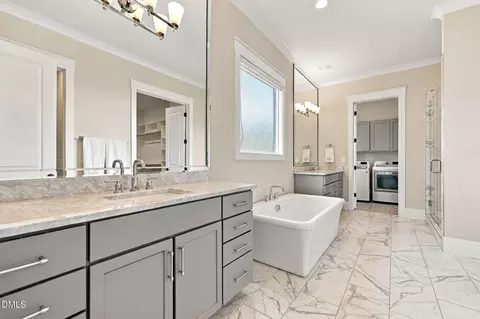
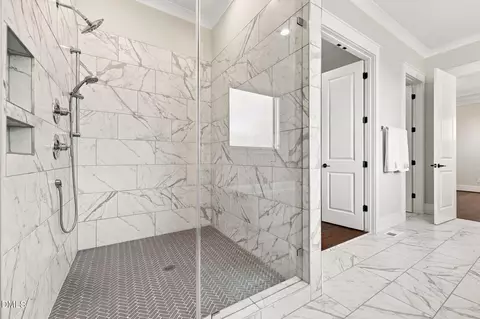
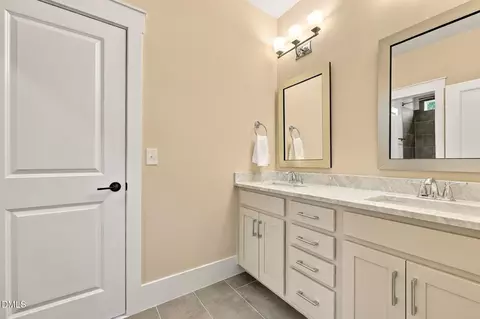
| Interior Features | Bookcases, Built-in Features, Ceiling Fan(s), Chandelier, Coffered Ceiling(s), Crown Molding, Double Vanity, Dry Bar, Eat-in Kitchen, Entrance Foyer, High Ceilings, High Speed Internet, Keeping Room, Kitchen Island, Nursery, Open Floorplan, Pantry, Recessed Lighting, Second Primary Bedroom, Separate Shower, Smart Camera(s)/Recording, Smooth Ceilings, Soaking Tub, Storage, Tray Ceiling(s), Vaulted Ceiling(s), Walk-In Closet(s), Walk-In Shower, Water Closet |
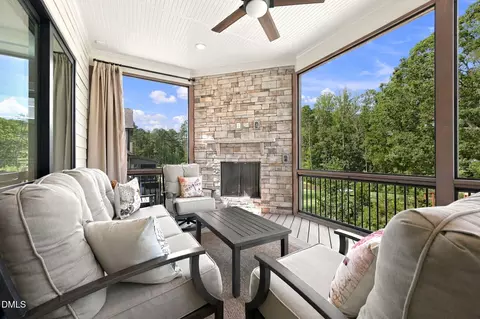
| Fireplace | Family Room, Outside |
| Window Features | Insulated Windows |
| Common Walls | No Common Walls |
| Exterior | |
| Foundation | Crawlspace |
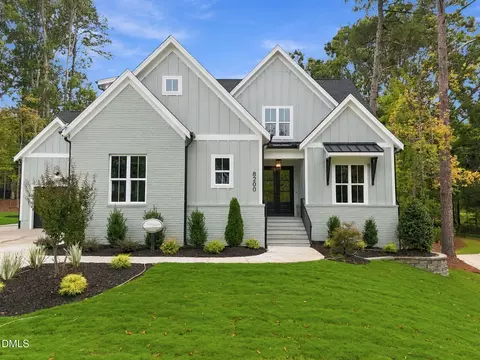
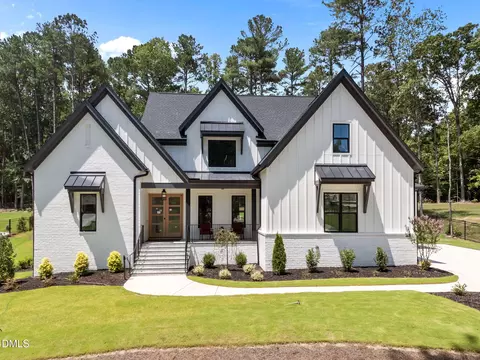
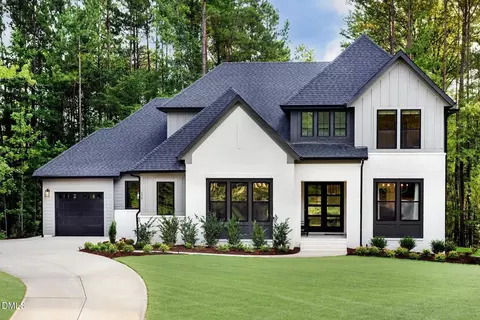
| Roof | Metal, Shingle |
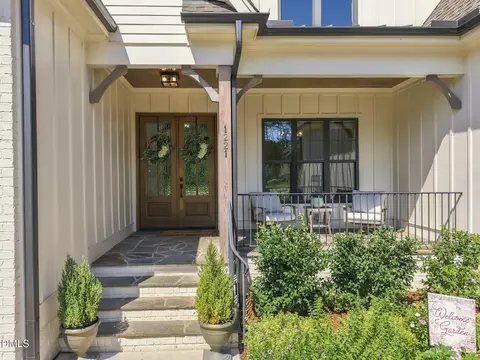
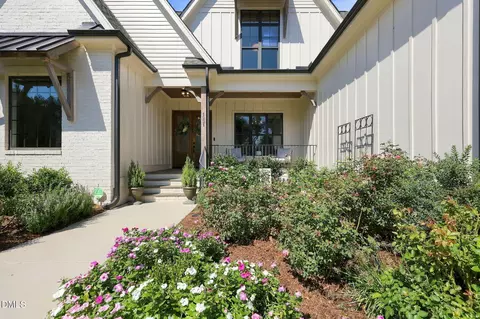
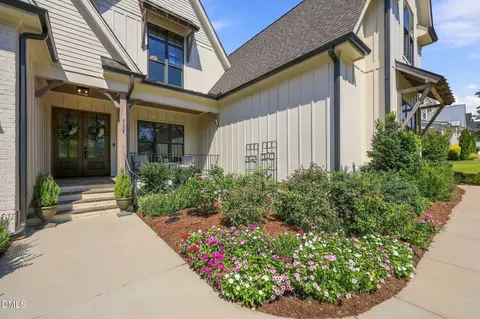
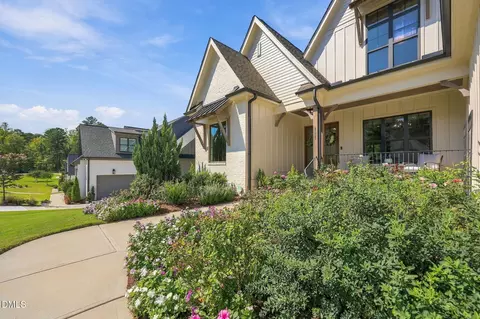
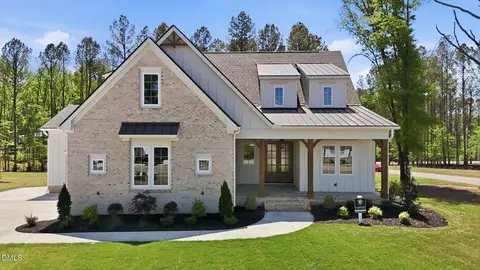
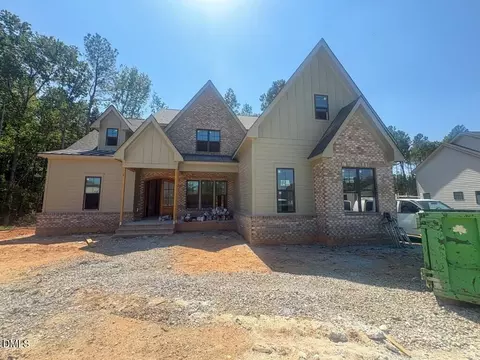
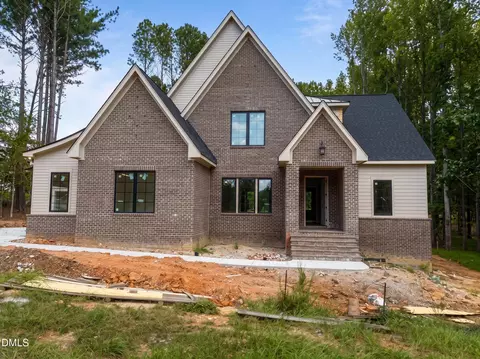
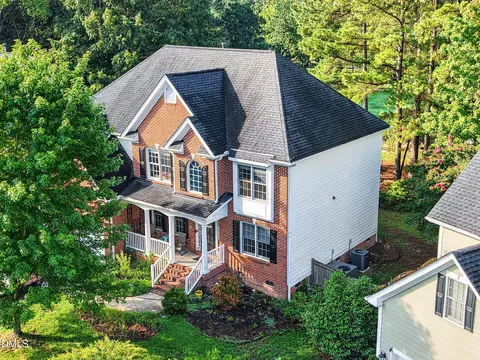
| Construction | Brick, HardiPlank Type, Vertical Siding |
| Parking | Attached, Driveway, Garage, Garage Door Opener, Garage Faces Side, Inside Entrance, Kitchen Level |
| # of Parking Spaces | 3 |
| Exterior Features | Private Yard, Rain Gutters, Other |
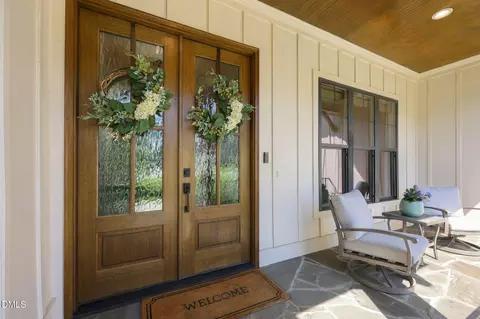
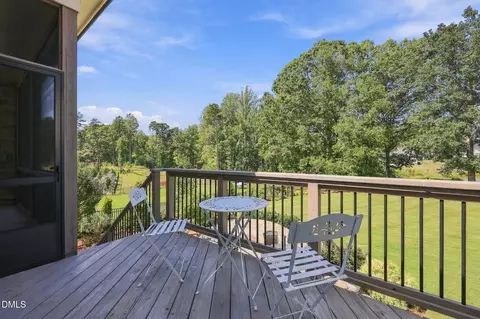
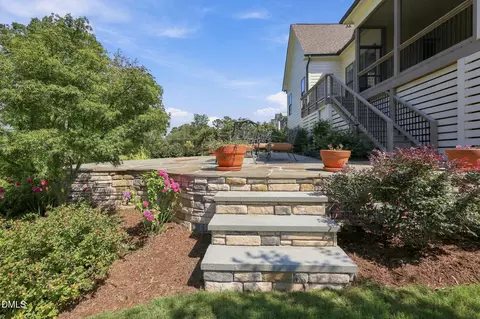
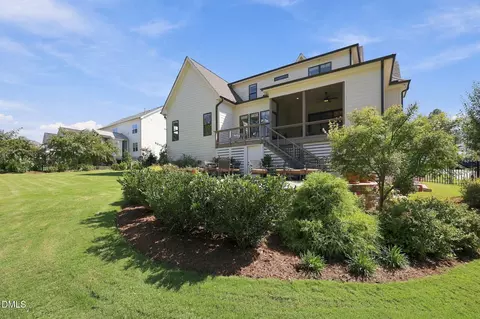
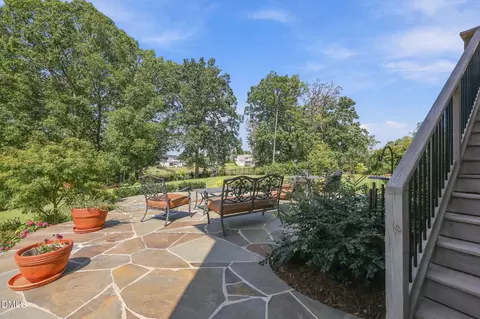
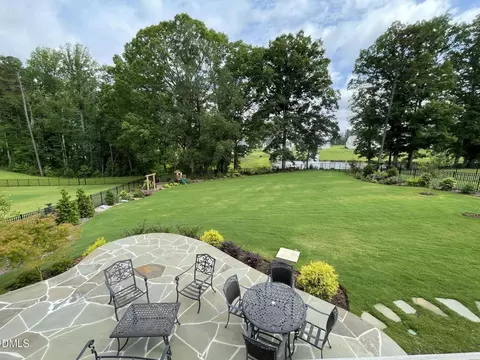
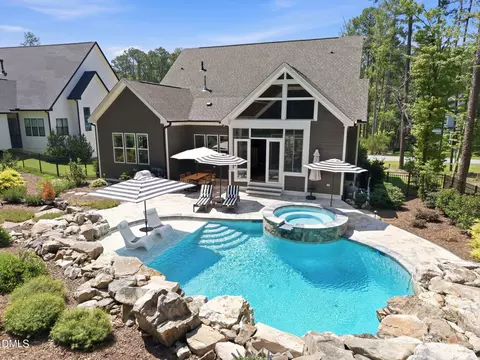
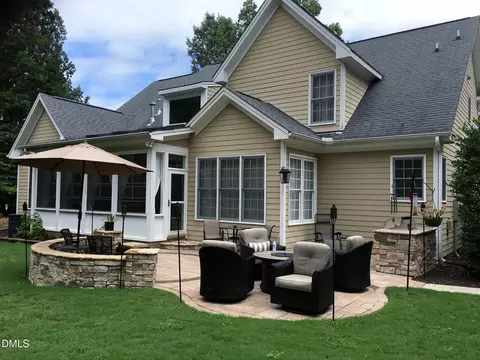
| Patio/Porch | Covered, Deck, Enclosed, Front Porch, Patio, Porch, Screened |
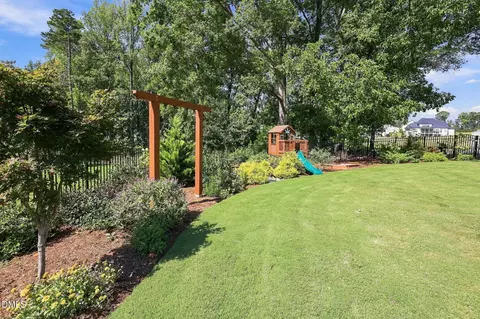
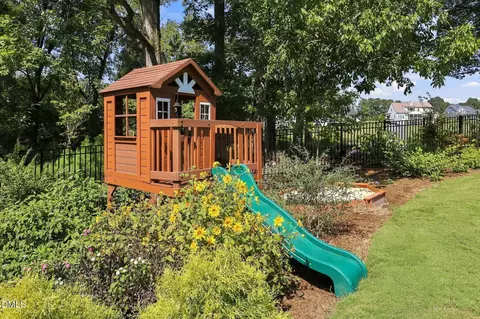
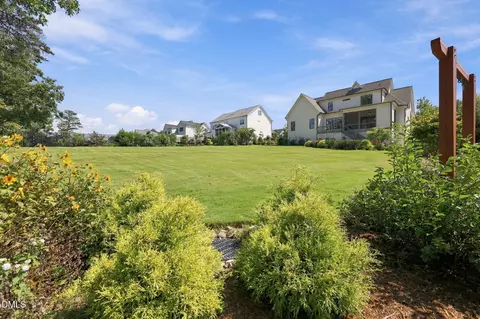
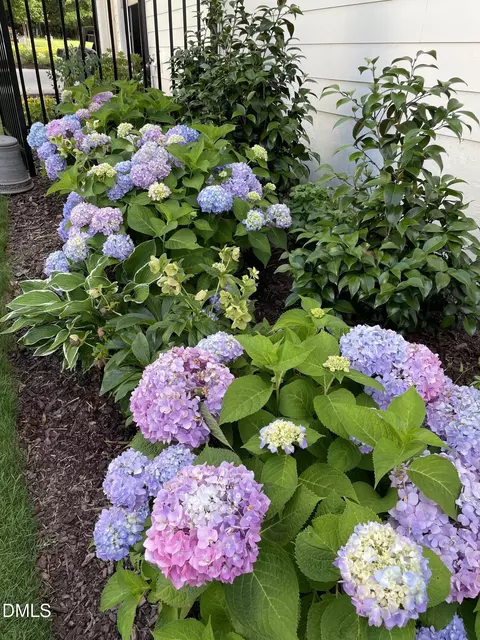
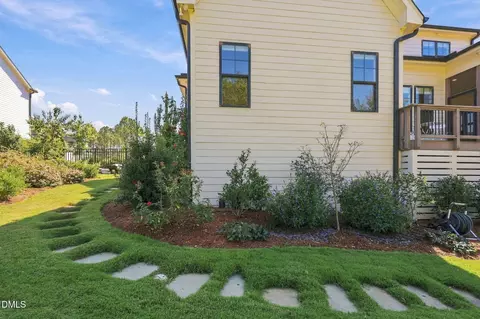
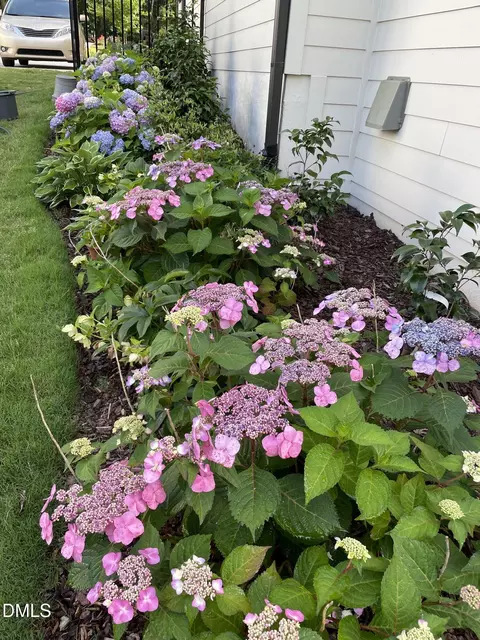
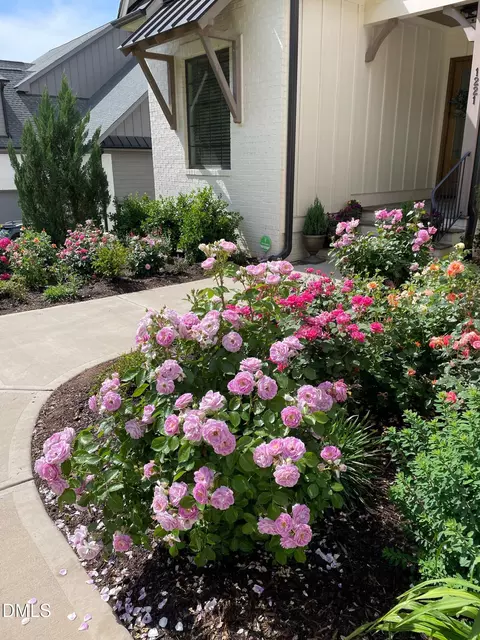
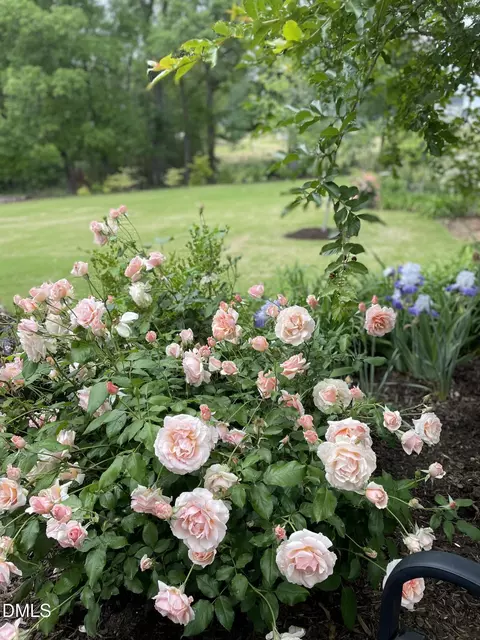
| Lot Features | Back Yard, Corners Marked, Front Yard, Garden, Landscaped, Near Golf Course, Private |
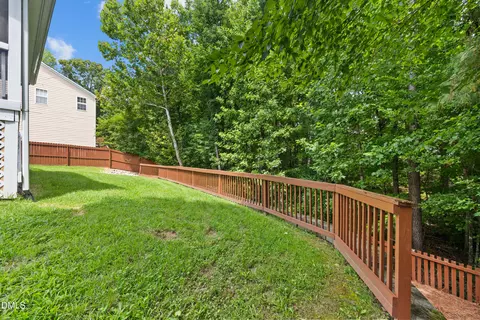
| Fencing | Back Yard, Fenced, Wrought Iron |
| Amenities / Utilities | |
| Sewer/Septic | Septic Tank |
| Water Source | Community Water, See Remarks |
| HOA Fee Includes | Insurance |
| HOA Amenities | Management, Pond Year Round |
| Location | |
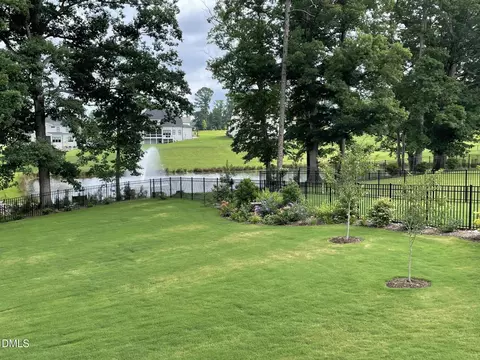
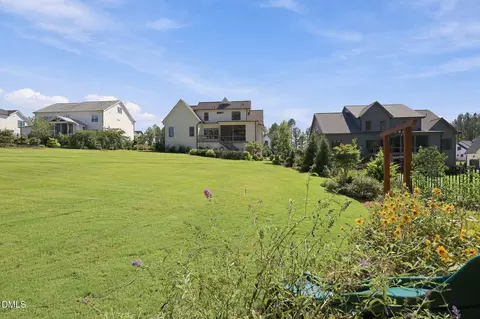
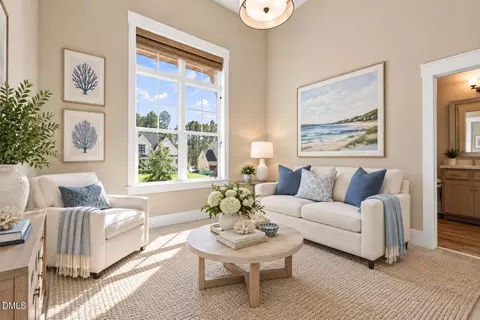
| View | Panoramic, Pond, Trees/Woods |
| County | Wake |
| Community Features | Suburban |
| Subdivision | Prescott Manor |
| Elementary School | Wake - North Forest Pines Elementary |
| Middle School | Wake - Wakefield Middle |
| High School | Wake - Wakefield High |
| Zoning | R-40W |
| APN | 181204611556000 476233 |
| Directions | From Wake Forest, Take Hwy 98/West (Durham Hwy), Right On Stony Hill, Go Approximately 4 Miles, Prescott Manor On Left. |
| Lot/ Land Details | |
| Road Responsibility | Public Maintained Road |


$489,900
$455,000
$460,000
$652,450
$329,900
$391,870
$234,950
$350,000
$248,750
$570,218
$750,000
$587,390
$397,000
$689,000
$694,000
$350,000
$444,150
$659,000
$389,995
$499,450
$1,288,888
$490,000
$523,900
$567,500
$695,000
$429,500
$2,000,000
$675,000
$325,000