Movoto Real Estate
Sold on 04/15/2026
  • Exterior
  • View/Area
  • Entry Way
  • Other
  • Kitchen
  • Dining
  • Living
  • Bath
  • Bedroom

1217 Mauldin Cir, Wake Forest, NC 27587

$799,900

Last sold 04/15/2026 after 231 Days

  • 4

    bed

  • 3

    bath

  • 3,663

    Sqft ($218/Sqft)

House not for sale

About 1217 Mauldin Cir

Property type House
Neighborhood
Year built 2020
HOA fee $15/month
Lot size 1.16 Acre
Parking 3 garage spaces
Rental estimate
Property description
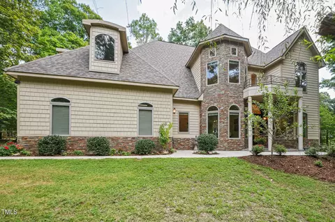
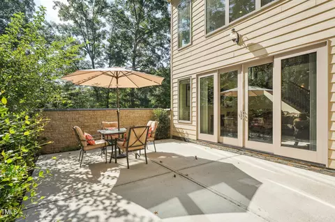
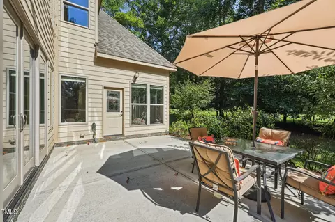
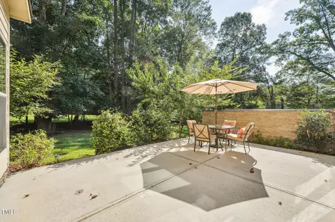
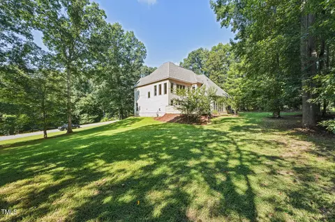
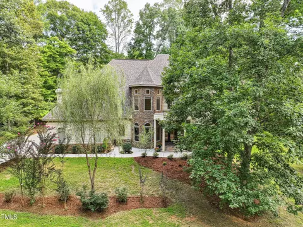
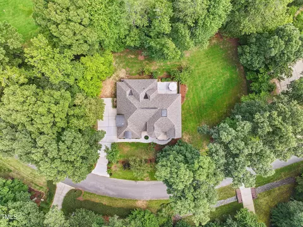
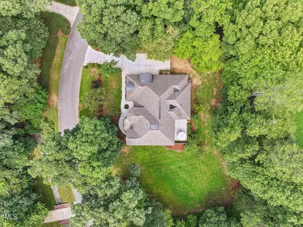
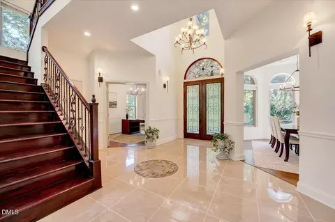
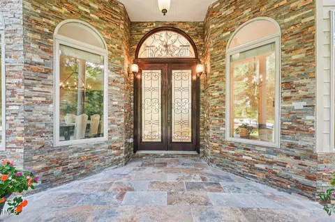
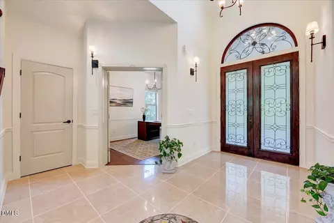
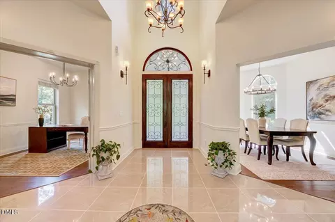
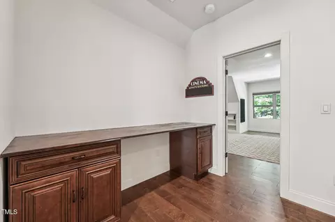
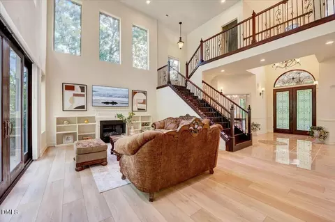
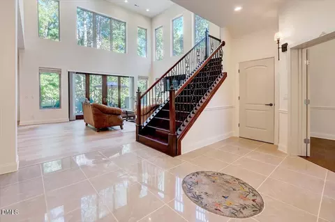
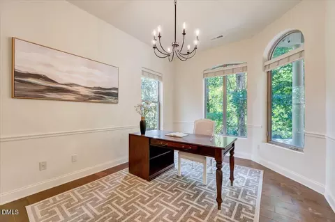
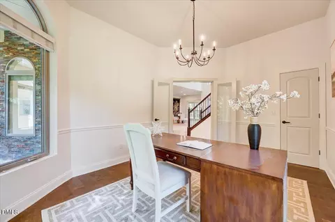
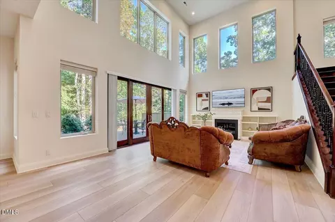
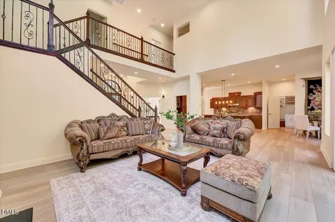
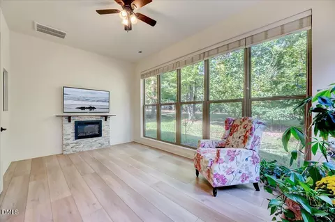
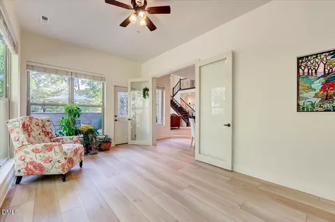
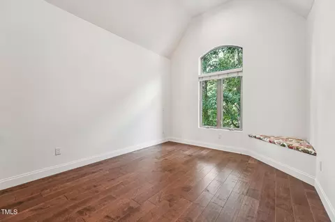
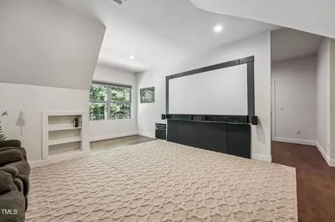
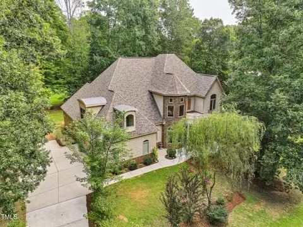
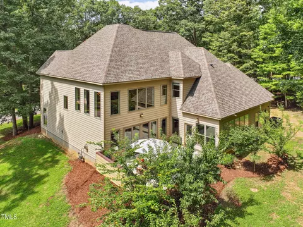
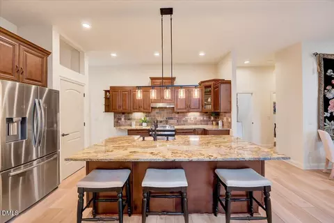
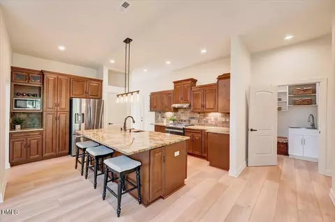
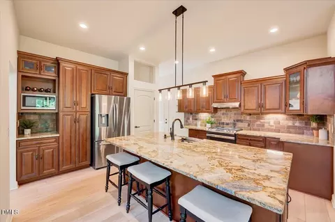
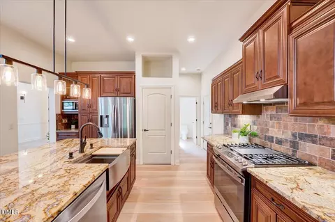
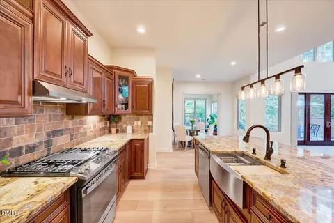
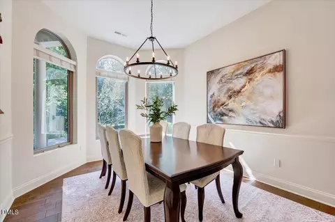
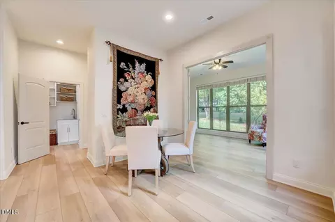
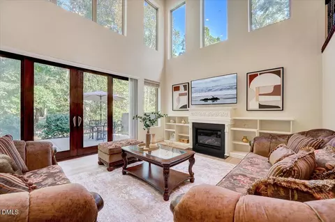
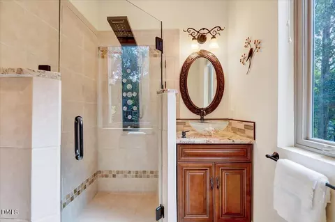
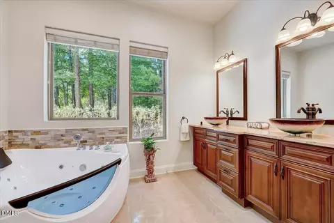
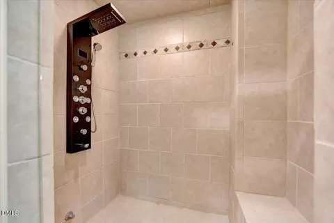
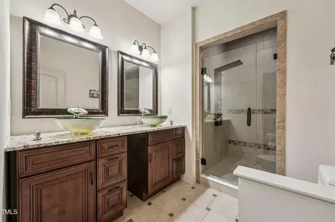
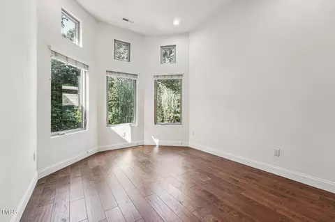
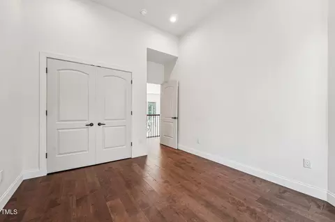
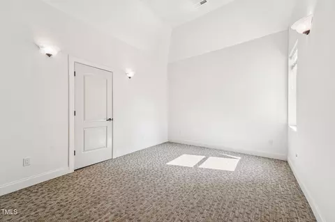
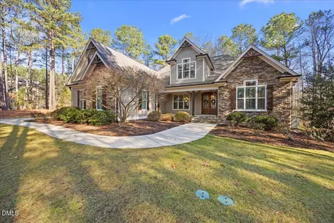
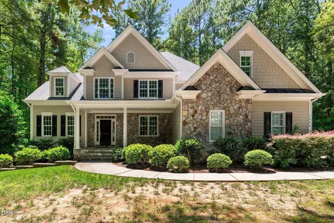
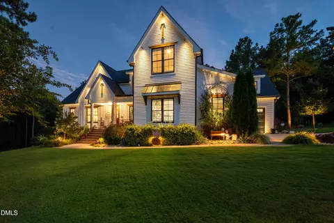
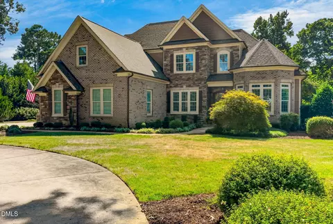
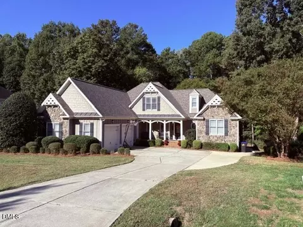
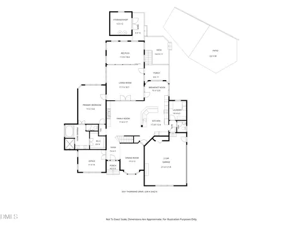
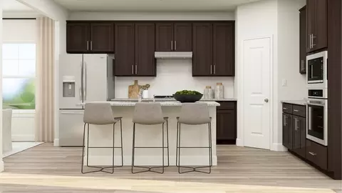
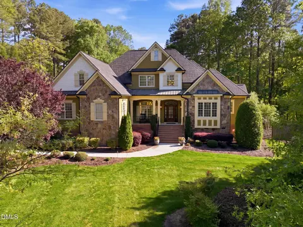
Welcome to this stunning custom-built residence, a perfect blend of architectural charm and modern efficiency. Less than 5 years old and set on a private 1+ acre lot, this home offers both beauty and function inside and out. Inside you will find soaring ceilings throughout the main floor and a dramatic family room with cathedral ceilings, new flooring, and a wall of windows that flood the space with natural light. The foyer opens to a formal dining room with arched windows, a private home office, and an expansive living area anchored by a fireplace and custom built-ins. The chef's kitchen boasts new flooring, granite countertops, custom cabinetry, a large center island with seating, stainless steel appliances, and an apron sink. Just off the kitchen, a breakfast nook and a fireplace-warmed sunroom - also with new flooring - offer bright, welcoming spaces to gather. Also conveniently located adjacent to the kitchen is another full bathroom. The main level primary suite is a true retreat with a tray ceiling, oversized light-filled walk in closet, and spa-like bath featuring dual vanities, a whirlpool tub, and soothing steam shower. Upstairs, you'll find spacious secondary bedrooms each designed with 12 to 14 foot ceilings along with beautifully finished bathrooms where every shower includes a jetted feature. A media room with a full projector and screen, a gym/flex space, a loft-style hallway and plenty of unfinished storage complete the second level. Built with energy efficiency in mind, this home sits on a raised stem wall slab foundation and includes Ply Gem windows, a tankless water heater, and 8 foot garage doors. Every detail from the refined finishes to the thoughtful design enhances both comfort and performance. Outdoors, enjoy the beauty of your own orchard with cherry, apple, peach, pear, and plum trees, a stone accented entry, and a private patio that's perfect for entertaining or simply unwinding. This home is a must see!
Listed by
Listing Agent - Tina Caul
Listing Office - EXP Realty LLC
Source: Doorify MLS mls logo
MLS#10118248 • last updated 5 months ago
Movoto checked Doorify MLS for data 15 minutes ago
Overview
Cooling/AC Central Air
Heating Electric, Heat Pump, Natural Gas
Levels/Style Two, Site Built, Transitional, 2
Virtual Tour N/A
MLS # 10118248
Type Residential
Status Closed
SubType Single Family Residence
Living Area 3663
Lot Size (SqFt) 50529.6
Lot Size (Acres) 1.16
Property Tax 4513
Year Built 2020
HOA Fee Annually, 175
Interior
Total # of Bathrooms 3
# of Full Baths 3
Total # of Bedrooms 4
Total # of Rooms 12
Flooring Carpet, Hardwood, Tile
Appliances Dishwasher, Gas Oven, Microwave, Plumbed For Ice Maker, Range Hood, Stainless Steel Appliance(s), Tankless Water Heater
Interior Features Bookcases, Built-in Features, Double Vanity, Kitchen Island, Open Floorplan, Master Downstairs, Recessed Lighting, Separate Shower, Smooth Ceilings, Soaking Tub, Tray Ceiling(s), Walk-In Closet(s), Walk-In Shower
Fireplace Electric, Family Room, Gas
Exterior
Foundation Other
Roof Shingle
Construction Fiber Cement, Stone
# of Open Parking Spaces 2
Parking Attached, Concrete, Driveway, Garage
# of Parking Spaces 5
Patio/Porch Front Porch, Patio
Lot Features Back Yard, Landscaped, Many Trees
Amenities / Utilities
Sewer/Septic Septic Tank
Water Source Public
HOA Fee Includes Maintenance Grounds
HOA Amenities Maintenance Grounds
Location
County Wake
Subdivision Crescent Ridge
Elementary School Wake - N Forest Pines
Middle School Wake - Wakefield
High School Wake - Wakefield
APN 1813142439
Directions From Six Forks Road, Go To Cross Over To New Light Road, Right On Woodlief, Take Left Into Entrance For Crescent Ridge Onto Mauldin Circle, Home Is On The Left
We are not permitted to show value estimates for this property.
  • Apr 2026
    mls logo MLS # 10118248
  • Apr 15, 2026 Sold
    $799,900
  • Feb 28, 2026 Pending
    —
  • Nov 13, 2025 Price Change
    $819,000 (-3.6%)
  • Aug 27, 2025 Listed
    $850,000 (-4.2%)
  • Apr 2026
    Public Records
  • Apr 15, 2026 Sold
    $800,000 (-2.3%)
  • Apr 2025
    mls logo MLS # 10086988
  • Apr 4, 2025 Listed
    $887,000 (-0.1%)
  • Dec 2024
    mls logo MLS # 10056892
  • Dec 31, 2024 Price Change
    $887,900 (-0.1%)
  • Oct 7, 2024 Listed
    $888,800
  • Sep 2024
    mls logo MLS # 10041071
  • Sep 24, 2024 Price Change
    $888,800 (-0.8%)
  • Jul 12, 2024 Listed
    $896,369
  • Jul 12, 2024 Listed
    $896,369 (+843.5%)
  • Nov 2018
    Public Records
  • Nov 21, 2018 Sold
    $95,000
  • Nov 2018
    mls logo MLS # 2224142
  • Nov 21, 2018 Sold
    $95,000 (+5.6%)
  • Nov 16, 2018 Pending
    —
  • Nov 12, 2018 Listed
    $90,000
  • Nov 12, 2018 Listed
    $90,000 (-75.0%)
  • Nov 2011
    Public Records
  • Nov 30, 2011 Sold
    $360,000 (-4.0%)
  • Sep 2011
    mls logo MLS # 1801713
  • Sep 9, 2011 Listed
    $375,000 (-6.2%)
  • Apr 2011
    mls logo MLS # 1780949
  • Apr 25, 2011 Listed
    $399,900 (-3.6%)
  • Dec 2009
    Public Records
  • Dec 2, 2009 Sold
    $415,000 (+11.9%)
  • Apr 2007
    Public Records
  • Apr 26, 2007 Sold
    $371,000 (+550.9%)
  • Oct 2006
    Public Records
  • Oct 19, 2006 Sold
    $57,000
  • Year Property taxes Tax assessment
  • 2025
    $2,267 +3.0%
    $702,610
  • 2024
    $2,202 -44.1%
    $702,610 +39.86%
  • 2023
    $3,937 +7.9%
    $502,357
  • 2022
    $3,648 +36.6%
    $502,357
  • 2021
    $2,671 +306.9%
    $502,357 +428.8%
  • 2020
    $656 +23.7%
    $95,000 +46.15%
  • 2019
    $531 -82.3%
    $65,000 -84.53%
  • 2017
    $3,007 +11.1%
    $420,055
  • 2016
    $2,705 -17.4%
    $420,055
  • 2015
    $3,275
    —
  • 1217 Mauldin Cir
    $799K
  • Crescent Ridge
    —
  • 27587
    $515K 0% y/y
  • Wake Forest
    $515K 0% y/y
No chart available
Statistics calculated by Movoto
Est. value Bed/bath Sqft mi
1220 Mauldin Cir, Wake Forest, NC 27587 $779,000 4/3 3,343 0.04
1225 Mauldin Cir, Wake Forest, NC 27587 $861,000 4/3 3,577 0.04
1216 Mauldin Cir, Wake Forest, NC 27587 $733,000 4/2 2,914 0.04
1209 Mauldin Cir, Wake Forest, NC 27587 $683,000 4/3 2,671 0.05
1224 Mauldin Cir, Wake Forest, NC 27587 $779,000 4/3 3,159 0.05
1205 Mauldin Cir, Wake Forest, NC 27587 $704,000 4/3 2,775 0.07
1208 Mauldin Cir, Wake Forest, NC 27587 $641,000 4/2 2,664 0.07
1233 Mauldin Cir, Wake Forest, NC 27587 $770,000 4/3 2,966 0.08

Estimated values are based on public record data and automated valuation models. Values are not guaranteed and may not reflect current market conditions.
Thinking of selling? Get a Cash Offer.

  • A smooth, fast sale
  • Skip staging and repairs
  • No strings attached
5/10
6/10
7/10
Source: GreatSchools.org © 2026. All rights reserved.

Around Crescent Ridge

Explore everything this neighborhood has to offer.
By entering my info and clicking Ask a Question below, I am providing my e-signature and express written consent to receive marketing emails, calls, and texts (including via automatic telephone dialing systems, AI generative, artificial or pre-recorded voice technology) relating to my inquiry from Movoto (and parties calling/messaging on their behalf) even if my number appears on the company, state, or national Do Not Call Registry. You also agree to ourTerms and Conditions and Privacy Policy. Consent not required to receive services (call 1-844-420-1270 to be connected without providing consent).

Nearby recently sold homes in Wake Forest, NC

Nearby homes for sale in Wake Forest, NC

Newest listings in 27587

  • Real Estate
  • NC
  • Wake County
  • Wake Forest
  • 27587
  • 1217 Mauldin Cir
Meet with a real estate agent today (844) 430-0869
The multiple listing information is provided by Doorify MLS, Inc. of North Carolina. IDX information is provided exclusively for consumers’ personal, non-commercial use and that it may not be used for any purpose other than to identify prospective properties consumers may be interested in purchasing. Information deemed reliable but not guaranteed to be accurate. Buyer to verify all information. The information provided is for consumers' personal, non-commercial use and may not be used for any purpose other than to identify prospective properties consumers may be interested in purchasing. Listing information updated every 15 minutes. Terms of use & Privacy Policy, California Privacy Info. Copyright © 2005 - 2026 Movoto, Inc. All rights reserved. Equal Housing Opportunity CalDRE CalDRE #01517281
Movoto Real Estate is committed to ensuring accessibility for individuals with disabilities. We are continuously working to improve the accessibility of our web experience for everyone. We welcome feedback and accommodation requests, please submit them here.
Listings marked with an icon are provided courtesy of the Doorify MLS, Inc. of North Carolina, Internet Data Exchange Database. Information Not Guaranteed. Closed (sold) listings may have been listed and/or sold by a real estate firm other than the firm(s) featured on this website. Closed data is not available until the sale of the property is recorded in the MLS. Home sale data is not an appraisal, CMA, competitive or comparative market analysis, or home valuation of any property.

Copyright 2026 Doorify MLS, Inc. of North Carolina. All rights reserved.
Requests for information regarding mortgage products will be directed to Movoto.com affiliate, Lower, LLC - a licensed Mortgage Lender (NMLS #1124061), or, based on your location, may be redirected to a participating mortgage marketing partner that may pay Lower, LLC for any consumer contact information provided through this site.