

- $390,000
- 4Bd
- 3Ba
- 2,127 Sq Ft
SOLD


Last sold 06/01/2023 for $430K
bed
bath
Sqft ($212/Sqft)
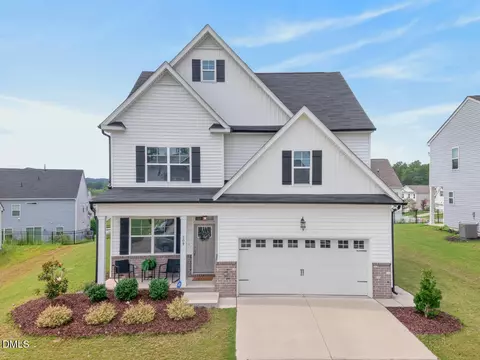
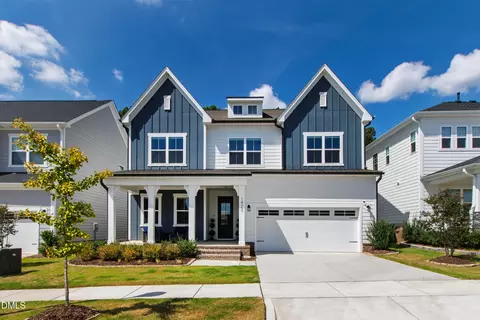
| Property type House | Year built 2023 | HOA fee $38/month | Lot size 8,668 Sqft | Movoto estimate | Parking 2 garage spaces | Rental estimate |

| Overview | |
| Cooling/AC | Central Air, Zoned |
| Heating | Forced Air, Natural Gas, Zoned |
| Levels/Style | Two, Site Built, Transitional |
| MLS # | 2507535 |
| Type | Residential |
| Status | Closed |
| SubType | Single Family Residence |
| Living Area | 2029 |
| Lot Size (SqFt) | 8668.44 |
| Lot Size (Acres) | 0.2 |
| Builder Name | Herring Homes |
| Year Built | 2023 |
| HOA | Wake HOA Management |
| HOA Fee | Quarterly, 112.5 |
| Interior | |
| # of Half Baths | 1 |
| Total # of Bathrooms | 3 |
| # of Full Baths | 2 |
| Total # of Bedrooms | 4 |
| Total # of Rooms | 8 |
| Laundry | Laundry Room, Upper Level |
| Flooring | Carpet, Vinyl |
| Appliances | Dishwasher, Gas Range, Gas Water Heater, Microwave |
| Interior Features | Bathtub/Shower Combination, Eat-in Kitchen, High Ceilings, Pantry, Shower Only, Tray Ceiling(s), Walk-In Closet(s), Walk-In Shower |
| Fireplace | Family Room, Gas Log |
| Exterior | |
| Foundation | Slab |
| Construction | Brick, Vinyl Siding |
| Parking | Attached, Concrete, Driveway, Garage, Garage Faces Front |
| Exterior Features | Rain Gutters |
| Patio/Porch | Patio, Porch, Screened |
| Lot Features | Landscaped |
| Amenities / Utilities | |
| Utilities | Cable Available |
| Sewer/Septic | Public Sewer |
| Water Source | Public |
| Location | |
| County | Franklin |
| Community Features | Street Lights |
| Subdivision | Everly |
| Elementary School | Franklin - Youngsville |
| Middle School | Franklin - Cedar Creek |
| High School | Franklin - Franklinton |
| Directions | US 1/Capital Blvd North, Right On Harris Rd, Left On Barnford Mill Rd, Left On Coram Fields Rd, Right On Haltwhistle. Continue Straight Into Everly. Turn Left On Shadow Shade Drive. Home Will Be On The Left. |
MLS # 2507535| Est. value | Bed/bath | Sqft | mi | |
|---|---|---|---|---|
| 1113 Shadow Shade Dr, Wake Forest, NC 27587 | $437,000 | 3/2 | 2,426 | 0.01 |
| 1121 Shadow Shade Dr, Wake Forest, NC 27587 | $405,000 | 3/2 | 1,562 | 0.01 |
| 1109 Shadow Shade Dr, Wake Forest, NC 27587 | $425,000 | 4/3 | 2,175 | 0.02 |
| 1125 Shadow Shade Dr, Wake Forest, NC 27587 | $447,000 | 3/2 | 2,401 | 0.02 |
| 1120 Shadow Shade Dr, Wake Forest, NC 27587 | $442,000 | 4/2 | 2,426 | 0.03 |
| 1108 Shadow Shade Dr, Wake Forest, NC 27587 | $496,000 | 4/3 | 3,020 | 0.03 |
| 1105 Shadow Shade Dr, Wake Forest, NC 27587 | $392,000 | 3/2 | 1,666 | 0.04 |
| 1104 Shadow Shade Dr, Wake Forest, NC 27587 | $409,000 | 3/2 | 1,600 | 0.04 |
Estimated values are based on public record data and automated valuation models. Values are not guaranteed and may not reflect current market conditions.


$489,900
$455,000
$460,000
$652,450
$329,900
$391,870
$234,950
$350,000
$248,750
$570,218
$750,000
$587,390
$397,000
$689,000
$694,000
$350,000
$444,150
$659,000
$389,995
$499,450
$1,288,888
$490,000
$523,900
$567,500
$695,000
$429,500
$2,000,000
$675,000
$325,000