

- $390,000
- 4Bd
- 3Ba
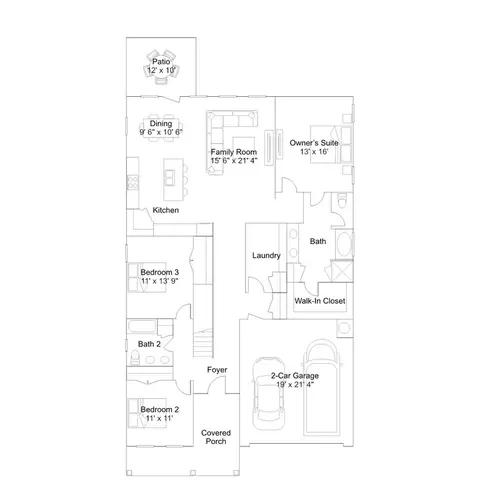
- 2,127 Sq Ft
SOLD

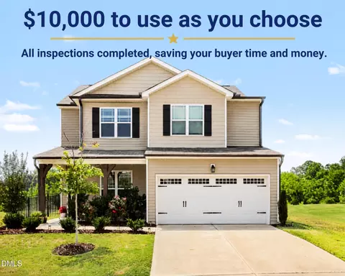
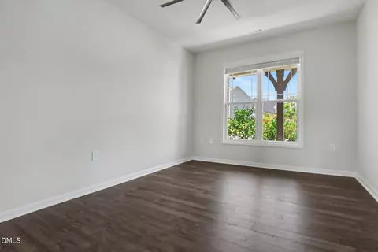
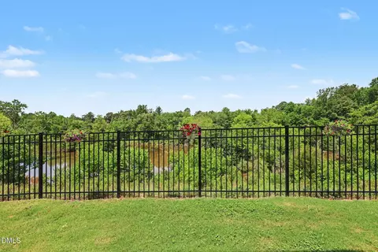

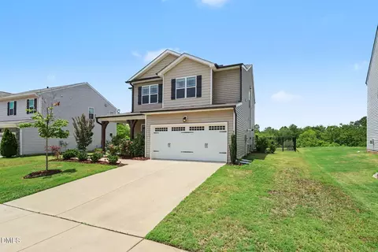
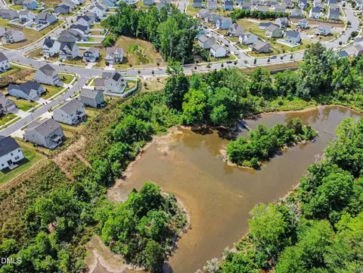
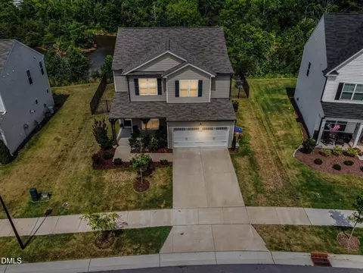
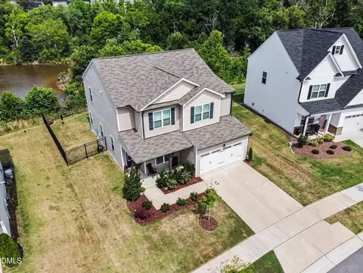
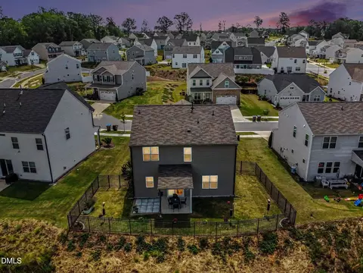
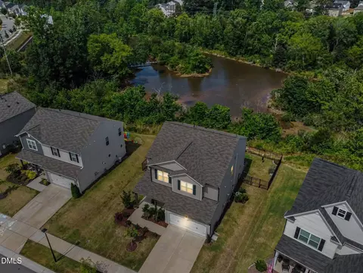
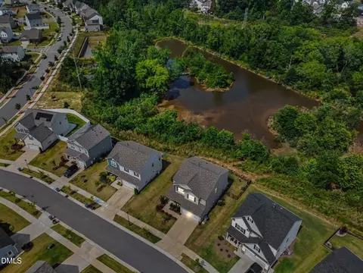
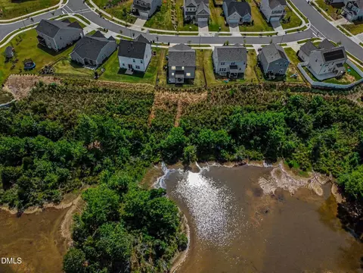
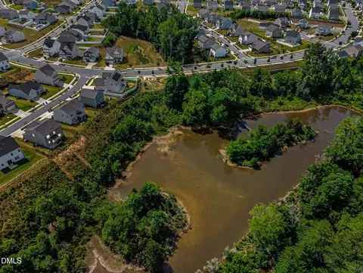
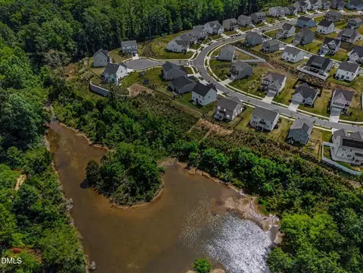
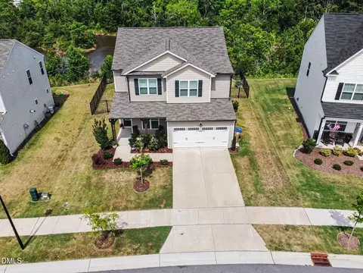
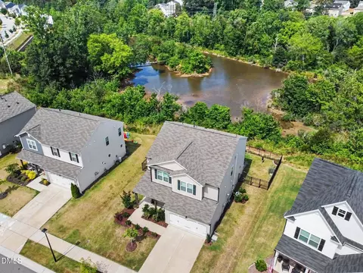
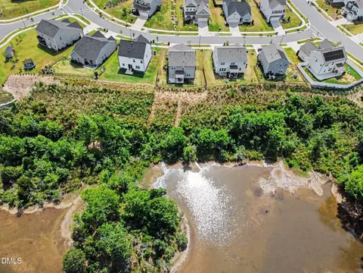
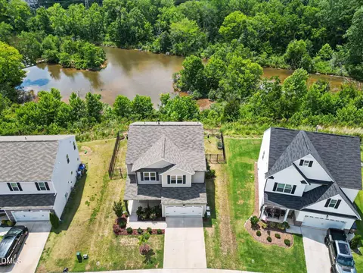
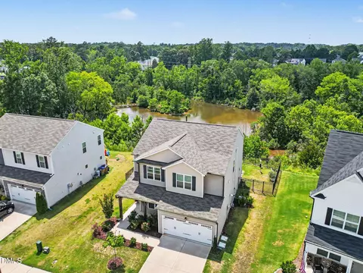
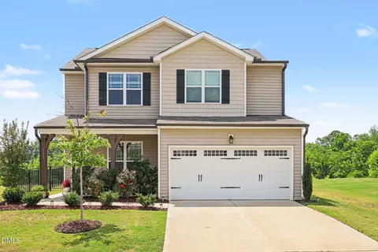
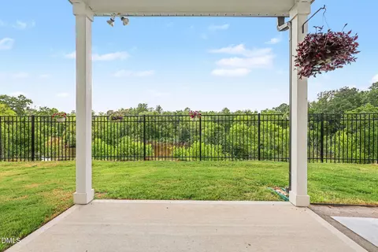
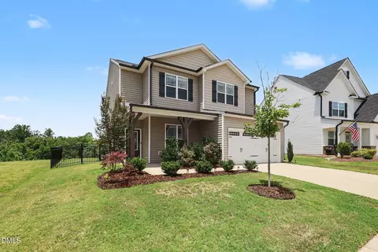
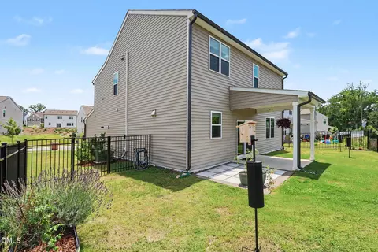
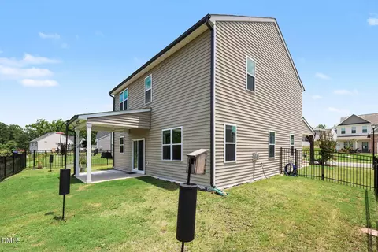
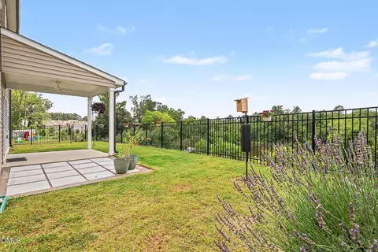
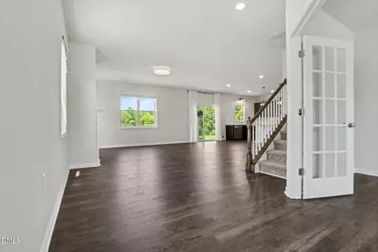
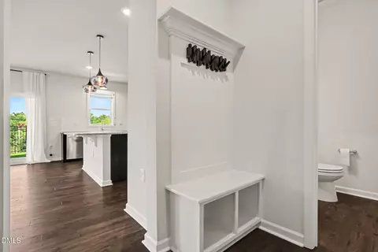
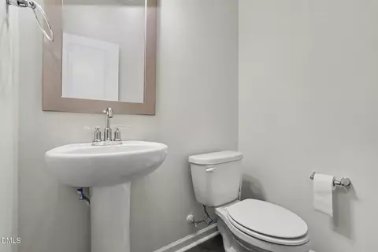
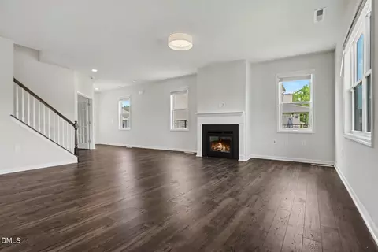
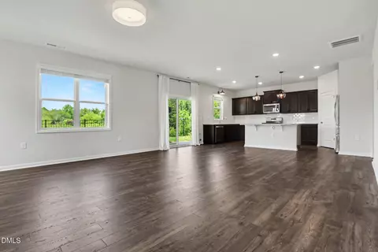
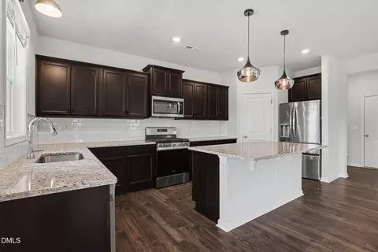
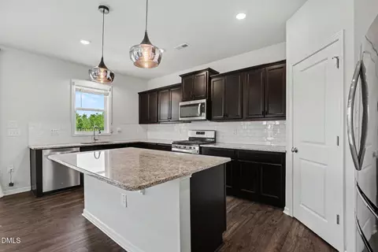
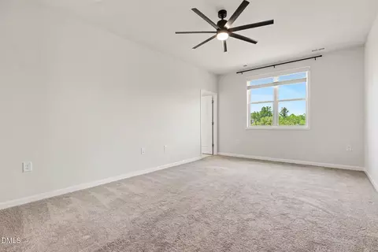
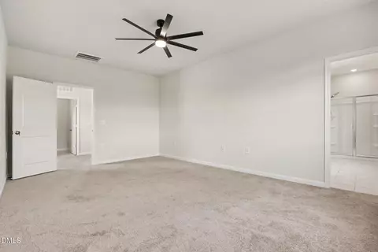
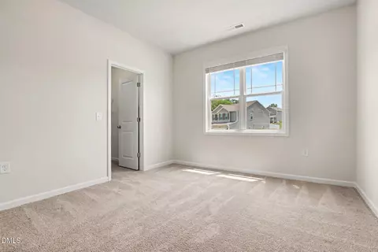
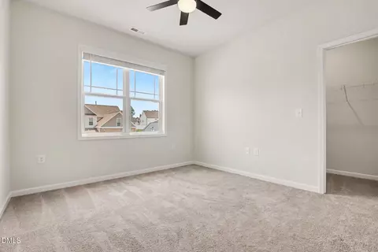
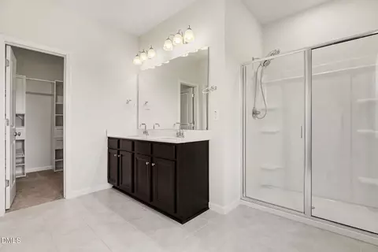
Last sold 10/23/2026 after 119 Days
bed
bath
Sqft ($171/Sqft)
| Property type House | Year built 2022 | HOA fee $33/month | Lot size 10,454 Sqft | Movoto estimate | Parking 2 garage spaces | Rental estimate |

| Overview | |
| Cooling/AC | Central Air, Ceiling Fan(s) |
| Heating | Natural Gas, Zoned |
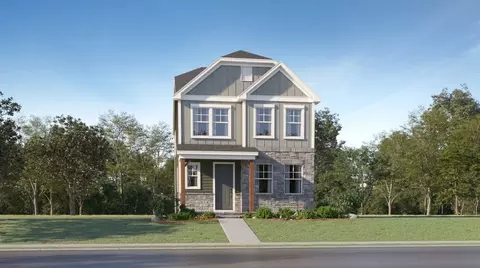
| Levels/Style | Two, Site Built, Transitional, 2 |
| MLS # | 10176538 |
| Type | Residential |
| Status | Closed |
| SubType | Single Family Residence |
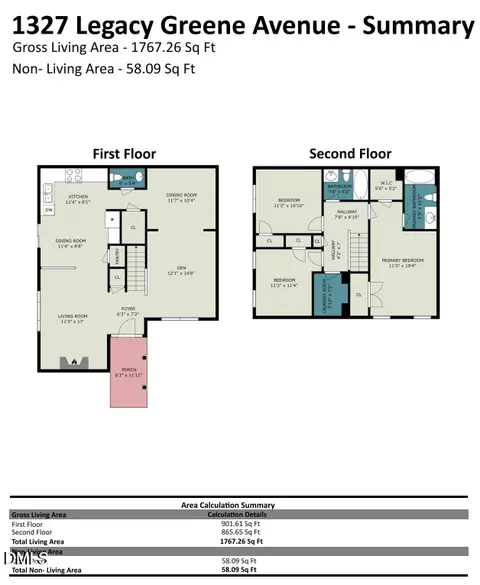
| Living Area | 2442 |
| Lot Size (SqFt) | 10454 |
| Lot Size (Acres) | 0.24 |
| Property Tax | 4148.73 |
| Year Built | 2022 |
| HOA | Rogers Property Management |
| HOA Fee | Quarterly, 100 |
| Interior | |
| # of Half Baths | 1 |
| Total # of Bathrooms | 3 |
| # of Full Baths | 2 |
| Total # of Bedrooms | 3 |
| Total # of Rooms | 11 |
| Laundry | Laundry Room, Upper Level |
| Flooring | Carpet, Luxury Vinyl, Tile |
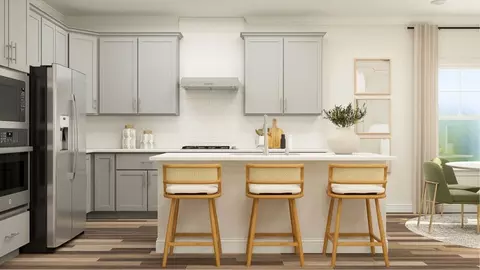
| Appliances | Dishwasher, Free-Standing Gas Range, Microwave, Refrigerator |
| Accessibility Features | No |
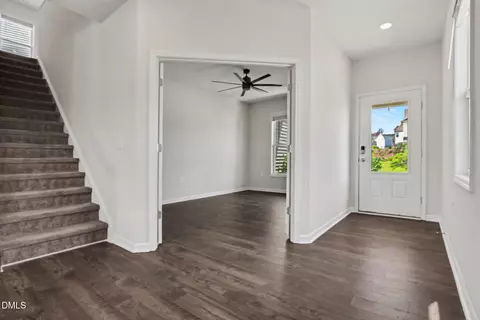
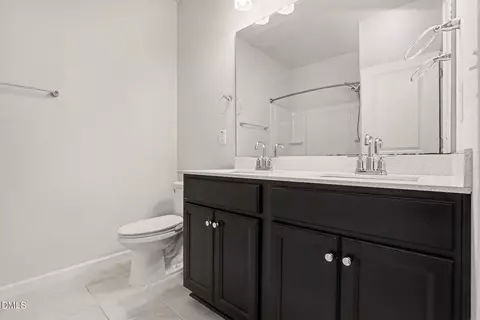
| Interior Features | Built-in Features, Chandelier, Double Vanity, Entrance Foyer, Granite Counters, Kitchen Island, Open Floorplan, Pantry, Recessed Lighting, Walk-in Closet(s), Kitchen/Dining Room Combination, Walk-in Shower, Smooth Ceilings, Master Downstairs |
| Fireplace | Living Room |
| Door Features | Sliding Doors |
| Window Features | Aluminum Frames |
| Common Walls | No Common Walls |
| Exterior | |
| Foundation | Slab |
| Roof | Shingle |
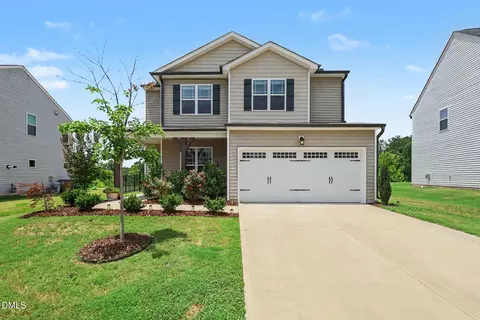
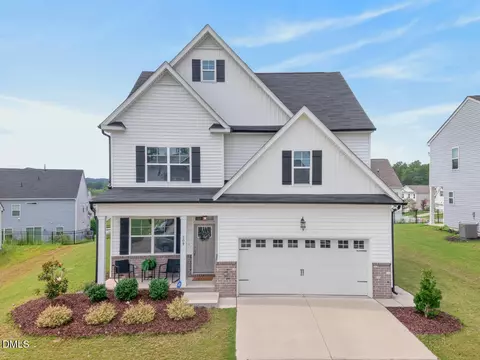
| Construction | Vinyl Siding |
| # of Open Parking Spaces | 4 |
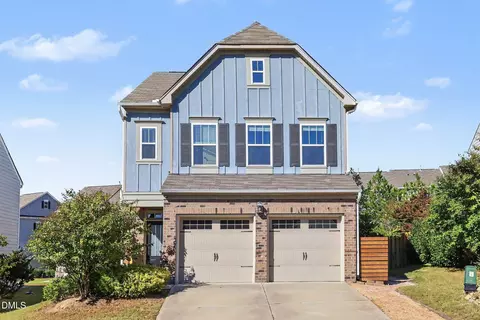
| Parking | Attached, Driveway, Garage Faces Front, Garage, Garage Door Opener |
| # of Parking Spaces | 6 |
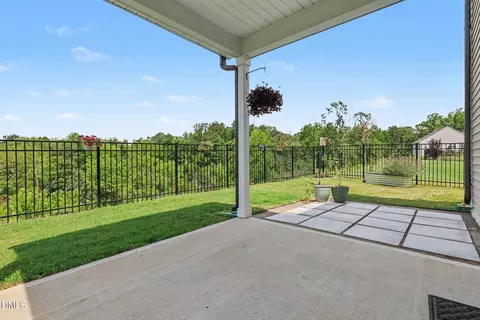
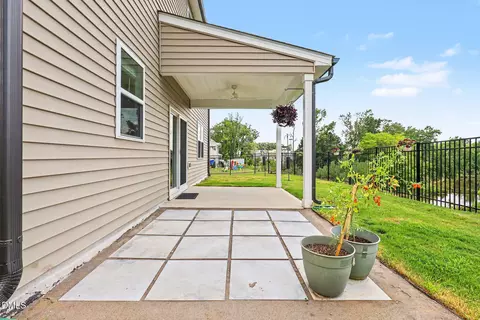
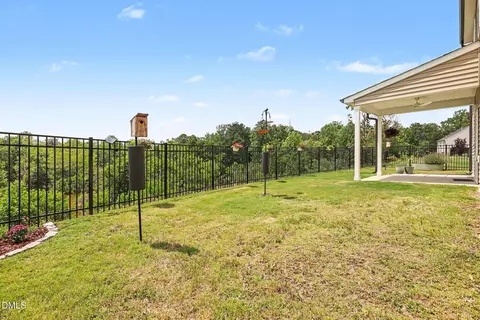
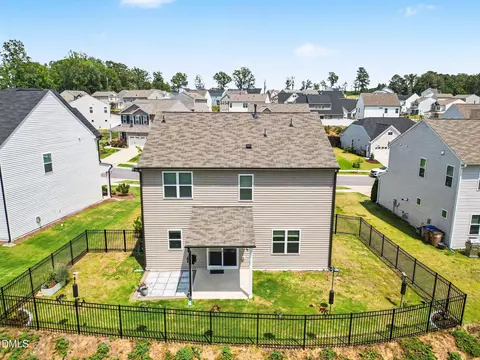
| Exterior Features | Private Yard, Fenced Yard |
| Patio/Porch | Awning(s), Covered, Front Porch, Patio, Rear Porch |
| Lot Features | Back Yard, Cleared, Garden, See Remarks |
| Other Structures | None |
| Fencing | Back Yard, Fenced |
| Amenities / Utilities | |
| Utilities | Cable Connected, Electricity Connected, Natural Gas Connected, Sewer Connected, Water Connected |
| Sewer/Septic | Public Sewer |
| Water Source | Public |
| HOA Fee Includes | None |
| HOA Amenities | None |
| Location | |
| View | Pond, Water |
| County | Franklin |
| Community Features | Sidewalks |
| Subdivision | Everly |
| Elementary School | Franklin - Youngsville Elementary |
| Middle School | Franklin - Cedar Creek Middle |
| High School | Franklin - Franklin County Early College |
| Zoning | GR10 CD |
| APN | 48257 |
| Directions | Directions From Raleigh To 1113 Shadow Shade Dr, Wake Forest, NC 27587 From Raleigh, Take US-1 North (Capital Boulevard) Toward Wake Forest. Continue On US-1 North For Approximately 18 Miles And Take The Exit For Harris Road. Turn Right Onto Harris Road And Continue For About 0.8 Miles. Turn Left Onto Barnford Mill Road, Then Turn Left Onto Coram Fields Road. Continue To Haltwhistle Street And Turn Right, Then Make A Left Onto Shadow Shade Drive. The Property, 1113 Shadow Shade Drive, Will Be On Your Left. |
| Lot/ Land Details | |
| Frontage | Other |
| Road Frontage | City Street |
| Road Surface | Asphalt |
| Road Responsibility | Public Maintained Road |
MLS # 10176538| Est. value | Bed/bath | Sqft | mi | |
|---|---|---|---|---|
| 1117 Shadow Shade Dr, Wake Forest, NC 27587 | $428,000 | 4/2 | 2,164 | 0.01 |
| 1109 Shadow Shade Dr, Wake Forest, NC 27587 | $424,000 | 4/3 | 2,175 | 0.01 |
| 1108 Shadow Shade Dr, Wake Forest, NC 27587 | $496,000 | 4/3 | 3,020 | 0.02 |
| 1105 Shadow Shade Dr, Wake Forest, NC 27587 | $389,000 | 3/2 | 1,666 | 0.02 |
| 1121 Shadow Shade Dr, Wake Forest, NC 27587 | $404,000 | 3/2 | 1,562 | 0.02 |
| 1120 Shadow Shade Dr, Wake Forest, NC 27587 | $445,000 | 4/2 | 2,426 | 0.03 |
| 1104 Shadow Shade Dr, Wake Forest, NC 27587 | $407,000 | 3/2 | 1,600 | 0.03 |
| 1125 Shadow Shade Dr, Wake Forest, NC 27587 | $445,000 | 3/2 | 2,401 | 0.04 |
Estimated values are based on public record data and automated valuation models. Values are not guaranteed and may not reflect current market conditions.
$489,900
$455,000
$460,000
$652,450
$329,900
$391,870
$234,950
$350,000
$248,750
$570,218
$750,000
$587,390
$397,000
$689,000
$694,000
$350,000
$444,150
$659,000
$389,995
$499,450
$1,288,888
$490,000
$523,900
$567,500
$695,000
$429,500
$2,000,000
$675,000
$325,000