
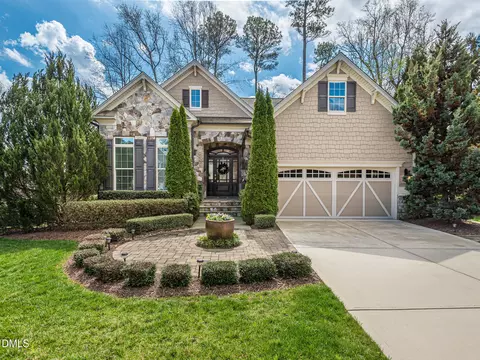
- $840,000
- 3Bd
- 3Ba
- 2,937 Sq Ft
SOLD 04/29/26


Last sold 08/01/2025 for $985K
bed
bath
Sqft ($215/Sqft)
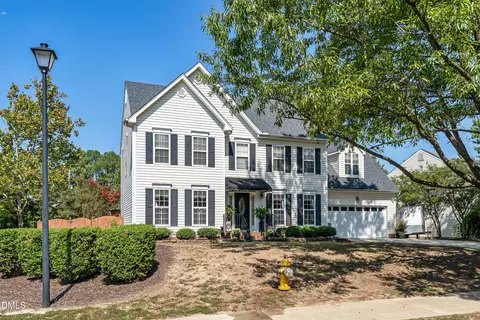
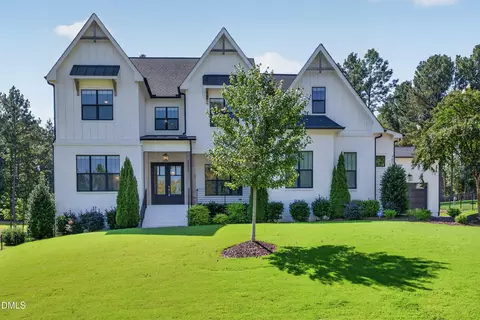
| Property type House | Year built 2019 | HOA fee $326/month | Lot size 0.46 Acre | Movoto estimate | Parking 3 garage spaces | Rental estimate |

| Overview | |
| Cooling/AC | Ceiling Fan(s), Gas Pack, Heat Pump |
| Heating | Fireplace(s), Heat Pump, Natural Gas |
| Levels/Style | Two, House, Traditional, Transitional, 2 |
| MLS # | 10078125 |
| Type | Residential |
| Status | Closed |
| SubType | Single Family Residence |
| Living Area | 4586 |
| Lot Size (SqFt) | 20081.16 |
| Lot Size (Acres) | 0.46 |
| Property Tax | 4681.02 |
| Builder Name | Mungo Homes |
| Year Built | 2019 |
| HOA | CAMS |
| HOA Fee | Quarterly, 331.67 |
| HOA 2 | Hasentree Club |
| HOA Fee 2 | 215, Monthly |
| Interior | |
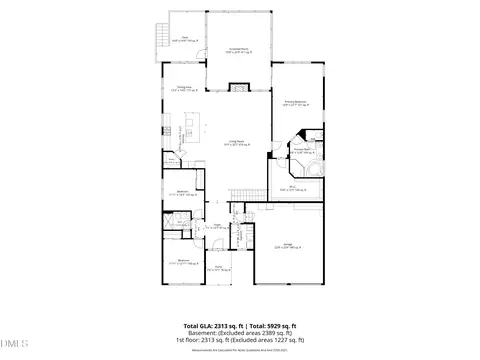
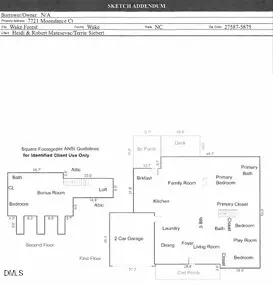
| # of Half Baths | 1 |
| Total # of Bathrooms | 4 |
| # of Full Baths | 3 |
| Total # of Bedrooms | 5 |
| Total # of Rooms | 16 |
| Laundry | Electric Dryer Hookup, Inside, Laundry Room, Lower Level, Sink, Washer Hookup |
| Flooring | Carpet, Hardwood, Tile |
| Appliances | Built-In Electric Oven, Cooktop, Dishwasher, Disposal, Gas Cooktop, Gas Water Heater, Ice Maker, Microwave, Range Hood, Refrigerator, Stainless Steel Appliance(s), Tankless Water Heater, Vented Exhaust Fan |
| Interior Features | Bathtub/Shower Combination, Butler's Pantry, Ceiling Fan(s), Crown Molding, Double Vanity, Dual Closets, Eat-in Kitchen, Entrance Foyer, High Ceilings, Kitchen Island, Open Floorplan, Pantry, Primary Downstairs, Quartz Counters, Recessed Lighting, Separate Shower, Shower Only, Smart Thermostat, Smooth Ceilings, Soaking Tub, Sound System, Tray Ceiling(s), Walk-In Closet(s), Water Closet |
| Door Features | French Doors |
| Window Features | Blinds, Low-Emissivity Windows, Window Coverings, Window Treatments |
| Exterior | |
| Foundation | Pillar/Post/Pier |
| Roof | Architectural Shingle, Metal |
| Construction | Batts Insulation, Blown-In Insulation, Brick Veneer, Engineered Wood, Fiber Cement |
| # of Open Parking Spaces | 3 |
| Parking | Additional Parking, Garage, Garage Door Opener, Garage Faces Front, Garage Faces Side |
| # of Parking Spaces | 6 |
| Exterior Features | Fire Pit, Lighting, Rain Gutters, Smart Irrigation, Smart Lock(s) |
| Patio/Porch | Front Porch, Patio, Rear Porch, Screened |
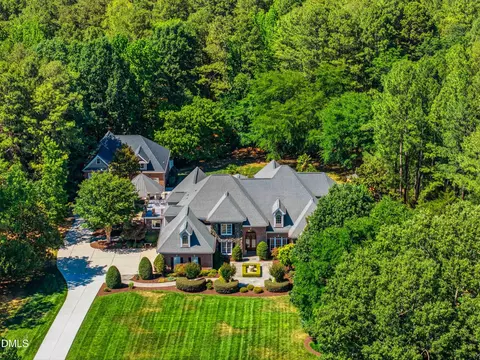
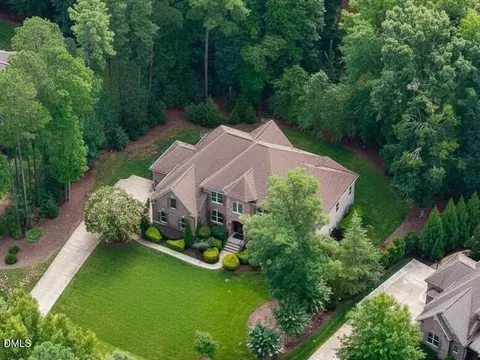
| Lot Features | Back Yard, Close To Clubhouse, Corner Lot, Landscaped, Sprinklers In Front, Sprinklers In Rear |
| Amenities / Utilities | |
| Utilities | Cable Connected, Electricity Connected, Natural Gas Connected, Sewer Connected, Water Connected, Underground Utilities |
| Sewer/Septic | Community Sewer |
| Water Source | Community Water |
| HOA Fee Includes | Maintenance Grounds, Road Maintenance, Security, Snow Removal |
| HOA Amenities | Clubhouse, Day Care, Fitness Center, Golf Course, Maintenance Grounds, Park, Picnic Area, Playground, Pond Year Round, Pool, Security, Snow Removal, Stream Year Round, Tennis Court(s), Trail(s) |
| Location | |
| County | Wake |
| Community Features | Clubhouse, Fitness Center, Golf, Lake, Playground, Pool, Restaurant, Sidewalks, Street Lights, Tennis Court(s) |
| Subdivision | Hasentree |
| Elementary School | Wake - North Forest |
| Middle School | Wake - Wakefield |
| High School | Wake - Wakefield |
| APN | 366545 |
| Directions | From NC-98 Turn Onto Stony Hill Rd, Turn R Into Hasentree Subdivision/Keith Rd, 1st Home On The Left |
| Lot/ Land Details | |
| Road Surface | Paved |
| Road Responsibility | Public Maintained Road |
MLS # 10078125| Est. value | Bed/bath | Sqft | mi | |
|---|---|---|---|---|
| 1009 Keith Rd, Wake Forest, NC 27587 | $1,168,000 | —/— | 4,427 | 0.02 |
| 1013 Keith Rd, Wake Forest, NC 27587 | $1,278,000 | 5/4 | 4,342 | 0.04 |
| 1008 Keith Rd, Wake Forest, NC 27587 | $940,000 | 5/4 | 3,944 | 0.04 |
| 1012 Keith Rd, Wake Forest, NC 27587 | $966,000 | 5/3 | 3,933 | 0.06 |
| 1017 Keith Rd, Wake Forest, NC 27587 | $1,190,000 | 5/— | 4,408 | 0.06 |
| 917 Keith Rd, Wake Forest, NC 27587 | $1,117,000 | 5/4 | 3,509 | 0.07 |
| 7301 Stony Hill Rd, Wake Forest, NC 27587 | $273,000 | 3/2 | 1,114 | 0.07 |
| 1016 Keith Rd, Wake Forest, NC 27587 | $978,000 | 4/4 | 4,231 | 0.07 |
Estimated values are based on public record data and automated valuation models. Values are not guaranteed and may not reflect current market conditions.

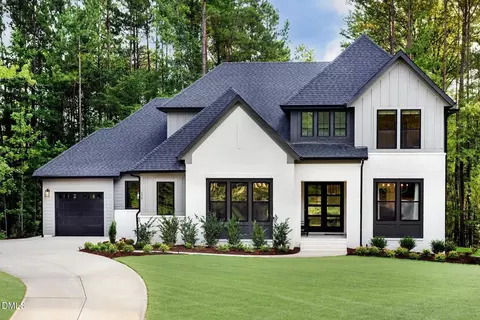
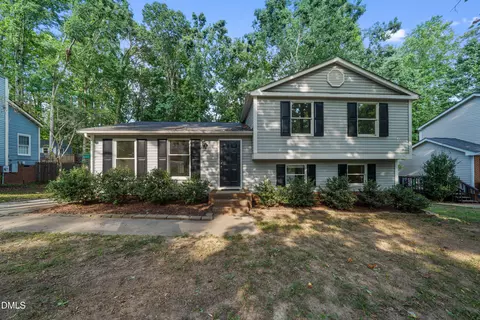
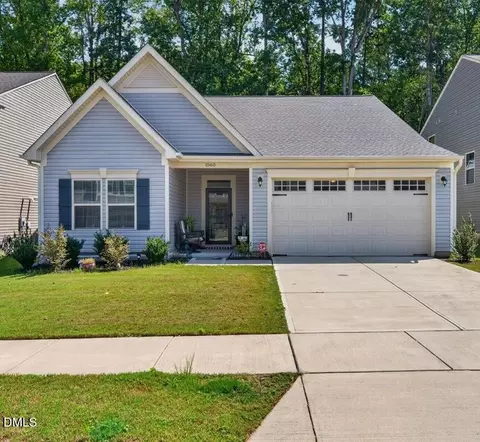
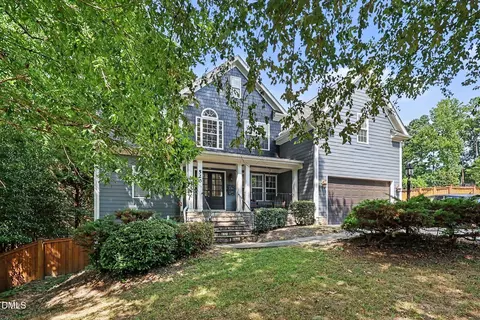
$489,900
$455,000
$460,000
$652,450
$329,900
$391,870
$234,950
$350,000
$248,750
$570,218
$750,000
$587,390
$397,000
$689,000
$694,000
$350,000
$444,150
$659,000
$389,995
$499,450
$1,288,888
$490,000
$523,900
$567,500
$695,000
$429,500
$2,000,000
$675,000
$325,000