
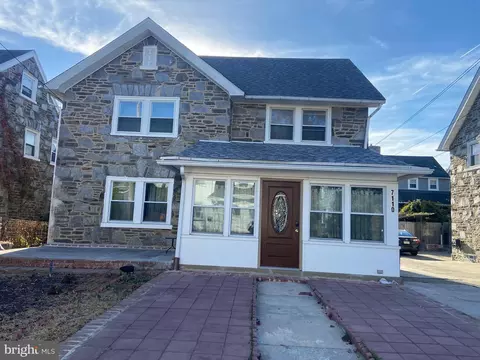
- $425,000
- 4Bd
- 3Ba
- 2,296 Sq Ft
SOLD

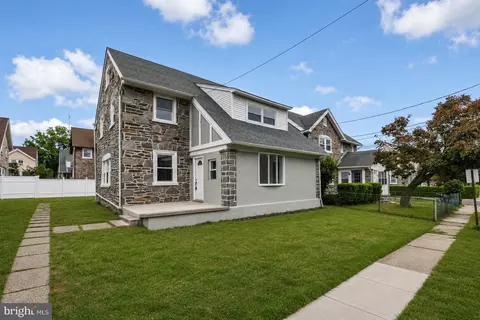

Last sold date unavailable
bed
bath
Sqft ($242/Sqft)
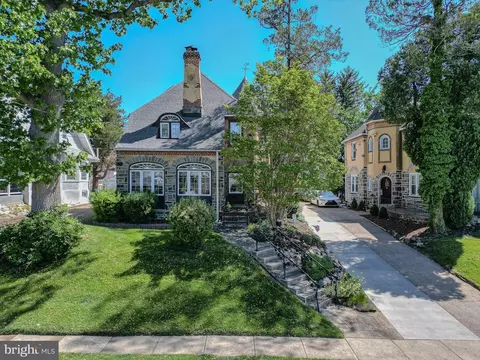
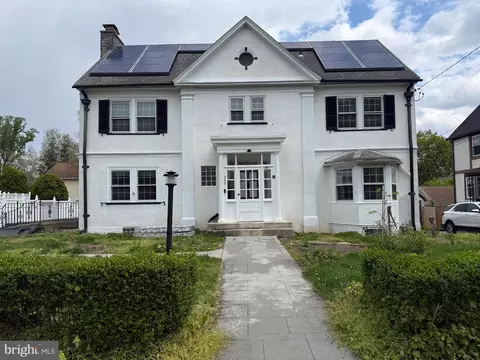
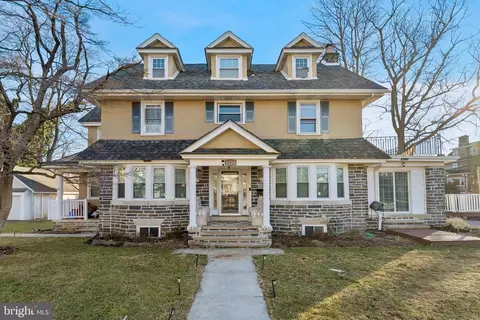
| Property type House | Neighborhood | Year built 1925 | HOA fee $0/month | Lot size 3,485 Sqft | Movoto estimate | Parking 1 garage spaces |
| Overview | |
| Cooling/AC | None, None |
| Heating | Natural Gas |
| Type | Residential |
| Status | Active |
| SqFt | 2472 |
| Lot Size (SqFt) | 3485 |
| Lot Size (Acres) | 0.08 |
| County Tax | 802, Annually |
| School Tax | 4619 |
| Tax: Assessed Value | 174160 |
| Annual Property Tax | 7863 |
| Year Built | 1925 |
| Condition | Excellent |
| Municipality | UPPER DARBY TWP |
| New Construction (Y/N) | N |
| Foreclosure (Y/N) | N |
| Interior | |
| Total # of Bathrooms | 4 |
| # Full Baths | 3 |
| # Half Baths | 1 |
| Total # of Bedrooms | 6 |
| Basement | Side Entrance, Sump Pump, Water Proofing System, Daylight, Partial, Full, Unfinished, Walkout Stairs, Windows |
| Laundry | Basement |
| Total # of Rooms | 8 |
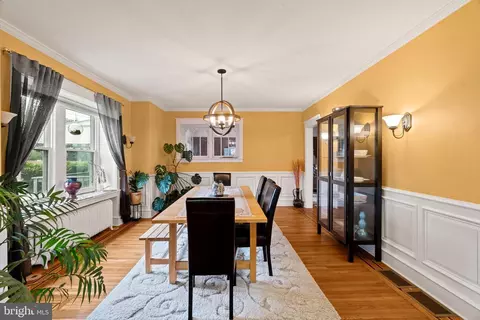
| Flooring | Luxury Vinyl Plank |
| Appliances | Built-In Range, Dishwasher, Oven/Range - Gas, Refrigerator, Stainless Steel Appliances, Built-In Microwave, Dryer, Humidifier, Washer, Water Heater |
| Walls/ Ceilings | Dry Wall |
| Window Features | Replacement |
| Fireplace | Stone |
| Interior Features | 2nd Kitchen, Built-Ins, Floor Plan - Traditional, Formal/Separate Dining Room |
| Exterior | |
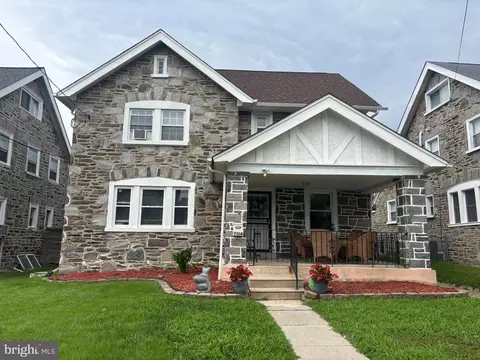
| Roof | Shingle |
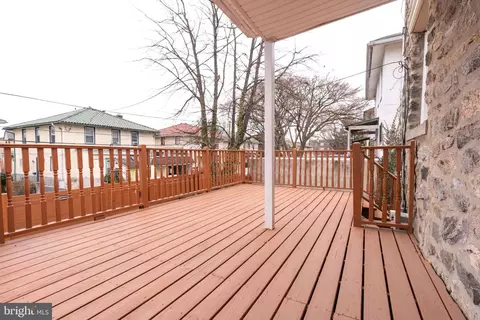
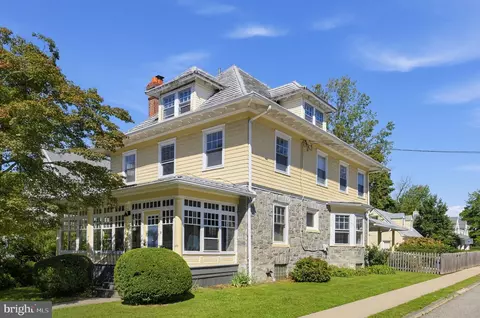
| Construction | Stone |
| Foundation | Stone |
| Garage Desc | Additional Storage Area |
| Parking Desc | Concrete Driveway, Driveway, Attached Garage |
| # Garage Spaces | 1 |
| # Parking Spaces | 4 |
| # Attached Garage Spaces | 1 |
| # Driveway Spaces | 3 |
| Exterior Features | Gutter System |
| Existing Structures | Above Grade, Below Grade, Garage(s) |
| Amenities / Utilities | |
| Sewer/ Septic | Public Sewer |
| Electricity | 200+ Amp Service |
| Pool | No Pool |
| Location | |
| Subdivision | BEVERLY HILLS |
| Water Source | Public |
| Senior Community (Y/N) | N |
| School District | UPPER DARBY |
| Directions | Take I-676 W To City Ave, Turn Right Onto US-3 W/West Chester Pike, Turn Left On S State Rd, Left On Sellers Ave, Right On Fairfield Ave And Right On Penarth Ave. |
| Zoning | RESIDENTIAL |
| Est. value | Bed/bath | Sqft | mi | |
|---|---|---|---|---|
| 7101 Penarth Ave, Upper Darby, PA 19082 | $518,000 | 4/2 | 2,582 | 0.01 |
| 7105 Penarth Ave, Upper Darby, PA 19082 | $499,000 | 4/1 | 2,486 | 0.01 |
| 7102 Pennsylvania Ave, Upper Darby, PA 19082 | $509,000 | 4/1 | 2,374 | 0.02 |
| 7107 Penarth Ave, Upper Darby, PA 19082 | $493,000 | 4/1 | 2,454 | 0.02 |
| 7104 Pennsylvania Ave, Upper Darby, PA 19082 | $567,000 | 5/1 | 3,296 | 0.02 |
| 7100 Pennsylvania Ave, Upper Darby, PA 19082 | $461,000 | 4/1 | 2,753 | 0.02 |
| 7102 Penarth Ave, Upper Darby, PA 19082 | $494,000 | 4/1 | 2,701 | 0.02 |
| 7106 Pennsylvania Ave, Upper Darby, PA 19082 | $528,000 | 4/1 | 2,718 | 0.03 |
Estimated values are based on public record data and automated valuation models. Values are not guaranteed and may not reflect current market conditions.
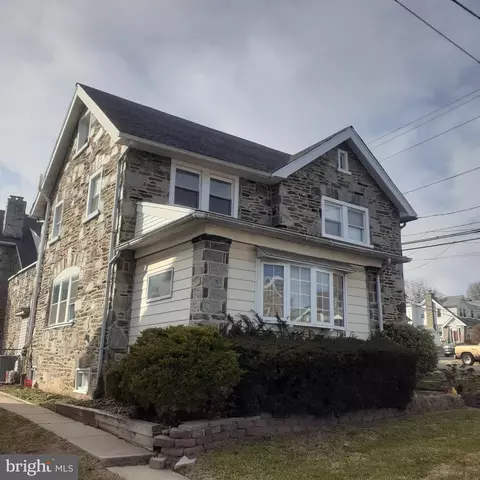
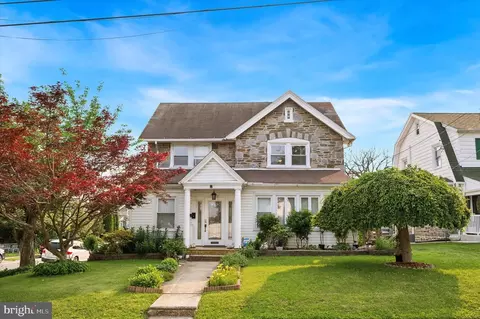

$260,000
$289,000
$275,000
$199,900
$574,999
$140,000
$425,000
$312,500
$562,500
$229,900
$219,000
$269,999
$1,000,000
$175,000
$289,000
$289,500
$420,000
$262,450
$300,000
$219,500
$229,900
$1,375,000
$1,635,000
$472,500
$380,000
$207,500
$215,000
$249,999
$235,000
$444,500