
- $265,000
- 3Bd
- 2Ba
- 1,476 Sq Ft
$10K

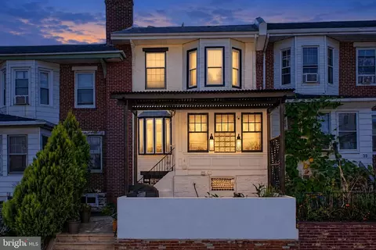
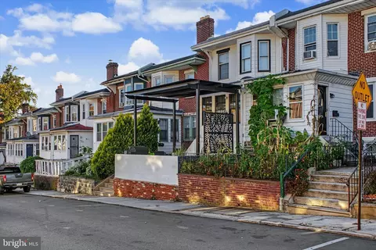
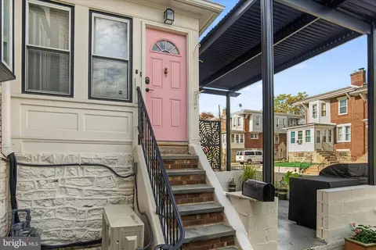
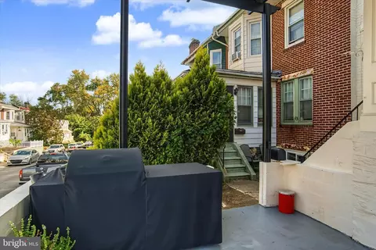
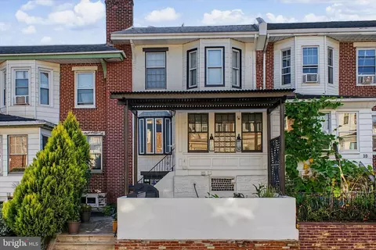
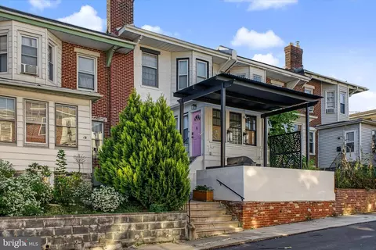
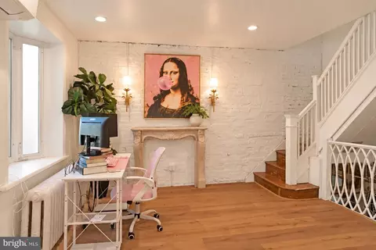
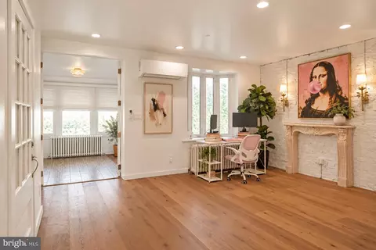
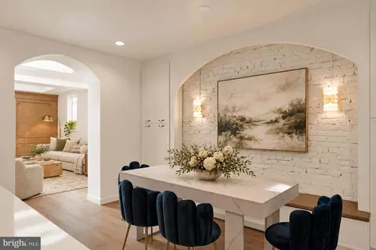
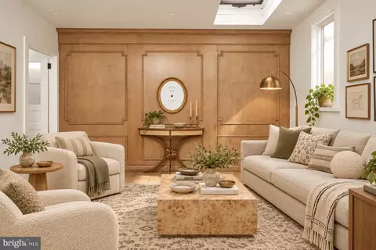
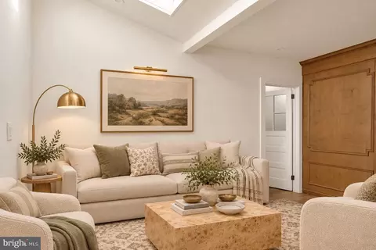
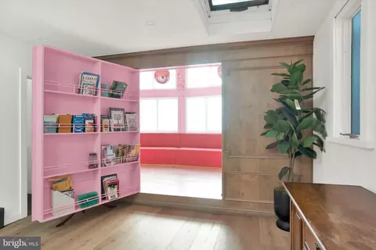

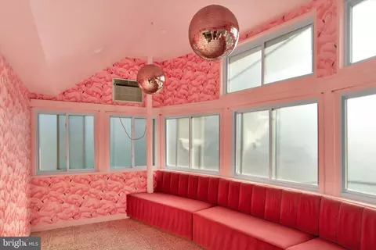
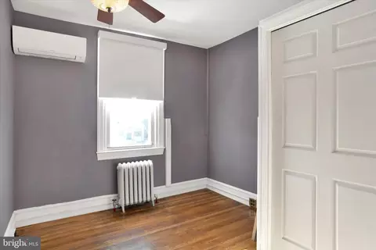
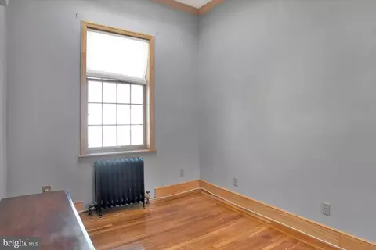
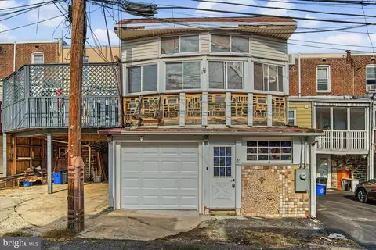
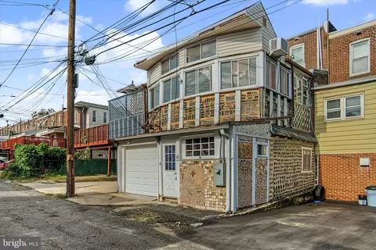
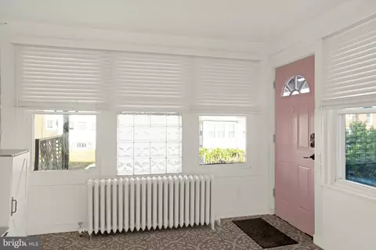
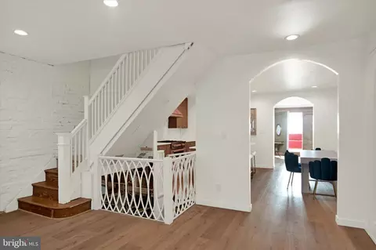
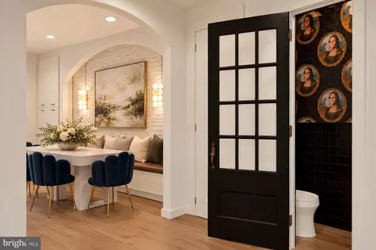
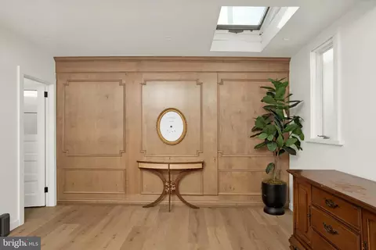
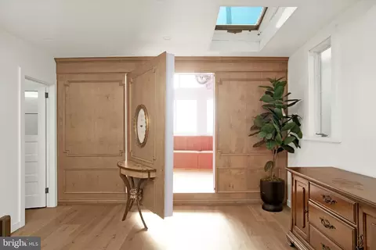
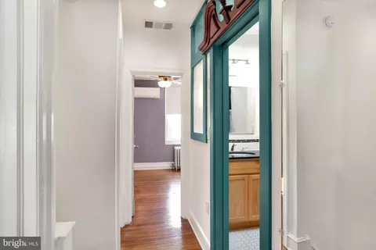
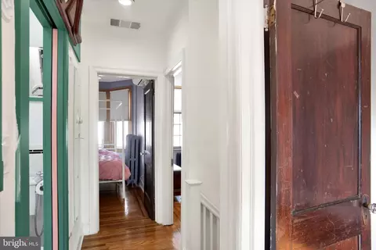
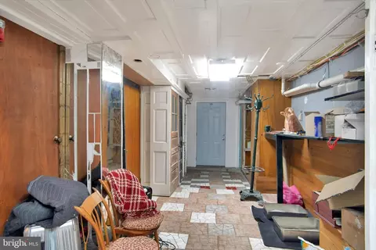
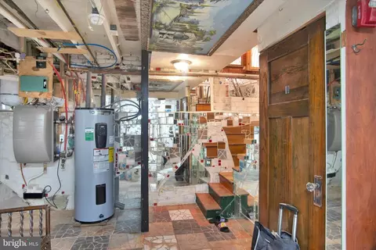

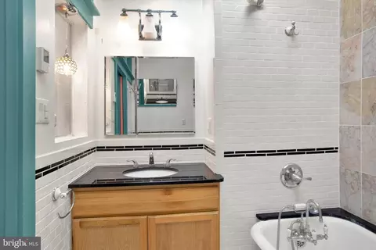
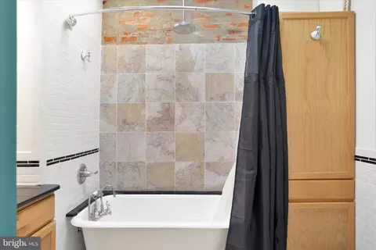
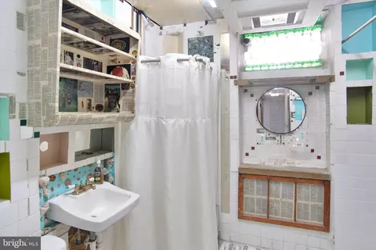
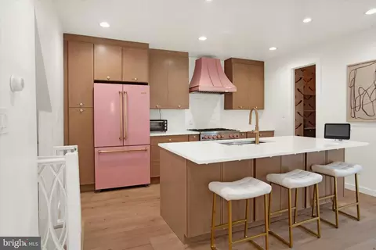
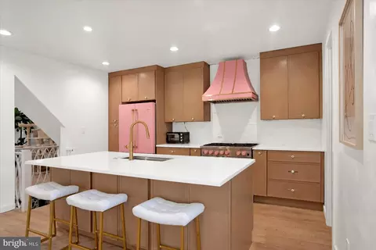
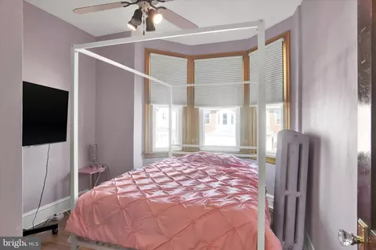
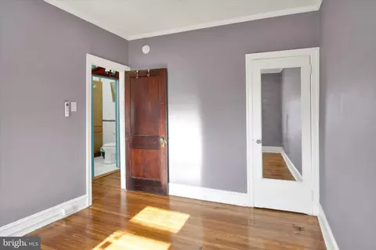
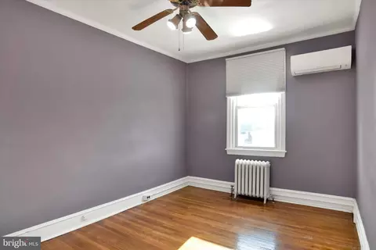
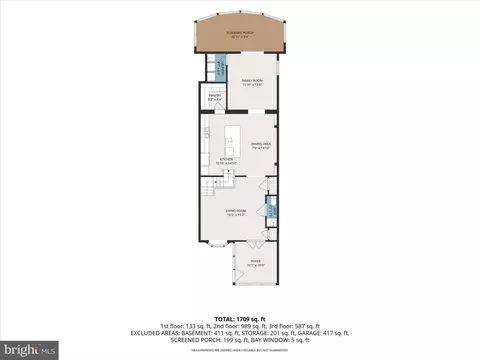
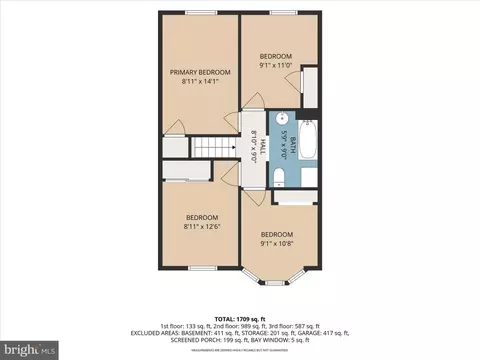
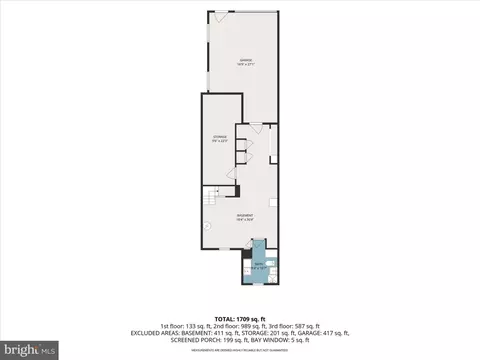
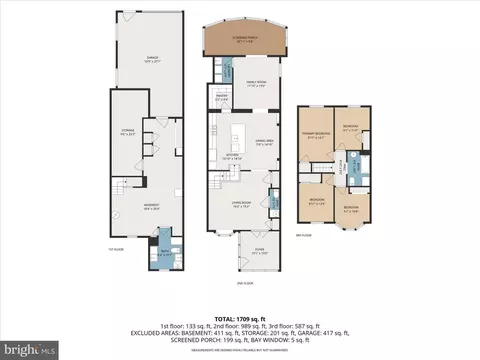
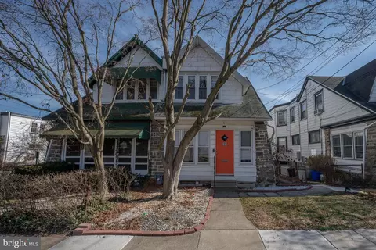
| Property type Townhouse | Neighborhood | Year built 1922 | HOA fee $0/month | Lot size 2,178 Sqft | Parking 1 garage spaces | Rental estimate |

| Overview | |
| Cooling/AC | Central A/C, Ceiling Fan(s), Ductless/Mini-Split, Electric |
| Heating | Natural Gas, Electric |
| Levels/Style | Colonial |
| Type | Residential |
| Status | Coming Soon |
| SqFt | 2525 |
| Lot Size (SqFt) | 2178 |
| Lot Size (Acres) | 0.05 |
| County Tax | 530, Annually |
| City/ Town Tax | 1613 |
| School Tax | 3172 |
| Tax: Assessed Value | 115070 |
| Annual Property Tax | 5316 |
| Year Built | 1922 |
| Condition | Excellent |
| Municipality | UPPER DARBY TWP |
| New Construction (Y/N) | N |
| Foreclosure (Y/N) | N |
| Interior | |
| Total # of Bathrooms | 3 |
| # Full Baths | 2 |
| # Half Baths | 1 |
| Total # of Bedrooms | 4 |
| Basement | Daylight, Partial, Garage Access, Improved, Interior Access, Outside Entrance |
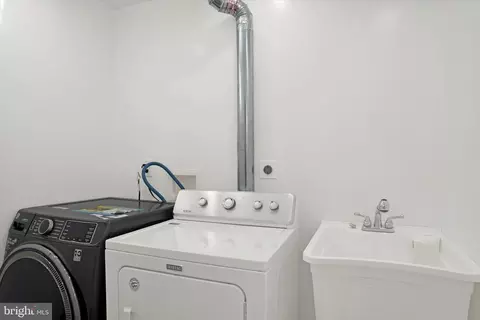
| Laundry | Main Floor |
| Appliances | Built-In Microwave, Commercial Range, Dishwasher, Energy Efficient Appliances, Microwave, Oven - Self Cleaning, Oven/Range - Gas, Range Hood, Six Burner Stove |
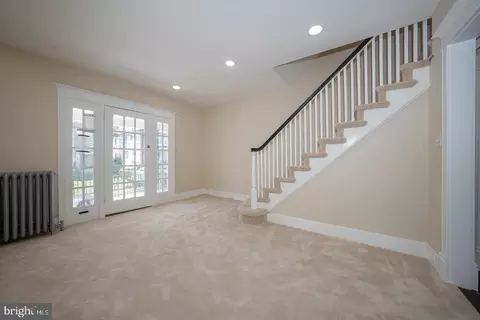
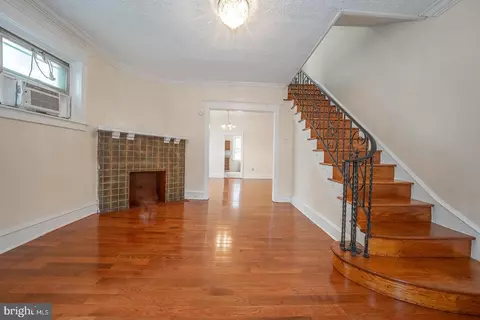
| Interior Features | Breakfast Area, Ceiling Fan(s), Floor Plan - Open, Kitchen - Eat-In, Kitchen - Island, Skylight(s), Bar, Kitchen - Gourmet, Pantry, Recessed Lighting, Upgraded Countertops, Wood Floors |
| Accessibility Features | None |
| Exterior | |
| Roof | Flat |
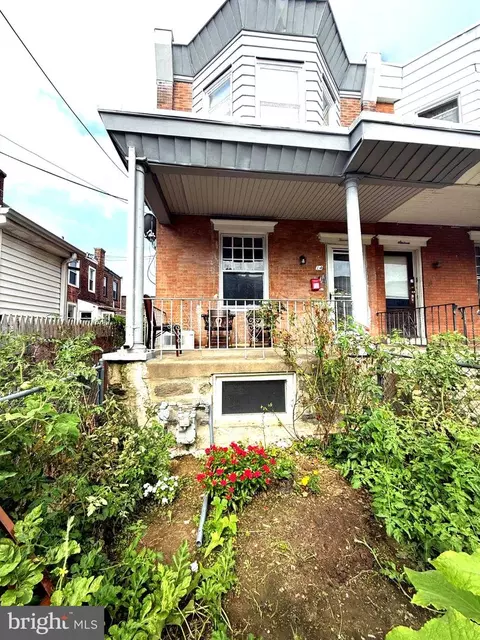
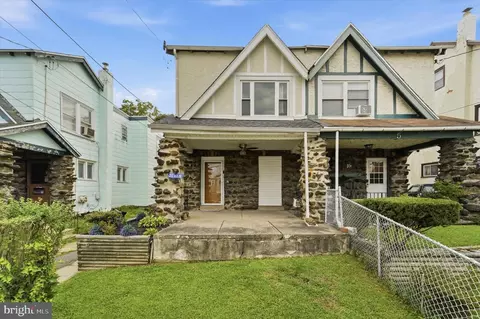
| Construction | Brick |
| Foundation | Stone |
| Garage Desc | Built In, Garage - Rear Entry |
| # Garage Spaces | 1 |
| # Parking Spaces | 1 |
| # Attached Garage Spaces | 1 |
| Parking Desc | Attached Garage |
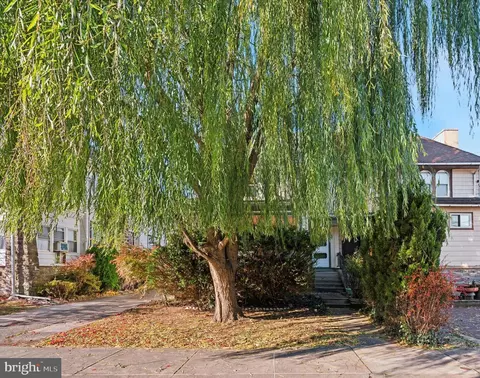
| Exterior Features | Sidewalks |
| Existing Structures | Above Grade, Below Grade, Patio(s) |
| Amenities / Utilities | |
| Sewer/ Septic | Public Sewer |
| Electricity | 200+ Amp Service |
| Pool | No Pool |
| Location | |
| Subdivision | NONE AVAILABLE |
| Water Source | Public |
| Senior Community (Y/N) | N |
| High School | UPPER DARBY SENIOR |
| School District | UPPER DARBY |
| Directions | GPS To 41 Sunshine Rd. Upper Darby. Please Note: This Is The Sunshine Rd Off Of West Chester Pike, Not The Sunshine Rd Off Of Union Ave In Yeadon. |
| Zoning | RES |


$260,000
$289,000
$275,000
$199,900
$574,999
$140,000
$425,000
$312,500
$562,500
$229,900
$219,000
$269,999
$1,000,000
$175,000
$289,000
$289,500
$420,000
$262,450
$300,000
$219,500
$229,900
$1,375,000
$1,635,000
$472,500
$380,000
$207,500
$215,000
$249,999
$235,000
$444,500
