


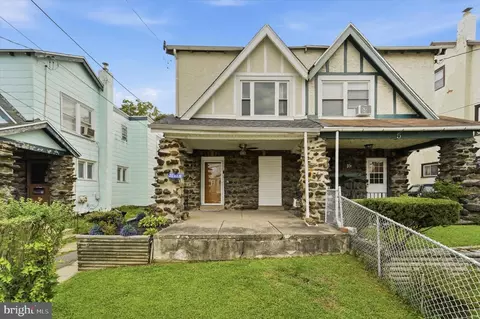
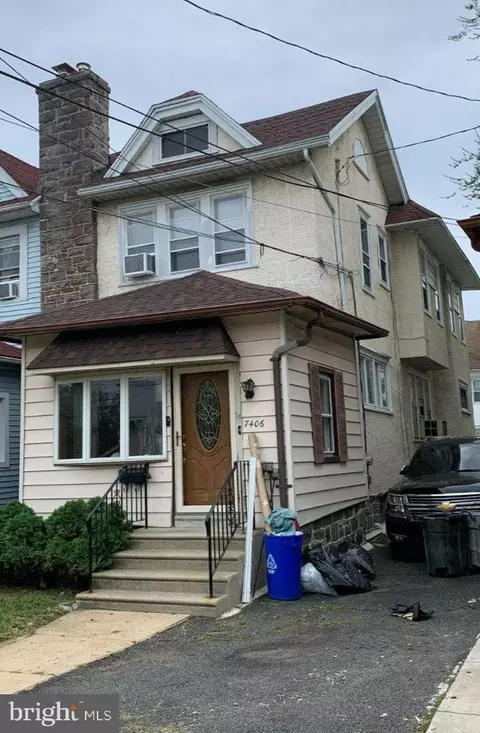
- $265,000
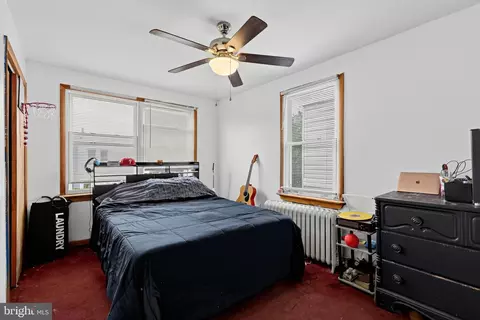
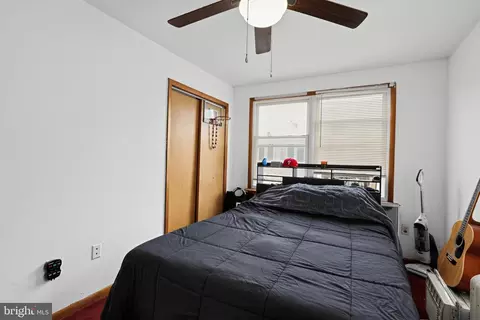
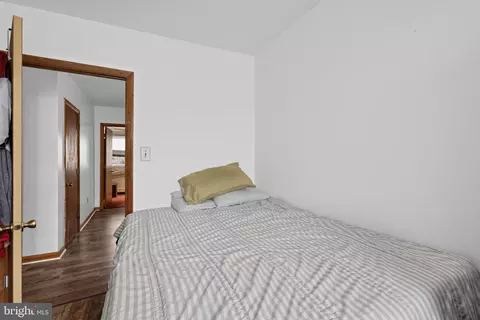
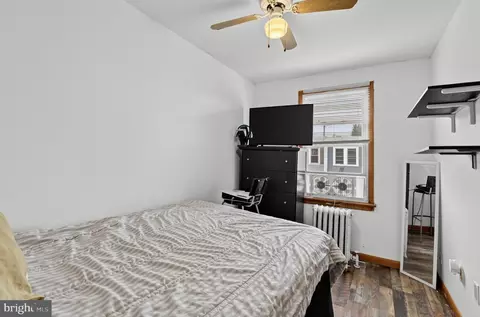
- 3Bd
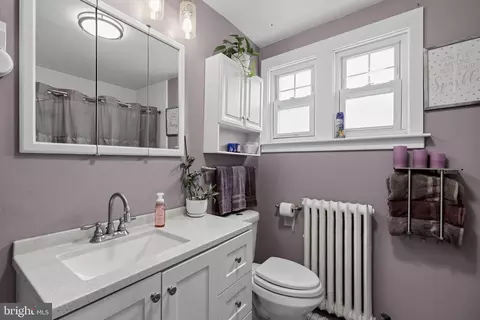
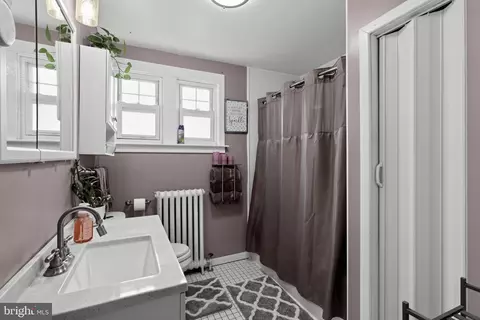
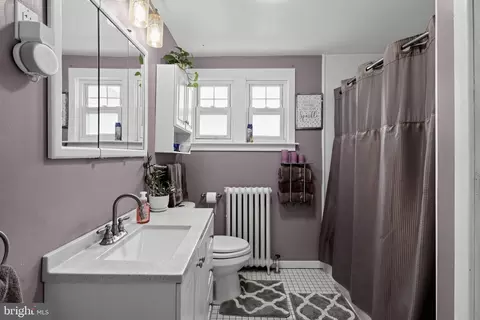
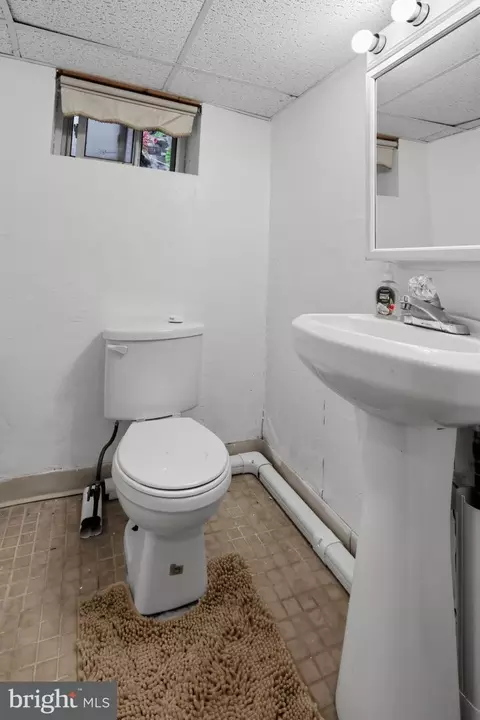
- 2Ba
- 1,342 Sq Ft

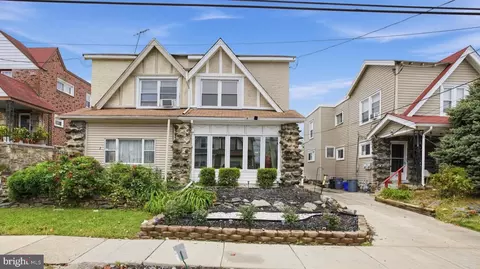
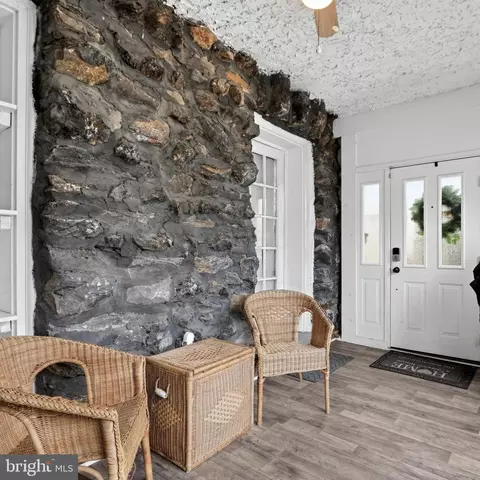
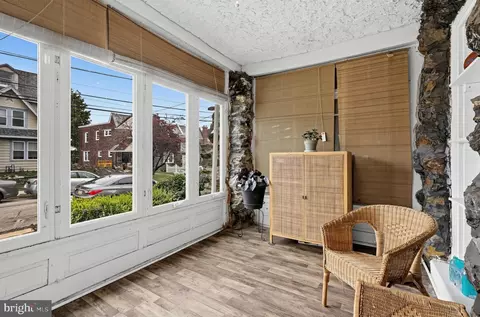
bed
bath
Sqft ($198/Sqft)
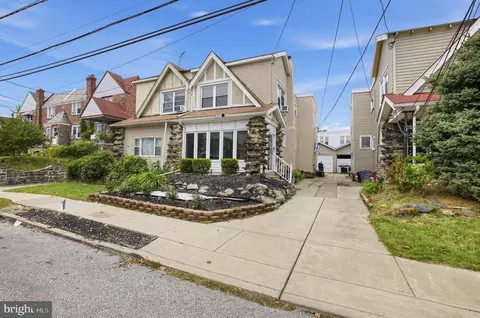
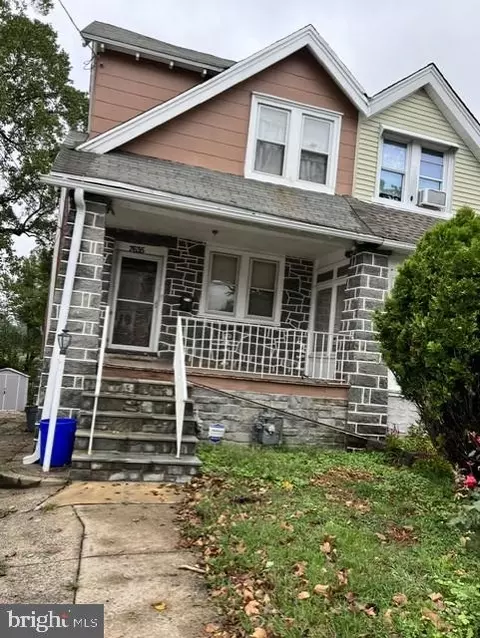
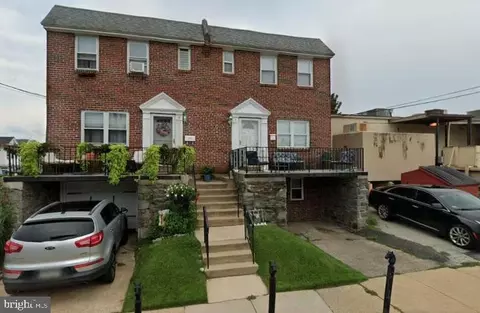
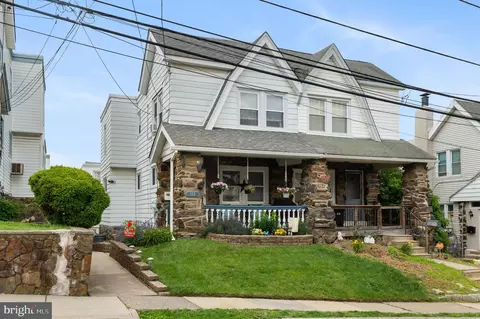
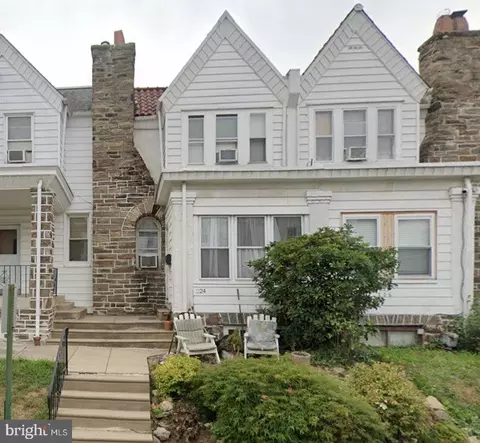
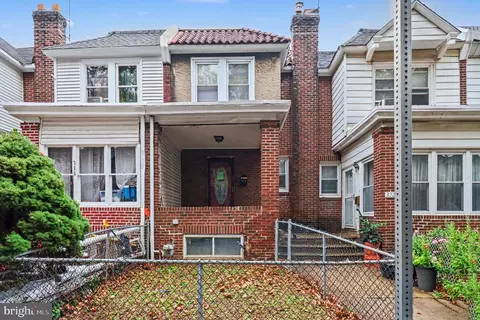
| Property type Townhouse | Neighborhood | Year built 1926 | HOA fee $0/month | Lot size 2,178 Sqft | Movoto estimate | Parking 1 garage spaces | Rental estimate |

| Overview | |
| Cooling/AC | None, None |
| Heating | Oil |
| Levels/Style | Traditional |
| Type | Residential |
| Virtual Tour | External Link |
| Status | Active |
| SqFt | 1316 |
| Lot Size (SqFt) | 2178.02 |
| Lot Size (Acres) | 0.05 |
| County Tax | 437, Annually |
| City/ Town Tax | 1331 |
| School Tax | 2619 |
| Tax: Assessed Value | 95000 |
| Annual Property Tax | 4388 |
| Year Built | 1926 |
| Condition | Excellent |
| Municipality | UPPER DARBY TWP |
| New Construction (Y/N) | N |
| Foreclosure (Y/N) | N |
| Interior | |
| Total # of Bathrooms | 2 |
| # Full Baths | 1 |
| # Half Baths | 1 |
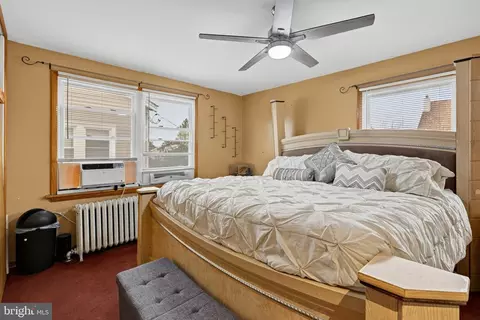
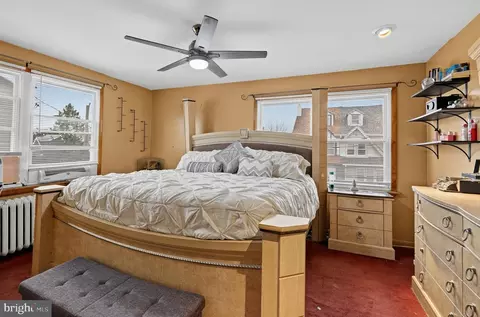
| Total # of Bedrooms | 3 |
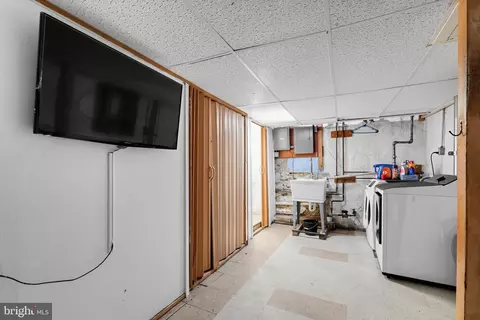
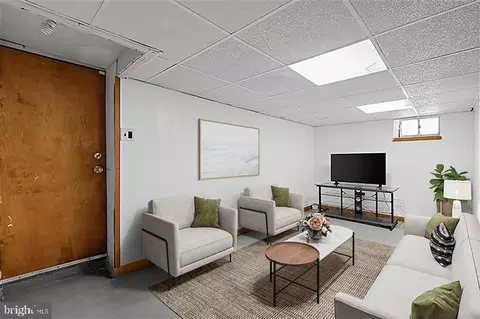
| Basement | Fully Finished |
| Laundry | Basement |
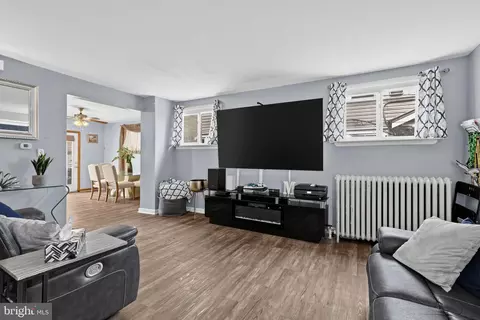
| Total # of Rooms | 7 |
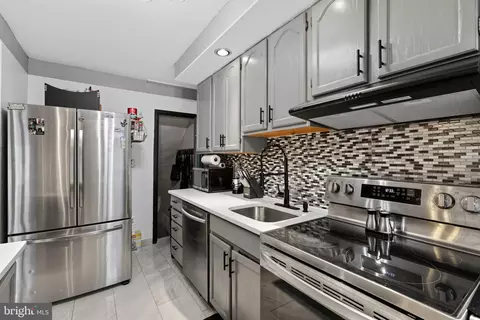
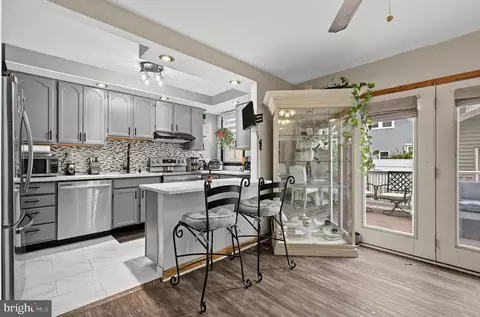
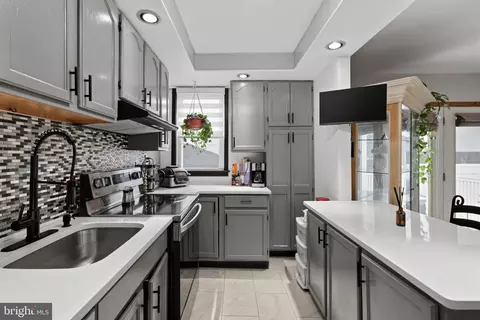
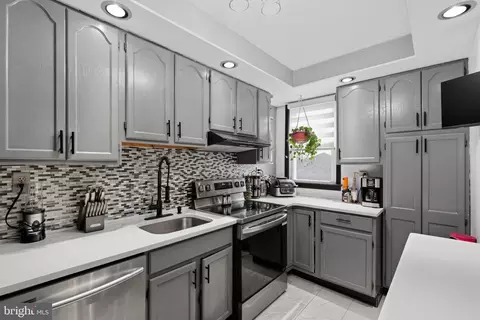
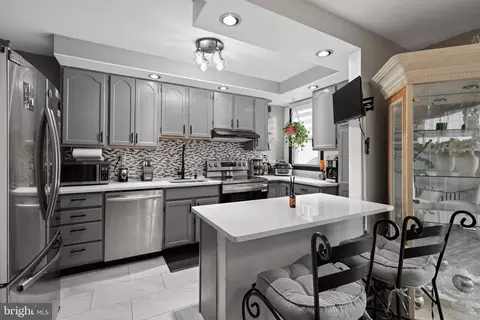
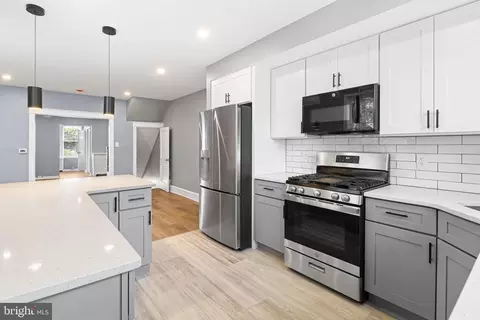
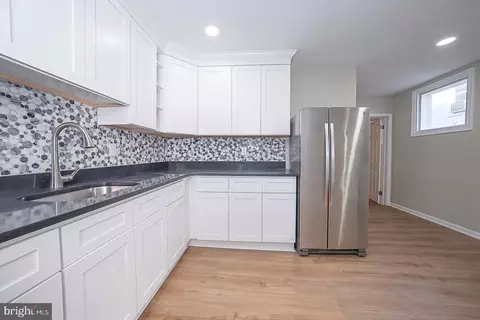
| Appliances | Dryer, Microwave, Washer, Refrigerator, Stove, Dishwasher, Stainless Steel Appliances |
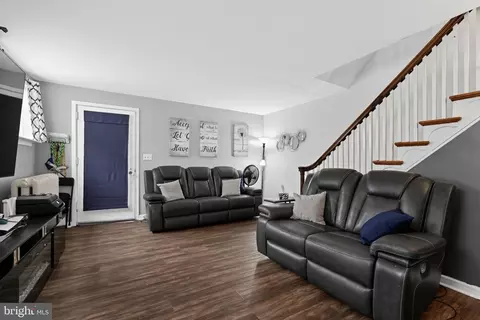
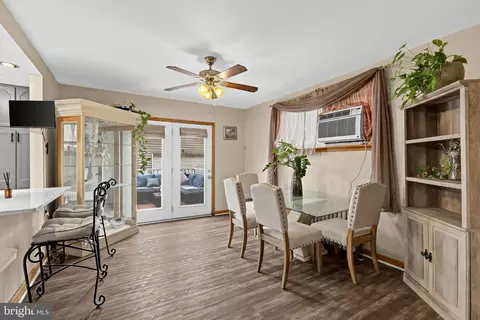
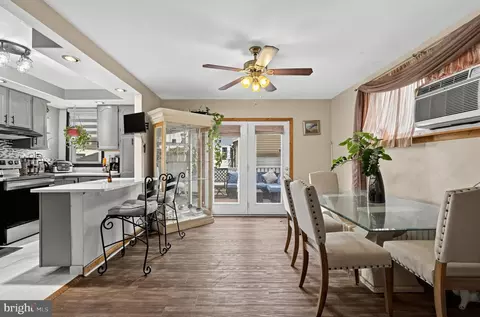
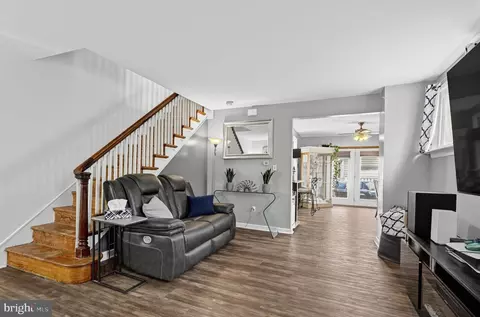
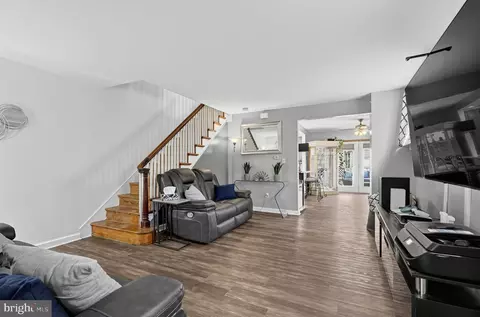
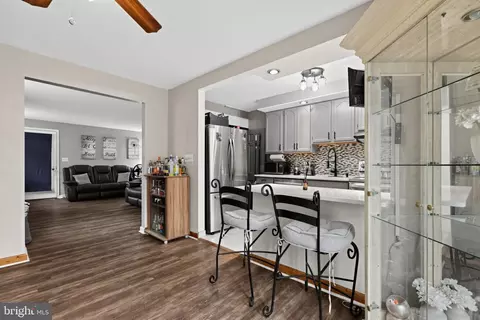
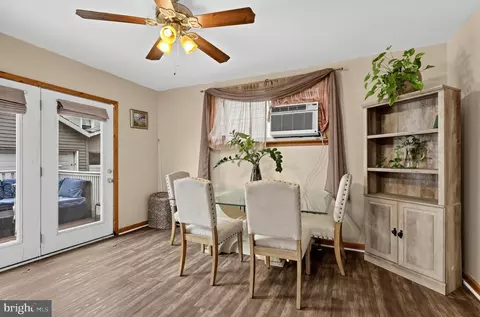
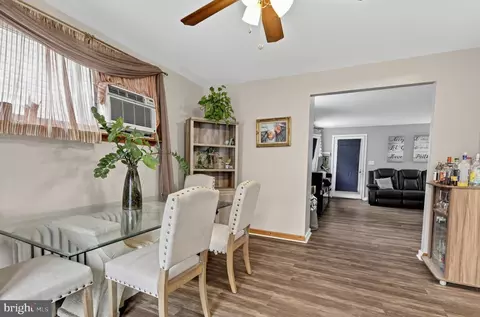
| Interior Features | Bathroom - Tub Shower, Breakfast Area, Ceiling Fan(s), Combination Kitchen/Dining, Dining Area, Floor Plan - Traditional, Kitchen - Island, Upgraded Countertops, Window Treatments |
| Door Features | Storm |
| Exterior | |
| Roof | Flat, Pitched |
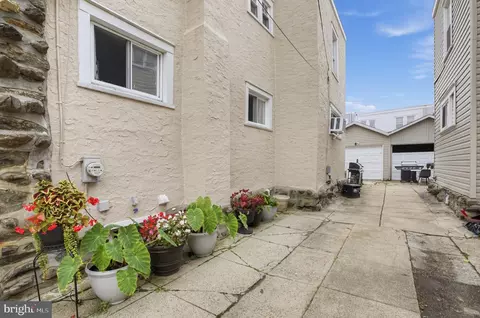
| Foundation | Stone |
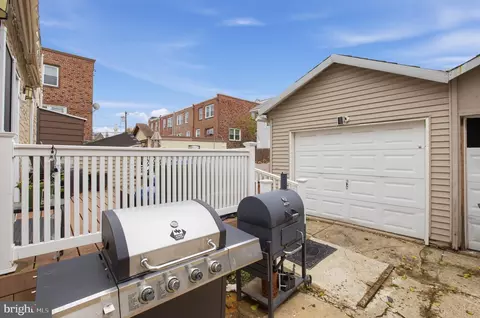
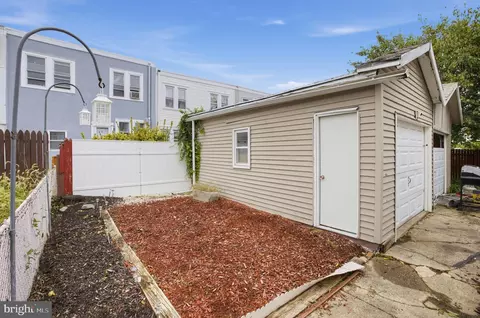
| Garage Desc | Additional Storage Area |
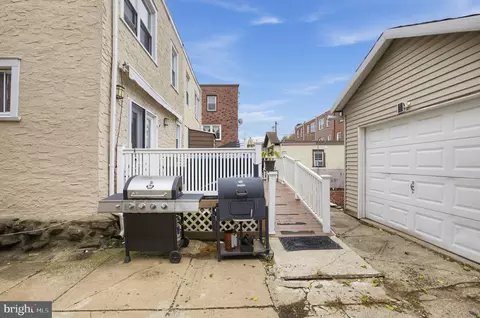
| Parking Desc | Detached Garage, On Street, Driveway |
| # Garage Spaces | 1 |
| # Parking Spaces | 1 |
| # Detached Garage Spaces | 1 |
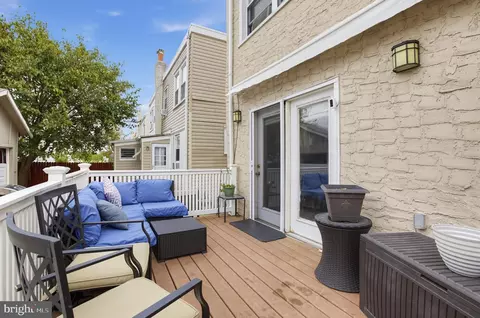
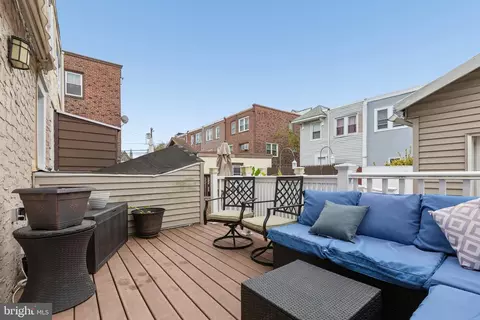
| Existing Structures | Above Grade, Deck(s) |
| Fencing | Partially |
| Amenities / Utilities | |
| Sewer/ Septic | Public Sewer |
| Electricity | Circuit Breakers |
| Pool | No Pool |
| Inclusions | Appliances Negotiable |
| Location | |
| Subdivision | HIGHLAND PARK |
| Water Source | Public |
| Senior Community (Y/N) | N |
| High School | U DARBY |
| Elementary School | HIGHLAND PARK |
| School District | UPPER DARBY |
| Middle School | BEVERLY HILLS |
| Location | Suburban |
| Directions | State Road To West On West Chester Pike To Right On Oakley |
| Zoning | R-10 |

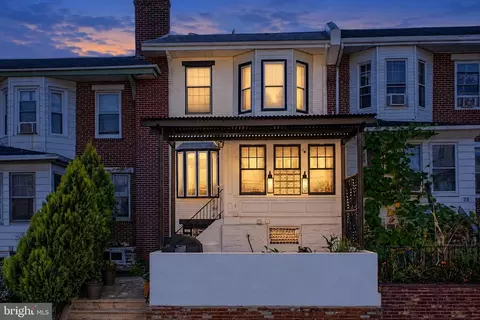
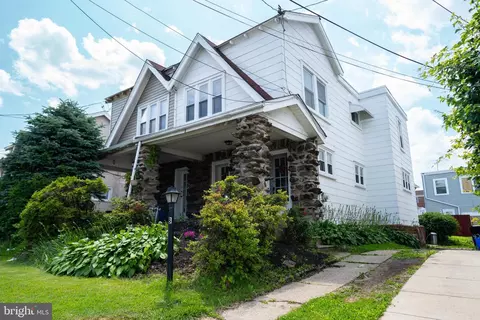
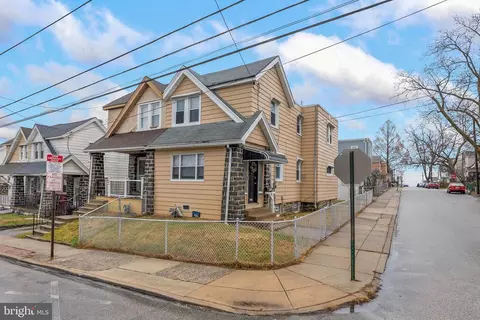
$260,000
$289,000
$275,000
$199,900
$574,999
$140,000
$425,000
$312,500
$562,500
$229,900
$219,000
$269,999
$1,000,000
$175,000
$289,000
$289,500
$420,000
$262,450
$300,000
$219,500
$229,900
$1,375,000
$1,635,000
$472,500
$380,000
$207,500
$215,000
$249,999
$235,000
$444,500