
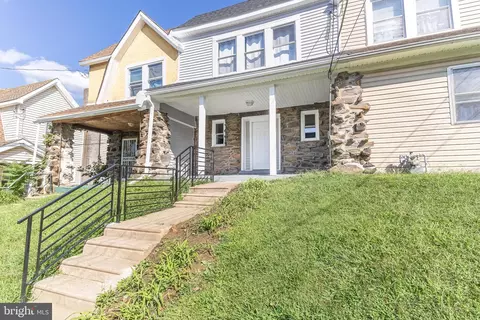
- $279,000
- 4Bd
- 1Ba
- 1,460 Sq Ft
SOLD

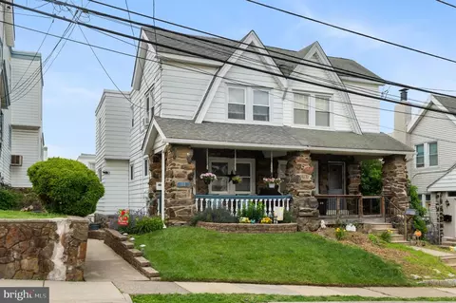
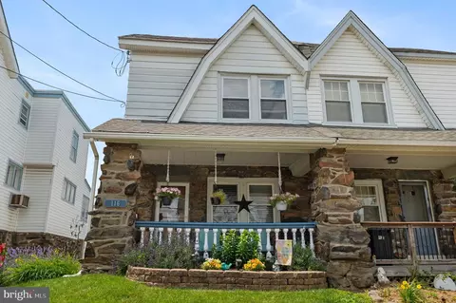
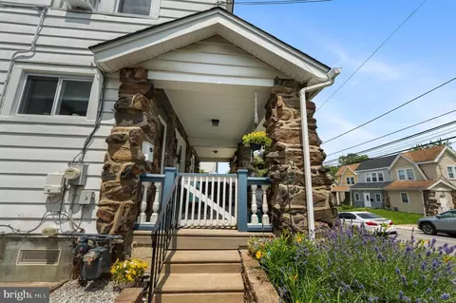
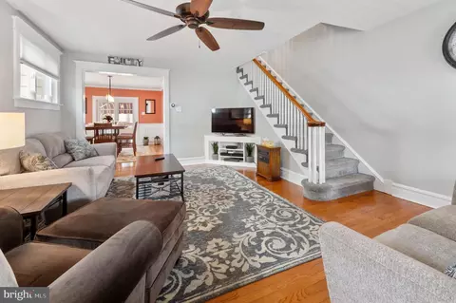
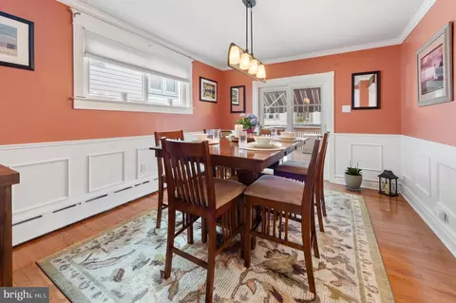
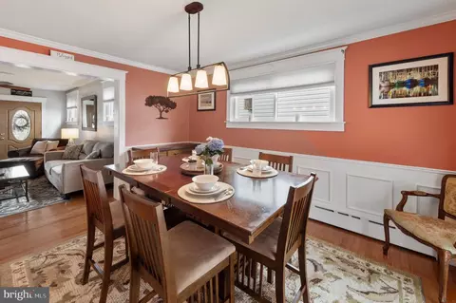
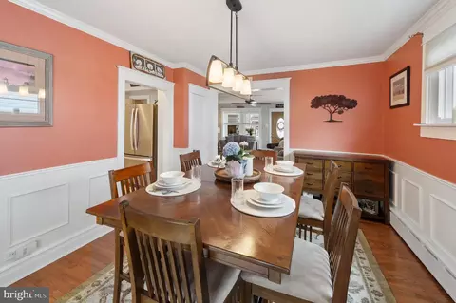
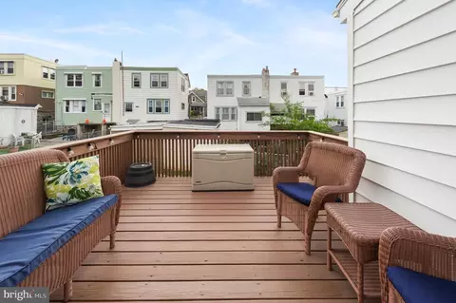
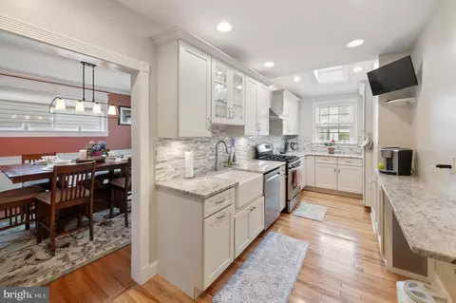
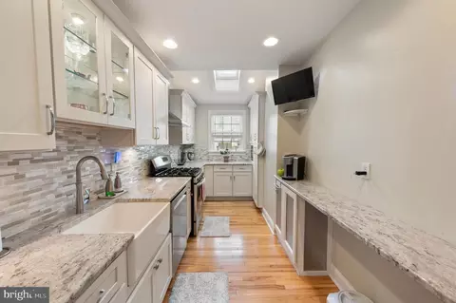
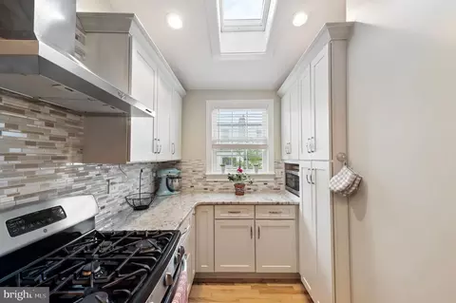
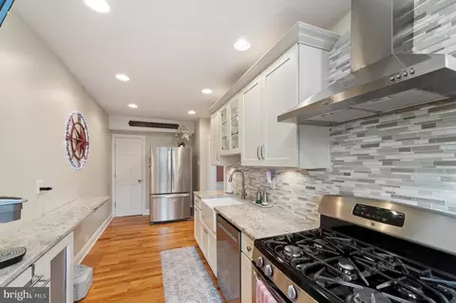
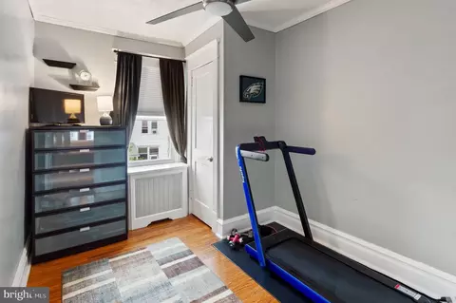
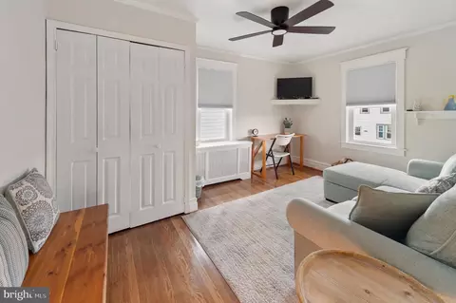
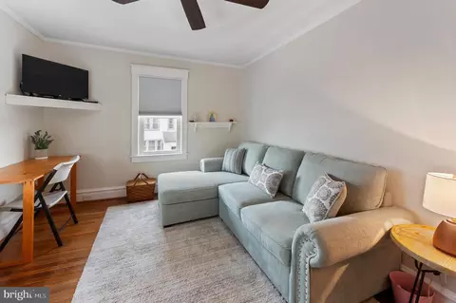

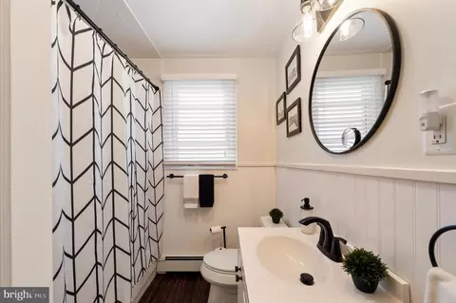
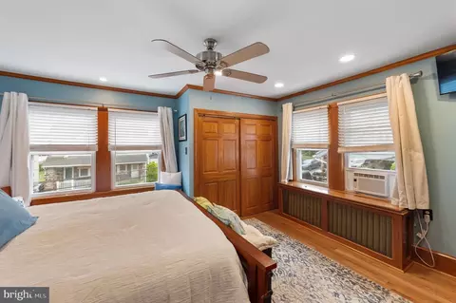
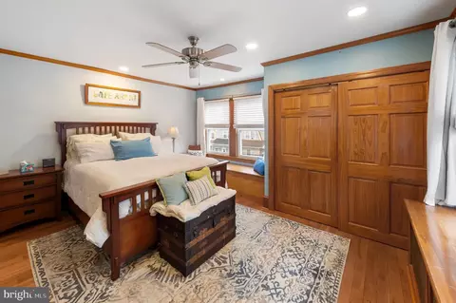
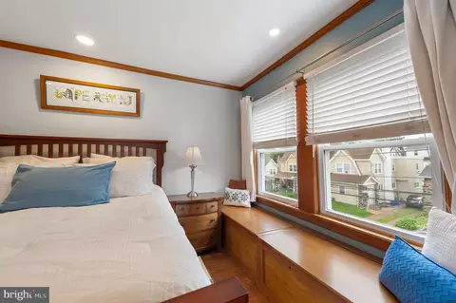
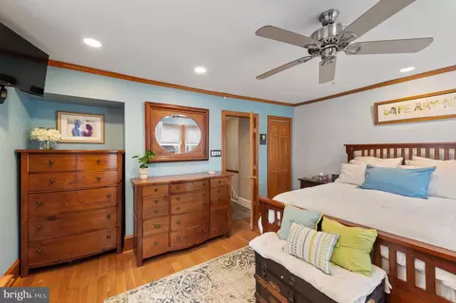
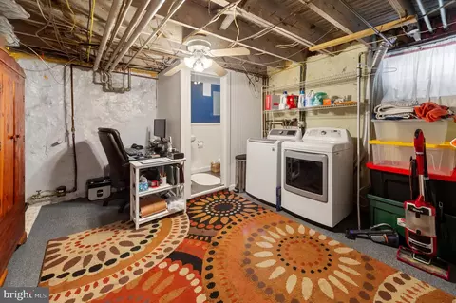
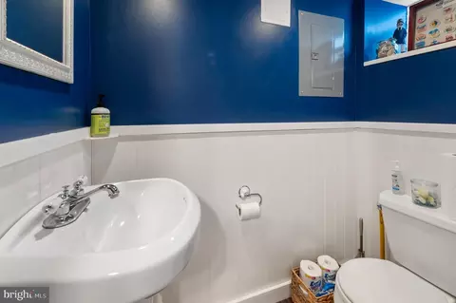
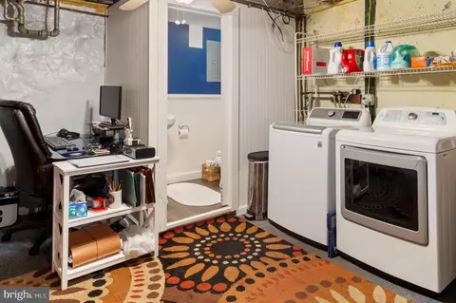
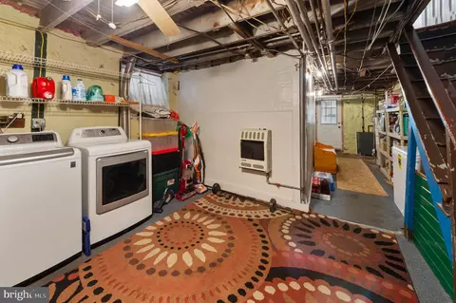
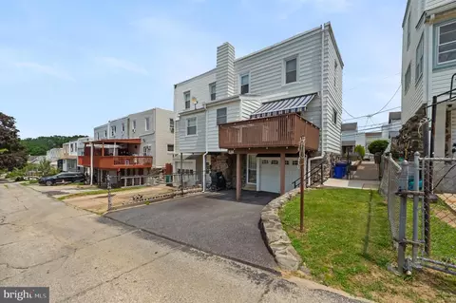
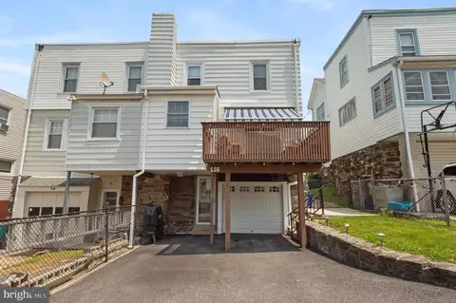
Last sold 07/29/2025 after 50 Days
bed
bath
Sqft ($203/Sqft)
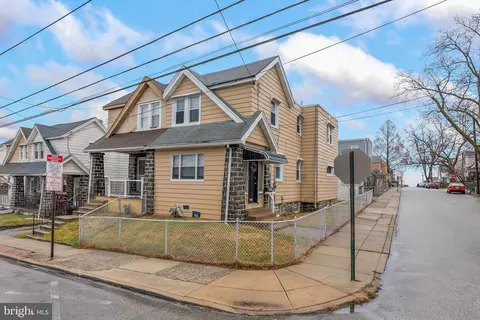
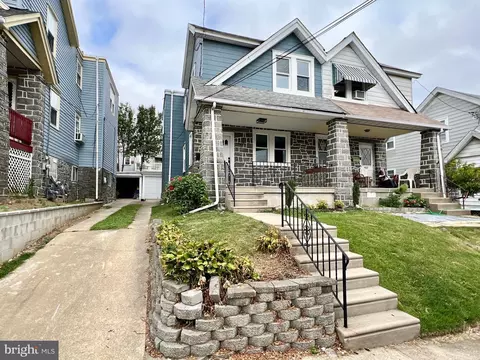
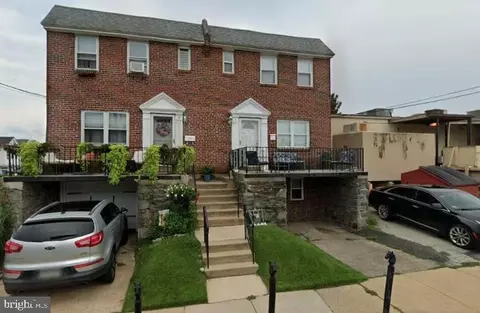
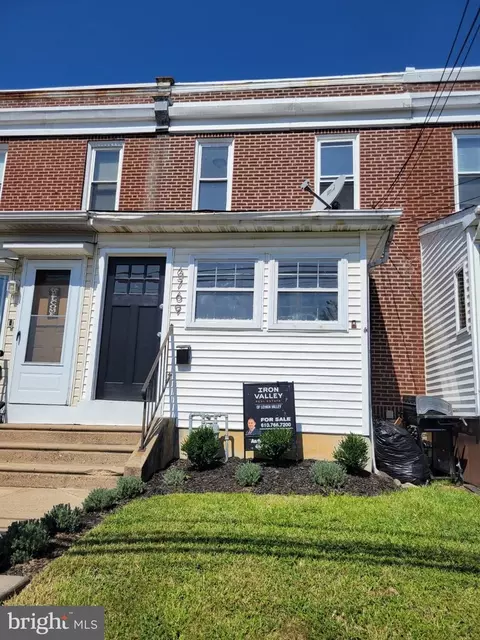
| Property type Townhouse | Neighborhood | Year built 1926 | HOA fee $0/month | Lot size 2,614 Sqft | Parking 1 garage spaces |

| Overview | |
| Cooling/AC | Window Unit(s), Electric |
| Heating | Natural Gas |
| Levels/Style | AirLite |
| Type | Residential |
| Virtual Tour | N/A |
| Status | Closed |
| SqFt | 1342 |
| Lot Size (SqFt) | 2614 |
| Lot Size (Acres) | 0.06 |
| County Tax | 367, Annually |
| City/ Town Tax | 1329 |
| School Tax | 2453 |
| Tax: Assessed Value | 94810 |
| Annual Property Tax | 4149 |
| Year Built | 1926 |
| Condition | Excellent |
| Municipality | UPPER DARBY TWP |
| New Construction (Y/N) | N |
| Foreclosure (Y/N) | N |
| Interior | |
| Total # of Bathrooms | 2 |
| # Full Baths | 1 |
| # Half Baths | 1 |
| Total # of Bedrooms | 3 |
| Basement | Connecting Stairway, Daylight, Partial, Heated, Interior Access, Outside Entrance, Partial, Partially Finished, Rear Entrance |
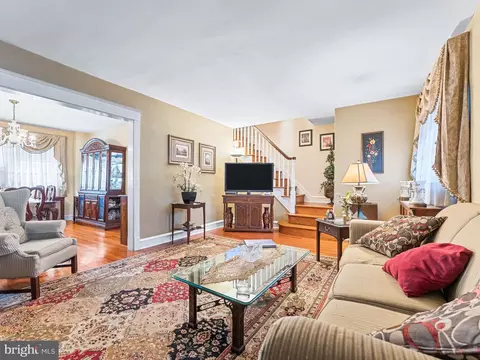
| Other Room(s) | Living Room, Dining Room, Primary Bedroom, Bedroom 2, Bedroom 3, Kitchen, Laundry, Utility Room, Bathroom 1, Half Bath |
| Laundry | Basement |
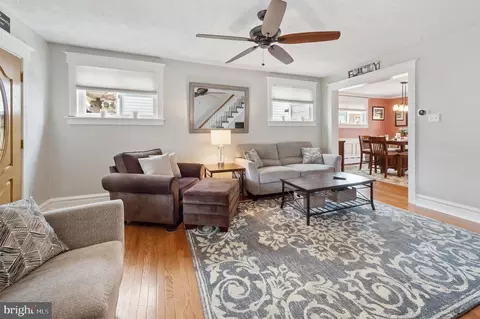
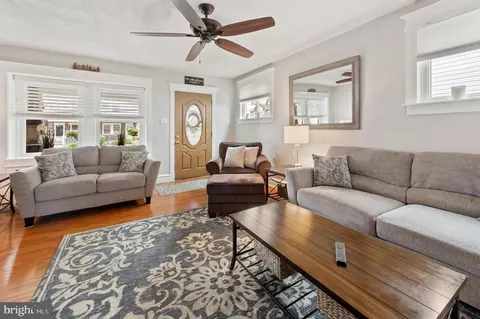
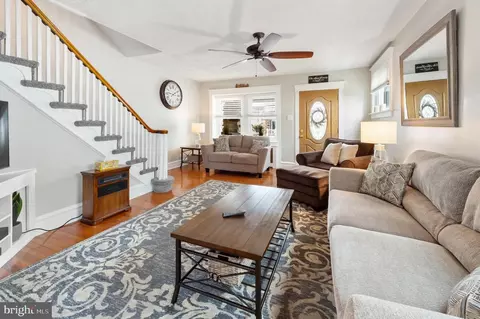
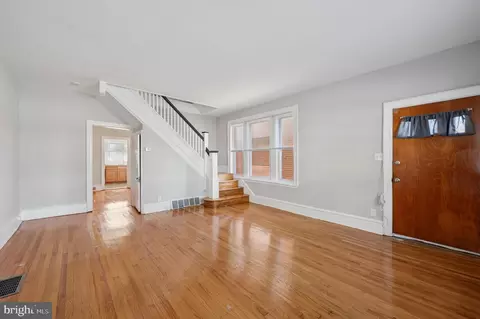
| Flooring | Hardwood |
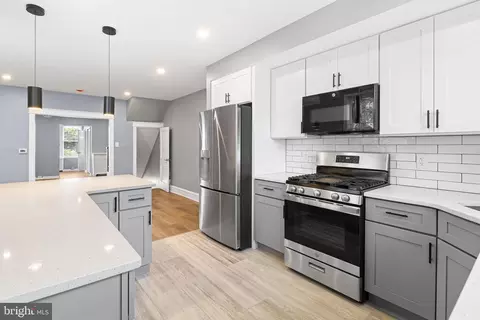
| Appliances | Built-In Range, Disposal, Dryer, Dishwasher, Oven/Range - Gas, Range Hood, Refrigerator, Stainless Steel Appliances, Washer, Water Heater |
| Walls/ Ceilings | High |
| Interior Features | Breakfast Area, Ceiling Fan(s), Chair Railings, Crown Moldings, Floor Plan - Traditional, Kitchen - Galley, Kitchen - Eat-In, Recessed Lighting, Wood Floors, Wainscotting, Upgraded Countertops, Skylight(s) |
| Accessibility Features | None |
| Exterior | |
| Roof | Flat, Rubber |
| Foundation | Stone |
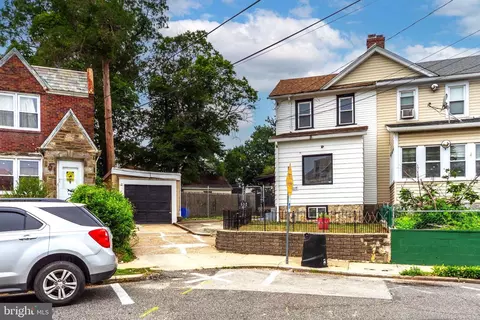
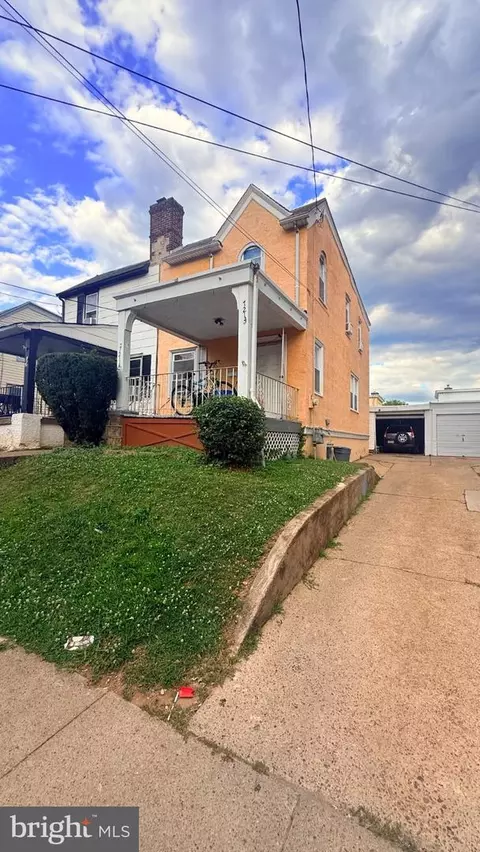
| Garage Desc | Basement Garage, Built In, Garage - Rear Entry, Garage Door Opener |
| # Garage Spaces | 1 |
| # Parking Spaces | 3 |
| # Attached Garage Spaces | 1 |
| Parking Desc | Attached Garage, Driveway, On Street |
| # Driveway Spaces | 2 |
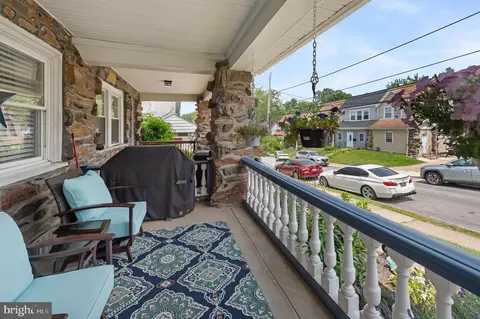
| Exterior Features | Exterior Lighting, Awning(s), Sidewalks |
| Existing Structures | Above Grade, Below Grade |
| Amenities / Utilities | |
| Sewer/ Septic | Public Sewer |
| Pool | No Pool |
| Location | |
| Subdivision | HIGHLAND PARK |
| Water Source | Public |
| Senior Community (Y/N) | N |
| School District | UPPER DARBY |
| Directions | From West Chester Pike (Route 3) Going East Towards Philly Turn Left At Light At Pennock, To Right At Lennox And Left At Oakley House On Your Left. |
| Zoning | RESIDENTIAL |
MLS # PADE2090378| Est. value | Bed/bath | Sqft | mi | |
|---|---|---|---|---|
| 8115 W Chester Pike #w, Upper Darby, PA 19082 | $107,000 | 1/1 | 736 | 0.26 |
| 8115 W Chester Pike #b1, Upper Darby, PA 19082 | $101,000 | 1/1 | 736 | 0.26 |
| 8115 W Chester Pike, Upper Darby, PA 19082 | $105,000 | 1/1 | 736 | 0.26 |
| 8115 W Chester Pike #c5, Upper Darby, PA 19082 | $104,000 | 1/1 | 736 | 0.26 |
| 8115 W Chester Pike #c8, Upper Darby, PA 19082 | $104,000 | 1/1 | 736 | 0.26 |
| 8115 W Chester Pike #c7, Upper Darby, PA 19082 | $131,000 | 2/1 | 920 | 0.26 |
| 8115 W Chester Pike #b6, Upper Darby, PA 19082 | $132,000 | 2/1 | 920 | 0.26 |
| 8115 W Chester Pike #a2, Upper Darby, PA 19082 | $130,000 | 2/1 | 920 | 0.26 |
Estimated values are based on public record data and automated valuation models. Values are not guaranteed and may not reflect current market conditions.

$260,000
$289,000
$275,000
$199,900
$574,999
$140,000
$425,000
$312,500
$562,500
$229,900
$219,000
$269,999
$1,000,000
$175,000
$289,000
$289,500
$420,000
$262,450
$300,000
$219,500
$229,900
$1,375,000
$1,635,000
$472,500
$380,000
$207,500
$215,000
$249,999
$235,000
$444,500