

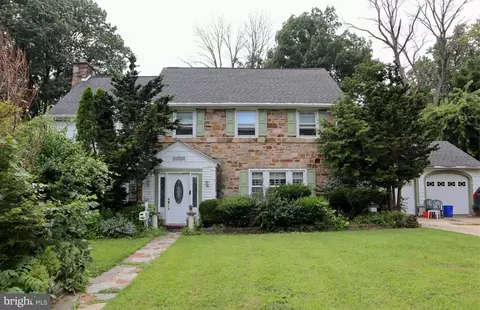
- $500,000
- 5Bd
- 4Ba
- 2,941 Sq Ft
$20K

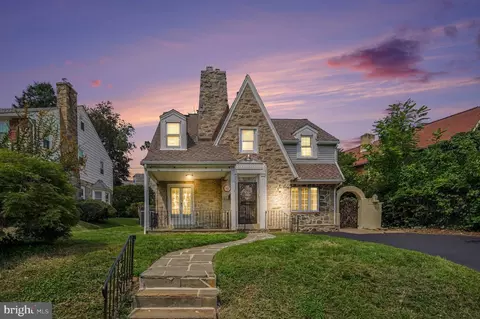
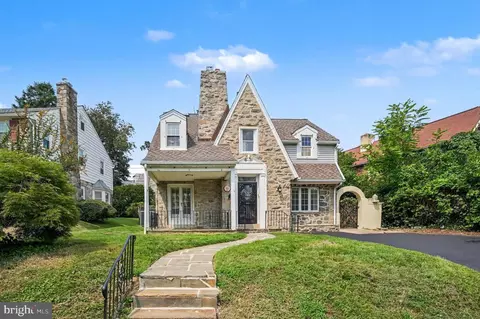
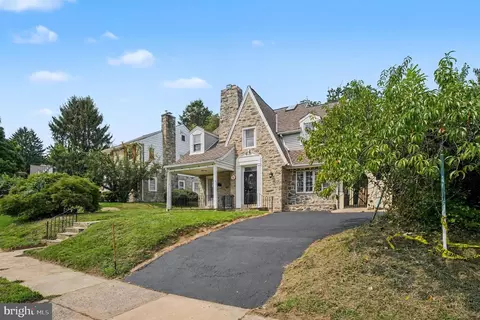
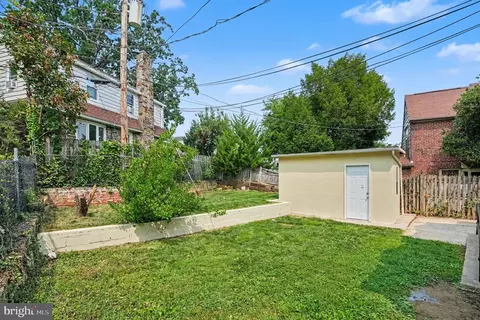
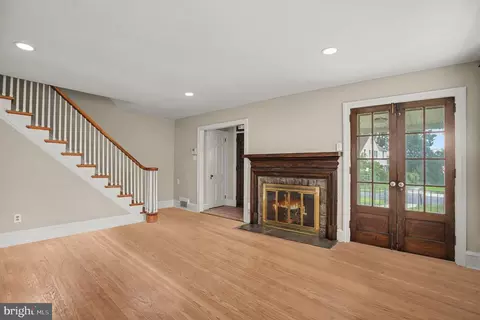
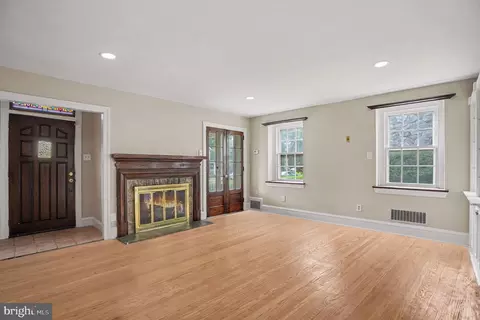
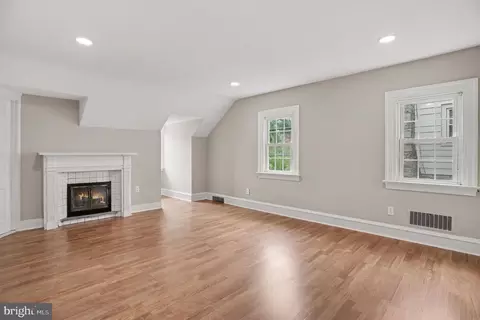
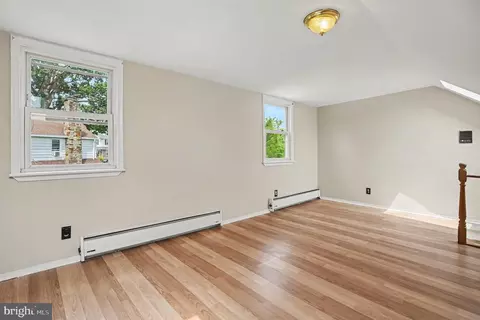
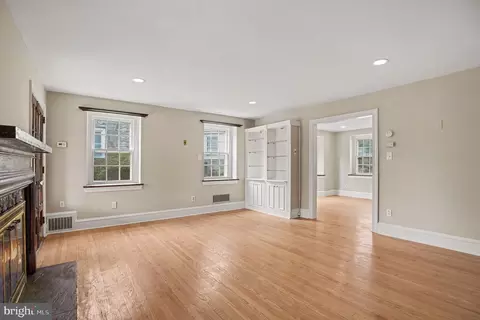
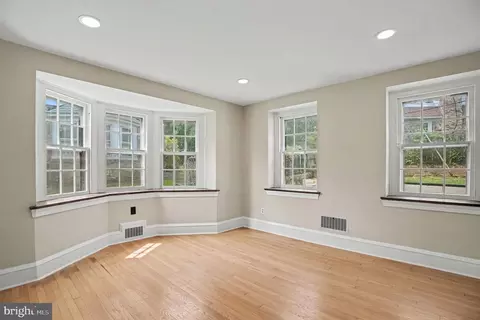
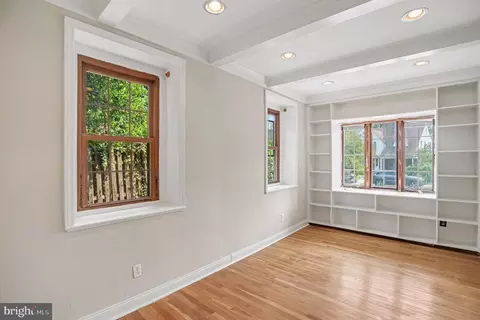
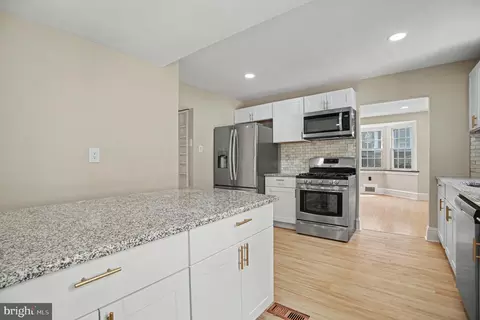
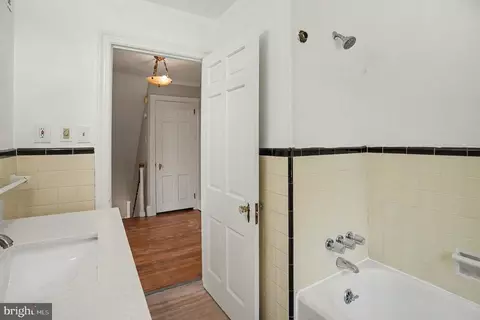
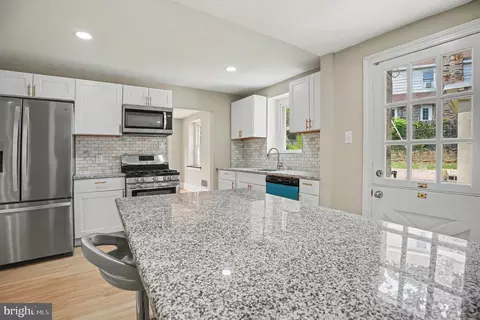
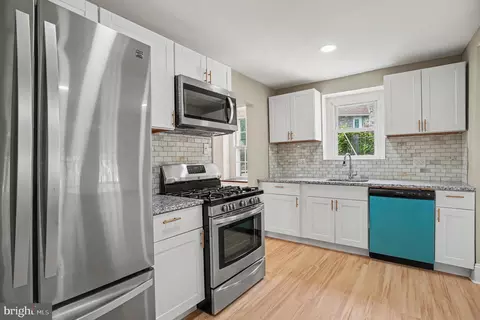
bed
bath
Sqft ($226/Sqft)
| Property type House | Neighborhood | Year built 1944 | HOA fee $0/month | Lot size 4,792 Sqft | Movoto estimate | Rental estimate |

| Overview | |
| Cooling/AC | Central A/C, Electric |
| Heating | Natural Gas |
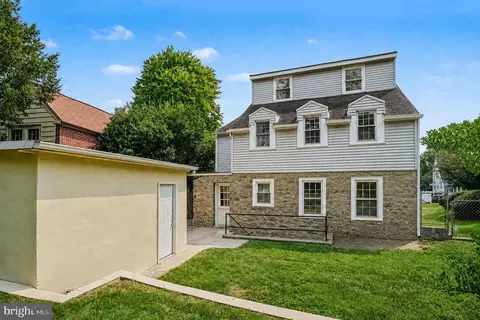
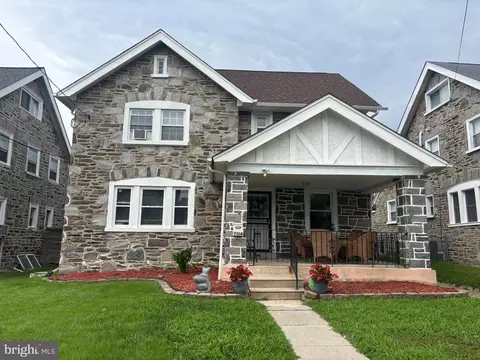
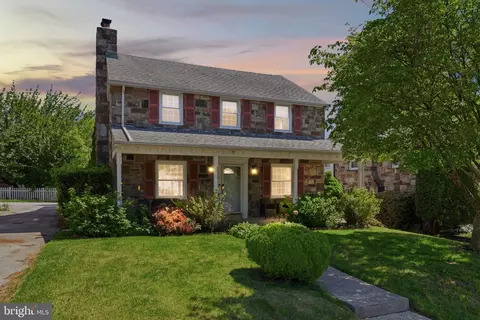
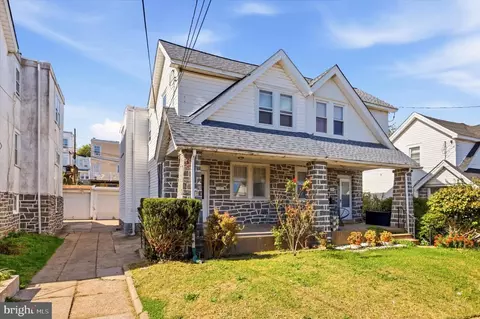
| Levels/Style | Colonial |
| Type | Residential |
| Status | Active |
| SqFt | 2212 |
| Lot Size (SqFt) | 4792 |
| Lot Size (Acres) | 0.11 |
| County Tax | 772, Annually |
| City/ Town Tax | 2349 |
| School Tax | 4620 |
| Tax: Assessed Value | 167590 |
| Annual Property Tax | 7742 |
| Year Built | 1944 |
| Condition | Good |
| Municipality | UPPER DARBY TWP |
| New Construction (Y/N) | N |
| Foreclosure (Y/N) | N |
| Interior | |
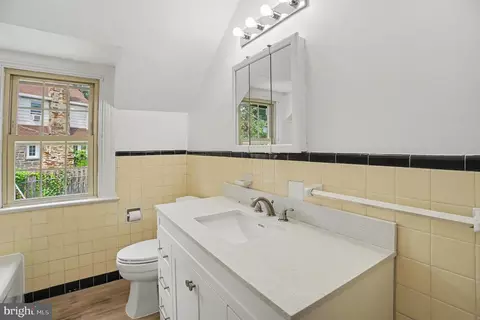
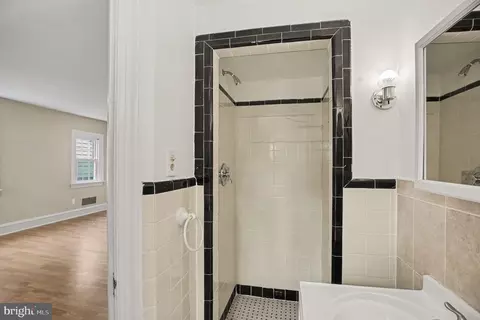
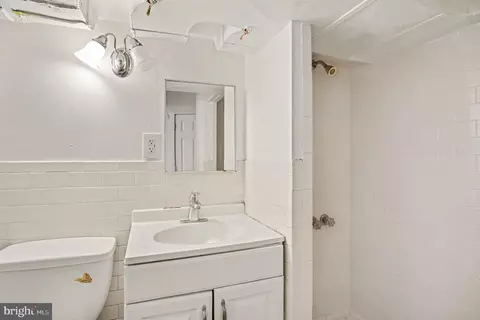
| Total # of Bathrooms | 3 |
| # Full Baths | 3 |
| Total # of Bedrooms | 4 |
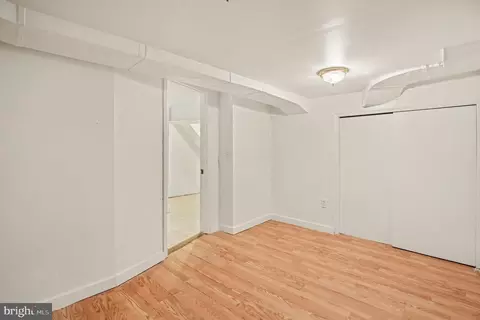
| Basement | Full, Fully Finished |
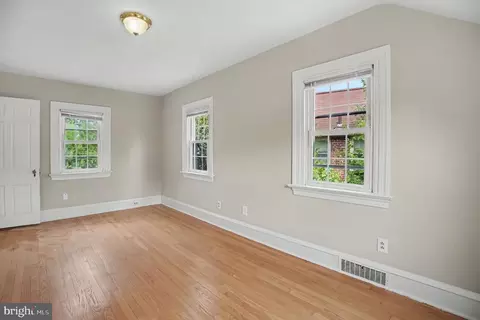
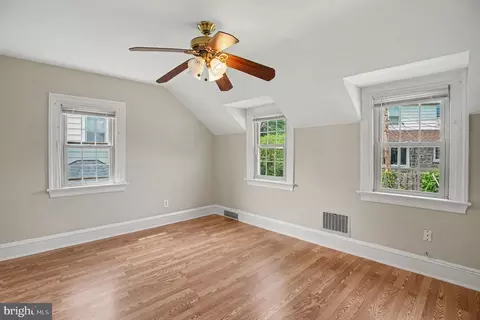
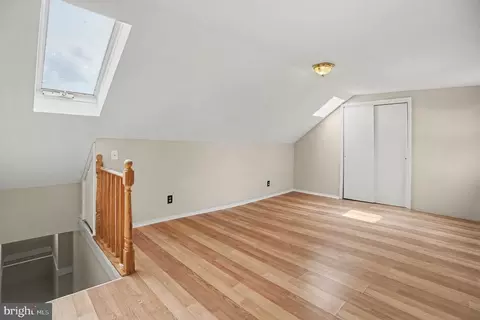
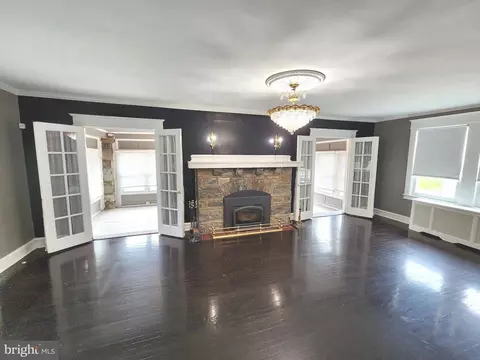
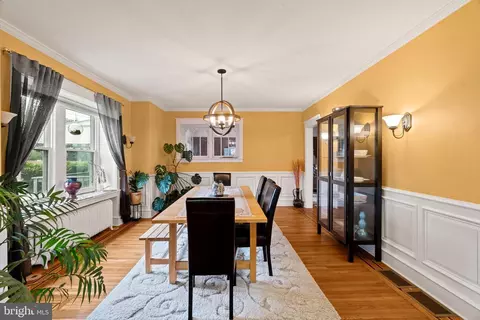
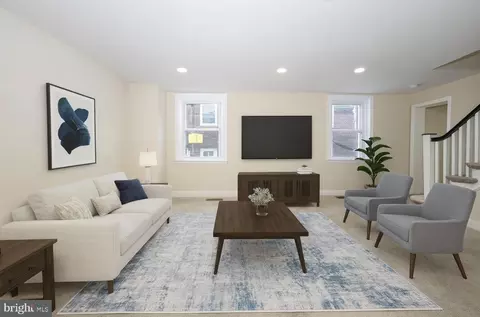
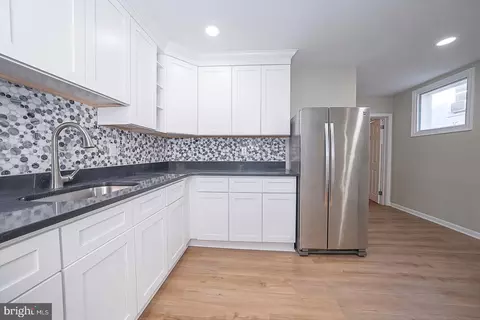
| Other Room(s) | Living Room, Dining Room, Primary Bedroom, Bedroom 2, Bedroom 3, Bedroom 4, Kitchen, Office, Recreation Room |
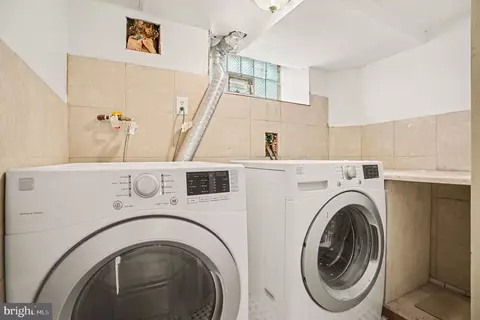
| Laundry | Basement |
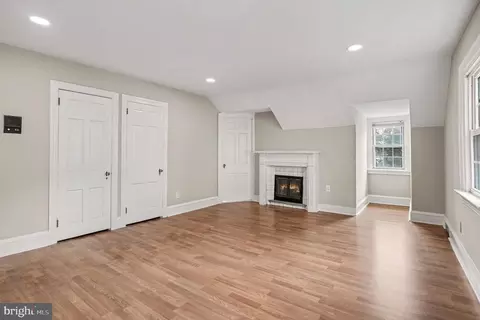
| Fireplace | Stone |
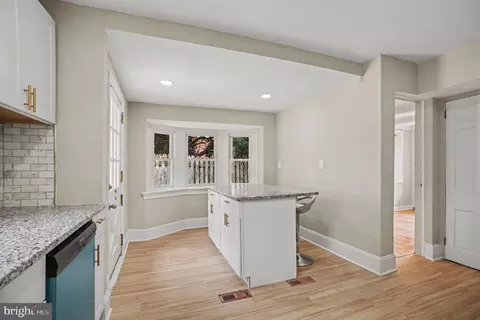
| Interior Features | Kitchen - Eat-In |
| Accessibility Features | None |
| Exterior | |
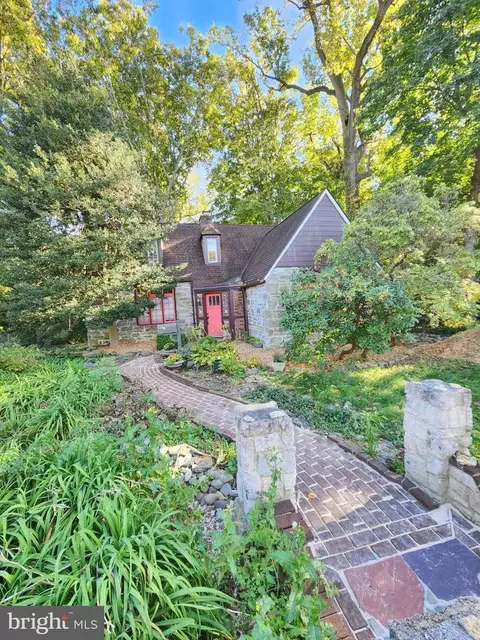
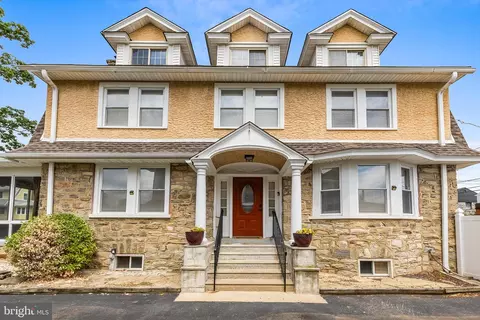
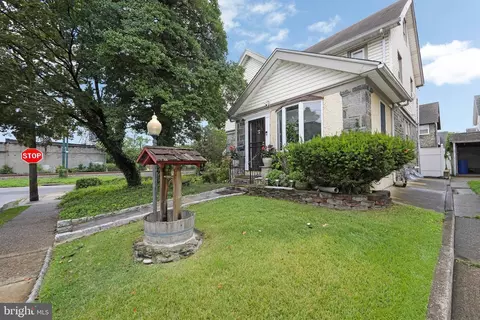
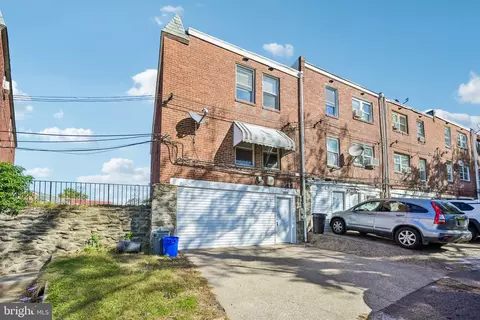
| Construction | Stone |
| Foundation | Block |
| Parking Desc | Driveway |
| Existing Structures | Above Grade, Below Grade |
| Amenities / Utilities | |
| Sewer/ Septic | Public Sewer |
| Pool | No Pool |
| Location | |
| Subdivision | NONE AVAILABLE |
| Water Source | Public |
| Senior Community (Y/N) | N |
| School District | UPPER DARBY |
| Directions | Garret Rd To Beverly Blvd |
| Zoning | RES |


$260,000
$289,000
$275,000
$199,900
$574,999
$140,000
$425,000
$312,500
$562,500
$229,900
$219,000
$269,999
$1,000,000
$175,000
$289,000
$289,500
$420,000
$262,450
$300,000
$219,500
$229,900
$1,375,000
$1,635,000
$472,500
$380,000
$207,500
$215,000
$249,999
$235,000
$444,500