
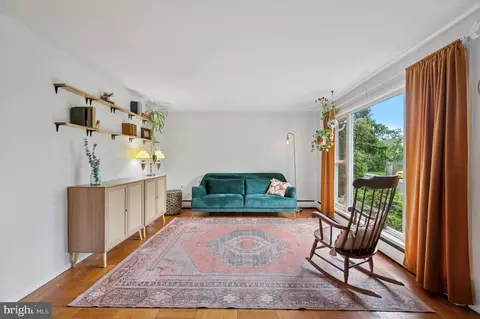
- $335,000
- 3Bd
- 2Ba
- 1,817 Sq Ft
SOLD

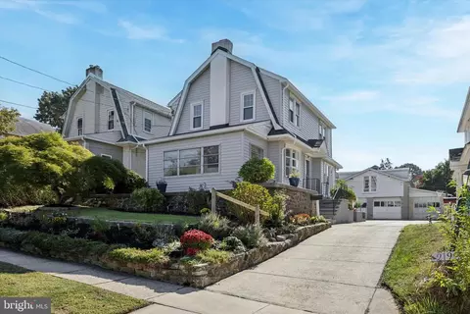
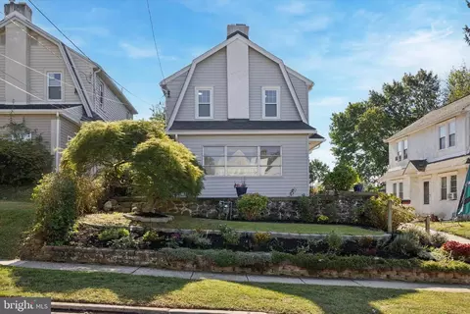
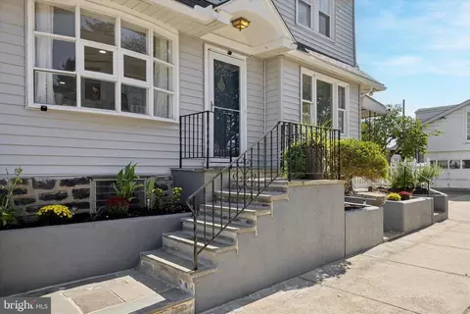
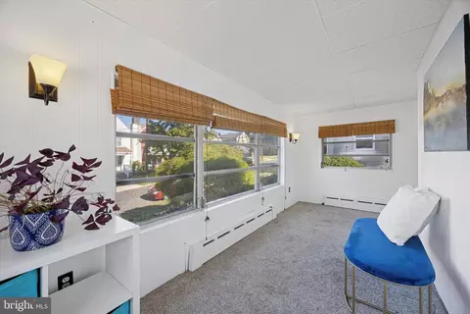
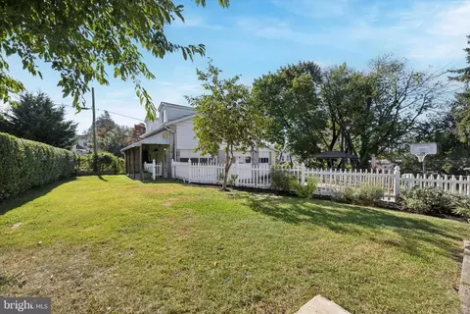
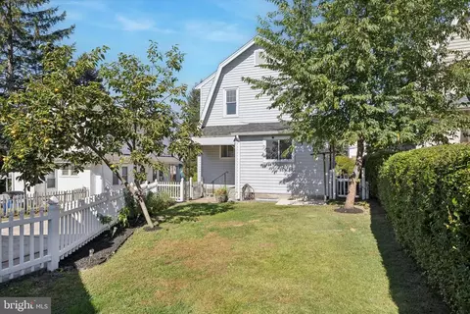
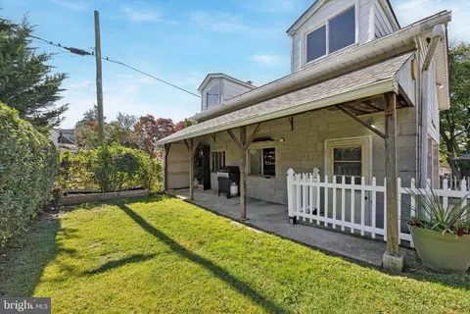
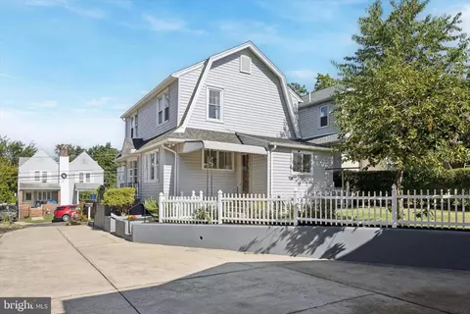
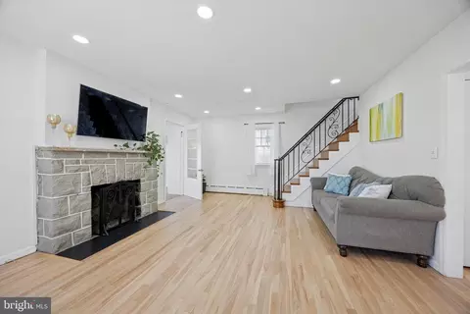
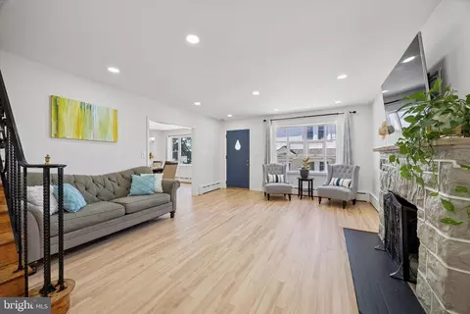
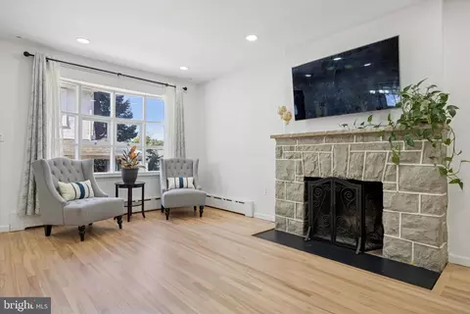
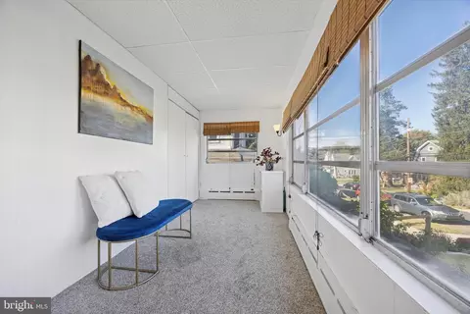
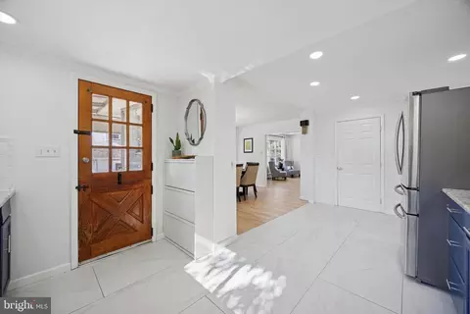
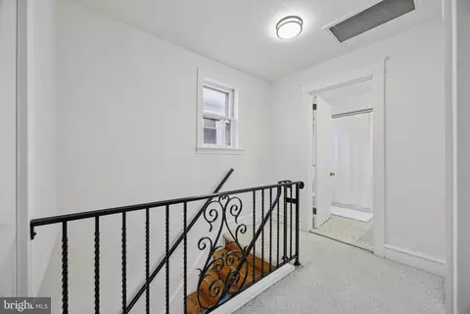
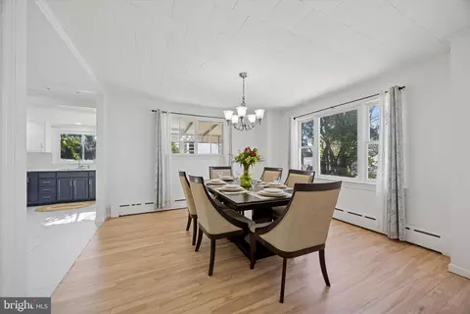
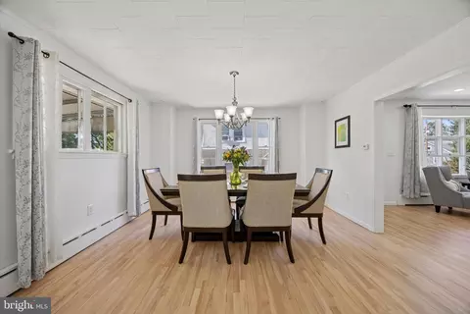
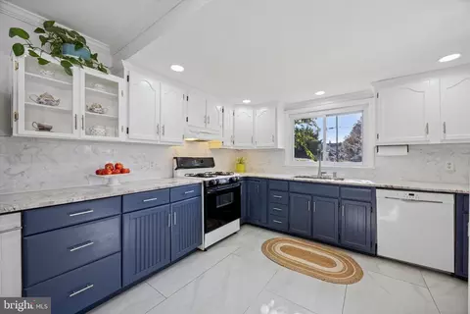
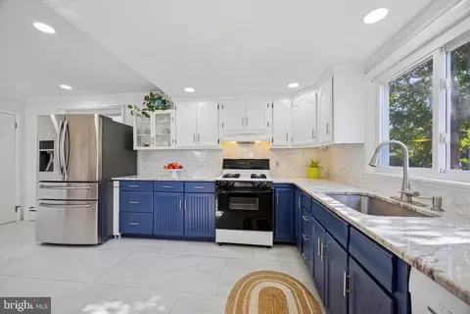
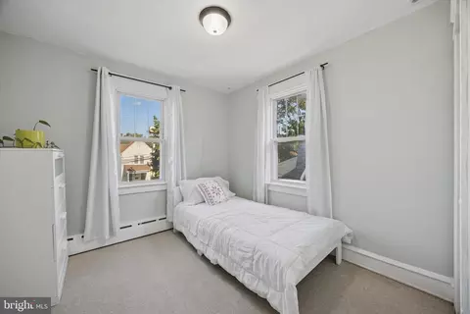
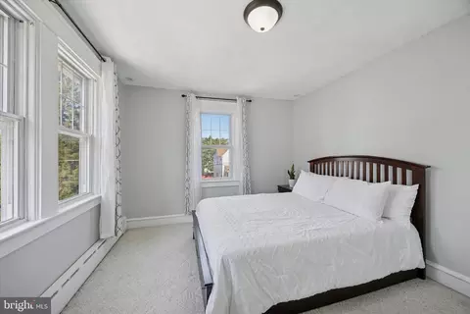
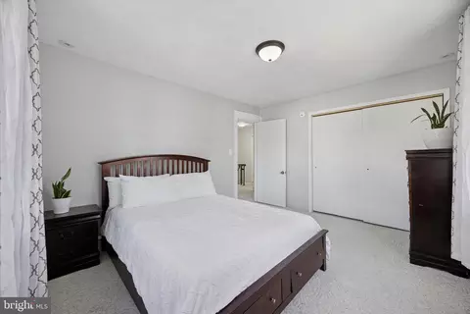
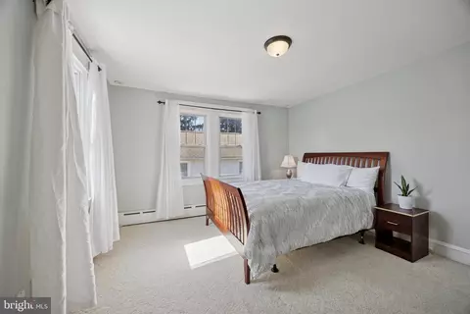
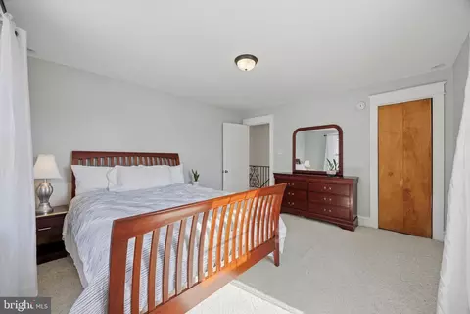
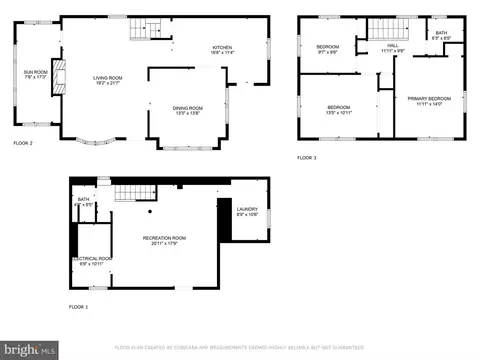
Last sold 11/26/2025 after 43 Days
bed
bath
Sqft ($186/Sqft)
| Property type House | Neighborhood | Year built 1930 | HOA fee $0/month | Lot size 5,227 Sqft | Parking 2 garage spaces | Rental estimate |

| Overview | |
| Cooling/AC | Central A/C, Ductless/Mini-Split, Electric |
| Heating | Natural Gas |
| Type | Residential |
| Virtual Tour | N/A |
| Status | Closed |
| SqFt | 2011 |
| Lot Size (SqFt) | 5227 |
| Lot Size (Acres) | 0.12 |
| County Tax | 508, Annually |
| City/ Town Tax | 1839 |
| School Tax | 3480 |
| Tax: Assessed Value | 131240 |
| Annual Property Tax | 5829 |
| Year Built | 1930 |
| Condition | Excellent |
| Municipality | UPPER DARBY TWP |
| New Construction (Y/N) | N |
| Foreclosure (Y/N) | N |
| Interior | |
| Total # of Bathrooms | 2 |
| # Full Baths | 2 |
| Total # of Bedrooms | 3 |
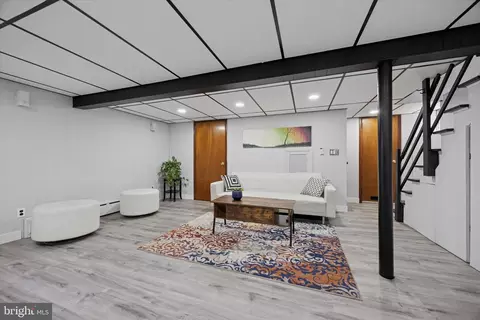
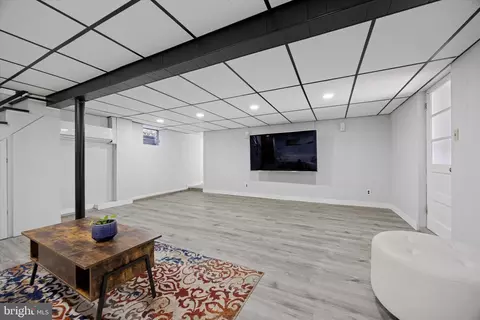
| Basement | Full, Outside Entrance, Fully Finished |
| Other Room(s) | Living Room, Dining Room, Primary Bedroom, Bedroom 2, Kitchen, Family Room, Bedroom 1, Laundry, Other |
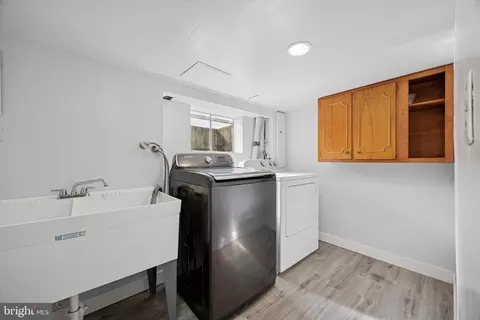
| Laundry | Basement |
| Total # of Rooms | 8 |
| Appliances | Dishwasher |
| Walls/ Ceilings | Dry Wall, Plaster Walls |
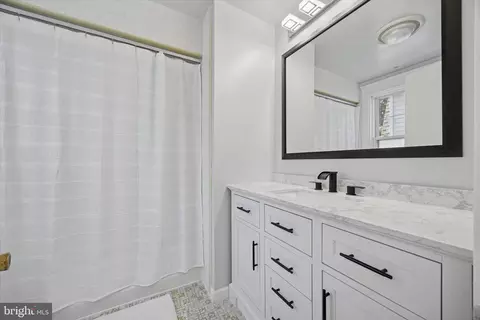
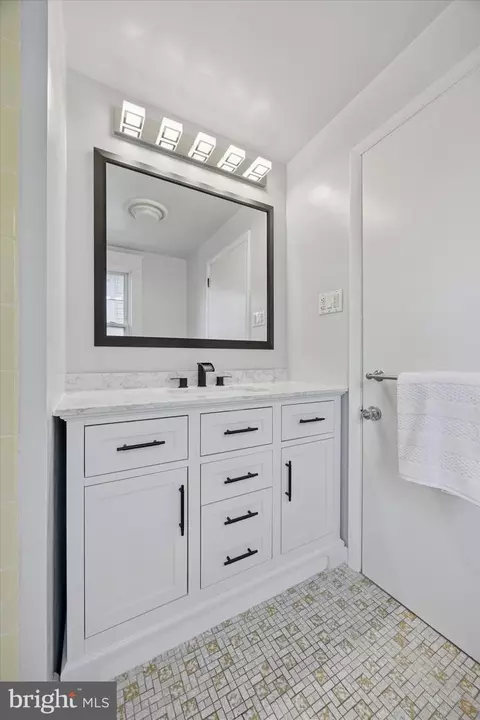
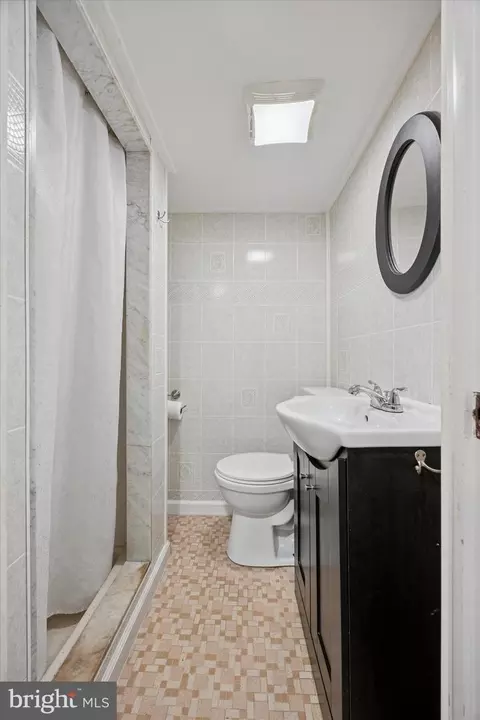
| Interior Features | Ceiling Fan(s), Bathroom - Stall Shower, Attic, Bathroom - Tub Shower, Carpet, Dining Area, Floor Plan - Traditional, Recessed Lighting, Window Treatments, Wood Floors |
| Accessibility Features | None |
| Exterior | |
| Roof | Pitched, Architectural Shingle |
| Foundation | Stone |
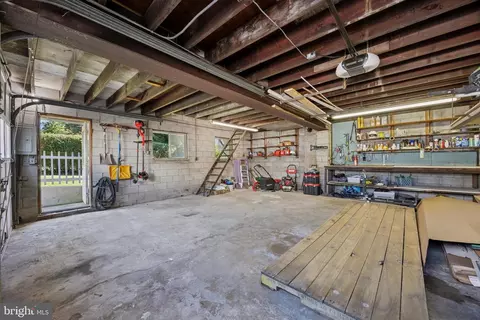
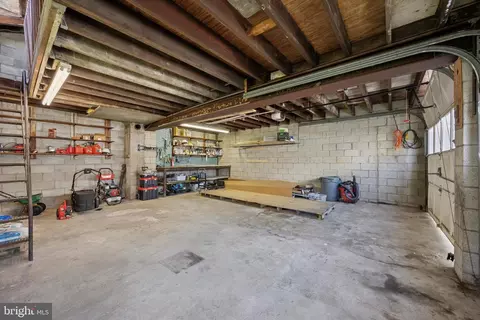
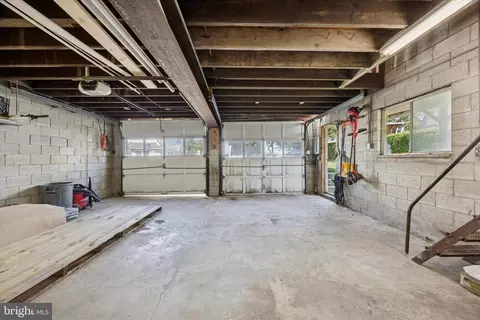
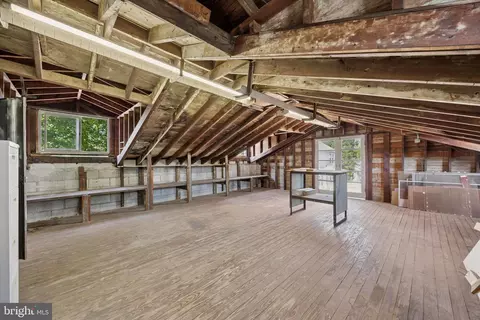
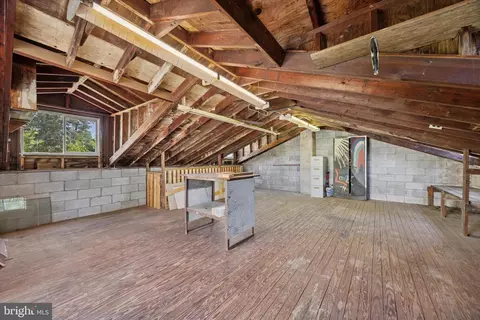
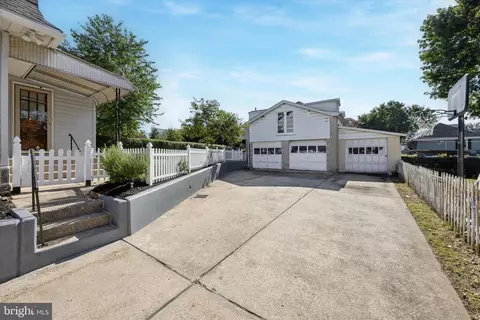
| Garage Desc | Oversized, Garage - Front Entry, Garage - Side Entry, Additional Storage Area |
| Parking Desc | Driveway, Detached Garage |
| # Garage Spaces | 2 |
| # Parking Spaces | 4 |
| # Detached Garage Spaces | 2 |
| # Driveway Spaces | 2 |
| Exterior Features | Sidewalks, Street Lights, Exterior Lighting |
| Existing Structures | Above Grade, Below Grade, Garage(s) |
| Fencing | Partially |
| Amenities / Utilities | |
| Sewer/ Septic | Public Sewer |
| Pool | No Pool |
| Location | |
| Subdivision | HIGHLAND PARK |
| Water Source | Public |
| Senior Community (Y/N) | N |
| High School | UPPER DARBY SENIOR |
| Elementary School | HIGHLAND PARK |
| School District | UPPER DARBY |
| Middle School | BEVERLY HILLS |
| Directions | West Chester Pike To Windsor Ave |
| Zoning | RES |
MLS # PADE2100250 MLS # 7072899
MLS # 1003286257
MLS # 4151598
MLS # 7072899
MLS # 1003286257
MLS # 4151598| Est. value | Bed/bath | Sqft | mi | |
|---|---|---|---|---|
| 215 Windsor Ave, Upper Darby, PA 19082 | $327,000 | 3/1 | 1,504 | 0.01 |
| 219 Windsor Ave, Upper Darby, PA 19082 | $319,000 | 3/1 | 1,379 | 0.01 |
| 223 Windsor Ave, Upper Darby, PA 19082 | $317,000 | 3/1 | 1,120 | 0.02 |
| 207 Windsor Ave, Upper Darby, PA 19082 | $417,000 | 3/1 | 1,932 | 0.02 |
| 225 Windsor Ave, Upper Darby, PA 19082 | $303,000 | 3/1 | 1,120 | 0.02 |
| 222 Windsor Ave, Upper Darby, PA 19082 | $292,000 | 3/1 | 1,296 | 0.03 |
| 218 Windsor Ave, Upper Darby, PA 19082 | $298,000 | 3/1 | 1,296 | 0.03 |
| 224 Windsor Ave, Upper Darby, PA 19082 | $303,000 | 3/1 | 1,165 | 0.03 |
Estimated values are based on public record data and automated valuation models. Values are not guaranteed and may not reflect current market conditions.


$260,000
$289,000
$275,000
$199,900
$574,999
$140,000
$425,000
$312,500
$562,500
$229,900
$219,000
$269,999
$1,000,000
$175,000
$289,000
$289,500
$420,000
$262,450
$300,000
$219,500
$229,900
$1,375,000
$1,635,000
$472,500
$380,000
$207,500
$215,000
$249,999
$235,000
$444,500