
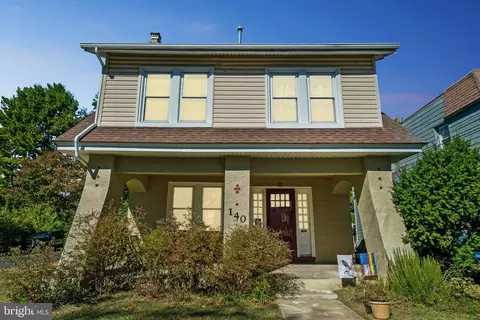
- $352,500
- 5Bd
- 3Ba
- 1,794 Sq Ft
SOLD

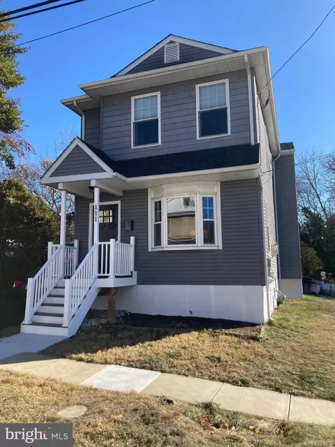
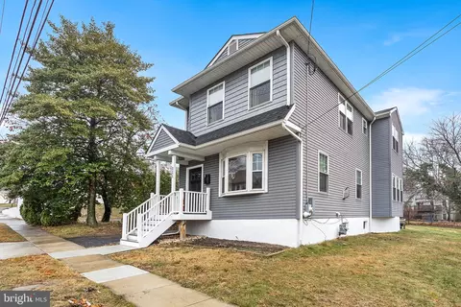
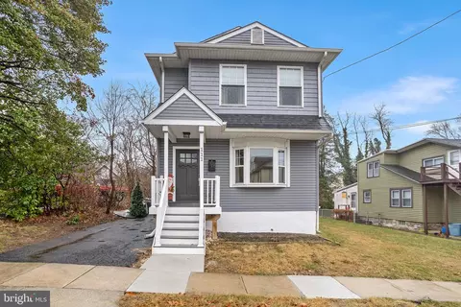
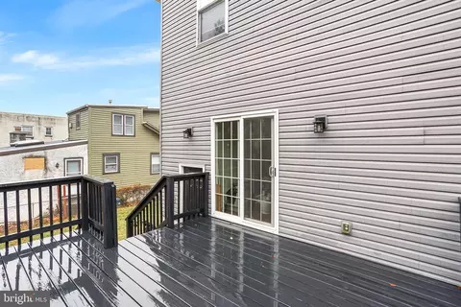
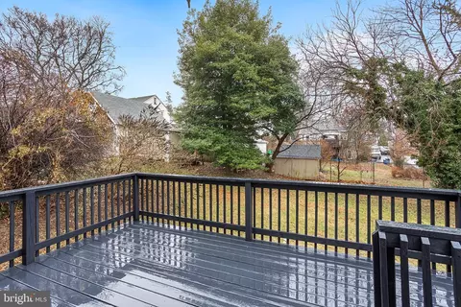
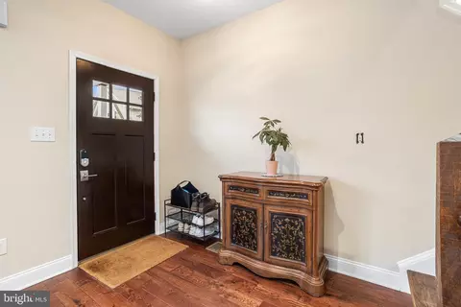
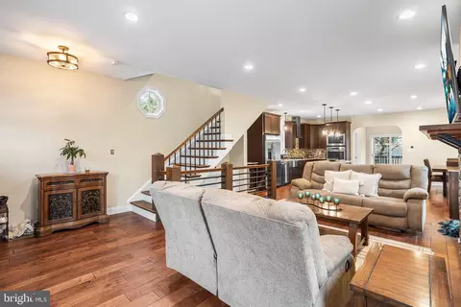
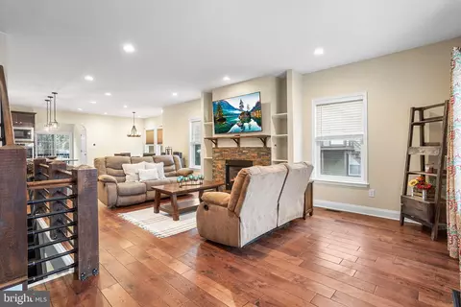
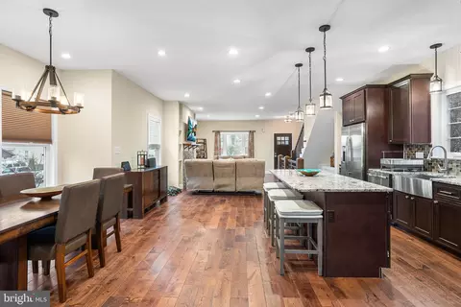
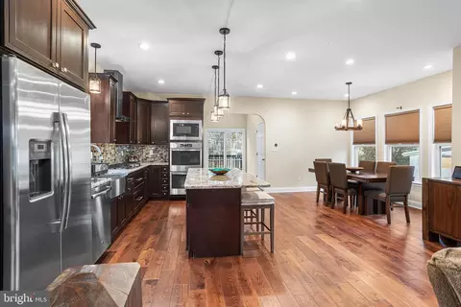
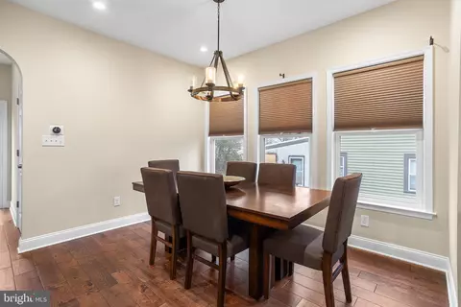
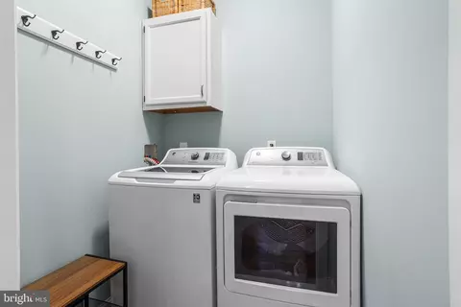
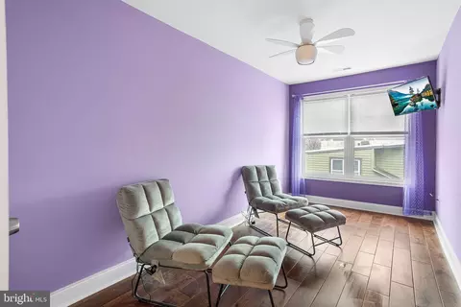
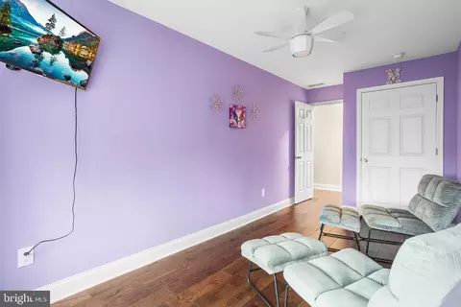
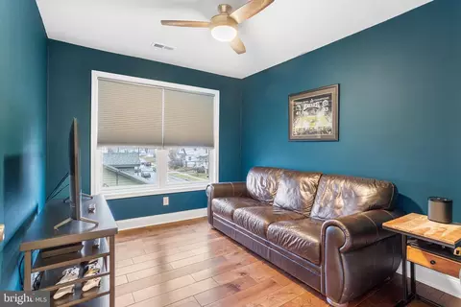
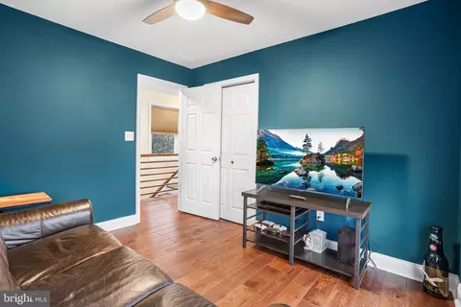
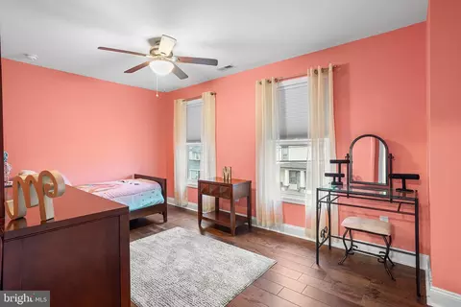
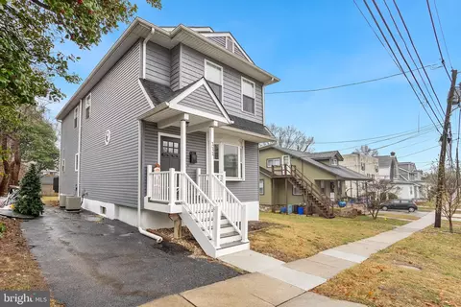
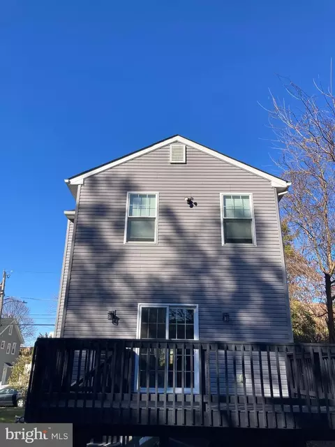
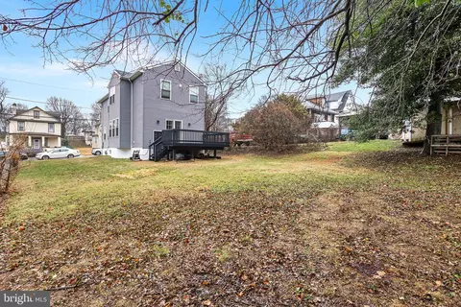
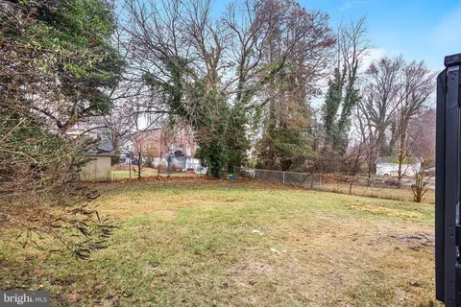
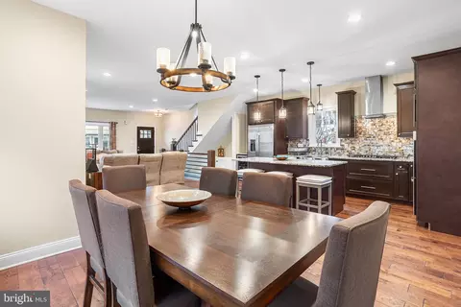
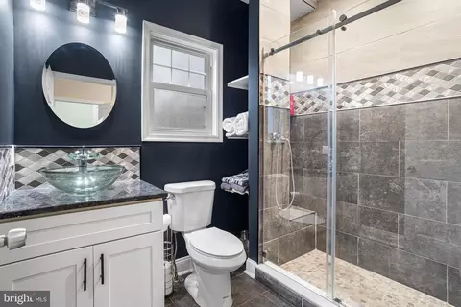
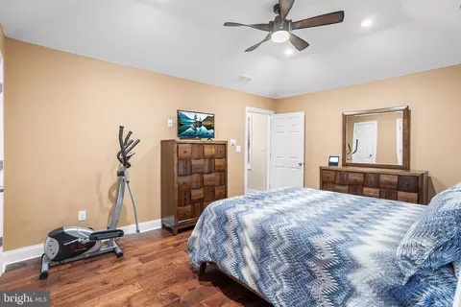
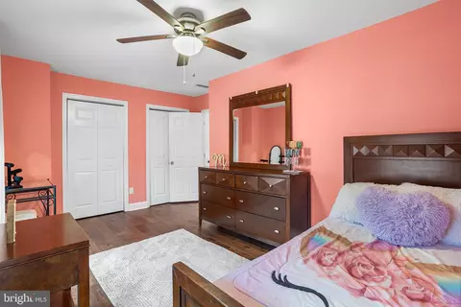
Last sold 02/14/2025 for $420K
bed
bath
Sqft ($170/Sqft)
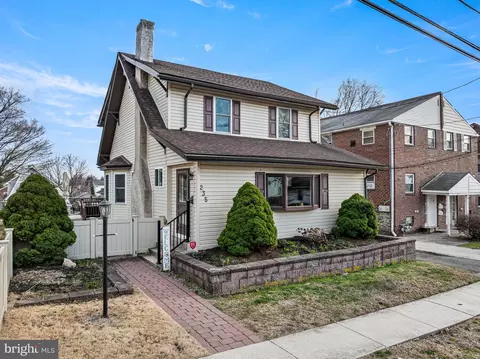
| Property type House | Neighborhood | Year built 2016 | HOA fee $0/month | Lot size 5,663 Sqft | Movoto estimate | Rental estimate |

| Overview | |
| Cooling/AC | Ceiling Fan(s), Central A/C, Electric |
| Heating | Natural Gas |
| Type | Residential |
| Status | Closed |
| SqFt | 2470 |
| Lot Size (SqFt) | 5663 |
| Lot Size (Acres) | 0.13 |
| County Tax | 713, Unknown |
| City/ Town Tax | 3334 |
| School Tax | Unknown, 5974 |
| Tax: Assessed Value | 237820 |
| Annual Property Tax | 10057 |
| Year Built | 2016 |
| Condition | Excellent |
| Municipality | UPPER DARBY TWP |
| New Construction (Y/N) | N |
| Foreclosure (Y/N) | N |
| Interior | |
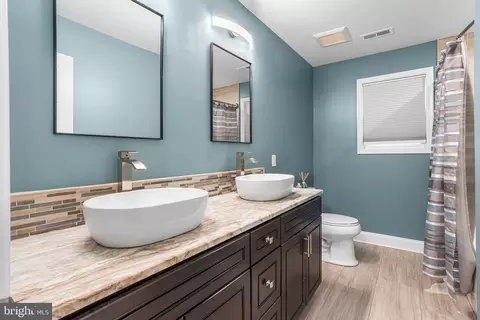
| Total # of Bathrooms | 2 |
| # Full Baths | 2 |
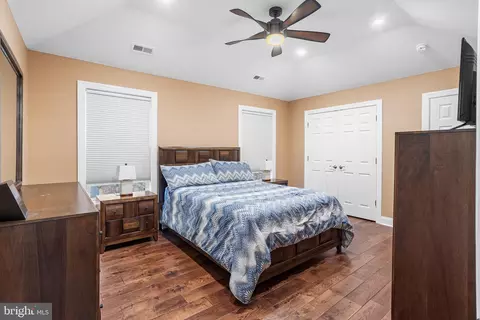
| Total # of Bedrooms | 4 |
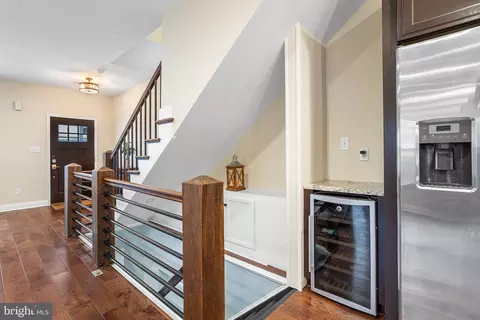
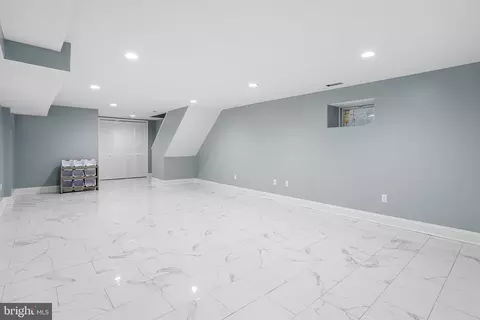
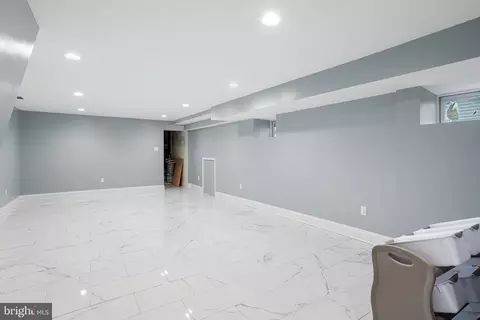
| Basement | Drainage System, Full, Fully Finished, Heated, Outside Entrance, Rear Entrance, Sump Pump, Walkout Level, Walkout Stairs |
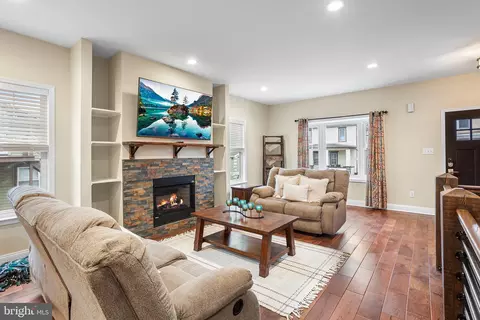
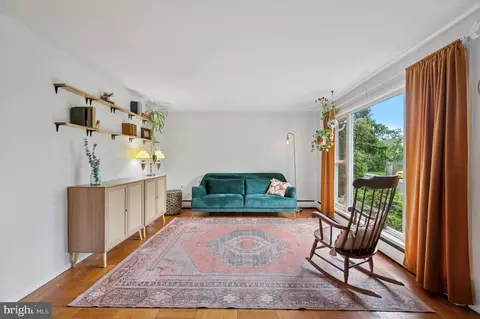
| Other Room(s) | Living Room, Dining Room, Bedroom 2, Bedroom 3, Bedroom 4, Kitchen, Basement, Bedroom 1, Laundry, Bathroom 1, Attic, Full Bath |
| Total # of Rooms | 9 |
| Walls/ Ceilings | 9'+ Ceilings, Cathedral Ceilings, Dry Wall, High |
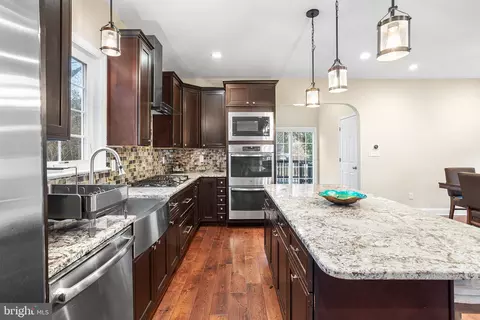
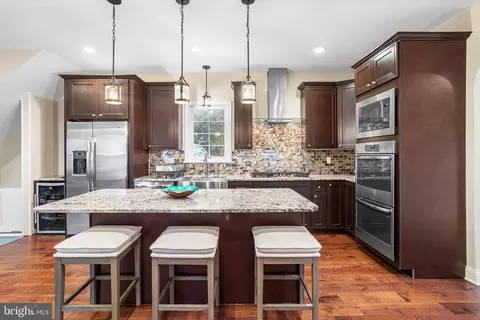
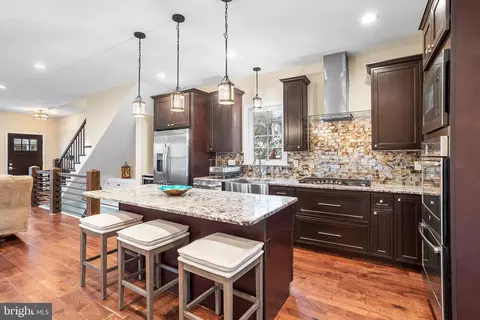
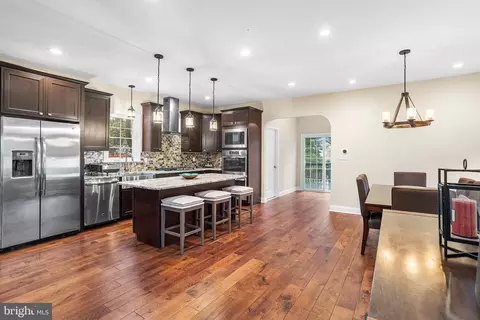
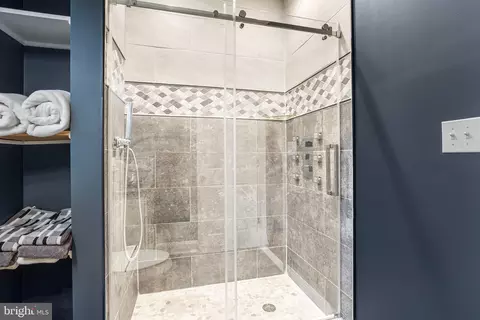
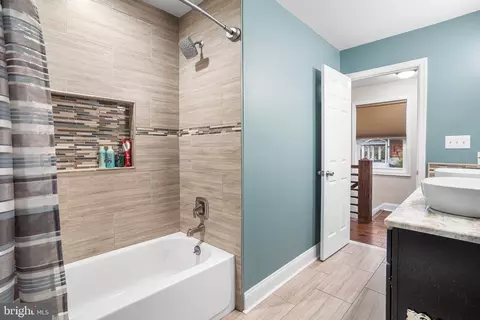
| Interior Features | Bar, Bathroom - Stall Shower, Bathroom - Tub Shower, Bathroom - Walk-In Shower, Breakfast Area, Built-Ins, Central Vacuum, Combination Dining/Living, Combination Kitchen/Living, Dining Area, Efficiency, Floor Plan - Open, Kitchen - Eat-In, Kitchen - Galley, Kitchen - Gourmet, Kitchen - Island, Pantry, Recessed Lighting, Wet/Dry Bar, Window Treatments |
| Accessibility Features | None |
| Exterior | |
| Roof | Shingle |
| Parking Desc | Driveway, On Street |
| Exterior Features | Exterior Lighting, Flood Lights, Sidewalks, Street Lights |
| Existing Structures | Above Grade, Below Grade |
| Amenities / Utilities | |
| Sewer/ Septic | Public Sewer |
| Electricity | 200+ Amp Service |
| Other Equipment | None |
| Pool | No Pool |
| Inclusions | All Appliances Including Washer & Dryer In "AS IS" Condition |
| Location | |
| Subdivision | HIGHLAND PARK |
| Water Source | Public |
| Senior Community (Y/N) | N |
| High School | UPPER DARBY SENIOR |
| Elementary School | HIGHLAND PARK |
| School District | UPPER DARBY |
| Middle School | DREXEL HILL |
| Directions | Please Use GPS |
| Zoning | R-10 SINGLE FAMILY, 2 STY-HSE 50x125 |
 MLS # 6673598
MLS # 1002736886
MLS # 6513115
MLS # 6270380
MLS # 6192553
MLS # 4368550
MLS # 6673598
MLS # 1002736886
MLS # 6513115
MLS # 6270380
MLS # 6192553
MLS # 4368550| Est. value | Bed/bath | Sqft | mi | |
|---|---|---|---|---|
| 105 Ardmore Ave, Upper Darby, PA 19082 | $347,000 | 3/1 | 1,483 | 0.02 |
| 112 Ardmore Ave, Upper Darby, PA 19082 | $261,000 | 3/1 | 1,464 | 0.02 |
| 114 Ardmore Ave, Upper Darby, PA 19082 | $335,000 | 4/1 | 1,752 | 0.02 |
| 101 Ardmore Ave, Upper Darby, PA 19082 | $334,000 | 3/1 | 1,691 | 0.02 |
| 110 Ardmore Ave, Upper Darby, PA 19082 | $343,000 | 3/1 | 1,695 | 0.02 |
| 118 Ardmore Ave, Upper Darby, PA 19082 | $311,000 | 4/1 | 1,398 | 0.03 |
| 121 Ardmore Ave, Upper Darby, PA 19082 | $357,000 | 3/1 | 1,672 | 0.03 |
| 8100 Merion Ave, Upper Darby, PA 19082 | $181,000 | 2/1 | 1,026 | 0.03 |
Estimated values are based on public record data and automated valuation models. Values are not guaranteed and may not reflect current market conditions.

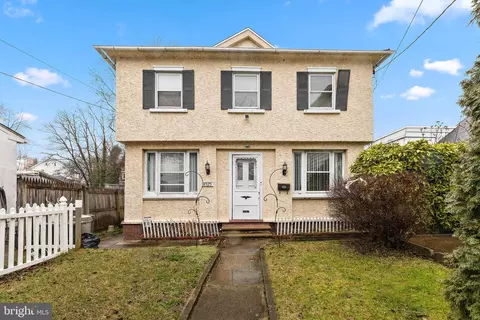
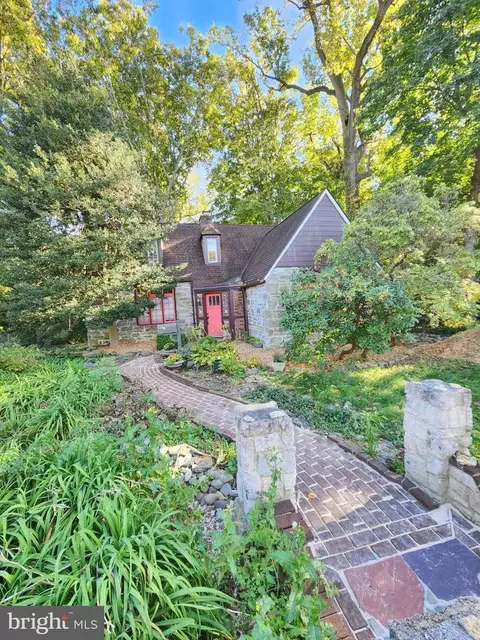
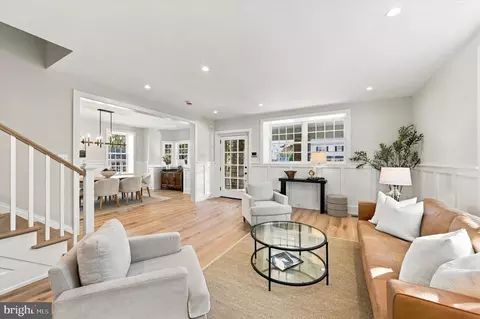
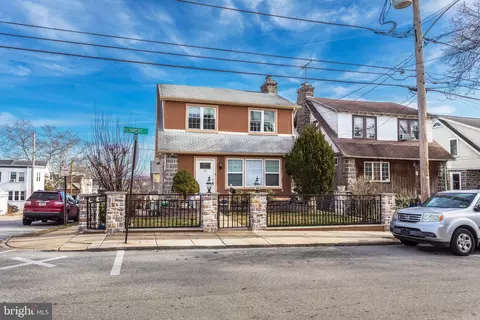
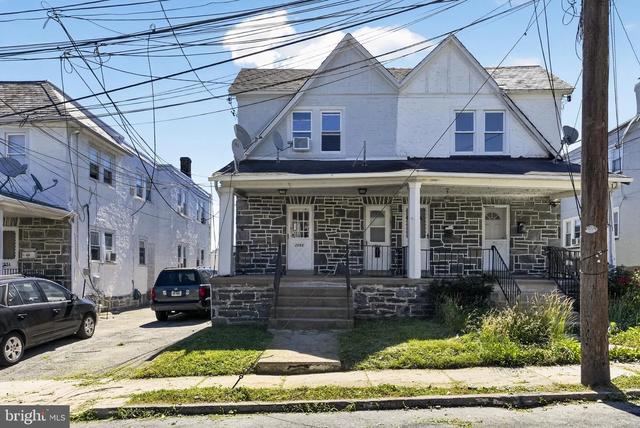
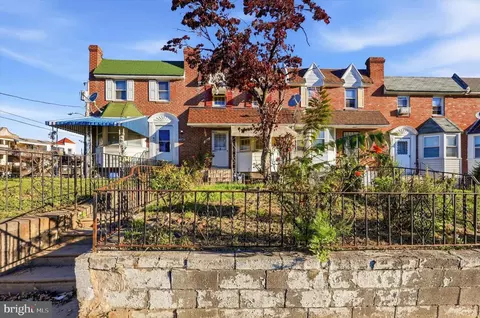
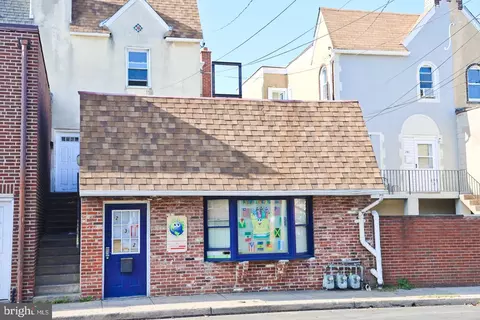
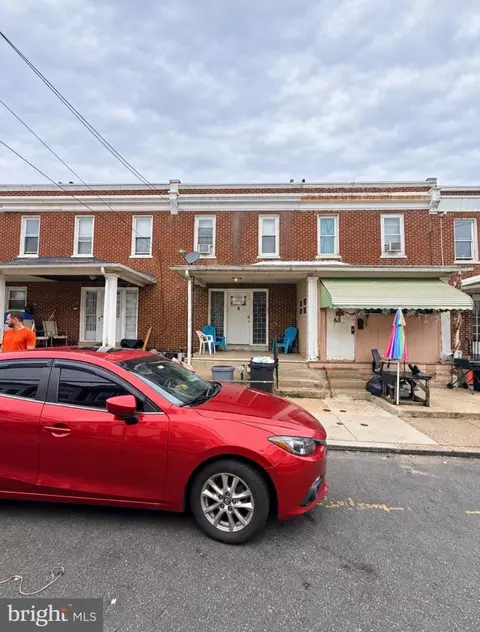
$260,000
$289,000
$275,000
$199,900
$574,999
$140,000
$425,000
$312,500
$562,500
$229,900
$219,000
$269,999
$1,000,000
$175,000
$289,000
$289,500
$420,000
$262,450
$300,000
$219,500
$229,900
$1,375,000
$1,635,000
$472,500
$380,000
$207,500
$215,000
$249,999
$235,000
$444,500