Movoto Real Estate
  • Exterior
  • Entry Way
  • Floorplan
  • Living
  • Kitchen
  • Dining
  • Other
  • Bedroom
  • Bath
  • View/Area

6830 E 109th St, Tulsa, OK 74133
  • $2,500,000

  • 5

    bed

  • 7

    bath

  • 8,051

    Sqft ($311/Sqft)

House for sale 36 days
Movoto is helping 8 homebuyers near you

About 6830 E 109th St

Property type House
Neighborhood
Year built 2017
HOA fee $271/month
Lot size 0.68 Acre
Parking 3 garage spaces
Property description
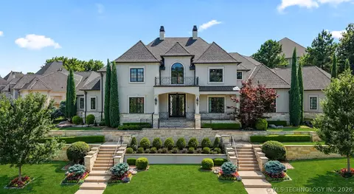
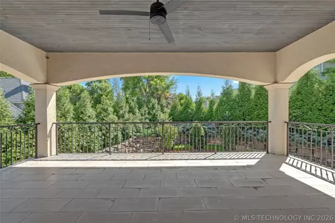
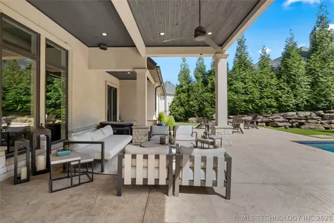
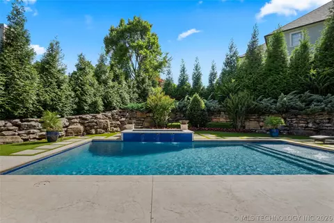
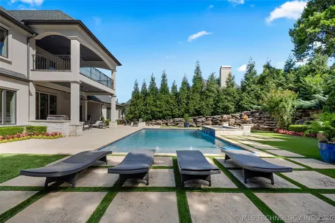
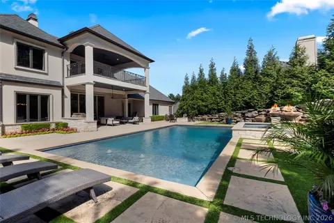
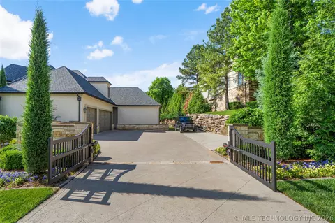
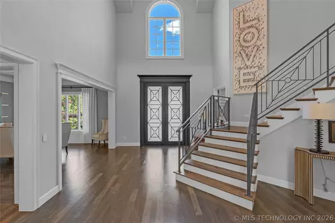
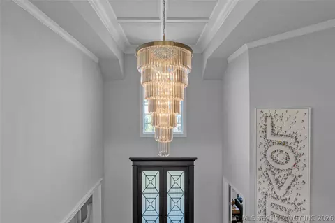
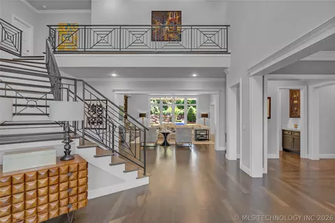
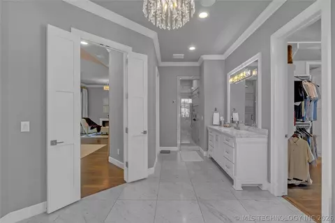
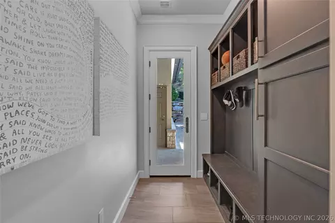
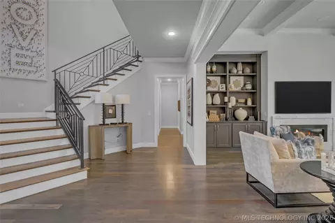
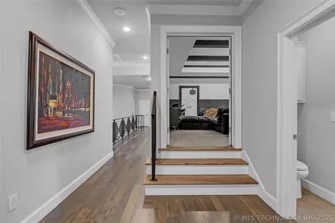
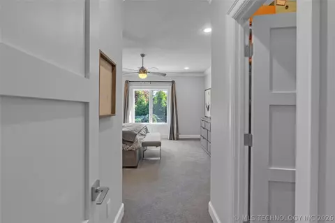
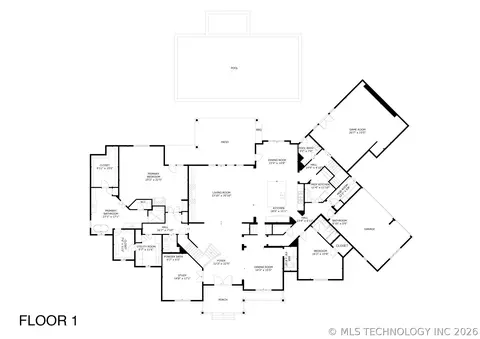
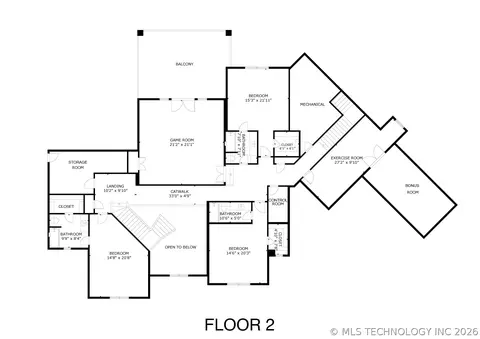
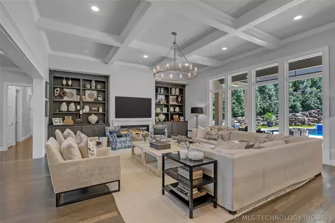
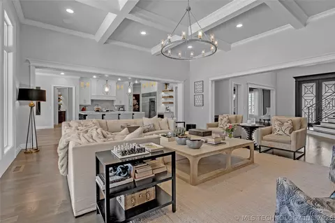
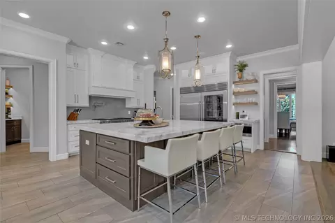
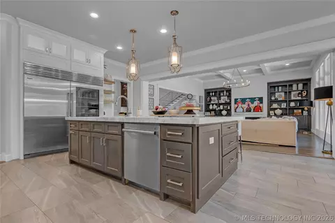
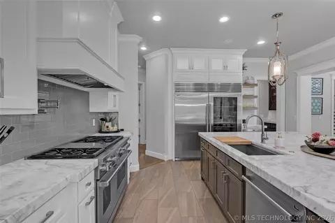
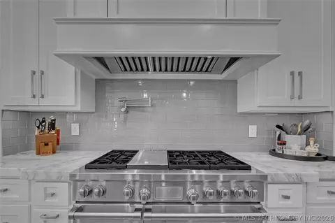
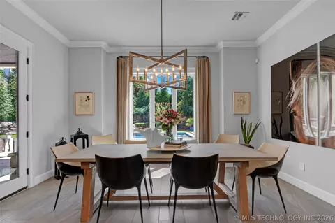
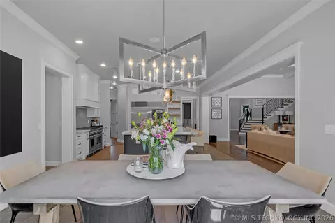
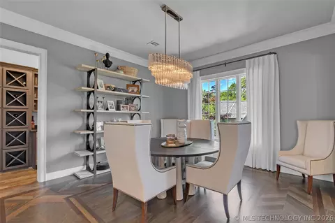
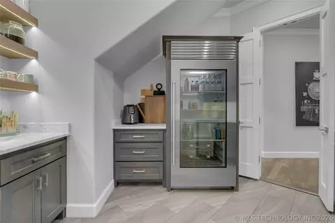
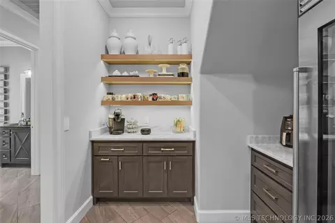
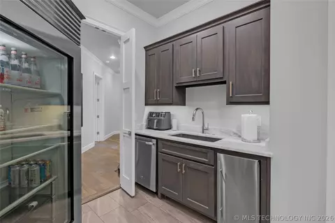
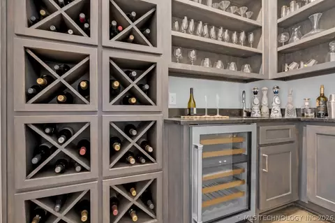
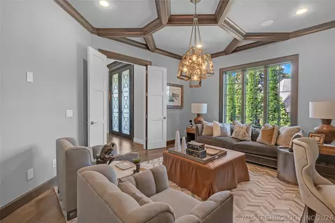
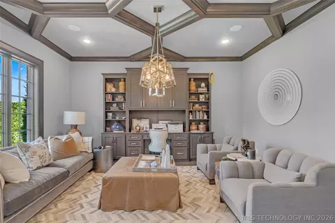
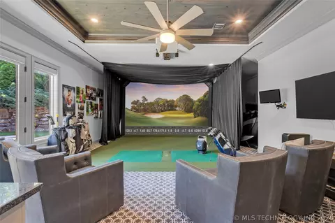
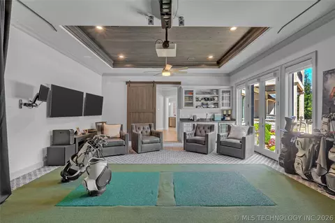
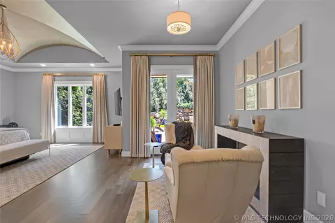
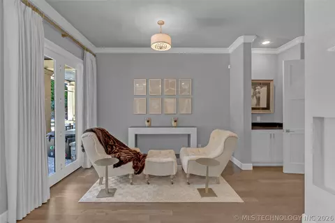
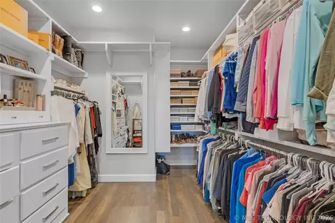
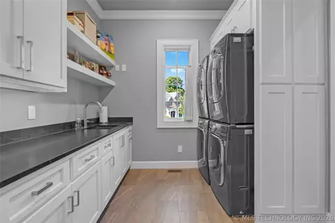
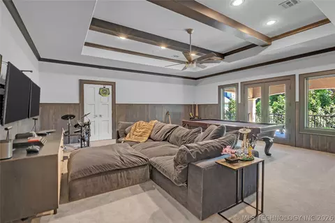
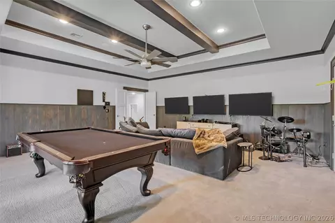
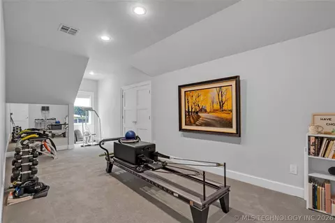
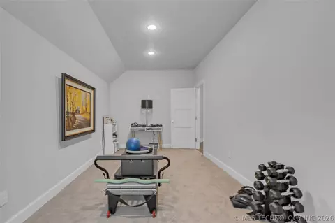
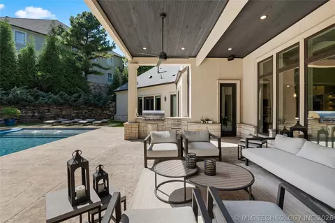
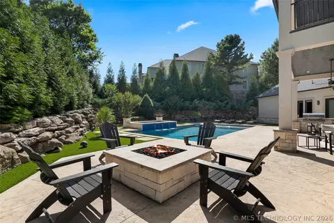
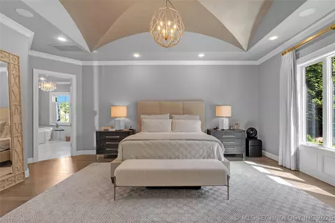
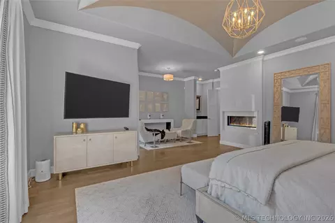
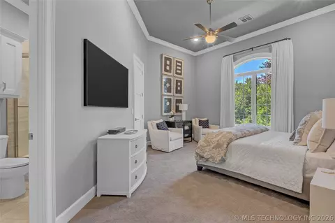
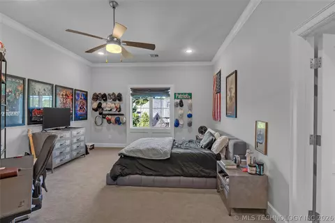
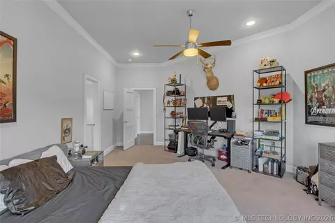
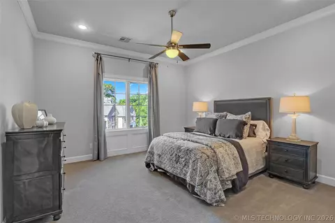
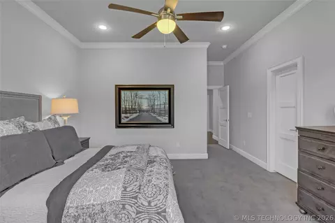
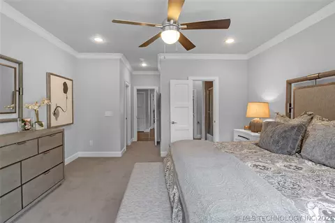
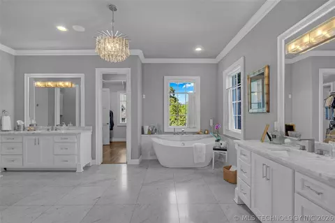
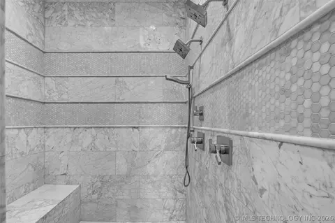
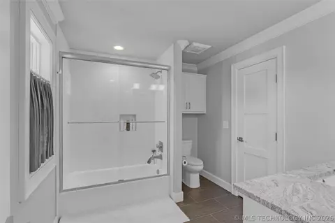
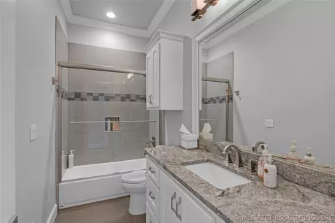
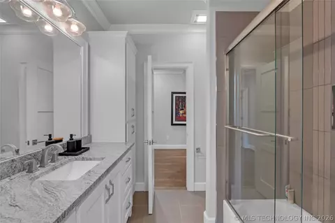
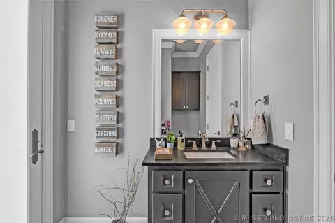
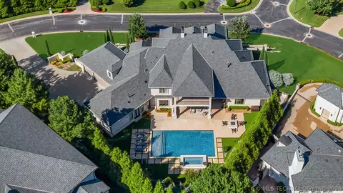
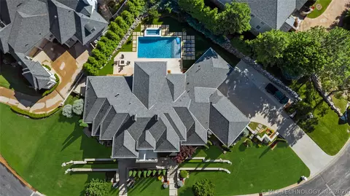
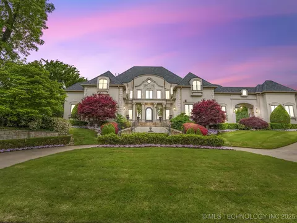
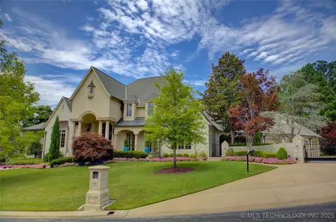
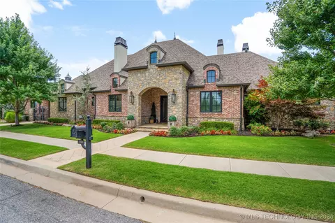
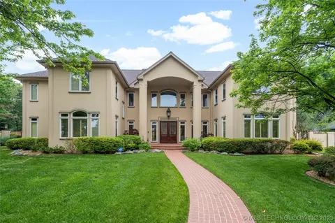
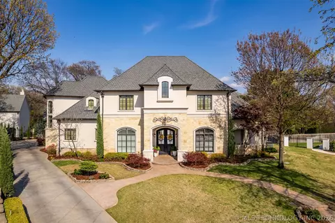
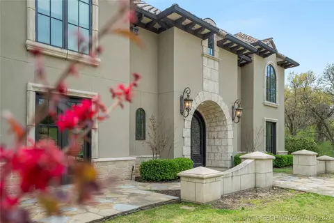
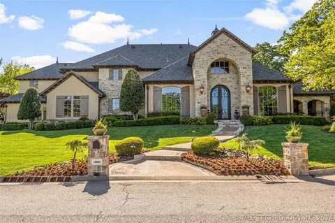
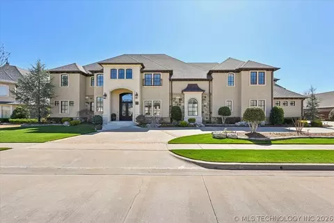
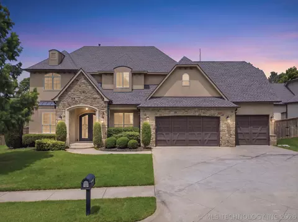
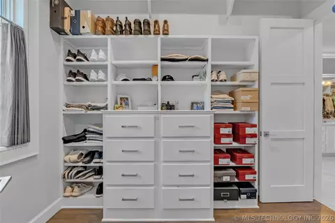
Luxury estate situated on a beautifully manicured 0.68-acre lot behind the gates of South Tulsa's prestigious Wenmoor community. Thoughtfully designed for both everyday living and entertaining, this residence blends timeless elegance with sophisticated transitional style. A dramatic two-story foyer with custom ironwork and a statement chandelier creates an impressive first impression. At the heart of the main level is an expansive chef's kitchen featuring a professional-grade Wolf range, Thermador refrigerator, oversized exotic granite island, and generous work/storage space. Just beyond, a fully-equipped prep kitchen offers a second refrigerator, ice maker, wine chiller, and coffee bar, making entertaining effortless. A private study with beamed ceilings and custom built-ins provides a refined workspace, while the formal dining room features a wine cellar and bar. The spacious living room is anchored by a marble fireplace and enhanced by coffered ceilings and custom built-ins. The first-floor primary suite serves as a private retreat with its own fireplace, sitting area, and direct access to the backyard. The spa-inspired bath features marble finishes, dual vanities, a dedicated makeup station, oversized shower, separate walk-in closets, and direct access to the utility room. Designed for recreation and entertainment, the home includes a golf simulator suite with wet bar, first-floor pool bath, game room with balcony access, and fitness suite with adjoining flex space. Three oversized secondary bedrooms each offer en-suite baths and walk-in closets. Outdoor living is equally impressive with a resort-style pool, outdoor kitchen, and multiple gathering spaces designed for relaxation and entertaining. Combining exceptional craftsmanship, thoughtfully curated amenities, and generous living spaces, this remarkable Wenmoor estate delivers a refined luxury lifestyle in one of South Tulsa's most sought-after gated communities.
Listed by
Listing Agent - Brian Frere
Listing Office - Keller Williams Preferred
Source: MLS Technology mls logo
MLS#2622717 • last updated 1 month ago
Movoto checked MLS Technology for data 10 minutes ago
Request a virtual or in-person tour
Overview
Cooling/AC CentralAir, ThreeOrMoreUnits, Zoned
Heating Central, Gas, MultipleHeatingUnits, Zoned
Levels/Style Two, House, Other, 2
MLS # 2622717
SqFt 8051
SubType Single Family Residence
Status Active
Lot Size (Sqft) 29735
Lot Size (Acres) 0.683
Property Tax 24507
Year Built 2017
HOA Fee Annually, 3250
Interior
Total # of Bathrooms 7
# of Full Baths 5
# of Half Baths 2
Total # of Bedrooms 5
Basement None
Total # of Rooms 19
Laundry WasherHookup, ElectricDryerHookup, GasDryerHookup
Flooring Carpet, Tile, Wood
Appliances Dishwasher, Freezer, Disposal, Microwave, Other, Oven, Range, Stove, WaterHeater, WineRefrigerator, PlumbedForIceMaker
Interior Features Attic, WetBar, CentralVacuum, DryBar, GraniteCounters, HighCeilings, HighSpeedInternet, PullmanBath, StoneCounters, CableTv, VaultedCeilings, WiredForData, CeilingFans, ElectricOvenConnection, GasRangeConnection, ProgrammableThermostat
Fireplace GasLog, GasStarter, Outside
Exterior
Foundation Slab
Roof Asphalt, Fiberglass
Construction Stone, Stucco, WoodFrame
Parking Attached, Garage, GarageFacesSide
# of Garage Spaces 3
Exterior Features ConcreteDriveway, FirePit, SprinklerIrrigation, Landscaping, Lighting, OutdoorGrill, OutdoorKitchen, Other, RainGutters
Patio/Porch Covered, Deck, Patio, Porch
Lot Features Mature Trees
Other Structures None
Fencing Decorative, Electric, Full
Amenities / Utilities
Water Source Public
Spa Desc Hot Tub
HOA Amenities Gated, Other
Location
Community Features Gutter(s)
Subdivision Wenmoor
Elementary School North
Middle School Bixby
Elementary School District Bixby - Sch Dist (4)
Middle School District Bixby - Sch Dist (4)
High School District Bixby - Sch Dist (4)
High School Bixby
APN 87315-83-26-03360
Directions 109th & Sheridan: Turn East On E 109th St To Enter Wenmoor. Proceed Through The Gates, Take Your First Left Onto E 109th St, Home Will Be On Your Right.
Lot/ Land Details
Topography Terraced
Tour this home
When would you like to see 6830 E 109th St?
question
Have a question about this property? Call us at (844) 430-0869
7/10
6/10
9/10
Source: GreatSchools.org © 2026. All rights reserved.

Around Southside Tulsa

Explore everything this neighborhood has to offer.
27/100
Walk
82/100
Family
68/100
Dining
84/100
Pet
  • Real Estate
  • OK
  • Tulsa County
  • Tulsa
  • 74133
  • 6830 E 109th St

My commute

Enter a destination to see travel time and distance.
By entering my info and clicking Ask a Question below, I am providing my e-signature and express written consent to receive marketing emails, calls, and texts (including via automatic telephone dialing systems, AI generative, artificial or pre-recorded voice technology) relating to my inquiry from Movoto (and parties calling/messaging on their behalf) even if my number appears on the company, state, or national Do Not Call Registry. You also agree to ourTerms and Conditions and Privacy Policy. Consent not required to receive services (call 1-844-420-1270 to be connected without providing consent).

Nearby homes for sale in Tulsa, OK

Newest listings in 74133

Meet with a real estate agent today (844) 430-0869
The multiple listing information is provided by MLS Technology. IDX information is provided exclusively for consumers’ personal, non-commercial use and that it may not be used for any purpose other than to identify prospective properties consumers may be interested in purchasing. Information deemed reliable but not guaranteed to be accurate. Buyer to verify all information. The information provided is for consumers' personal, non-commercial use and may not be used for any purpose other than to identify prospective properties consumers may be interested in purchasing. Listing information updated every 15 minutes. Terms of use & Privacy Policy, California Privacy Info. Copyright © 2005 - 2026 Movoto, Inc. All rights reserved. Equal Housing Opportunity CalDRE CalDRE #01517281
Movoto Real Estate is committed to ensuring accessibility for individuals with disabilities. We are continuously working to improve the accessibility of our web experience for everyone. We welcome feedback and accommodation requests, please submit them here.
The data relating to real estate for sale on this web site comes in part from the MLS Technology Inc. IDX information is provided exclusively for consumers’ personal, non-commercial use, and it may not be used for any purpose other than to identify prospective properties consumers may be interested in purchasing. All information deemed reliable but not guaranteed and should be independently verified.
©2026 MLS Technology Inc. All rights reserved.
Requests for information regarding mortgage products will be directed to Movoto.com affiliate, Lower, LLC - a licensed Mortgage Lender (NMLS #1124061), or, based on your location, may be redirected to a participating mortgage marketing partner that may pay Lower, LLC for any consumer contact information provided through this site.