Movoto Real Estate
Sold on 10/06/2025
  • Exterior
  • Other
  • Entry Way
  • Living
  • Kitchen
  • Dining
  • Bedroom
  • Bath
  • View/Area

6709 E 109th St S, Tulsa, OK 74133

$1,805,000

Last sold 10/06/2025 after 165 Days

  • 6

    bed

  • 10

    bath

  • 9,818

    Sqft ($184/Sqft)

House not for sale

About 6709 E 109th St S

Property type House
Neighborhood
Year built 2005
HOA fee $271/month
Lot size 0.63 Acre
Parking 4 garage spaces
Property description
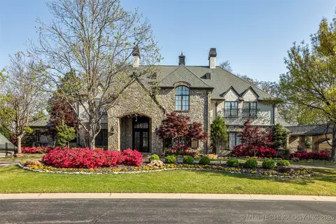
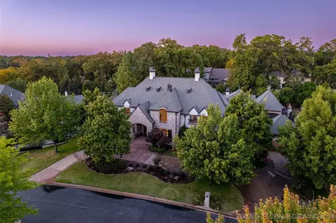
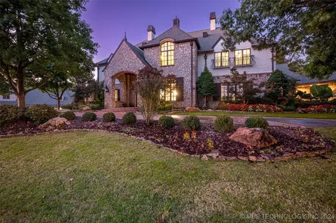
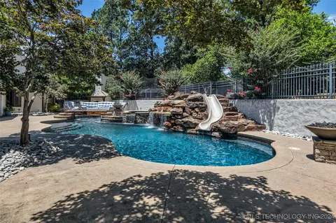
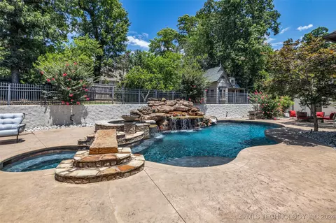
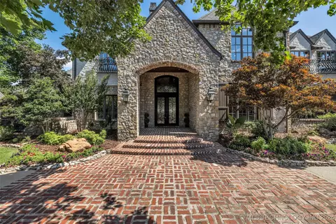
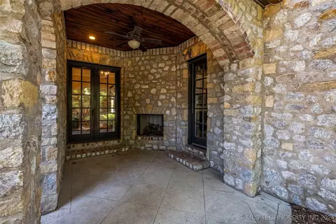
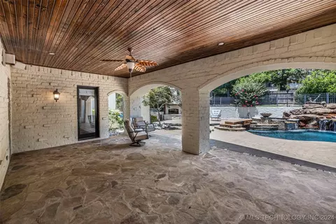
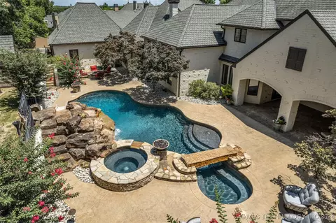
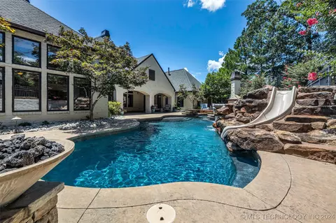
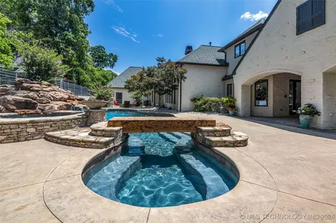
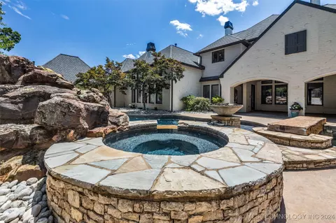
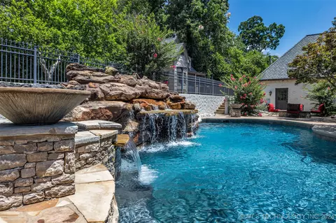
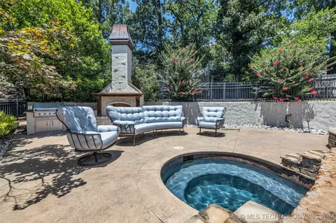
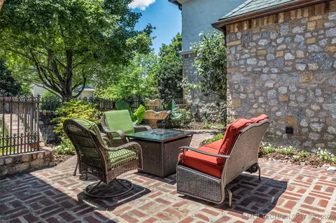
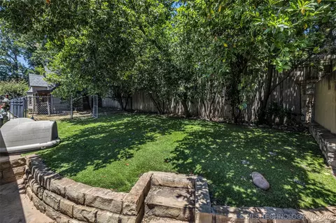
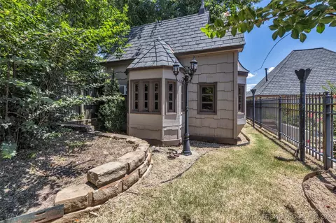
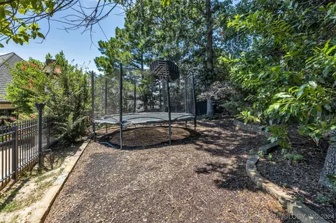
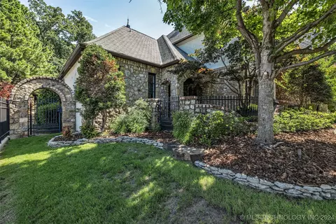
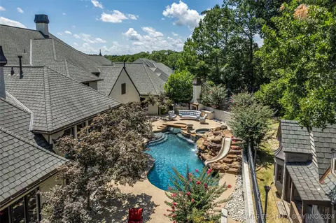
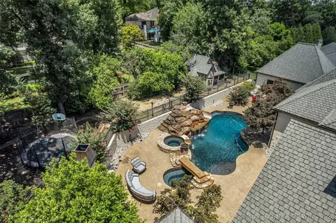
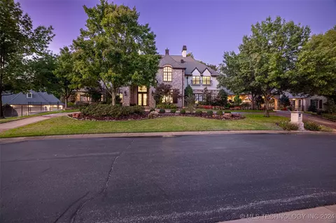
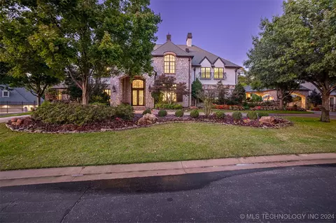
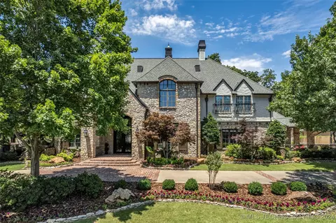
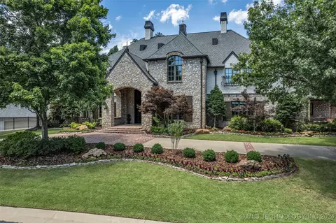
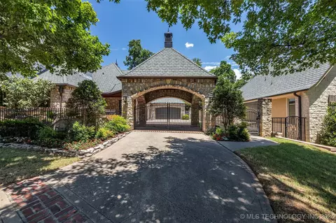
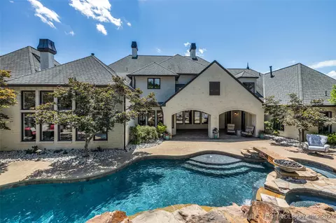
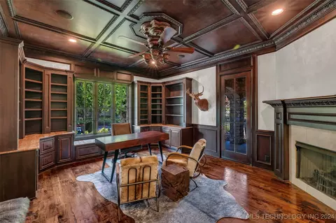
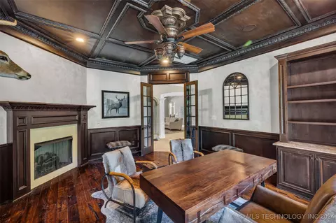
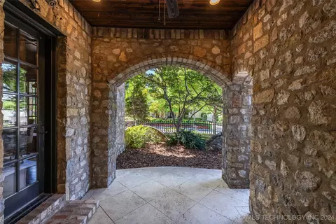
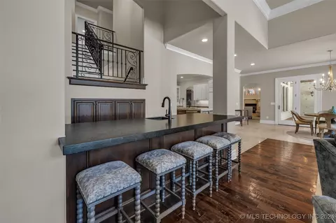
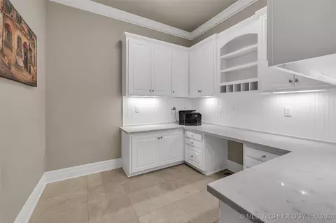
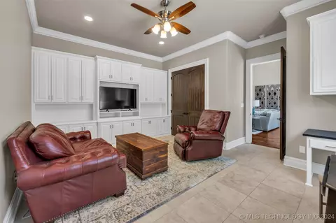
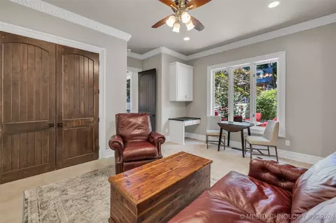
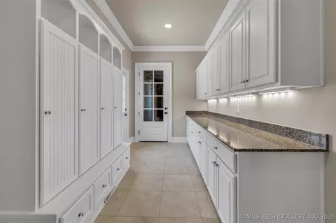
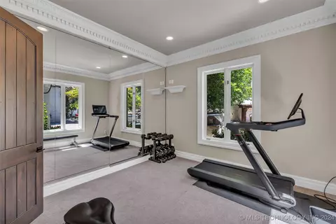
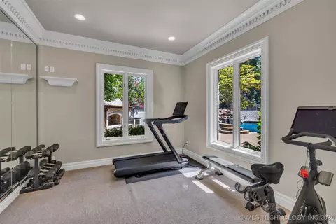
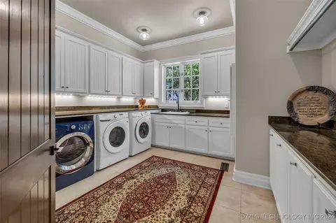
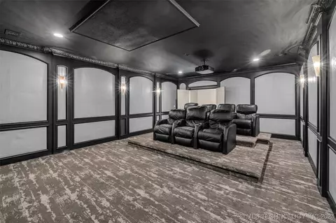
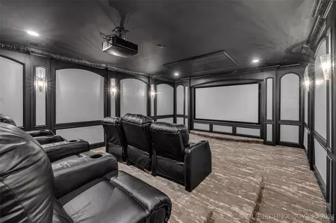
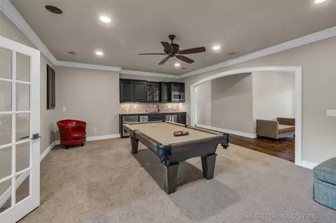
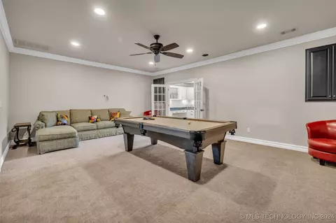
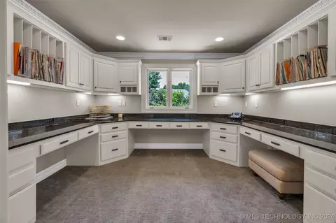
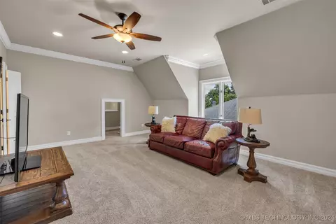
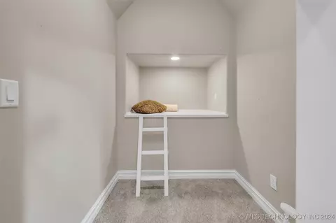
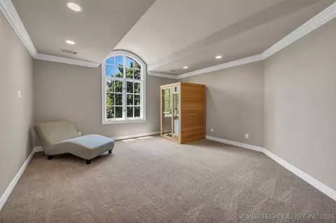
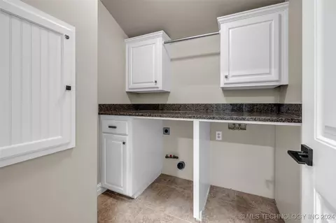
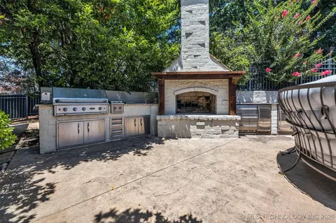
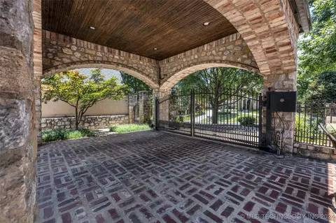
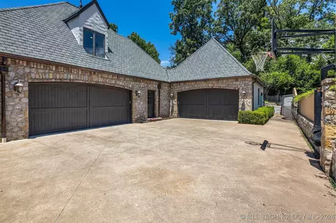
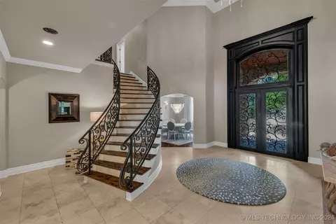
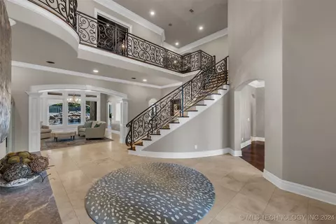
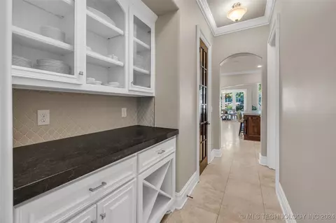
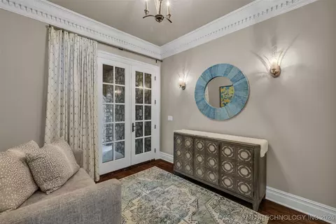
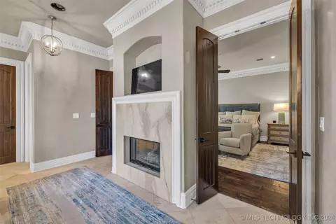
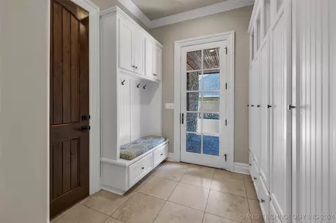
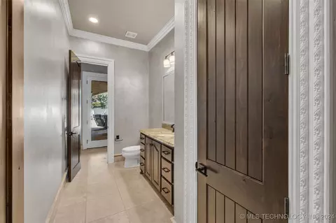
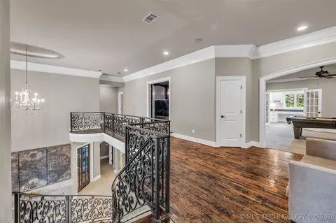
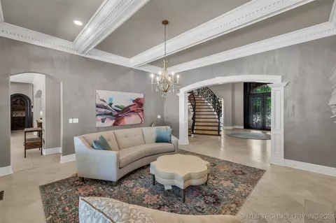
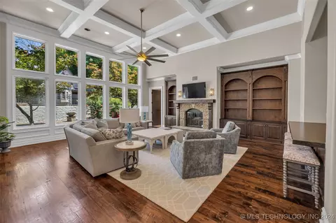
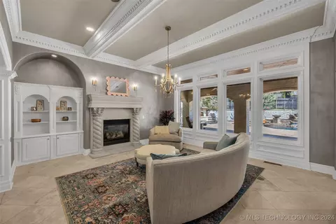
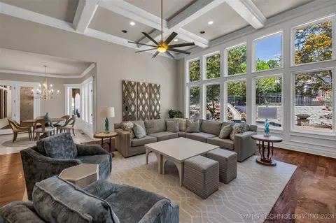
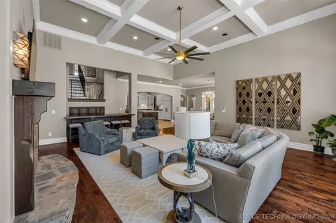
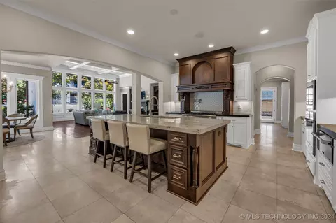
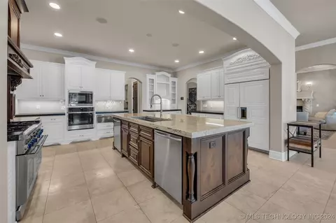
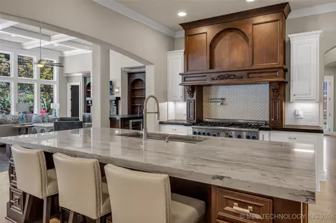
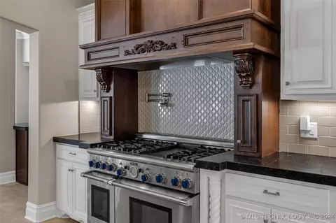
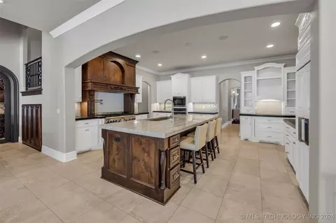
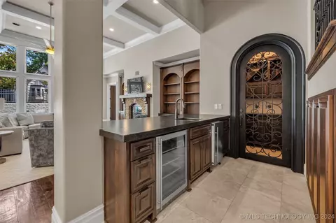
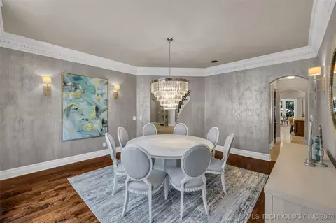
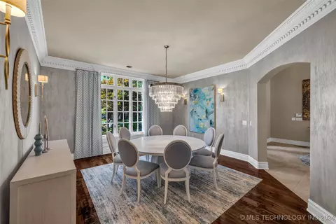
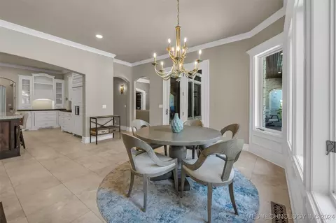
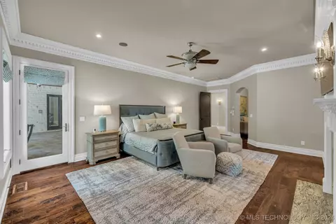
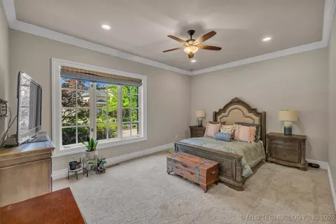
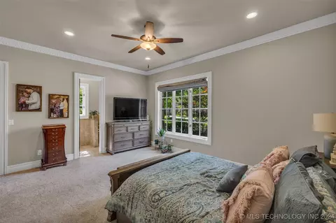
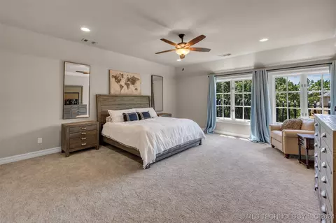
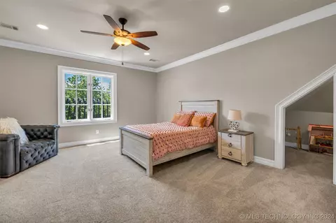
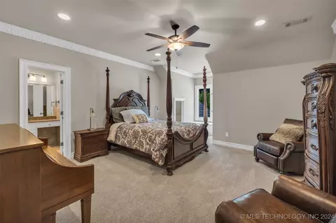
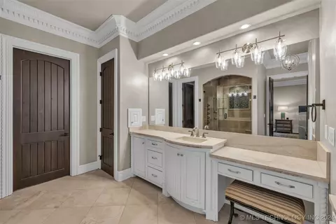
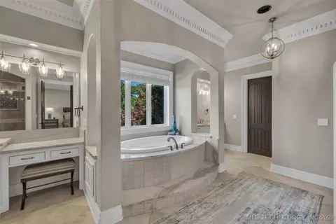
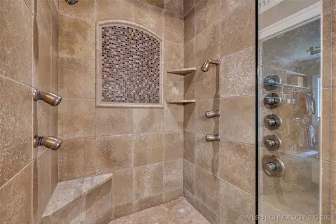
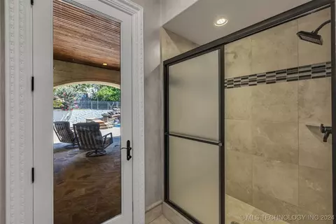
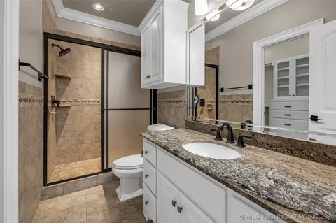
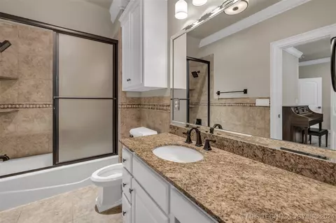
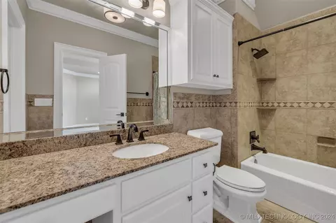
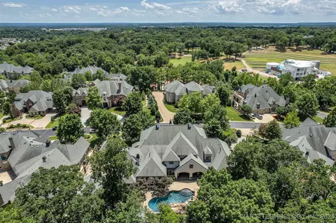
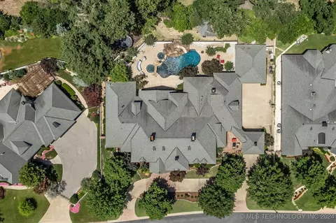
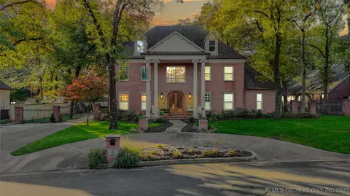
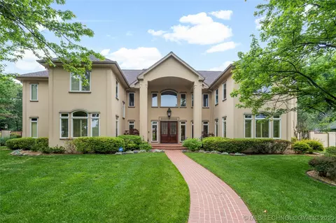
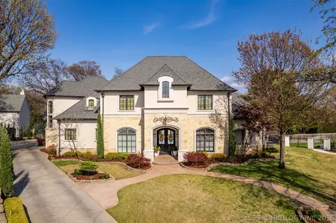
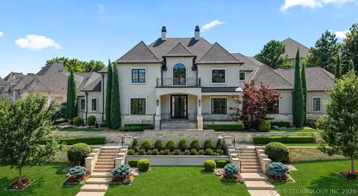
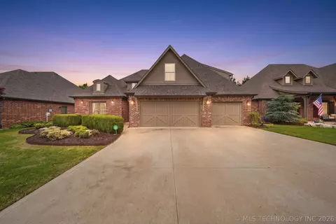
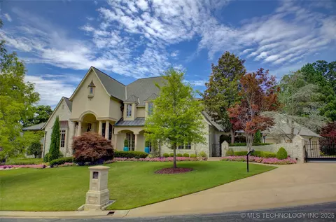
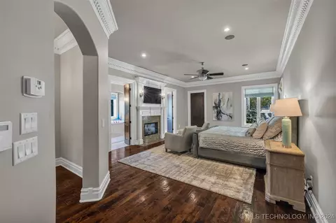
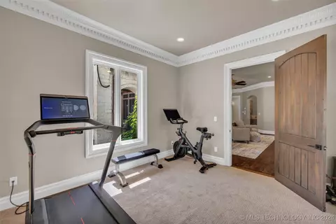
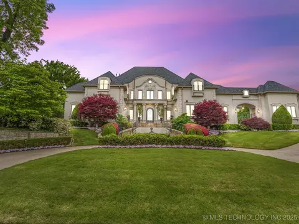
Experience Refined Luxury Living in this pristine, updated Estate on lush 0.6 acres in South Tulsa’s coveted gated Wenmoor showcasing a massive 4-Car Garage and Fabulous Outdoor Oasis with Outdoor Living and Kitchen, beautiful Pool, Spa, Fire Pit and dream Playhouse! Fantastic floor plan boasting all new landscaping, paint, carpet, stunning millwork, 6 Fireplaces, 7 spacious Bedrooms each with ensuite Bathrooms and 10 flexible Living Areas including 3 Offices, 2 Game Rooms, separate Media Room, Exercise Room and more! The grand Foyer flows into the Formal Dining Room, a handsome Study with extensive built-ins, fireplace, and private patio access, as well as the elegant front Living Room. These gracious spaces lead to the updated gourmet Kitchen, complete with Thermidor appliances, a sunlit Breakfast Room, an expansive Butler’s Pantry with a walk-in Pantry, plus a secondary Office. The showstopping Great Room features a sophisticated wet bar, climate-controlled wine room, and dramatic floor-to-ceiling windows framing views of the exceptional Backyard. Off the Great Room is a perfect Playroom with work space and built-ins. The sumptuous Primary Retreat showcases a cozy Sitting Room leading to a private outdoor enclave, large Exercise Room, plus a dual fireplace to the spa-style Primary Bathroom offering dual vanities and closets, multi-jetted walk-in shower and a gorgeous jetted tub. A spacious Guest Suite is located on a private hall away from the Primary. Upstairs features 5 additional Bedrooms Suites, Game Room, Craft Room/3rd Office, Media Room and 2nd Utility Room. Two separate, oversized Garages totaling over 1500 sq ft of space, one with a huge work area and storage, are both uniquely attached to the home and each other! This spectacular residence is beautifully framed by its secluded and private Backyard secured by a gated Porte Cochere, Dog Run with pet-friendly turf plus every outdoor amenity required for today’s Luxury Living!
Listed by
Listing Agent - Stephen Brocks
Listing Office - MORE Agency
Source: MLS Technology mls logo
MLS#2437852 • last updated 1 year ago
Movoto checked MLS Technology for data 6 minutes ago
Overview
Cooling/AC CentralAir, ThreeOrMoreUnits, Zoned
Heating Central, Gas, MultipleHeatingUnits, Zoned
Levels/Style Two, House, Other, 2
Virtual Tour N/A
MLS # 2437852
SqFt 9818
SubType Single Family Residence
Status Closed
Lot Size (Sqft) 27473
Lot Size (Acres) 0.631
Property Tax 17267
Year Built 2005
HOA Fee Annually, 3250
Interior
Total # of Bathrooms 10
# of Full Baths 8
# of Half Baths 2
Total # of Bedrooms 6
Basement None
Total # of Rooms 17
Laundry ElectricDryerHookup, GasDryerHookup
Flooring Carpet, Tile, Wood
Appliances ConvectionOven, Cooktop, DoubleOven, Dishwasher, Disposal, GasWaterHeater, IceMaker, Microwave, Oven, Range, Refrigerator, WaterHeater, PlumbedForIceMaker
Interior Features Attic, WetBar, CentralVacuum, DryBar, GraniteCounters, HighCeilings, PullmanBath, VaultedCeilings, CeilingFans, ElectricOvenConnection, GasRangeConnection, ProgrammableThermostat
Fireplace GasLog, GasStarter, WoodBurning, Outside
Exterior
Foundation Slab
Roof Asphalt, Fiberglass
Construction Stone, Stucco, WoodFrame
Parking PorteCochere, GarageFacesSide, Shelves, Storage, WorkshopInGarage
# of Garage Spaces 4
Exterior Features ConcreteDriveway, DogRun, FirePit, SprinklerIrrigation, Landscaping, OutdoorGrill, OutdoorKitchen, RainGutters
Patio/Porch Covered, Patio, Porch
Lot Features Mature Trees
Other Structures Other
Fencing Decorative, Electric, Full, Privacy
Amenities / Utilities
Water Source Public
Spa Desc Hot Tub
HOA Amenities Gated
Location
Community Features Gutters, Sidewalks
Subdivision Wenmoor
Elementary School North
Elementary School District Bixby - Sch Dist (4)
Middle School District Bixby - Sch Dist (4)
High School District Bixby - Sch Dist (4)
High School Bixby
APN 87315-83-26-03310
Directions From 101st And Sheridan Travel South To The Gated Entrance Of Wenmoor On The Left At E 109th St. Stay On E 109th St To This Lovely Home On The Left.
We are not permitted to show value estimates for this property.
  • Oct 2025
    mls logo MLS # 2437852
  • Oct 6, 2025 Sold
    $1,805,000 (-8.6%)
  • Aug 19, 2025 Pending
    —
  • Jul 21, 2025 Price Change
    $1,975,000 (-3.6%)
  • May 30, 2025 Price Change
    $2,049,000 (-3.6%)
  • Apr 24, 2025 Listed
    $2,125,000 (-4.9%)
  • Oct 2024
    mls logo MLS # 2435326
  • Oct 7, 2024 Listed
    $2,235,000
  • Jun 2024
    mls logo MLS # 2422704
  • Jun 28, 2024 Listed
    $2,235,000 (+39.7%)
  • Nov 2023
    mls logo MLS # 2332001
  • Nov 1, 2023 Sold
    $1,600,000 (-8.6%)
  • Sep 13, 2023 Listed
    $1,750,000 (+600.0%)
  • Oct 2003
    Public Records
  • Oct 15, 2003 Sold
    $250,000
  • Year Property taxes Tax assessment
  • 2025
    $25,706 +5.0%
    $184,800 +5.0%
  • 2024
    $24,482 +35.9%
    $176,000 +35.94%
  • 2023
    $18,009 +1.9%
    $129,470 +1.9%
  • 2022
    $17,673 +5.1%
    $127,050 +5.0%
  • 2021
    $16,815 +1.6%
    $121,000
  • 2020
    $16,549 -3.5%
    $121,000
  • 2019
    $17,143 -41.9%
    $121,000 -42.11%
  • 2018
    $29,509 -5.3%
    $209,000 -6.66%
  • 2016
    $31,145 +11.3%
    $223,905
  • 2015
    $27,979
    —
  • 6709 E 109th St S
    $1.8M
  • Southside Tulsa
    $365K
  • 74133
    $329K +2% y/y
  • Tulsa
    $269K +1% y/y
No chart available
Statistics calculated by Movoto
Est. value Bed/bath Sqft mi
6719 E 109th St, Tulsa, OK 74133 $1,485,400 —/6 6,217 0.03
6619 E 109th St, Tulsa, OK 74133 $1,935,600 4/5 7,320 0.03
6616 E 108th St, Tulsa, OK 74133 $665,500 —/3 3,940 0.04
6624 E 109th St, Tulsa, OK 74133 $1,317,000 —/4 6,177 0.04
6704 E 108th St, Tulsa, OK 74133 $636,600 —/3 3,670 0.04
6708 E 109th St, Tulsa, OK 74133 $1,890,300 —/6 8,624 0.05
6610 E 108th St, Tulsa, OK 74133 $547,600 4/3 3,678 0.05
6614 E 109th Pl, Tulsa, OK 74133 $1,467,600 —/— 6,537 0.06

Estimated values are based on public record data and automated valuation models. Values are not guaranteed and may not reflect current market conditions.
Thinking of selling? Get a Cash Offer.

  • A smooth, fast sale
  • Skip staging and repairs
  • No strings attached
7/10
6/10
9/10
Source: GreatSchools.org © 2026. All rights reserved.

Around Southside Tulsa

Explore everything this neighborhood has to offer.
By entering my info and clicking Ask a Question, I am providing my e-signature and express written consent to receive marketing emails, calls, and texts (including via automatic telephone dialing systems, AI generative, artificial or pre-recorded voice technology) relating to my inquiry from Movoto (and parties calling/messaging on their behalf) even if my number appears on the company, state, or national Do Not Call Registry. You also agree to ourTerms and Conditions and Privacy Policy. Consent not required to receive services (call 1-844-420-1270 to be connected without providing consent).

Nearby recently sold homes in Tulsa, OK

Nearby homes for sale in Tulsa, OK

Newest listings in 74133

  • Real Estate
  • OK
  • Tulsa County
  • Tulsa
  • 74133
  • 6709 E 109th St S
Meet with a real estate agent today (844) 430-0869
The multiple listing information is provided by MLS Technology. IDX information is provided exclusively for consumers’ personal, non-commercial use and that it may not be used for any purpose other than to identify prospective properties consumers may be interested in purchasing. Information deemed reliable but not guaranteed to be accurate. Buyer to verify all information. The information provided is for consumers' personal, non-commercial use and may not be used for any purpose other than to identify prospective properties consumers may be interested in purchasing. Listing information updated every 15 minutes. Terms of use & Privacy Policy, California Privacy Info. Copyright © 2005 - 2026 Movoto, Inc. All rights reserved. Equal Housing Opportunity CalDRE CalDRE #01517281
Movoto Real Estate is committed to ensuring accessibility for individuals with disabilities. We are continuously working to improve the accessibility of our web experience for everyone. We welcome feedback and accommodation requests, please submit them here.
The data relating to real estate for sale on this web site comes in part from the MLS Technology Inc. IDX information is provided exclusively for consumers’ personal, non-commercial use, and it may not be used for any purpose other than to identify prospective properties consumers may be interested in purchasing. All information deemed reliable but not guaranteed and should be independently verified.
©2026 MLS Technology Inc. All rights reserved.
Requests for information regarding mortgage products will be directed to Movoto.com affiliate, Lower, LLC - a licensed Mortgage Lender (NMLS #1124061), or, based on your location, may be redirected to a participating mortgage marketing partner that may pay Lower, LLC for any consumer contact information provided through this site.