
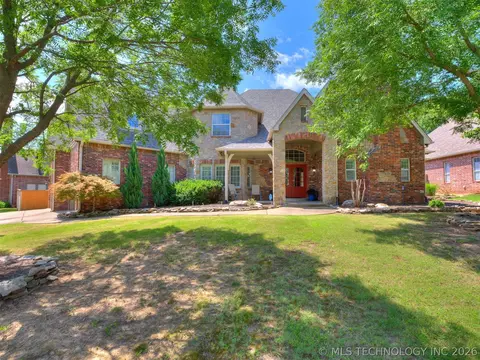
- $545,000
- 5Bd
- 4Ba
- 4,296 Sq Ft
$13K

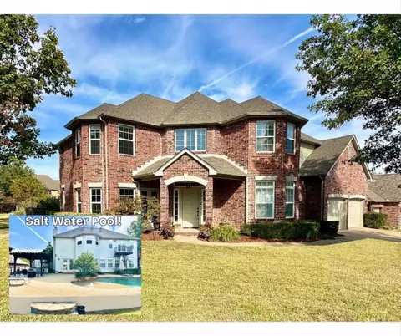
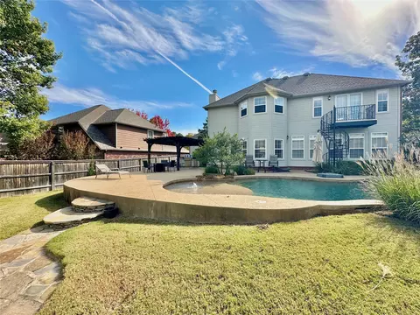
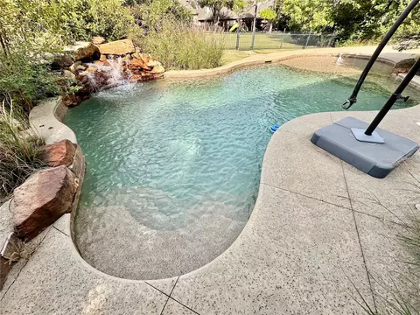
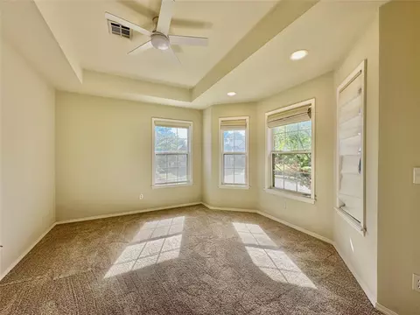
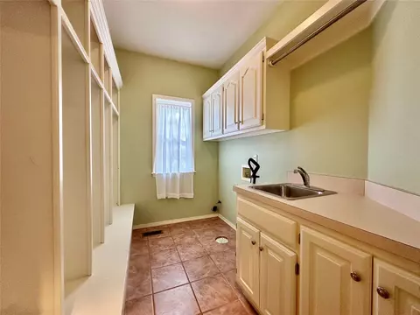
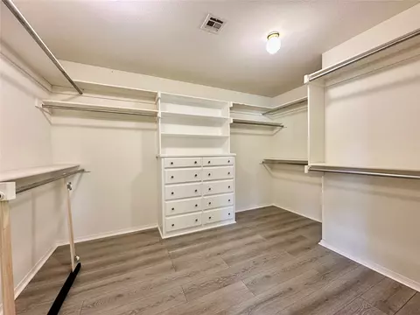
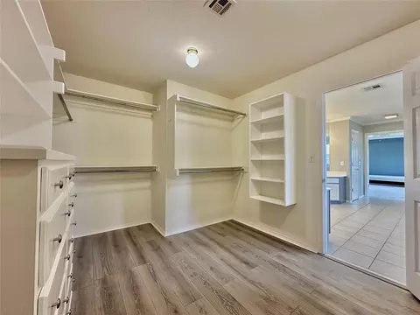
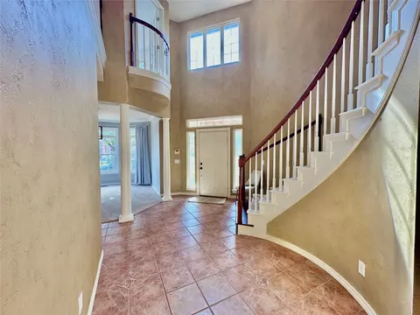
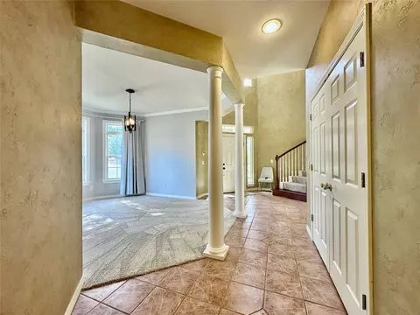
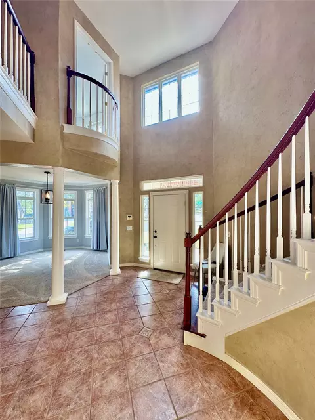
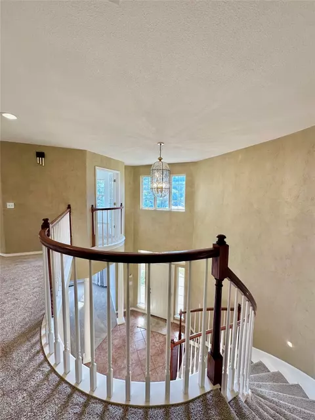
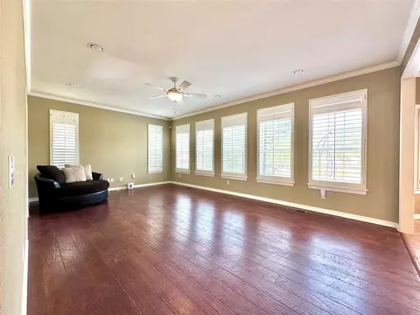
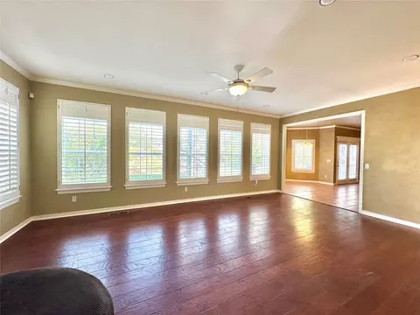
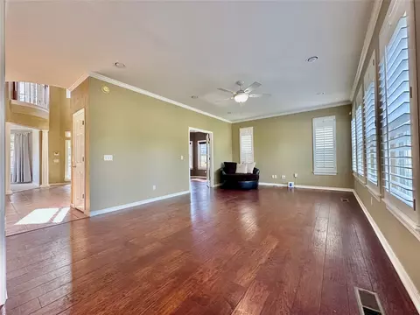
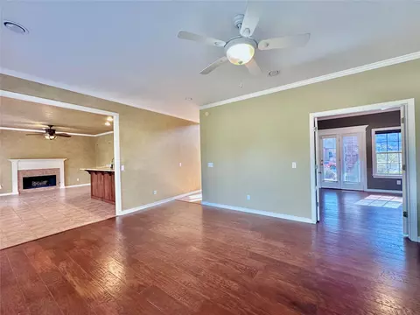
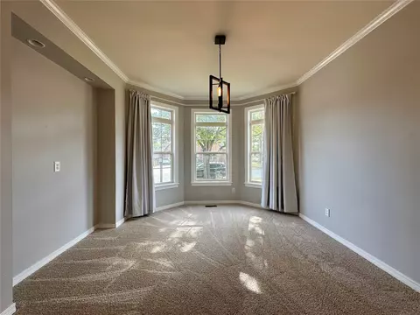
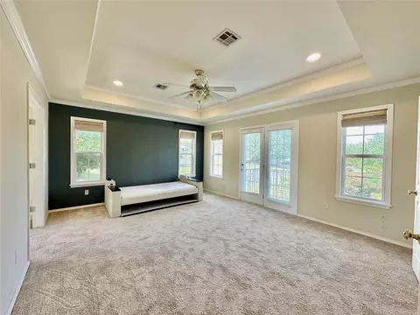
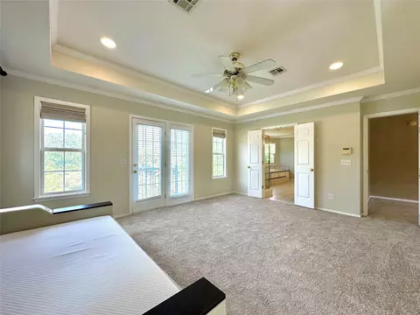
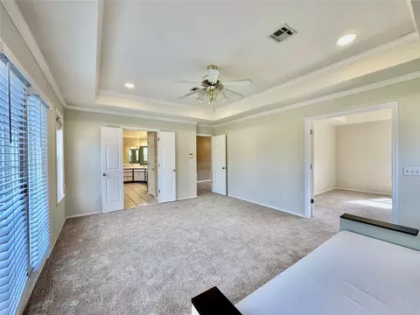
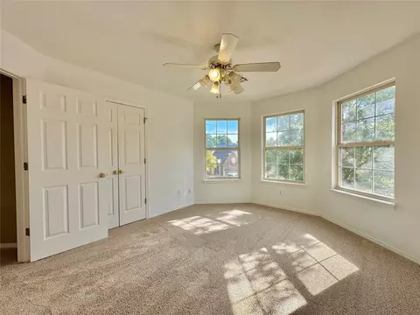
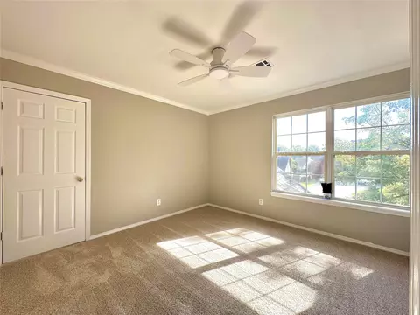
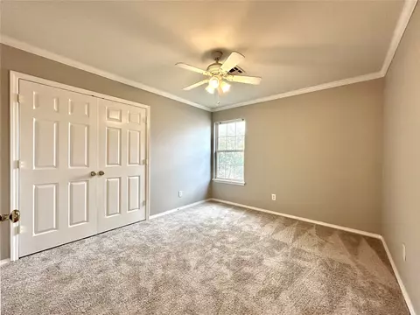
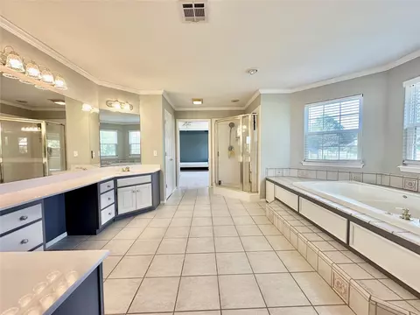
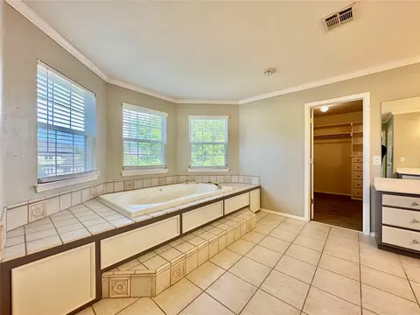
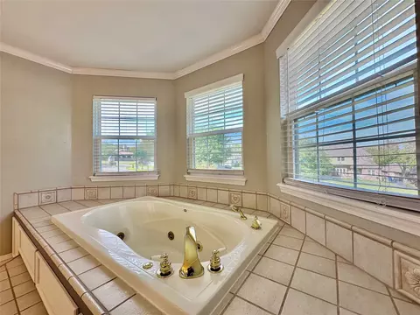
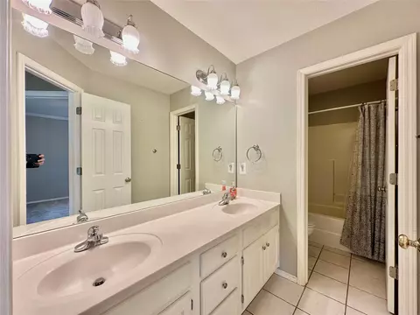
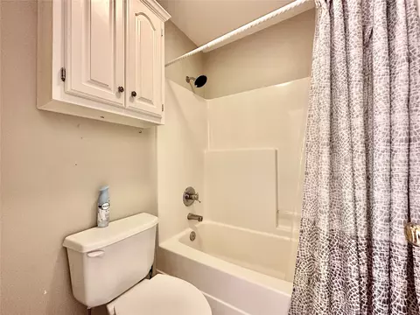
bed
bath
Sqft ($163/Sqft)
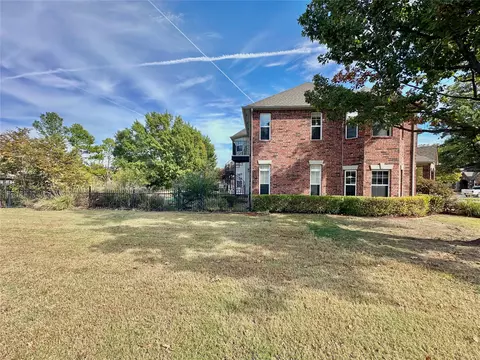
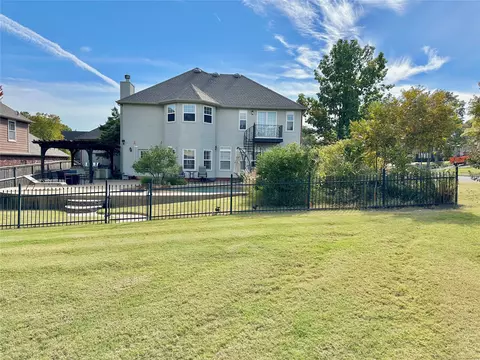
| Property type House | Neighborhood | Year built 1999 | HOA fee $16/month | Lot size 10,677 Sqft | Movoto estimate | Parking 2 garage spaces |

| Overview | |
| Cooling/AC | CentralAir, TwoUnits |
| Heating | Central, Gas, MultipleHeatingUnits |
| Levels/Style | Two, House, Other, 2 |
| MLS # | 2638716 |
| SqFt | 3186 |
| SubType | Residential |
| Status | Active |
| Lot Size (Sqft) | 10677 |
| Lot Size (Acres) | 0.245 |
| Property Tax | 5222 |
| Year Built | 1999 |
| HOA Fee | Annually, 190 |
| Interior | |
| Total # of Bathrooms | 3 |
| # of Full Baths | 2 |
| # of Half Baths | 1 |
| Total # of Bedrooms | 4 |
| Basement | None |
| Total # of Rooms | 14 |
| Laundry | ElectricDryerHookup, GasDryerHookup |
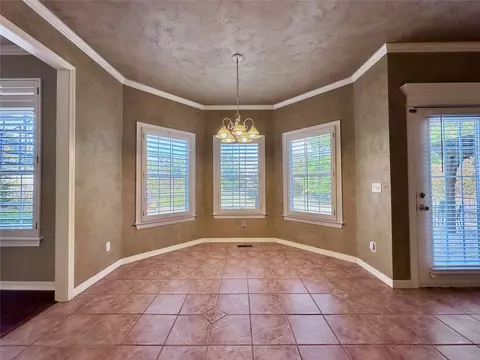
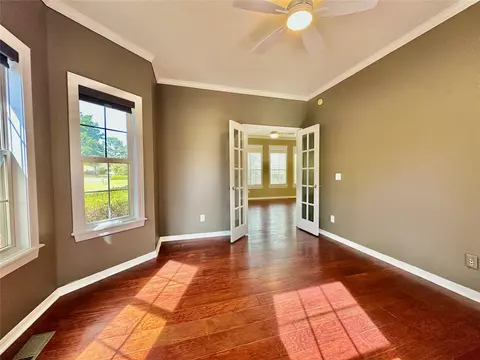
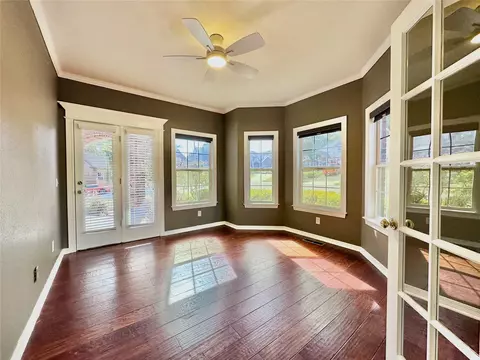
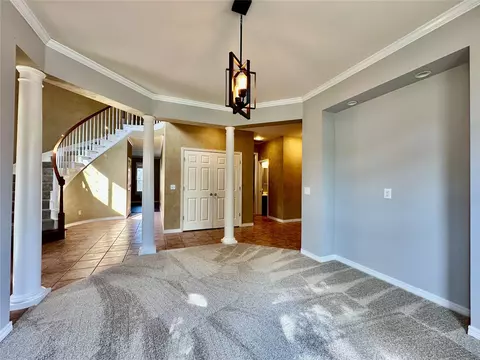
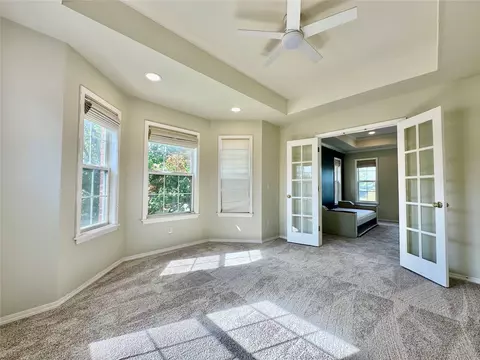
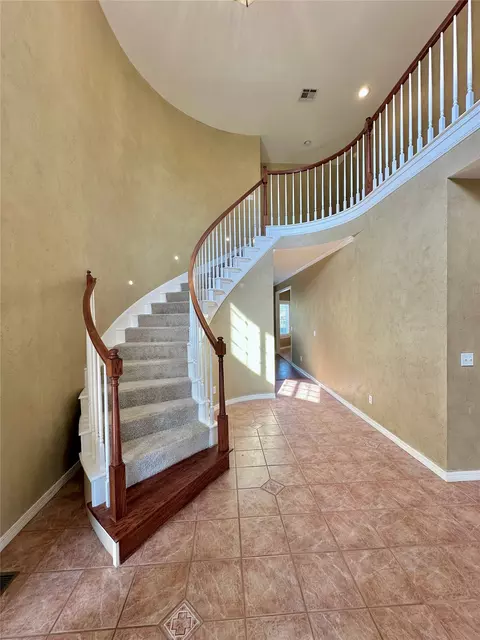
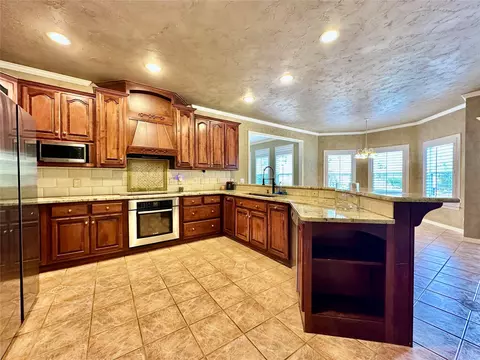
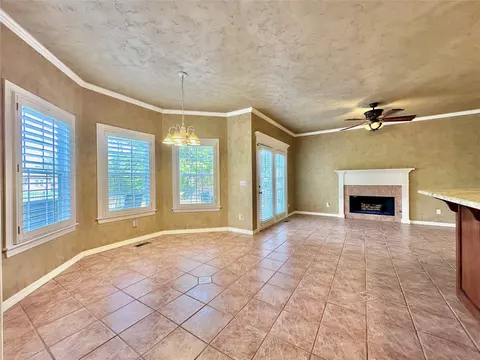
| Flooring | Carpet, Tile |
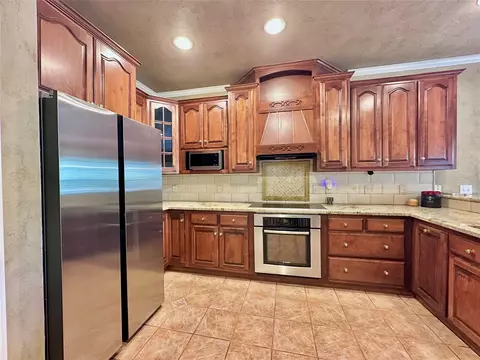
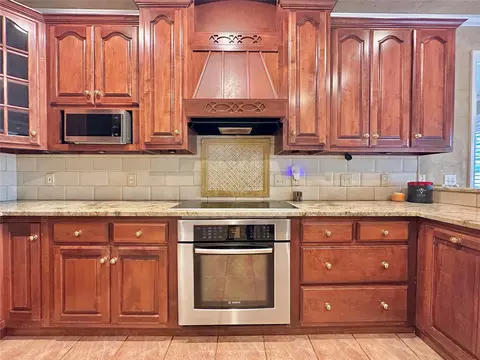
| Appliances | ConvectionOven, Dishwasher, Disposal, GasWaterHeater, Microwave, Oven, Range, WaterHeater |
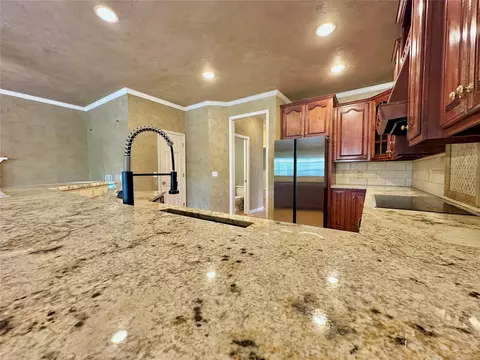
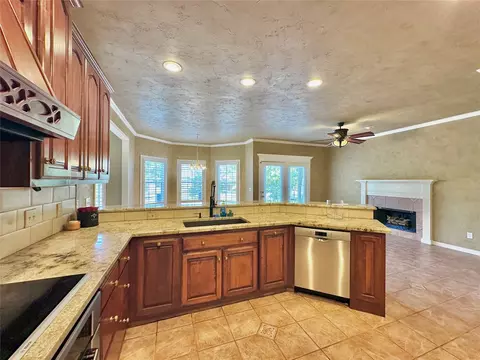
| Interior Features | Attic, GraniteCounters, HighCeilings, HighSpeedInternet, Other, CableTv, VaultedCeilings, WiredForData, CeilingFans, ElectricOvenConnection, GasRangeConnection |
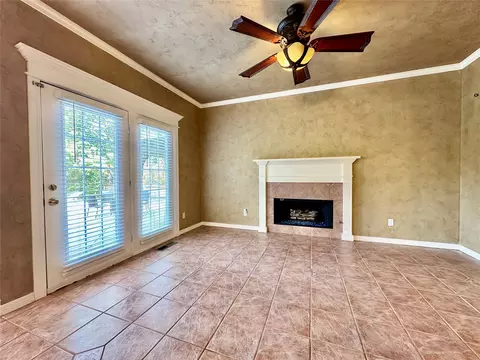
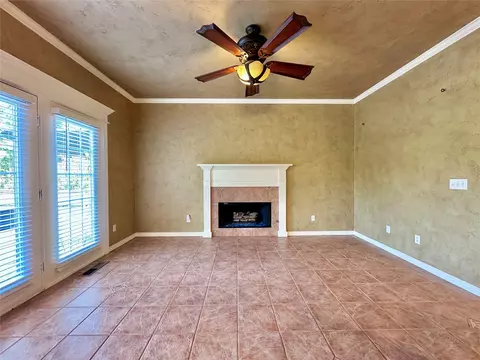
| Fireplace | Insert, GasLog |
| Exterior | |
| Foundation | Slab |
| Roof | Asphalt, Fiberglass |
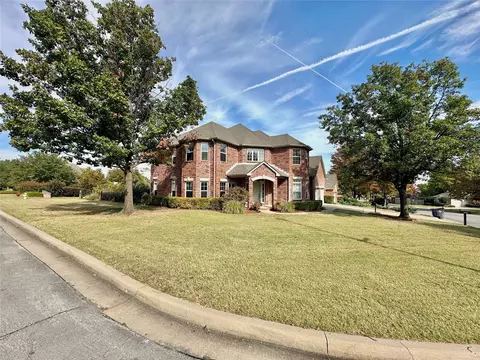
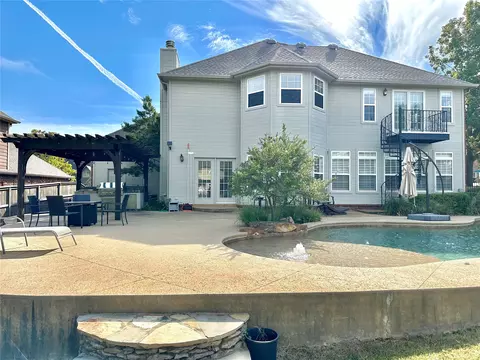
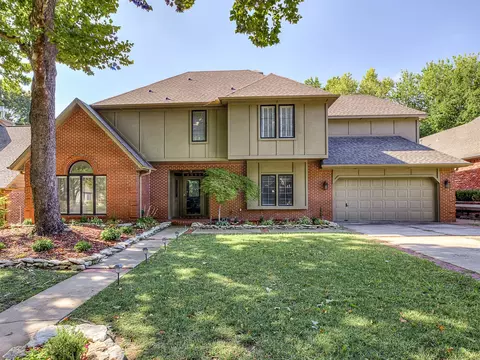
| Construction | Brick, Masonite, WoodFrame |
| Parking | Attached, Garage, Other, GarageFacesSide, Storage, WorkshopInGarage |
| # of Garage Spaces | 2 |
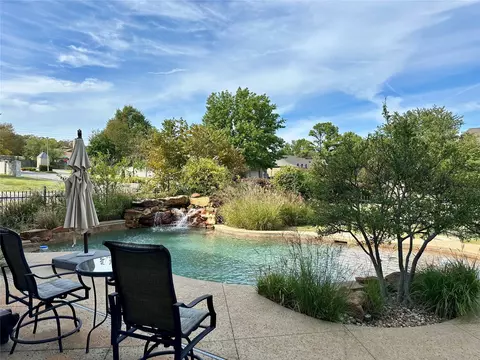
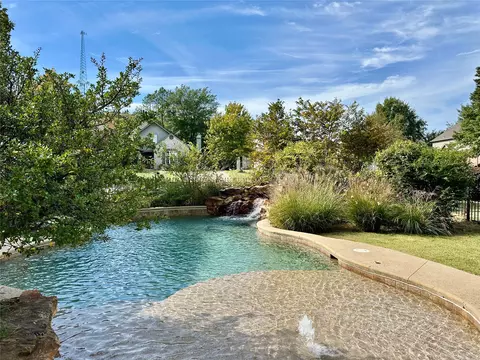
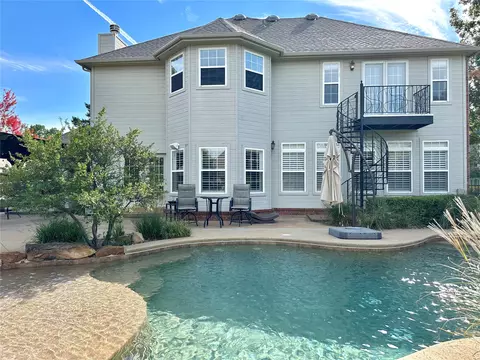
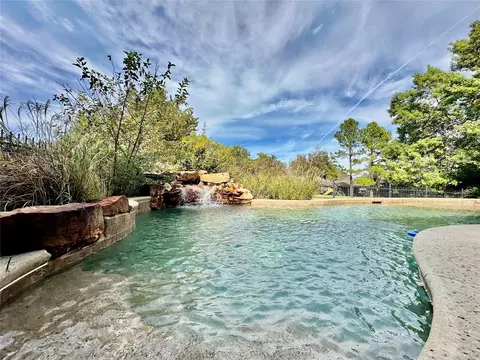
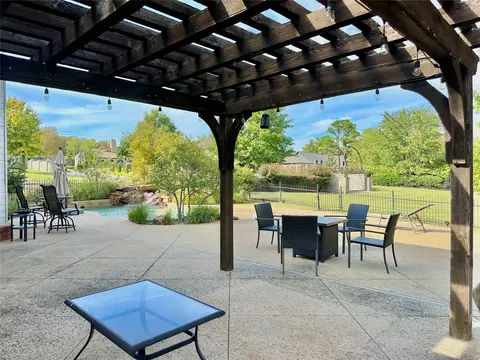
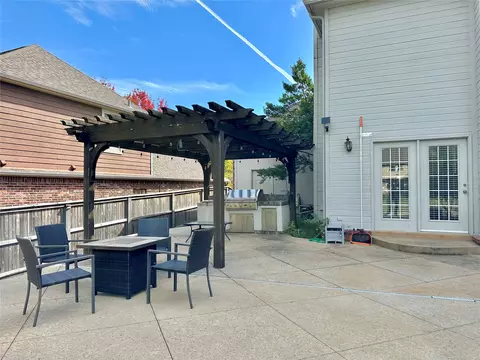
| Exterior Features | ConcreteDriveway, IrrigationSprinklers, Landscaping, Lighting, OutdoorGrill, OutdoorKitchen, RainGutters |
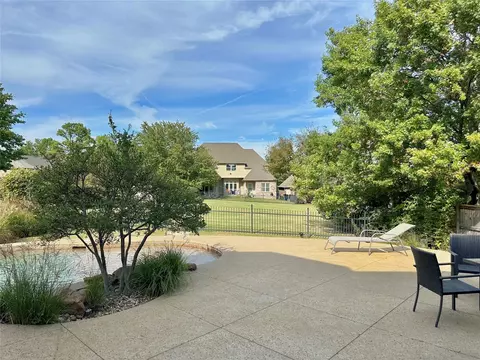
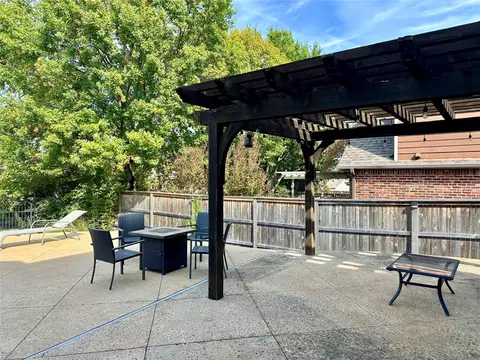
| Patio/Porch | Patio, Porch |
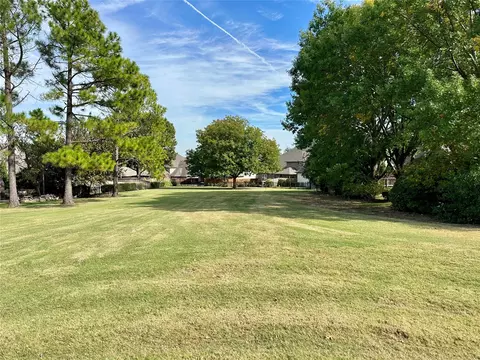
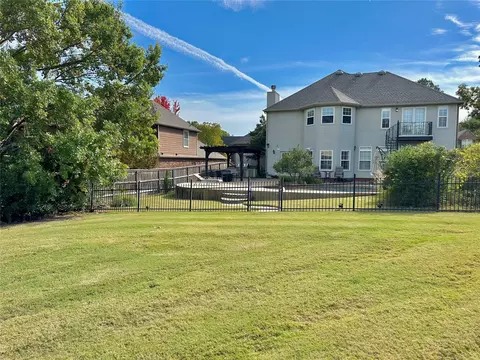
| Lot Features | CornerLot, Greenbelt, MatureTrees, Other |
| Other Structures | None, Cabana, Pergola |
| Fencing | Decorative, Other |
| Amenities / Utilities | |
| Water Source | Public |
| HOA Amenities | Other, Park |
| Location | |
| Community Features | Gutter(s) |
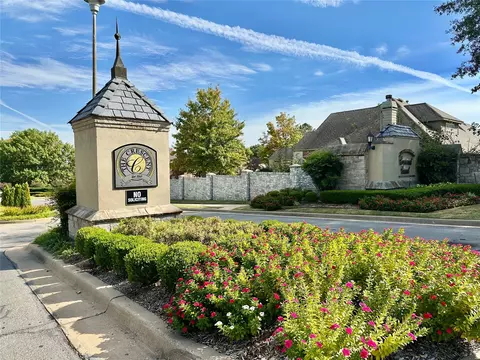
| Subdivision | The Crescent |
| Elementary School | Darnaby |
| Elementary School District | Union - Sch Dist (9) |
| Middle School District | Union - Sch Dist (9) |
| High School District | Union - Sch Dist (9) |
| High School | Union |
| APN | 75444-83-14-21730 |
| Directions | POB: 81st & Sheridan. Head South On Sheridan And Turn Left Onto 84th Pl. Turn Right Onto 65th Pl And Wrap Around To 84th St. The Home Is Located On The Corner Lot. |
Select a date to see it sooner.

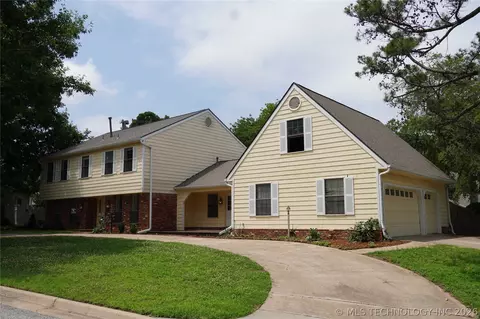
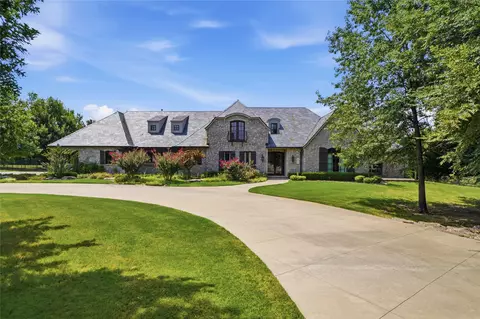
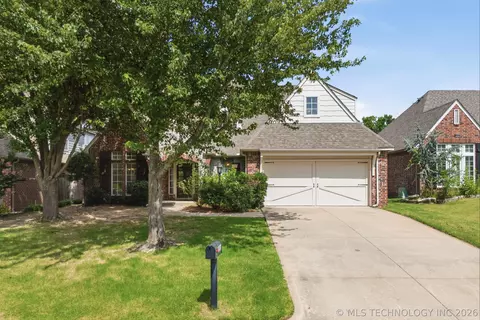
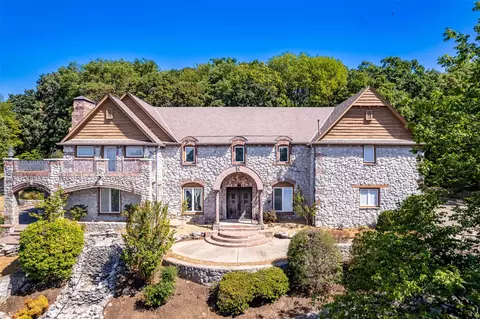
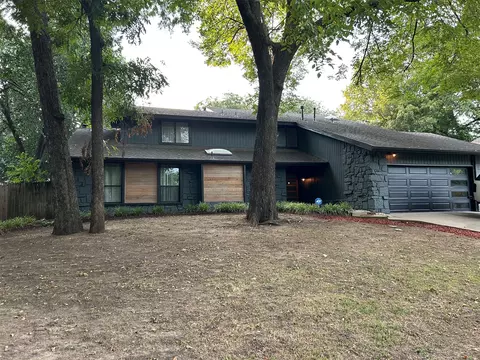
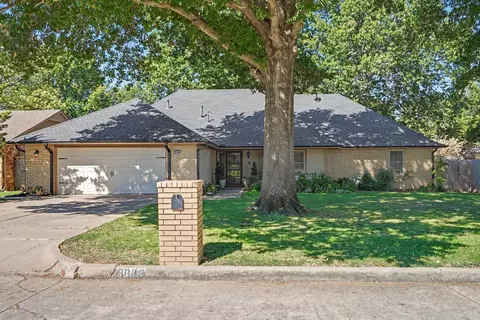
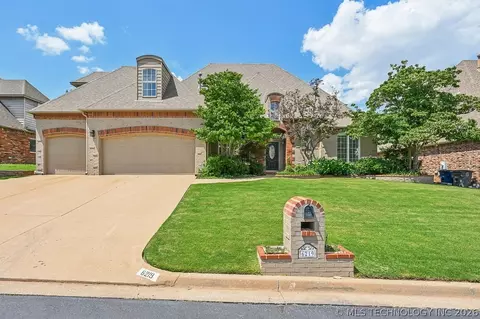
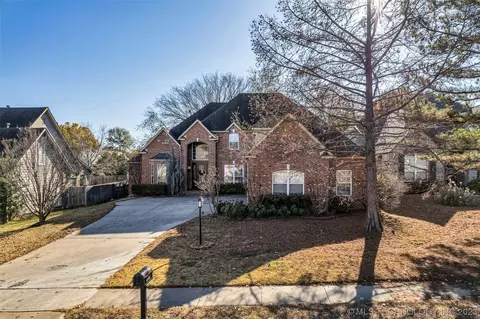

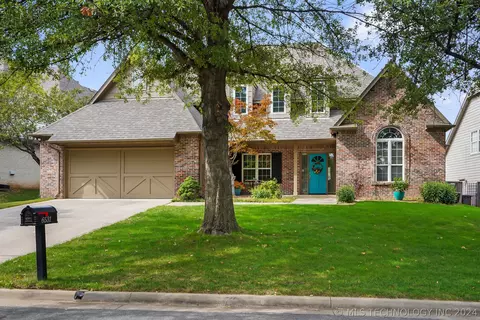
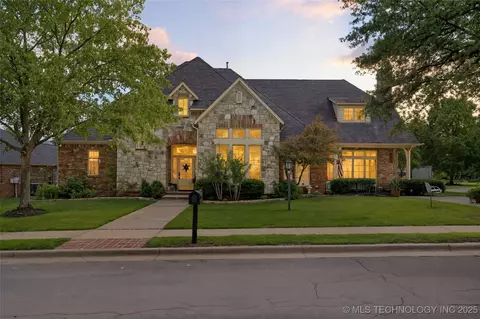
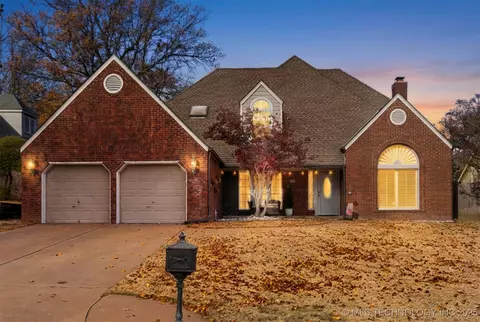
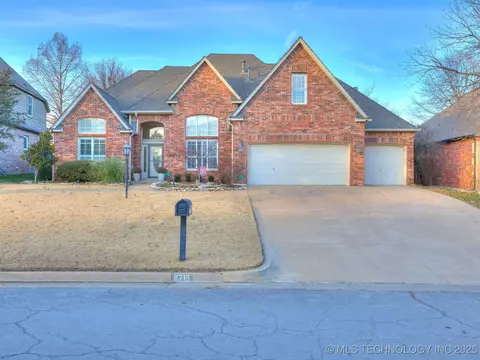
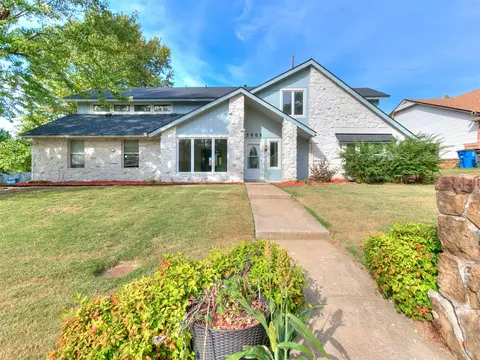
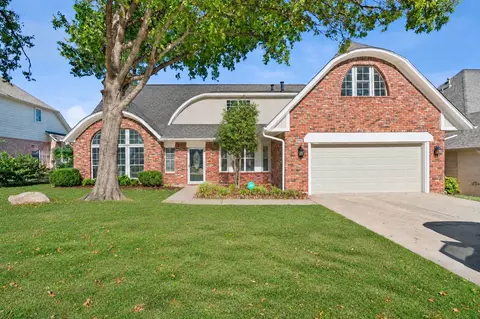
$269,000
$344,920
$434,900
$319,990
$359,753
$237,500
$199,000
$314,900
$314,879
$55,000
$450,000
$450,000
$330,000
$318,950
$224,378
$229,750
$248,500
$307,500
$424,900
$396,500
$275,000
$219,500
$549,500
$130,000
$266,000
$339,000
$431,000
$480,000
$335,000