

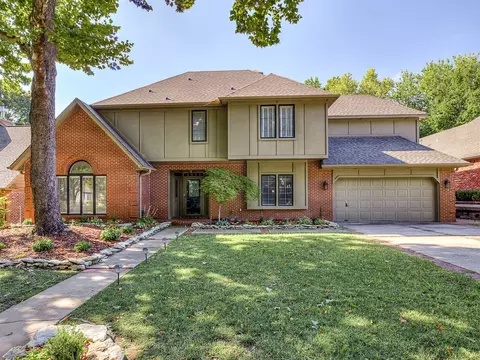
- $400,000
- 4Bd
- 4Ba
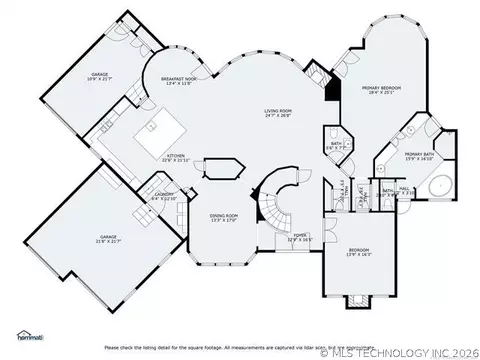
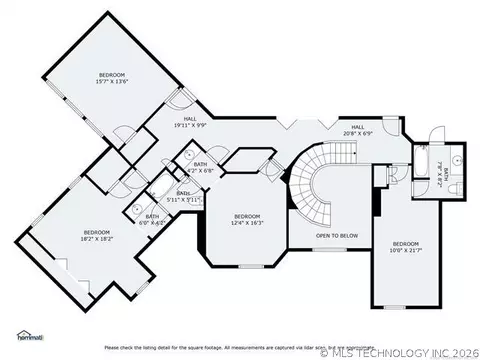
- 3,408 Sq Ft

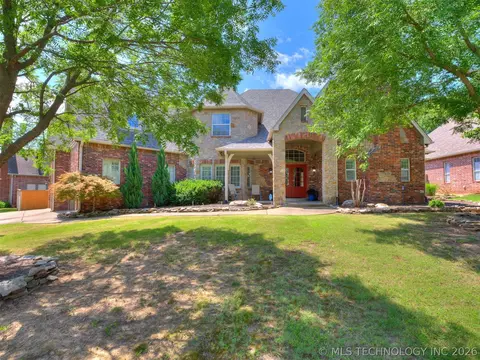
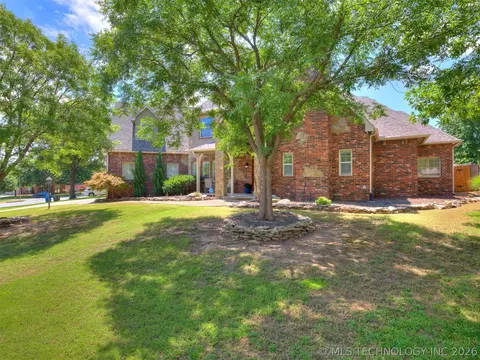
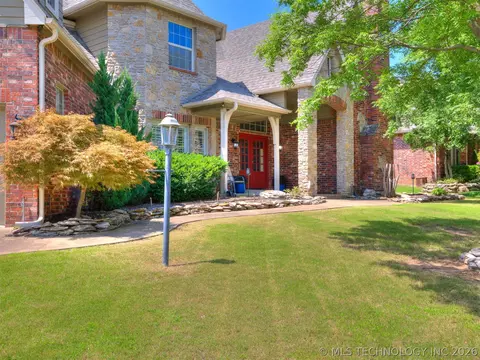
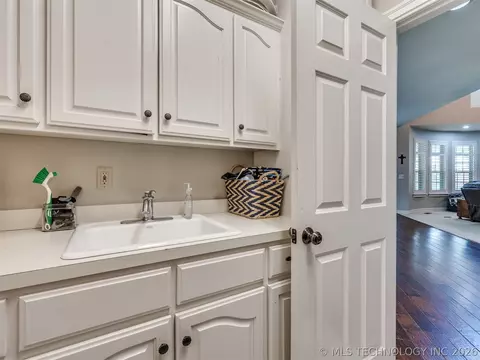
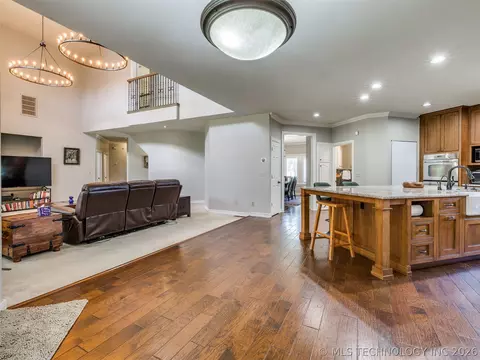
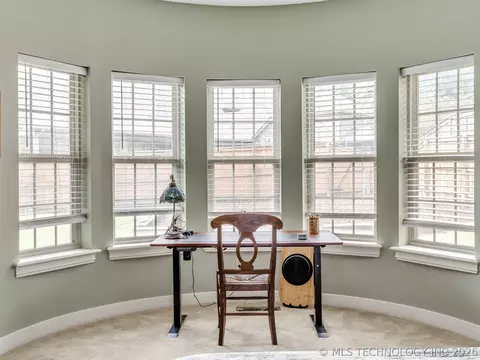
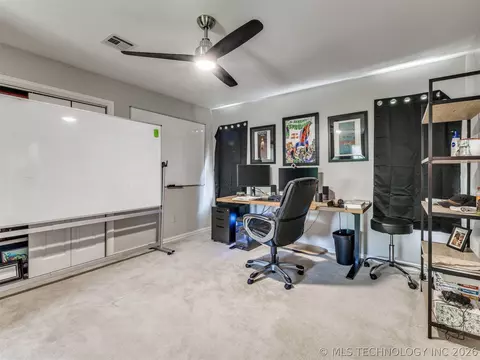
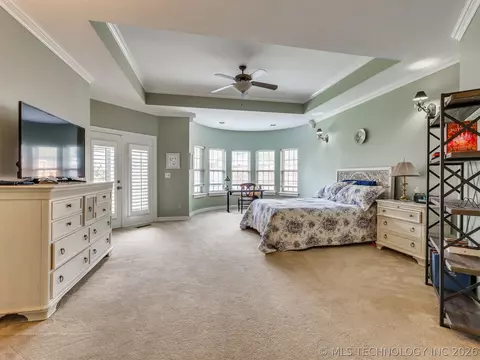
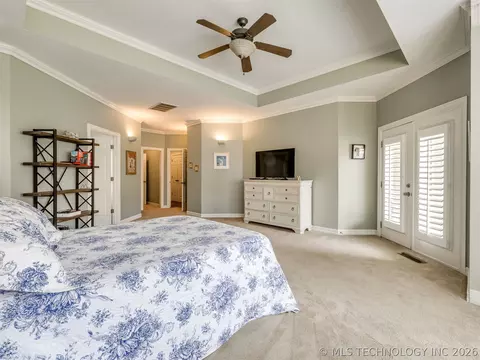
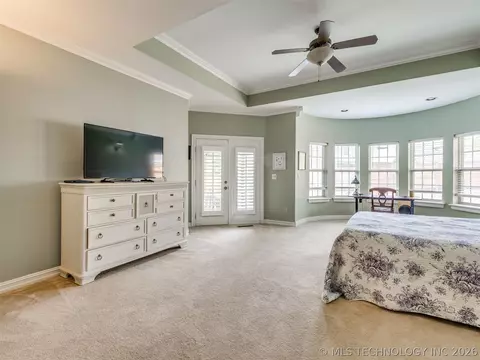
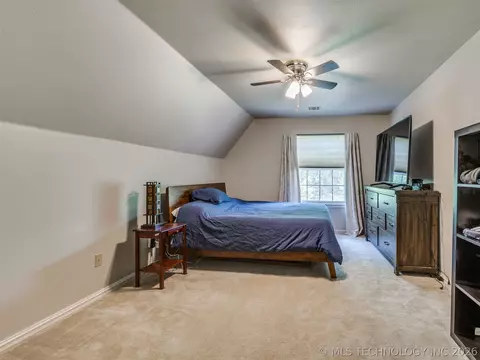
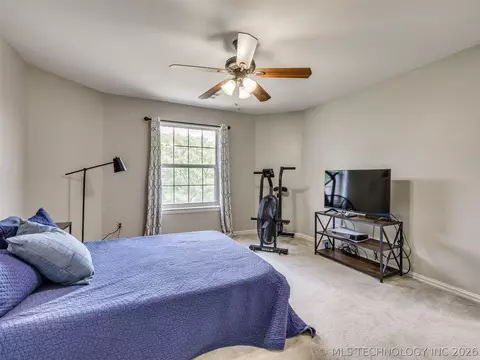
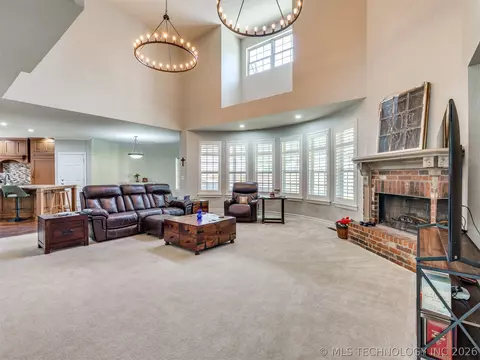
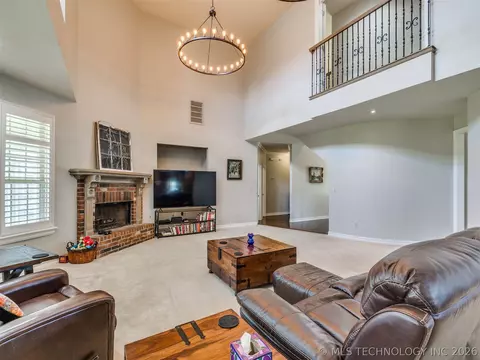
bed
bath
Sqft ($130/Sqft)
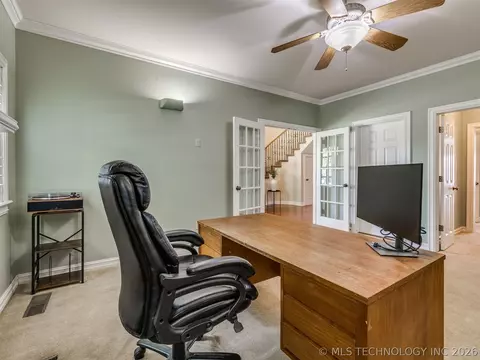
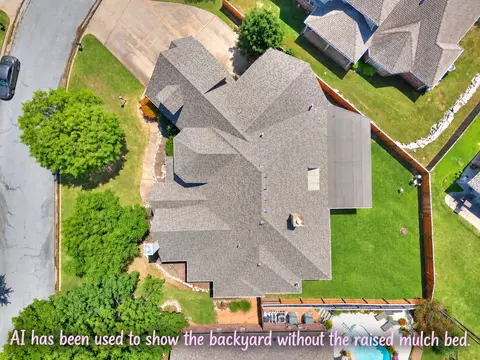
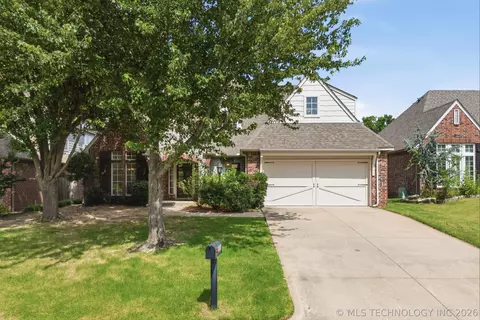
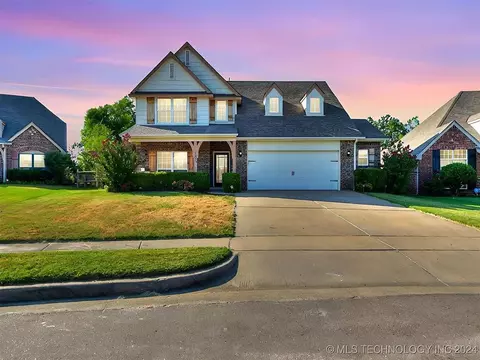
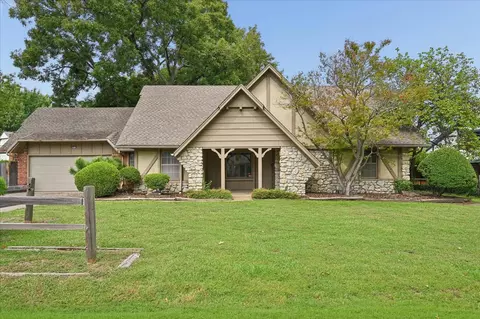
| Property type House | Neighborhood | Year built 2001 | HOA fee $25/month | Lot size 0.26 Acre | Parking 3 garage spaces |

| Overview | |
| Cooling/AC | CentralAir, ThreeOrMoreUnits |
| Heating | Central, Gas, MultipleHeatingUnits |
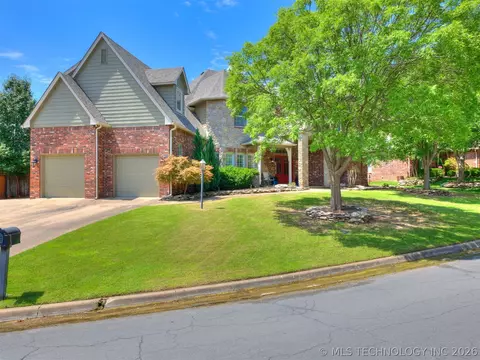
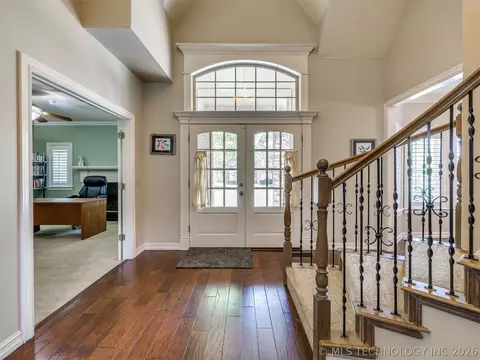
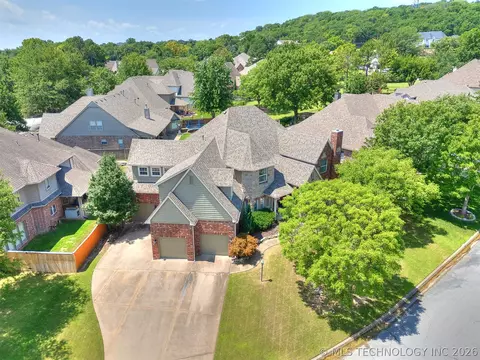
| Levels/Style | Two, House, French Provincial, 2 |
| Virtual Tour | External Link |
| MLS # | 2623943 |
| SqFt | 4296 |
| SubType | Residential |
| Status | Active |
| Lot Size (Sqft) | 11504 |
| Lot Size (Acres) | 0.264 |
| Property Tax | 8059 |
| Year Built | 2001 |
| HOA Fee | Annually, 300 |
| Interior | |
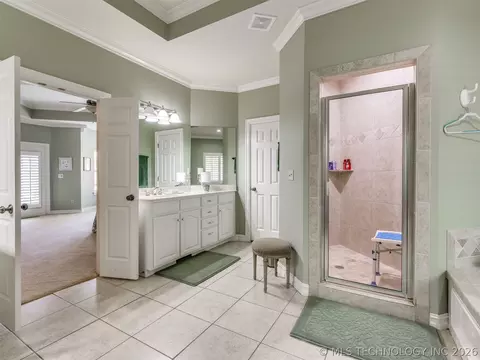
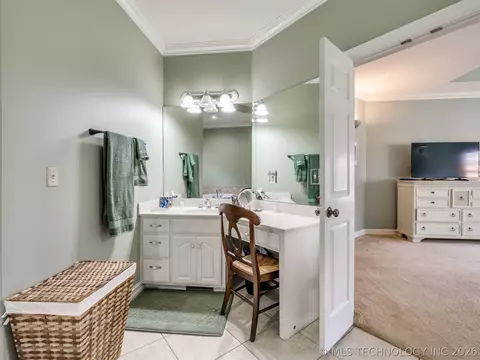
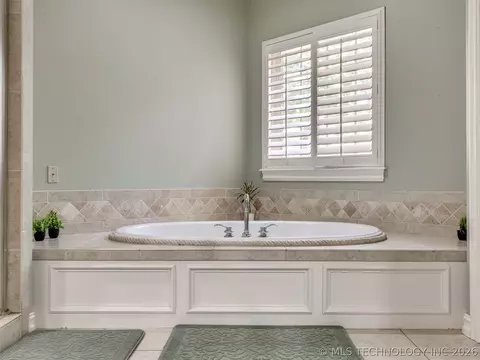
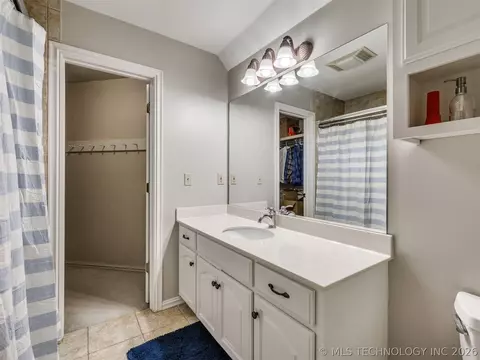
| Total # of Bathrooms | 4 |
| # of Full Baths | 3 |
| # of Half Baths | 1 |
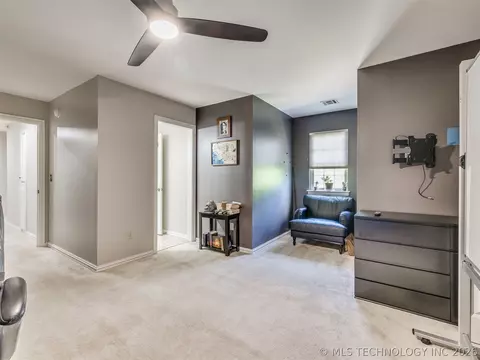
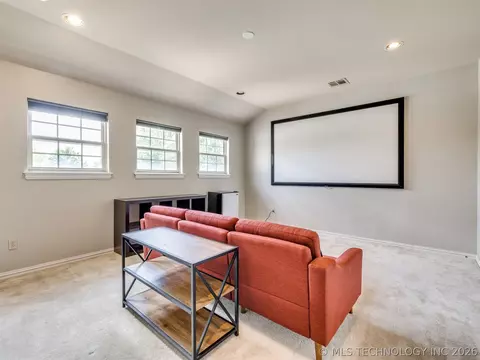
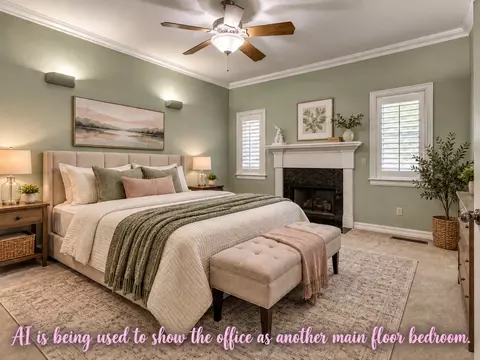
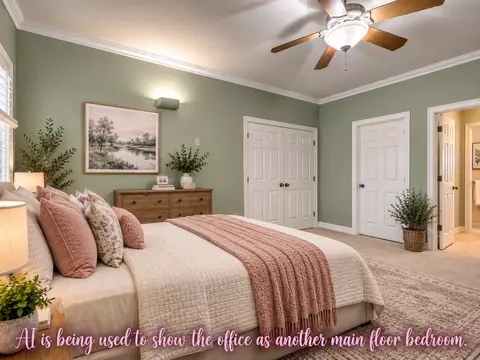
| Total # of Bedrooms | 5 |
| Basement | None |
| Total # of Rooms | 14 |
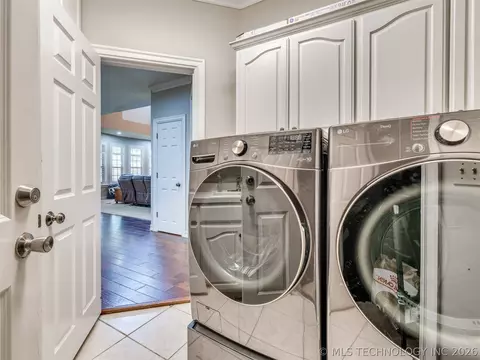
| Laundry | WasherHookup, ElectricDryerHookup, GasDryerHookup |
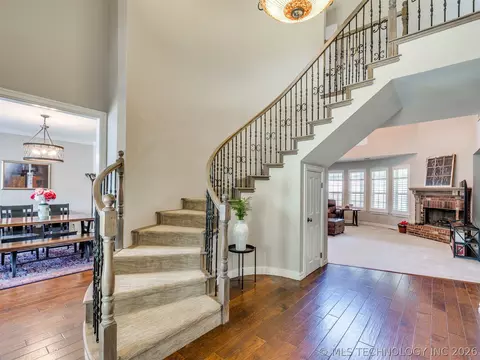
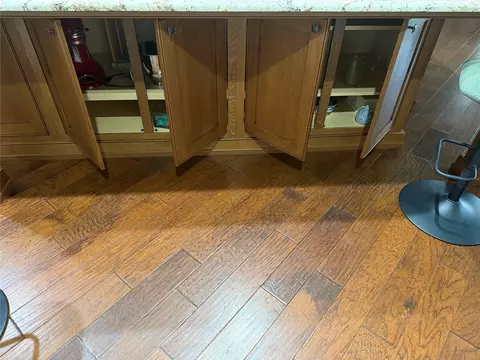
| Flooring | Hardwood, Tile |
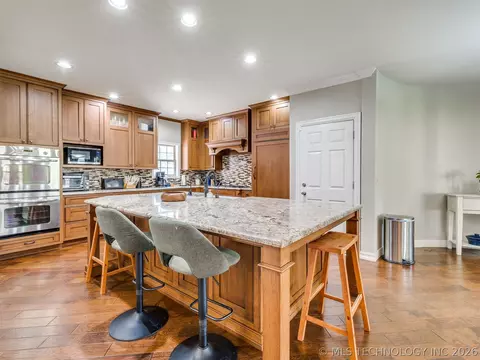
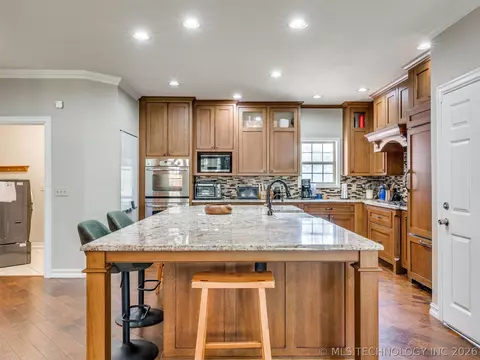
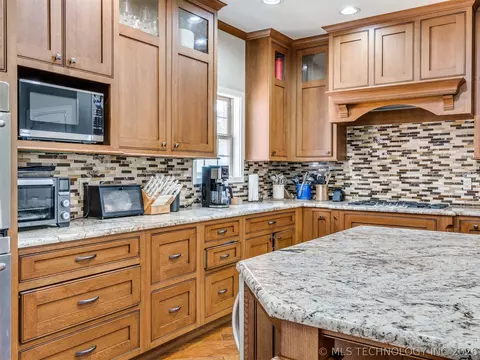
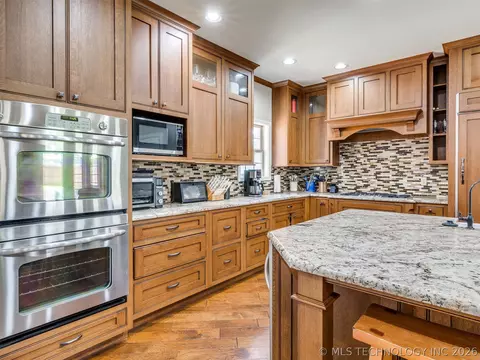
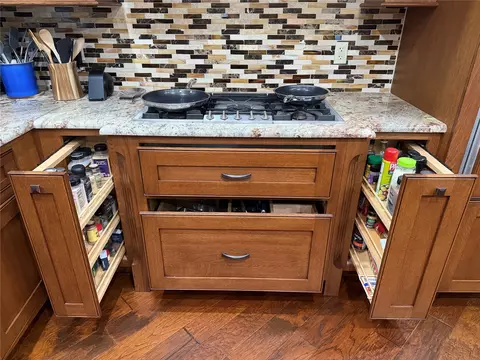
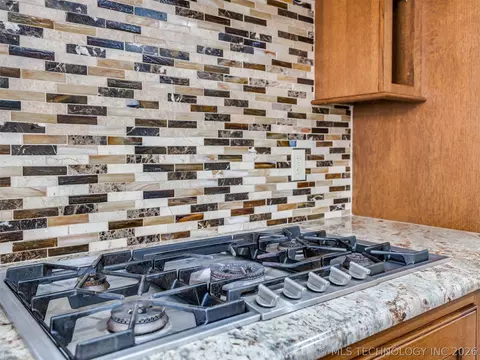
| Appliances | DoubleOven, Dishwasher, Freezer, Disposal, GasWaterHeater, Microwave, Oven, Range, Refrigerator, Stove, TanklessWaterHeater, WineRefrigerator, PlumbedForIceMaker |
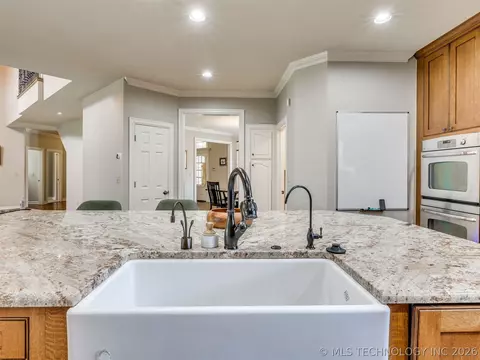
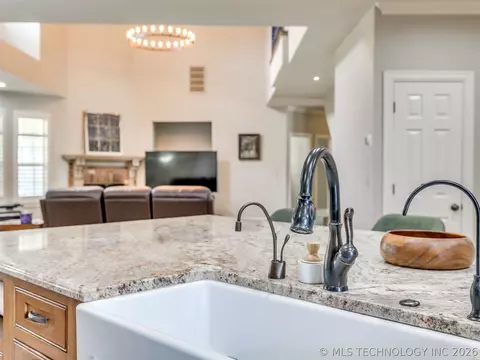
| Interior Features | Attic, GraniteCounters, HighCeilings, HighSpeedInternet, CableTv, CeilingFans, ElectricOvenConnection, GasRangeConnection |
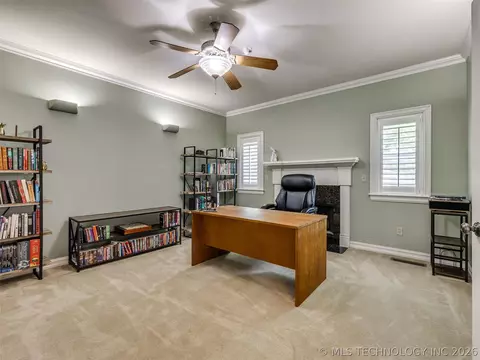
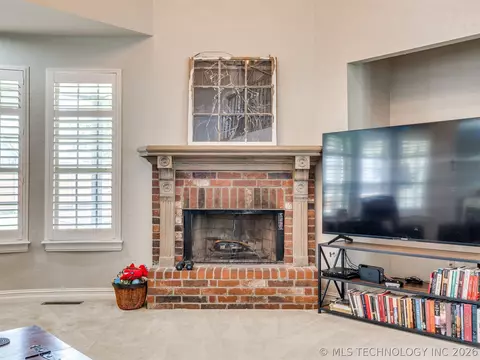
| Fireplace | GasLog, GasStarter |
| Exterior | |
| Foundation | Slab |
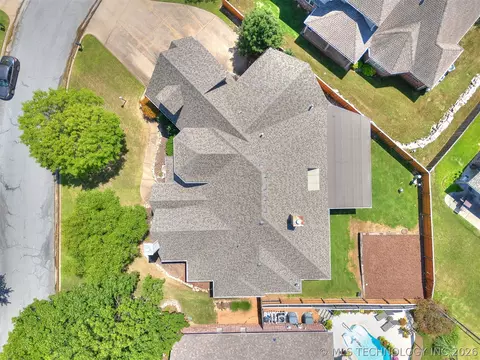
| Roof | Asphalt, Fiberglass |
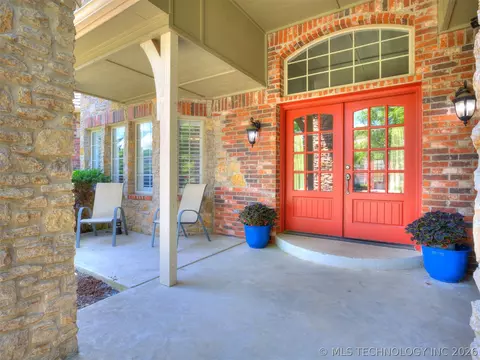
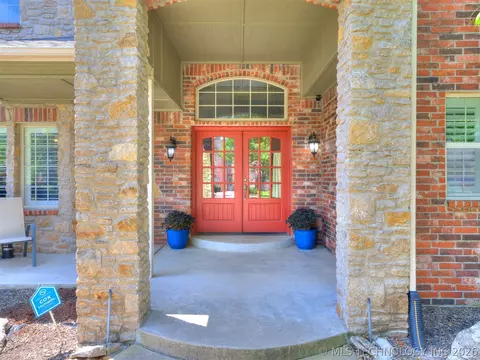
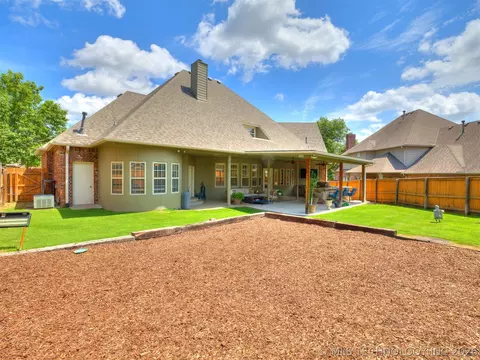
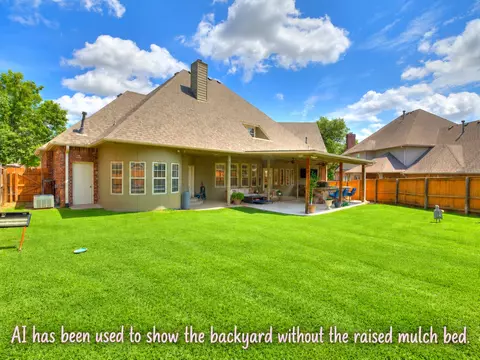
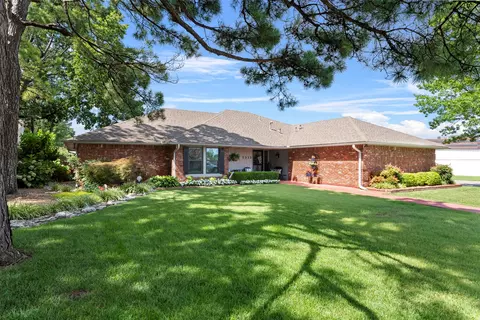
| Construction | Brick, Stone, Stucco, WoodFrame |
| Parking | Attached, Garage, WorkshopInGarage |
| # of Garage Spaces | 3 |
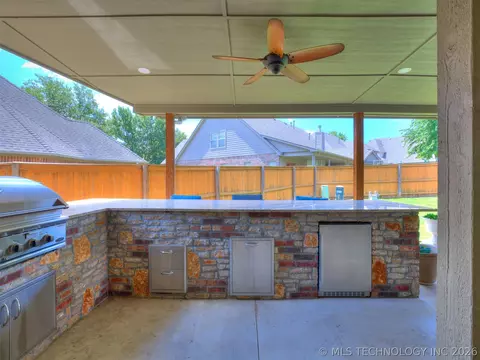
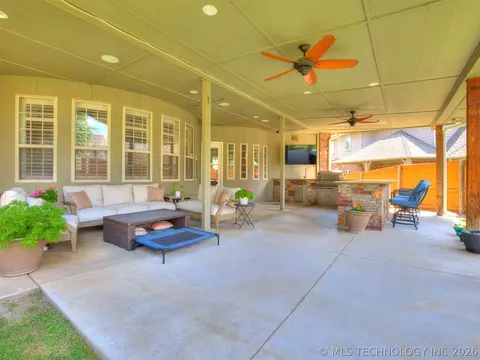
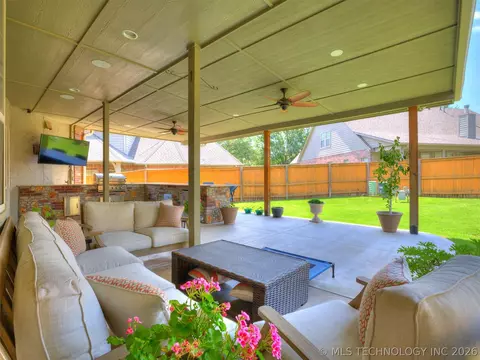
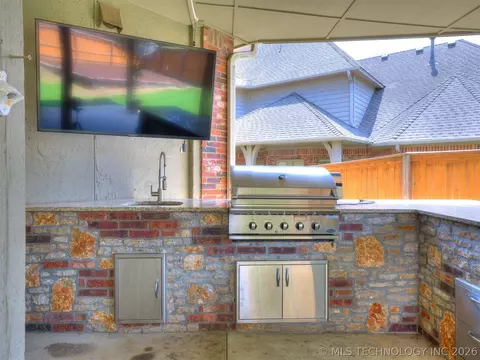
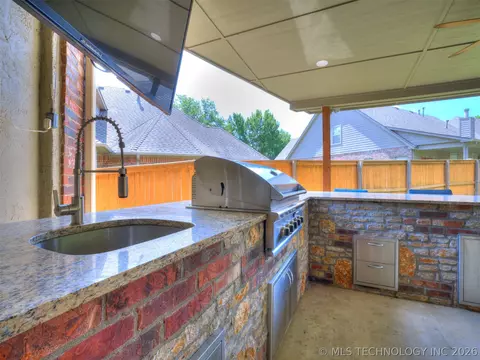
| Exterior Features | ConcreteDriveway, SprinklerIrrigation, Landscaping, OutdoorKitchen, RainGutters |
| Patio/Porch | Covered, Patio, Porch |
| Lot Features | Mature Trees |
| Other Structures | None |
| Fencing | Full, Privacy |
| Amenities / Utilities | |
| Water Source | Public |
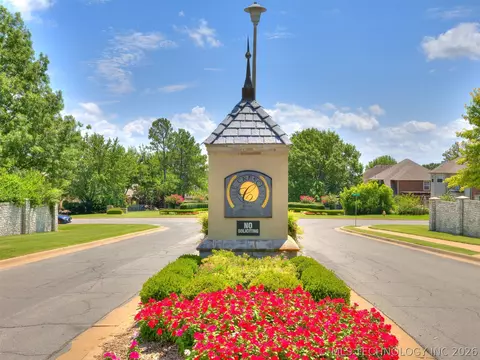
| HOA Amenities | Other, Park |
| Location | |
| Community Features | Gutters, Sidewalks |
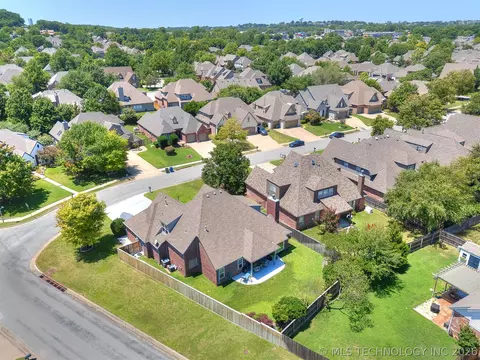
| Subdivision | The Crescent |
| Elementary School | Darnaby |
| Elementary School District | Union - Sch Dist (9) |
| Middle School District | Union - Sch Dist (9) |
| High School District | Union - Sch Dist (9) |
| High School | Union |
| APN | 75444-83-14-21660 |
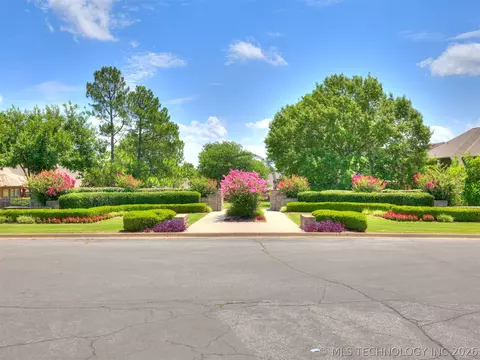
| Directions | From Sheridan, Enter By Turning East Into The Crescent At 83rd St. Immediate Left, House On Right Adjacent To Neighborhood Park. |


$269,000
$344,920
$434,900
$319,990
$359,753
$237,500
$199,000
$314,900
$314,879
$55,000
$450,000
$450,000
$330,000
$318,950
$224,378
$229,750
$248,500
$307,500
$424,900
$396,500
$275,000
$219,500
$549,500
$130,000
$266,000
$339,000
$431,000
$480,000
$335,000
