Movoto Real Estate
Sold on 08/02/2021
  • Map Image
  • Map Image
  • Map Image

1208 Tuscany Dr, Trinity, FL 34655

$1,052,000

Last sold 08/02/2021 for $740K

  • 5

    bed

  • 5

    bath

  • 4,028

    Sqft ($184/Sqft)

House not for sale

About 1208 Tuscany Dr

Property type House
Neighborhood
Year built 2005
HOA fee $413/month
Lot size 0.28 Acre
Movoto estimate
Parking 3 garage spaces
Property description
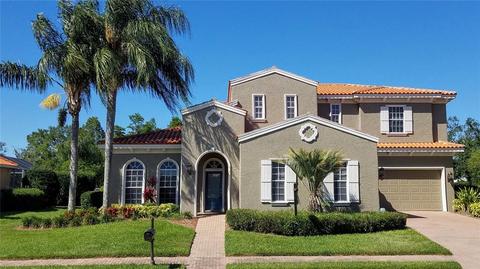
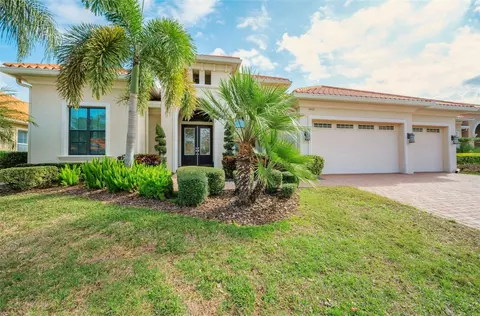
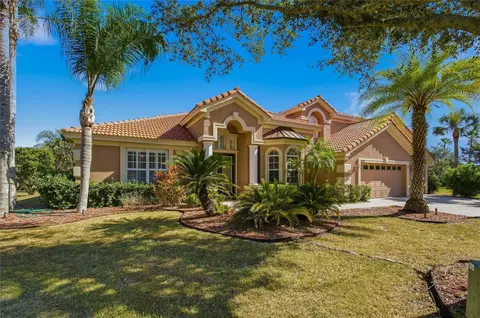
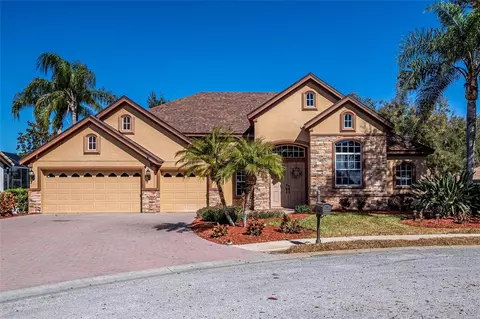
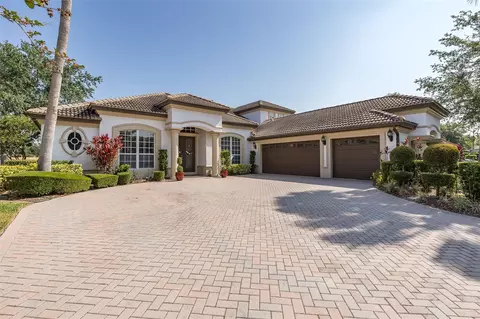
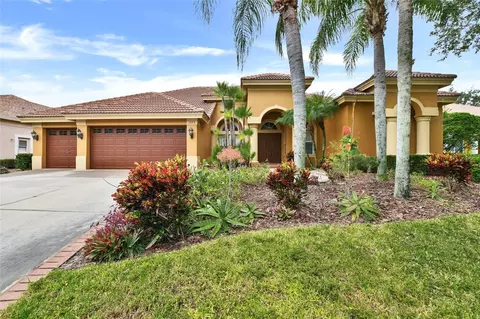
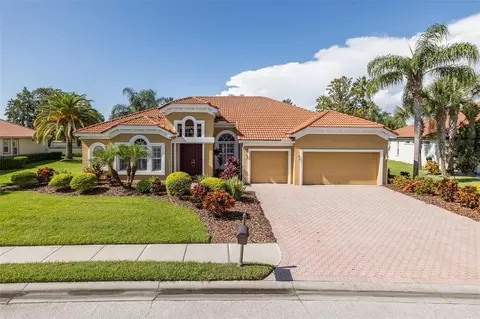
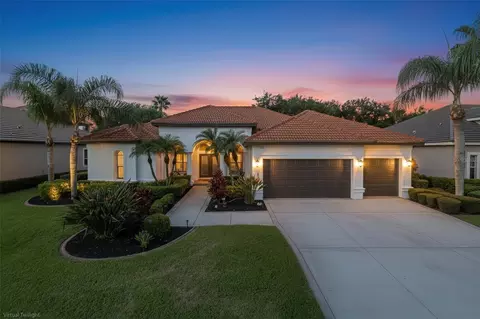
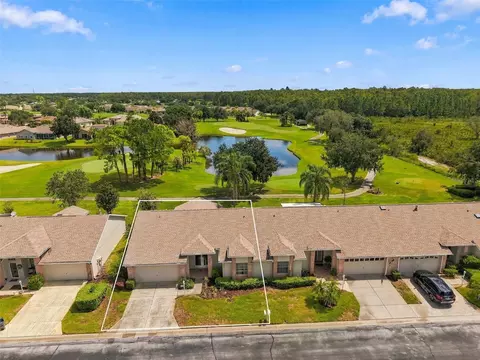
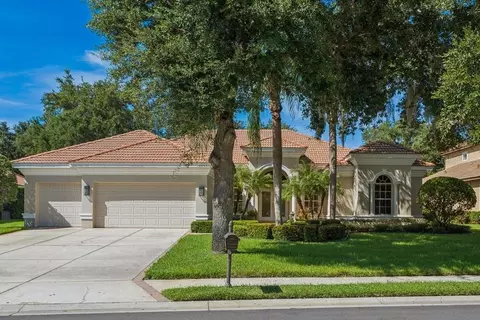
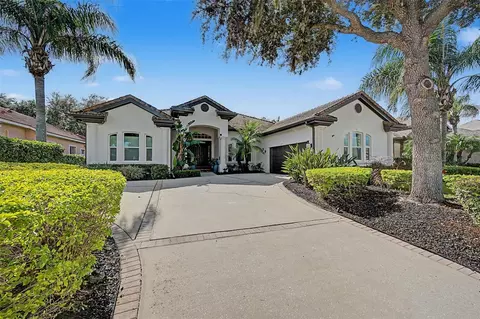
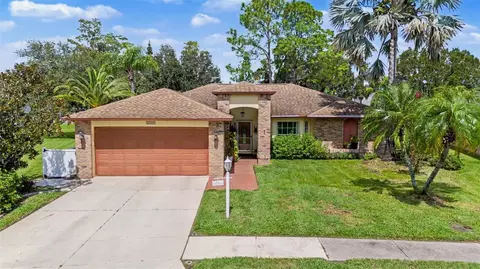
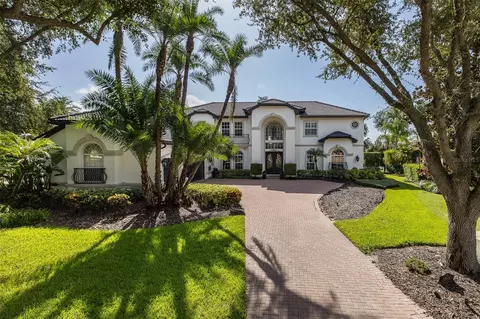
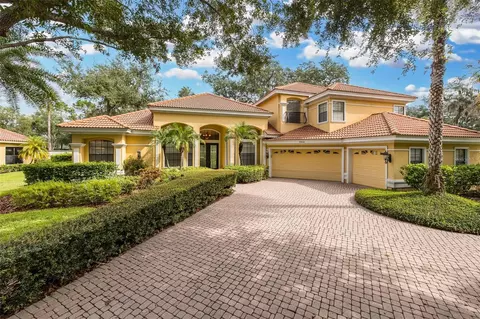
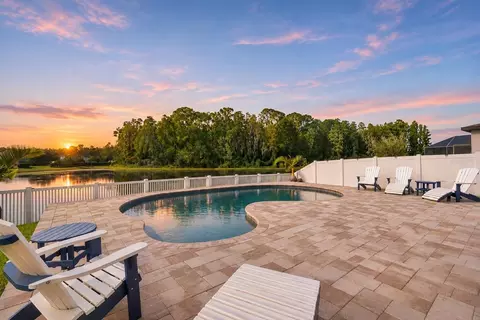
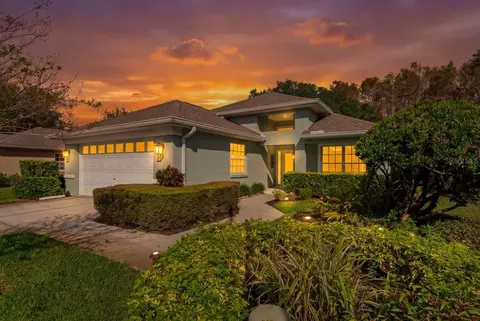
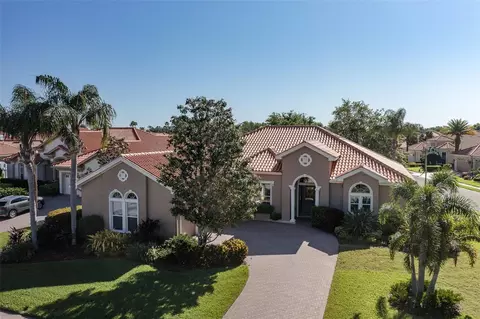
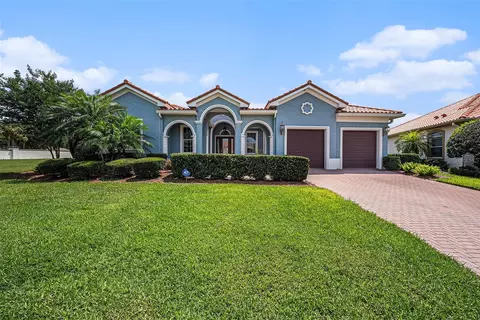
Stunning Gated Siena Champions Club Beauty. This 4 bedroom with office or 5th bedroom, 4.5 bath pool home with bonus room will be sure to please. The relaxing Master En-suite features soaring tray ceilings, enormous walk in closet plus jetted tub, separate shower and double sink vanity, plus separate entry to the wonderful Pool and Lanai Area. The Pool and Spa feature a large paver lanai area plus a summer kitchen with newer top of the line grill. The Office/Study features french doors, it's own full bath and walk in closet. It could definitely be a fifth bedroom or 2nd first floor master if desired. The gourmet kitchen has lots of storage, gas stove, stainless appliances, breakfast bar and gleaming granite counters! You will love the walk in pantry as well. Enjoy your coffee in the breakfast room looking out over the pool area. Huge laundry room rounds out the first floor! On the second floor, there are three additional bedrooms with baths (Two of the Bedrooms have Jack and Jill baths) and all have walk in closets PLUS a wonderful bonus room that can be used in many different ways. Great for a movie room or playroom! An additional walk in storage room is perfect for the extras we all have! New 5 Ton Trane A/C Unit on the lower level (June 2021) and Newer A/C (July 2019) for the upper level The exterior was recently painted with Top Rated Sherman-Williams Duration Exterior Acrylic Latex. Siena includes light landscape maintenance for it's owners as part of the HOA. Some other points of interest include Newer On Demand Gas Hot Water System, Whole House SIEMENS Surge Protection Device at Main Panel, Built in Ceiling Speaker System In Family Room and lots more . The private Champions Club Features a Beautiful Recreational Clubhouse, Resort Pool & Spa, Tennis Courts, Fitness Center, & Activities for the residents.Champions Club has an active Clubhouse with many calendar events throughout the year. The Clubhouse can also be available by homeowners for private functions. Convenient location to Restaurants, Top-Rated Schools, Shopping and Medical facilities nearby. This well maintained home is a must see and a rare find! Sold AS-IS for seller convenience Come take a look.
Listed by
Listing Agent - Dick Sells, SR
Listing Office - SELLS REAL ESTATE LLC
Source: Stellar MLS mls logo
MLS#W7831691 • last updated 5 years ago
Movoto checked Stellar MLS for data 13 minutes ago
Overview
Levels/Style 2, Two, Traditional
Type Residential
Virtual Tour N/A
SubType Single Family Residence
Status Sold
MLS # W7831691
SqFt 4028
Lot Size (Acres) 0.28
Lot Size (SqFt) 12347
Property Tax 9897.12
Year Built 2005
HOA Fee 1241.62, Quarterly
Builder Name Bayfair
Interior
Total # Bathrooms 5
# Full Baths 4
# Half Baths 1
# Bedrooms 5
Bedroom 3 Desc Ceiling Fan(s), Walk-In Closet(s)
Bedroom 2 Desc Ceiling Fan(s), Jack & Jill Bathroom, Walk-In Closet(s)
Bedroom 1 Desc Ceiling Fan(s), Jack & Jill Bathroom, Walk-In Closet(s)
Kitchen Breakfast Bar, Closet Pantry, Pantry, Stone Counters, Walk-In Pantry
Family Room Ceiling Fan(s)
Office Ceiling Fan(s), Tub With Shower, Walk-In Closet(s)
Bonus Room Ceiling Fan(s)
Total # of Rooms 11
Interior Features Ceiling Fans(s), High Ceilings, Split Bedroom, Tray Ceiling(s), Walk-In Closet(s)
Exterior
Exterior Irrigation System, Outdoor Grill, Outdoor Kitchen, Sidewalk, Sliding Doors
Roof Tile
Foundation Slab
# Garage Spaces 3
Amenities / Utilities
Utilities Desc BB/HS Internet Available, Cable Available, Electricity Connected, Natural Gas Connected, Public, Sewer Connected, Street Lights, Underground Utilities, Water Connected
Sewer Public Sewer
Location
County Pasco
Subdivision SIENA AT CHAMPIONS CLUB
Elementary School Trinity Elementary-PO
Middle School Seven Springs Middle-PO
High School J.W. Mitchell High-PO
APN 17-26-31-0190-00000-4960
Zoning MPUD
Directions STATE ROAD 54 TO TRINITY BLVD TO TAMARIND BLVD TO ROBERT TRENT JONES PKWY TO TUSCANY BLVD (SIENA GATE) THROUGH GATE (NEED CODE)TO PROPERTY WHICH IS ON THE LEFT.
Lot/ Land Details
Vegetation Trees/Landscaped
Road Surface Type Paved
$1.05M
Range: $925K-$1.17M
Last 30 days 
  • Aug 2021
    Public Records
  • Aug 2, 2021 Sold
    $740,000
  • Jul 2021
    mls logo MLS # W7831691
  • Jul 23, 2021 Sold
    $740,000 (-1.3%)
  • Jun 21, 2021 Pending
    —
  • Apr 26, 2021 Listed
    —
  • Apr 17, 2021 Pending
    —
  • Mar 11, 2021 Listed
    $750,000 (+13.2%)
  • Oct 2005
    mls logo MLS # U7147677
  • Oct 14, 2005 Sold
    $662,429
  • Oct 11, 2005 Listed
    —
  • Oct 2005
    Public Records
  • Oct 5, 2005 Sold
    $662,429 (+543.1%)
  • Oct 2004
    Public Records
  • Oct 15, 2004 Sold
    $103,000
  • Year Property taxes Tax assessment
  • 2024
    $14,039 +3.1%
    $835,343 +2.64%
  • 2023
    $13,617 +10.6%
    $813,860 +3.0%
  • 2022
    $12,311 +19.4%
    $790,162 +29.11%
  • 2021
    $10,308 +4.2%
    $611,995 +4.43%
  • 2020
    $9,897 +0.8%
    $586,058 +0.47%
  • 2019
    $9,816 +10.0%
    $583,338 +12.51%
  • 2018
    $8,926 -13.9%
    $518,461 -12.96%
  • 2017
    $10,364 +1.9%
    $595,666 +3.08%
  • 2016
    $10,168 +1.4%
    $577,861
  • 2015
    $10,026
    —
  • 1208 Tuscany Dr
    $740K
  • The Champions Club
    $982K -13% y/y
  • 34655
    $393K -5% y/y
  • Trinity
    $500K +3% y/y
No chart available
Statistics calculated by Movoto
Est. value Bed/bath Sqft mi
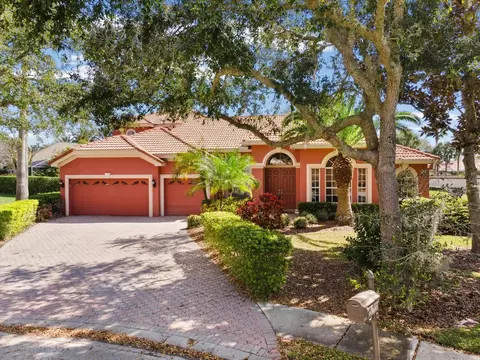
1214 Tuscany Dr, Trinity, FL 34655 $882,000 4/3 2,912 0.02
1202 Tuscany Dr, Trinity, FL 34655 $907,000 4/3 3,125 0.02
1205 Tuscany Dr, Trinity, FL 34655 $1,003,000 —/— 3,204 0.03
1150 Tuscany Dr, Trinity, FL 34655 $982,000 4/4 3,669 0.03
10746 Ruffino Ct, Trinity, FL 34655 $957,000 —/3 3,263 0.04
1226 Tuscany Dr, Trinity, FL 34655 $1,064,000 —/5 4,216 0.04
1147 Tuscany Dr, Trinity, FL 34655 $1,082,000 4/3 3,802 0.04
1219 Almondwood Dr, Trinity, FL 34655 $393,000 3/2 1,925 0.05

Estimated values are based on public record data and automated valuation models. Values are not guaranteed and may not reflect current market conditions.
Thinking of selling? Get a Cash Offer.

  • A smooth, fast sale
  • Skip staging and repairs
  • No strings attached
9/10
Trinity Elementary School
public Grades PK, K-5
Pasco
7/10
6/10
Source: GreatSchools.org © 2026. All rights reserved.

Around The Champions Club

Explore everything this neighborhood has to offer. Learn more about The Champions Club.
By entering my info and clicking Ask a Question, I am providing my e-signature and express written consent to receive marketing emails, calls, and texts (including via automatic telephone dialing systems, AI generative, artificial or pre-recorded voice technology) relating to my inquiry from Movoto (and parties calling/messaging on their behalf) even if my number appears on the company, state, or national Do Not Call Registry. You also agree to ourTerms and Conditions and Privacy Policy. Consent not required to receive services (call 1-844-420-1270 to be connected without providing consent).

Nearby recently sold homes in Trinity, FL

Nearby homes for sale in Trinity, FL

Newest listings in 34655

  • Real Estate
  • FL
  • Pasco County
  • Trinity
  • 34655
  • The Champions Club
  • 1208 Tuscany Dr
Meet with a real estate agent today (844) 430-0869
The multiple listing information is provided by Stellar MLS. IDX information is provided exclusively for consumers’ personal, non-commercial use and that it may not be used for any purpose other than to identify prospective properties consumers may be interested in purchasing. Information deemed reliable but not guaranteed to be accurate. Buyer to verify all information. The information provided is for consumers' personal, non-commercial use and may not be used for any purpose other than to identify prospective properties consumers may be interested in purchasing. Listing information updated every 15 minutes. Terms of use & Privacy Policy, California Privacy Info. Copyright © 2005 - 2026 Movoto, Inc. All rights reserved. Equal Housing Opportunity CalDRE CalDRE #01517281
Movoto Real Estate is committed to ensuring accessibility for individuals with disabilities. We are continuously working to improve the accessibility of our web experience for everyone. We welcome feedback and accommodation requests, please submit them here.
Stellar MLS
The real estate listing data marked with this icon comes from the IDX program of the Stellar MLS. All information provided is deemed reliable but is not guaranteed and should be independently verified. Listings displayed on this website may be subject to prior sale or removal from sale; availability of any listing should always be independently verified. Listing information is provided exclusively for consumers’ personal, non-commercial use, solely to identify potential properties for potential purchase; all other use is strictly prohibited and may violate relevant federal and state law.
Requests for information regarding mortgage products will be directed to Movoto.com affiliate, Lower, LLC - a licensed Mortgage Lender (NMLS #1124061), or, based on your location, may be redirected to a participating mortgage marketing partner that may pay Lower, LLC for any consumer contact information provided through this site.