Movoto Real Estate
Sold on 03/28/2026
  • Map Image
  • Map Image
  • Map Image

1042 Tuscany Dr, Trinity, FL 34655

  • $795,000

    Last sold 03/28/2026 after 65 Days

  • 4

    bed

  • 3

    bath

  • 3,136

    Sqft ($254/Sqft)

House not for sale
Learn about Trinity's top local Real Estate agents

About 1042 Tuscany Dr

Property type House
Neighborhood
Year built 2018
HOA fee $293/month
Lot size 9,600 Sqft
Movoto estimate
Parking 3 garage spaces
Rental estimate
Property description
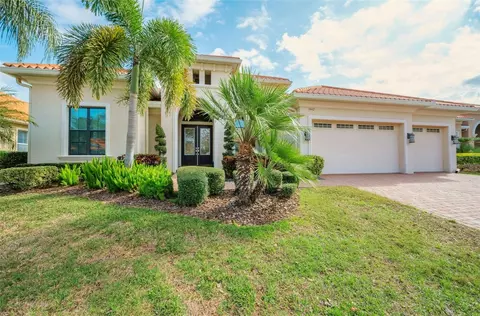
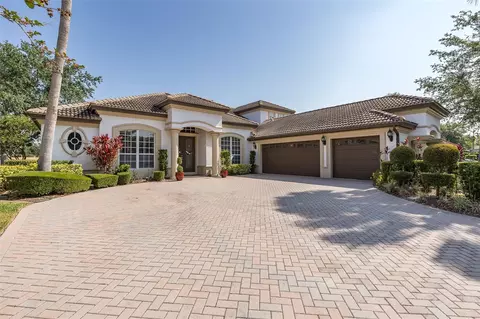
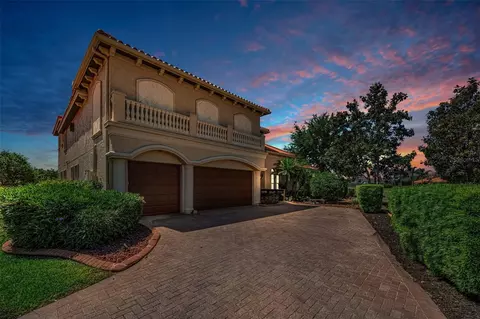
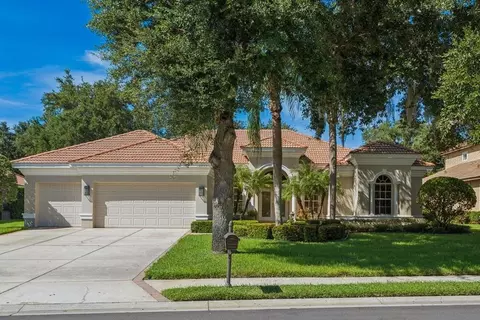
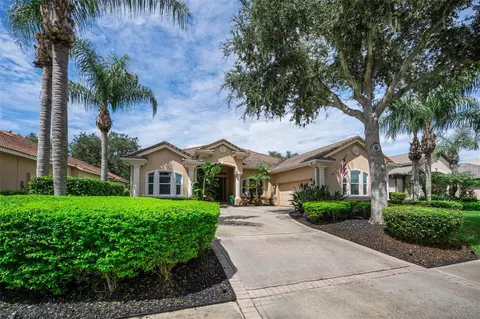
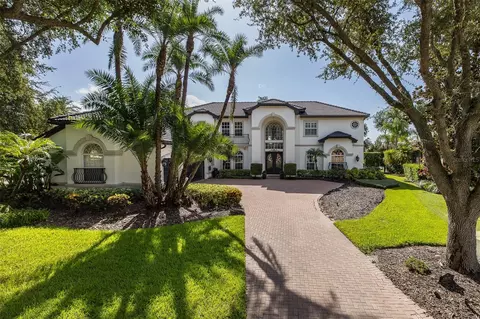
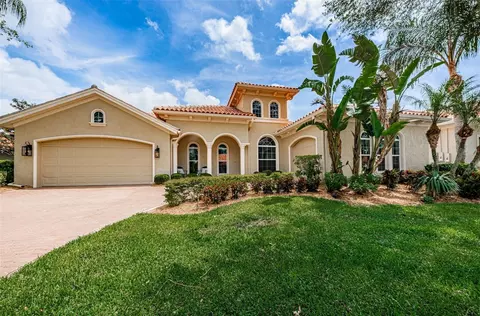
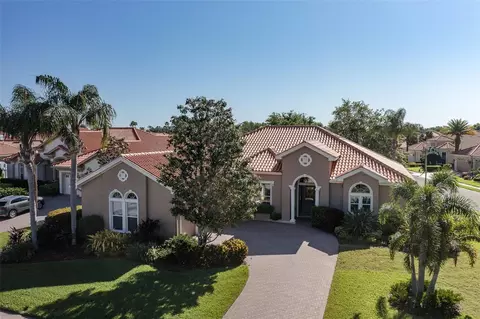
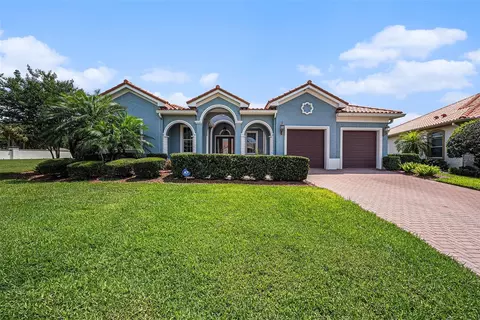
Welcome to the exclusive, gated community of Champions Club, where a true sense of community meets refined living. This spectacular custom-built Arthur Rutenberg home offers striking contemporary design and exceptional craftsmanship throughout. A pavered driveway, sidewalks, and walkways lead to elegant double front doors with metal and glass inserts. Upon entering, the foyer impresses with an inlaid patterned tile floor. The formal dining room features a dry bar with wine cooler and a built-in niche, complemented by a tray ceiling with double crown molding. The expansive great room showcases espresso-stained ceiling beams, creating a sleek architectural statement. A feature wall with an electric fireplace provides the perfect backdrop for a wall-mounted TV, while a display niche highlights artwork and collectibles. A full wall of stackable sliding glass doors opens to the lanai and private backyard, enhanced by motorized shades on the sliders and breakfast nook windows. The chef’s kitchen is a dream, featuring espresso-colored soft-close cabinetry, quartz countertops, and an oversized island with seating for four. Designer LED pendant lighting and a contemporary breakfast nook fixture complete the space. Top-of-the-line stainless steel appliances include a five-burner gas cooktop, built-in oven, Advantium convection/microwave, French-door refrigerator, and built-in dishwasher. The oversized primary suite offers two custom-designed walk-in closets, a tray ceiling with double crown molding, and large picture windows overlooking the backyard. A French door leads directly to the lanai. The spa-inspired primary bath features dual quartz vanities with abundant storage, a glass-enclosed shower with dual shower jets and built-in bench, a luxurious soaking tub, private water closet, and linen closet. Two guest bedrooms with walk-in closets and a guest bath are located on a private hallway. A fourth oversized bedroom with pool bath at the rear of the home creates an ideal in-law suite. A fifth bedroom or den off the foyer provides a quiet home office or flex space. The covered and screened lanai is an entertainer’s paradise, complete with travertine decking and a full outdoor cook center featuring a gas grill, built-in sink, stainless dual-fan exhaust hood, refrigerator, storage cabinetry, and a custom art sculpture that conveys with the home. Additional highlights include a spacious walk-in pantry, an inside laundry room with built-in cabinetry, granite countertops, and laundry tub. The 3 car garage is fully upgraded with epoxy flooring, EV charger, water softener, and a split HVAC system for heating and cooling. The home also features double-pane energy-efficient windows with storable hurricane shutters, upgraded LED lighting and ceiling fans throughout, a security system, and reclaimed water for irrigation. Champions Club is a private, gated community offering an exceptional lifestyle with resort-style amenities and a true sense of community. Residents enjoy a private clubhouse, a stunning resort-style pool and spa, a fully equipped fitness center, as well as tennis, pickleball, and basketball courts. A full calendar of planned activities ensures there’s something for all ages to enjoy. Located within a highly sought-after school district, the community is zoned for A-rated schools. Ideally situated, Champions Club is just minutes from a wide variety of shopping, dining, and medical facilities, with convenient access to the Suncoast Pkwy.
Listed by
Listing Agent - Karen Casey Cave
Listing Agent Contact: 727-493-1555
Listing Office - COASTAL PROPERTIES GROUP INTERNATIONAL
Source: Stellar MLS mls logo
MLS#TB8465351 • last updated 3 months ago
Movoto checked Stellar MLS for data 6 minutes ago
Overview
Cooling/AC Central Air
Levels/Style 1, One, Contemporary
Type Residential
Virtual Tour N/A
SubType Single Family Residence
Status Sold
MLS # TB8465351
SqFt 3136
Lot Size (Acres) 0.22
Lot Size (SqFt) 9600
Property Tax 7582.22
Year Built 2018
HOA Name CHAMPIONS CLUB OWNERS
HOA Fee 293, Monthly
Builder Name ARTHUR RUTENBERG
Interior
Total # Bathrooms 3
# Full Baths 3
# Bedrooms 4
Total # of Rooms 14
Interior Features Ceiling Fans(s), Crown Molding, Dry Bar, Eat-in Kitchen, High Ceilings, In Wall Pest System, Kitchen/Family Room Combo, Open Floorplan, Pest Guard System, Solid Surface Counters, Solid Wood Cabinets, Split Bedroom, Stone Counters, Tray Ceiling(s), Walk-In Closet(s)
Exterior
Exterior French Doors, Garden, Hurricane Shutters, Outdoor Grill, Outdoor Kitchen, Rain Gutters, Sidewalk, Sliding Doors
Roof Tile
Foundation Slab
Fencing Other
# Garage Spaces 3
Amenities / Utilities
Utilities Desc Cable Connected, Electricity Connected, Fiber Optics, Natural Gas Connected, Sewer Connected, Sprinkler Recycled, Underground Utilities, Water Connected
Green Features: Water Conservation Irrigation-Reclaimed Water
Sewer Public Sewer
Location
View Garden
County Pasco
Community Features Association Recreation - Owned, Clubhouse, Deed Restrictions, Fitness Center, Gated Community - No Guard, Golf, Irrigation-Reclaimed Water, Pool, Sidewalks, Tennis Court(s), Street Lights
Elementary School Trinity Elementary-PO
Middle School Seven Springs Middle-PO
High School J.W. Mitchell High-PO
APN 17-26-31-0190-00000-505.0
Zoning MPUD
Directions From The Corner Of Trinity Blvd And Little Road Head South On Robert Trent Jones Parkway. Advance To The Gated Community Of Siena. (Last Neighborhood On The Right Before Heritage Springs) You Will Be Provided A Gate Code When Showing Is Confirmed To Access Neighborhood. Home Is In The Rear Of The Neighborhood On Left.
Lot/ Land Details
Vegetation Mature Landscaping
Road Surface Type Paved
Road Responsibility Private Maintained Road
$888K
Range: $843K-$932K
Last 30 days 
Rental est.: $2,646/month
Gross rent multiplier: 25.0
  • Apr 2026
    mls logo MLS # TB8465351
  • Apr 30, 2026 Sold
    $795,000 (-0.6%)
  • Mar 29, 2026 Pending
  • Mar 27, 2026 Price Change
    $799,900 (-5.9%)
  • Mar 2, 2026 Price Change
    $849,900 (-2.9%)
  • Jan 22, 2026 Listed
    $874,900 (-0.6%)
  • Oct 2025
    mls logo MLS # TB8404057
  • Oct 27, 2025 Listed
  • Oct 22, 2025 Pending
  • Oct 20, 2025 Price Change
    $880,000 (-0.6%)
  • Sep 19, 2025 Price Change
    $885,000 (-0.6%)
  • Sep 5, 2025 Price Change
    $890,000 (-1.1%)
  • Jun 30, 2025 Listed
    $900,000 (+65.1%)
  • Jul 2019
    Public Records
  • Jul 2, 2019 Sold
    $545,000
  • Jun 2019
    mls logo MLS # T2875750
  • Jun 2, 2019 Sold
    $545,000 (-6.8%)
  • May 18, 2019 Pending
  • Dec 3, 2018 Price Change
    $585,000 (-0.3%)
  • Apr 13, 2017 Listed
    $587,000 (+6.2%)
  • Oct 2013
    mls logo MLS # T2599026
  • Oct 31, 2013 Listed
    $552,700
  • 1042 Tuscany Dr
    $795K
  • The Champions Club
    $1.39M +13% y/y
  • 34655
    $395K -1% y/y
  • Trinity
    $486K -7% y/y
No chart available
Statistics calculated by Movoto
Est. value Bed/bath Sqft mi
1052 Tuscany Dr, Trinity, FL 34655 $902,000 4/4 3,203 0.01
1034 Tuscany Dr, Trinity, FL 34655 $828,000 4/3 2,983 0.02
1047 Almondwood Dr, Trinity, FL 34655 $396,000 2/2 1,903 0.02
1045 Almondwood Dr, Trinity, FL 34655 $337,000 2/2 1,546 0.02
1051 Almondwood Dr, Trinity, FL 34655 $397,000 2/2 1,883 0.03
1043 Almondwood Dr, Trinity, FL 34655 $407,000 2/2 1,703 0.03
1026 Tuscany Dr, Trinity, FL 34655 $809,000 4/3 2,828 0.03
1110 Tuscany Dr, Trinity, FL 34655 $860,000 —/3 3,079 0.03

Estimated values are based on public record data and automated valuation models. Values are not guaranteed and may not reflect current market conditions.
Thinking of selling? Get a Cash Offer.

  • A smooth, fast sale
  • Skip staging and repairs
  • No strings attached
9/10
Trinity Elementary School
public Grades PK, K-5
Pasco
7/10
6/10
Source: GreatSchools.org © 2026. All rights reserved.

Around The Champions Club

Explore everything this neighborhood has to offer. Learn more about The Champions Club.
By entering my info and clicking Ask a Question below, I am providing my e-signature and express written consent to receive marketing emails, calls, and texts (including via automatic telephone dialing systems, AI generative, artificial or pre-recorded voice technology) relating to my inquiry from Movoto (and parties calling/messaging on their behalf) even if my number appears on the company, state, or national Do Not Call Registry. You also agree to ourTerms and Conditions and Privacy Policy. Consent not required to receive services (call 1-844-420-1270 to be connected without providing consent).

Nearby recently sold homes in Trinity, FL

Nearby homes for sale in Trinity, FL

Newest listings in 34655

  • Real Estate
  • FL
  • Pasco County
  • Trinity
  • 34655
  • The Champions Club
  • 1042 Tuscany Dr
Meet with a real estate agent today (844) 430-0869
The multiple listing information is provided by Stellar MLS. IDX information is provided exclusively for consumers’ personal, non-commercial use and that it may not be used for any purpose other than to identify prospective properties consumers may be interested in purchasing. Information deemed reliable but not guaranteed to be accurate. Buyer to verify all information. The information provided is for consumers' personal, non-commercial use and may not be used for any purpose other than to identify prospective properties consumers may be interested in purchasing. Listing information updated every 15 minutes. Terms of use & Privacy Policy, California Privacy Info. Copyright © 2005 - 2026 Movoto, Inc. All rights reserved. Equal Housing Opportunity CalDRE CalDRE #01517281
Movoto Real Estate is committed to ensuring accessibility for individuals with disabilities. We are continuously working to improve the accessibility of our web experience for everyone. We welcome feedback and accommodation requests, please submit them here.
Stellar MLS
The real estate listing data marked with this icon comes from the IDX program of the Stellar MLS. All information provided is deemed reliable but is not guaranteed and should be independently verified. Listings displayed on this website may be subject to prior sale or removal from sale; availability of any listing should always be independently verified. Listing information is provided exclusively for consumers’ personal, non-commercial use, solely to identify potential properties for potential purchase; all other use is strictly prohibited and may violate relevant federal and state law.
Requests for information regarding mortgage products will be directed to Movoto.com affiliate, Lower, LLC - a licensed Mortgage Lender (NMLS #1124061), or, based on your location, may be redirected to a participating mortgage marketing partner that may pay Lower, LLC for any consumer contact information provided through this site.