Movoto Real Estate
  • Exterior
  • Entry Way
  • Other
  • Living
  • Dining
  • Kitchen
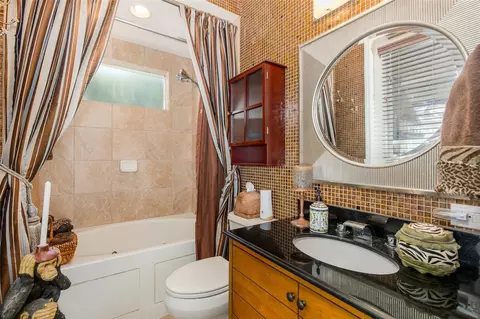
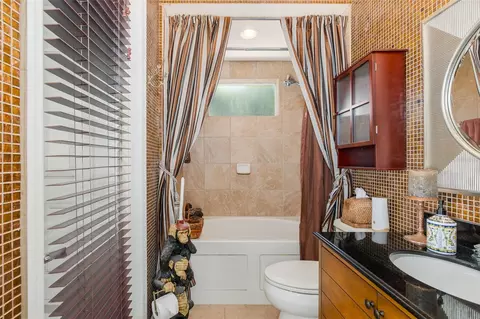
  • Bath
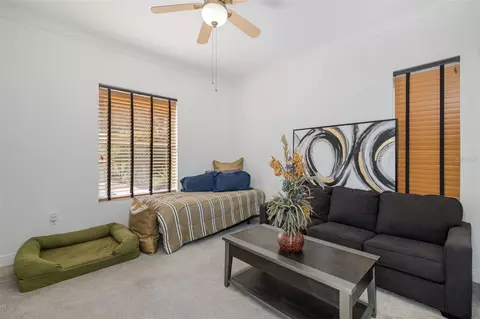
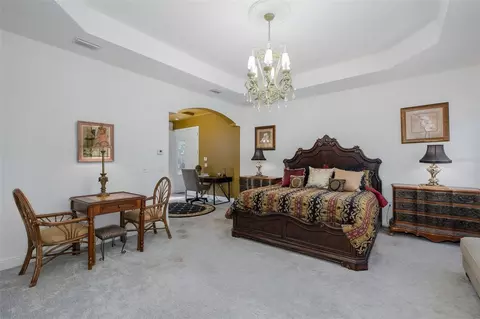
  • Bedroom
  • View/Area
  • Animated home icon 3D tour

10628 Pontofino Cir, Trinity, FL 34655

$1,825,000
  • 6

    bed

  • 5

    bath

  • 5,139

    Sqft ($355/Sqft)

House for sale 45 days

About 10628 Pontofino Cir

Property type House
Neighborhood
Year built 2004
HOA fee $291/month
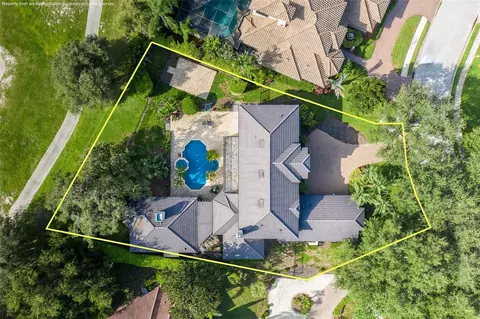
Lot size 0.48 Acre
Movoto estimate
Parking 3 garage spaces
Property description
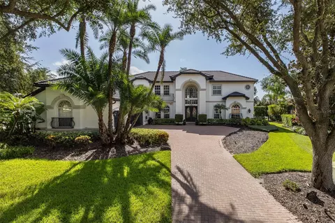
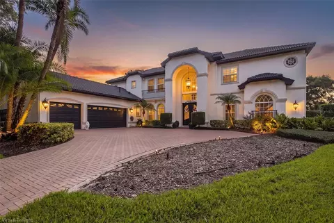
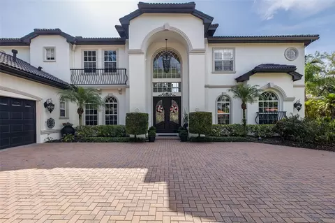
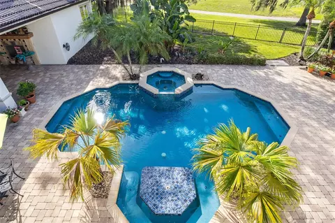
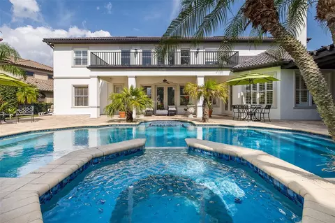
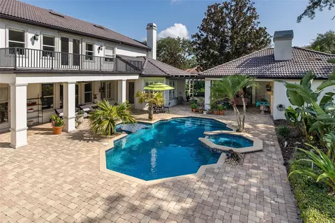
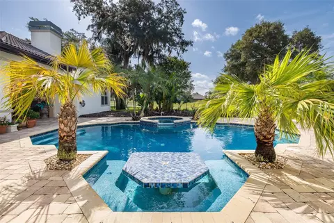
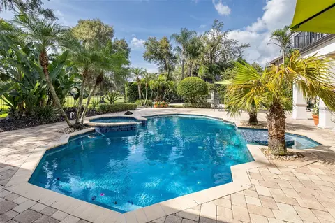
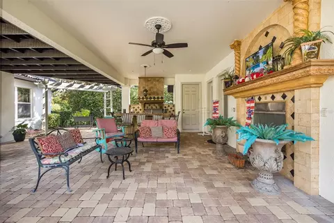
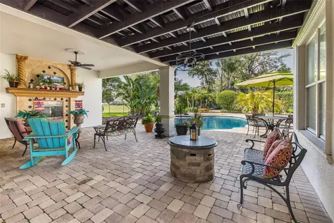
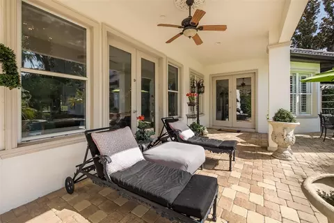
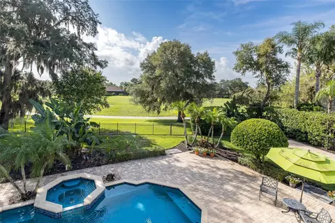
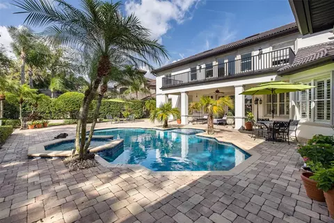
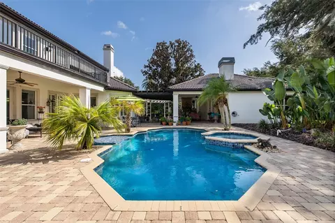
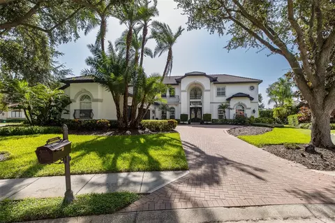
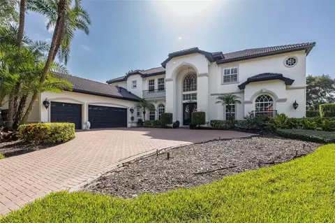
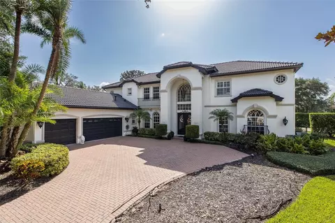
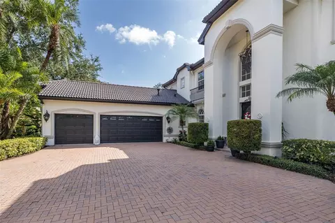
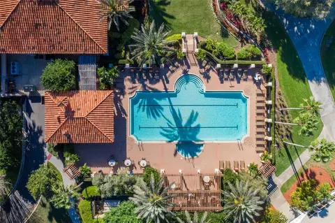
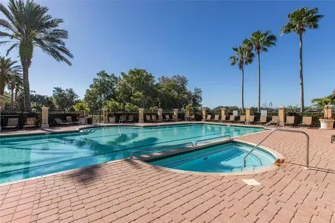
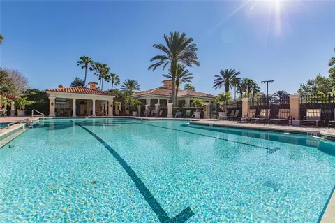
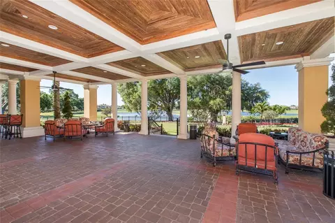
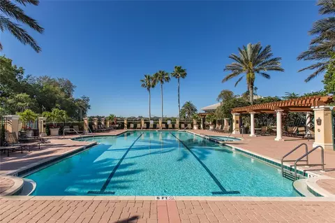
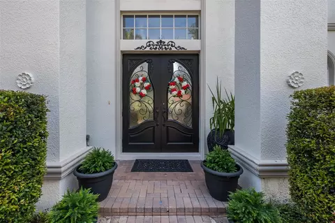
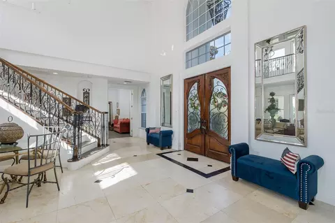
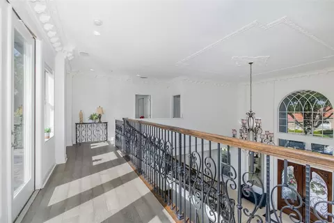
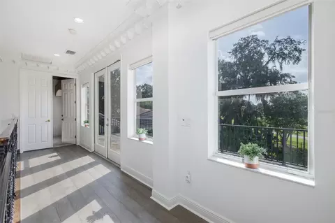
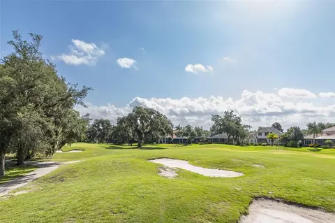
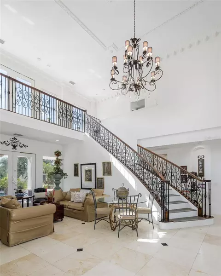
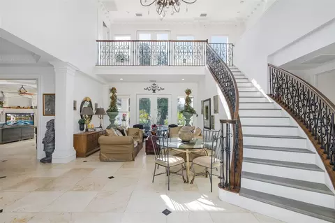
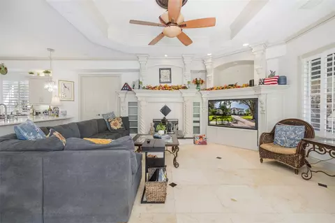
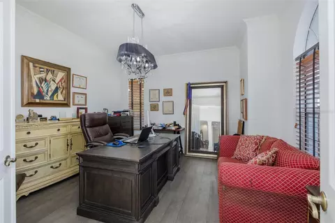
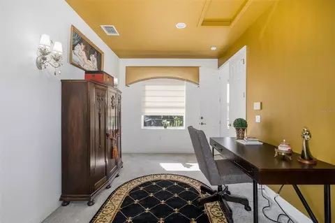
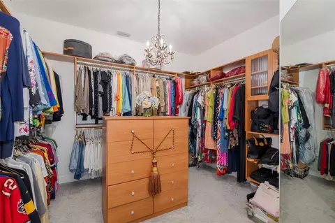
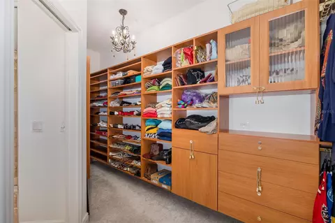
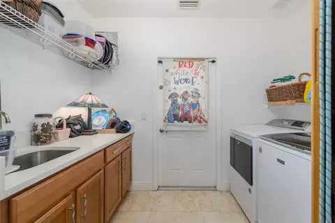
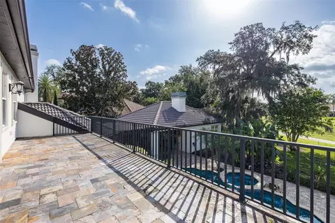
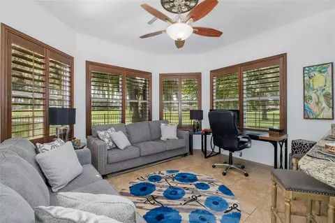
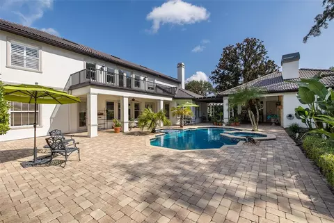
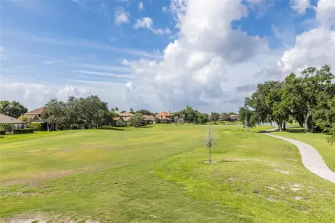
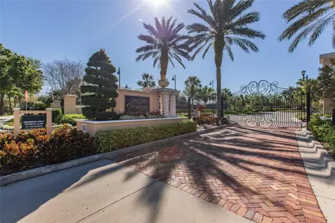
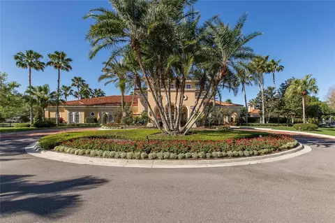
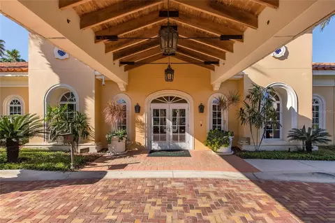
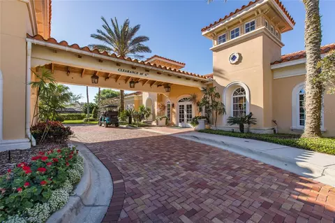
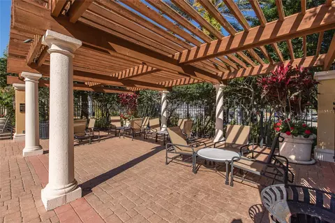
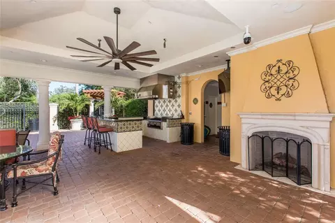
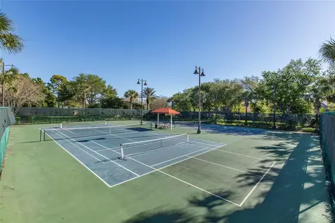
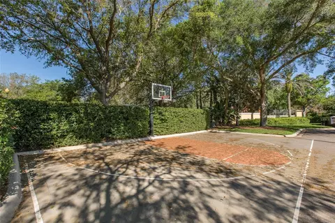
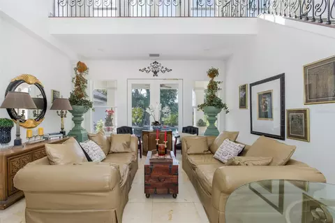
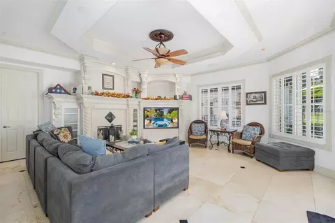
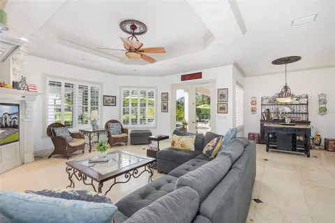
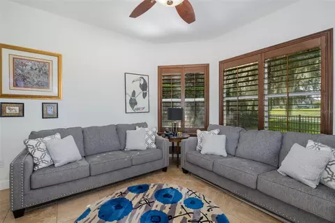
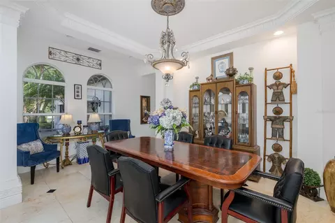
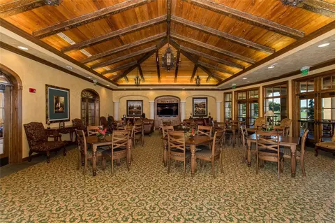
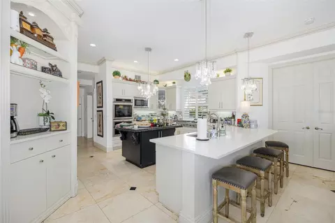
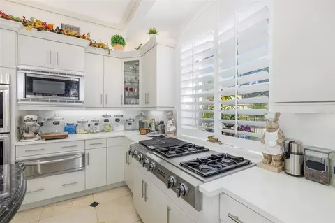
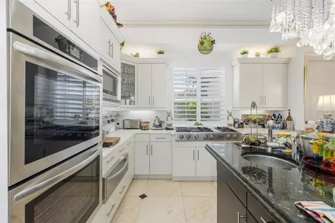
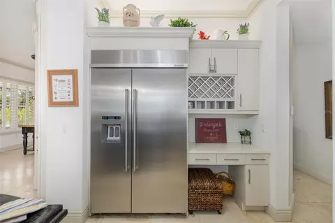
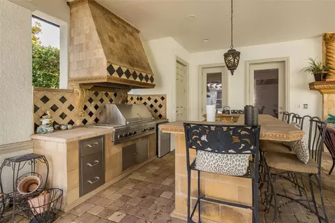
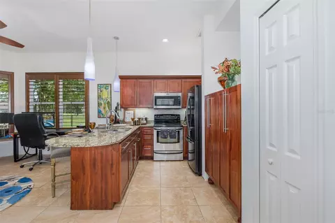
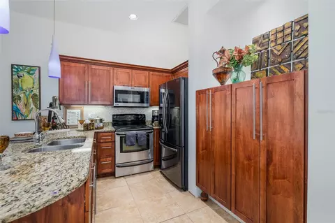
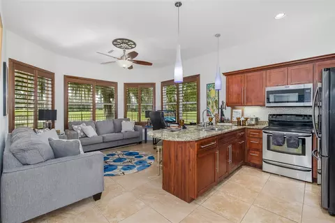
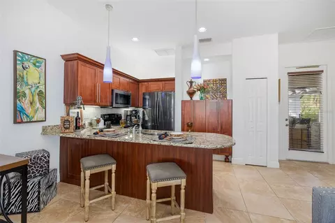
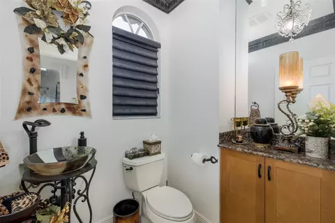
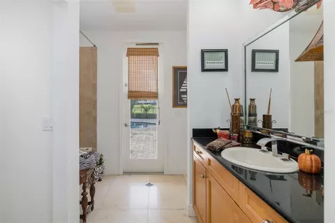
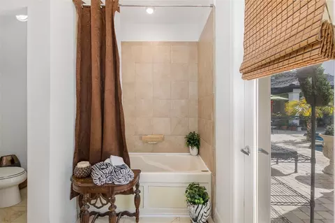
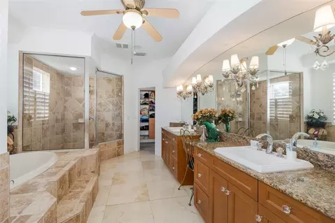
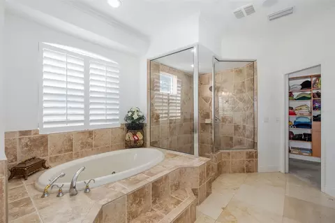
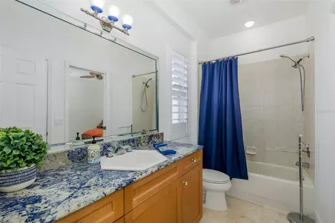
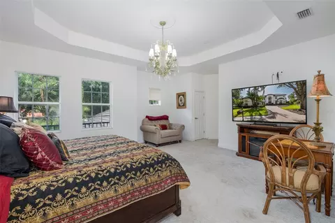
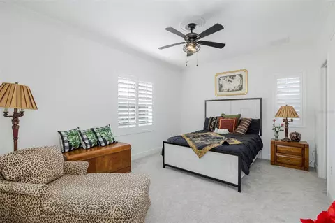
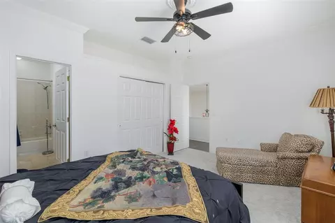
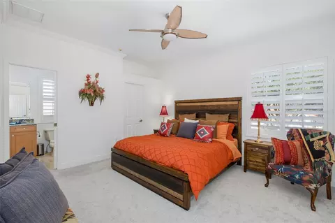
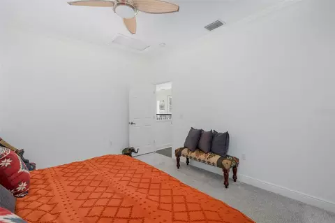
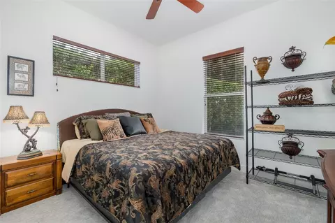
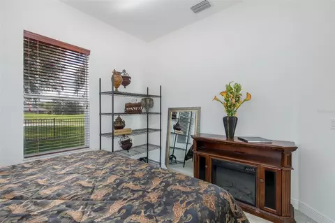
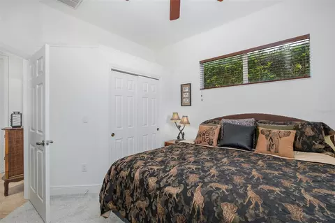
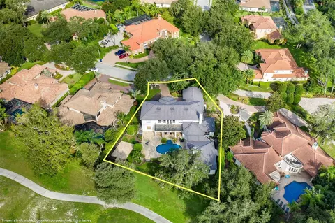
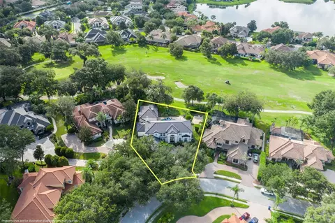
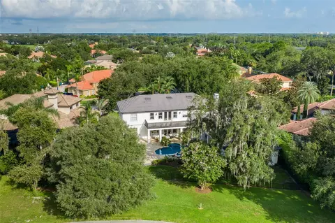
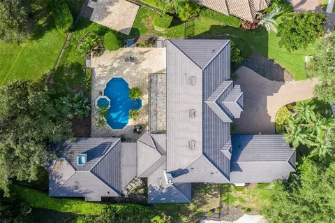
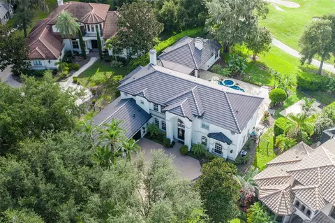
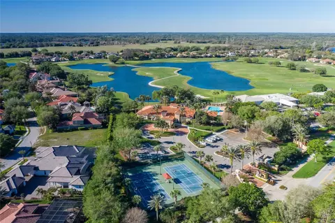
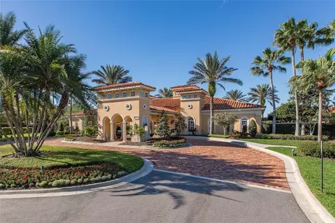
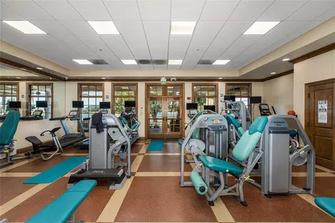
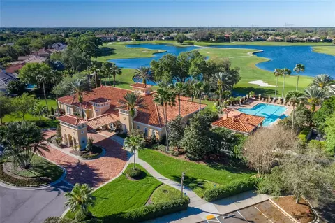
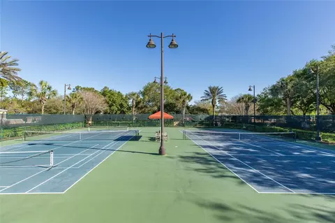
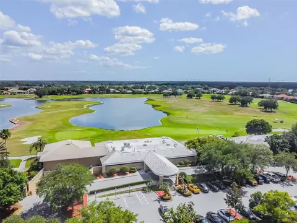
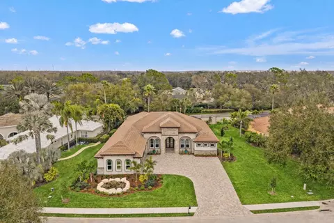
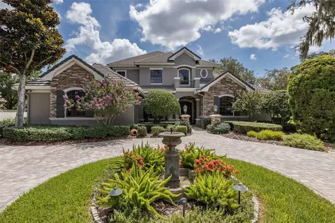
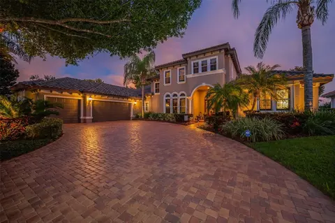
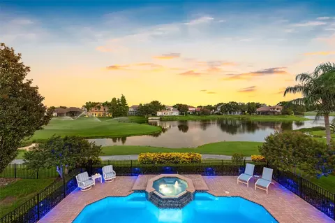
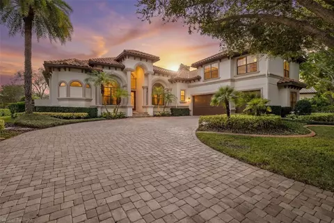
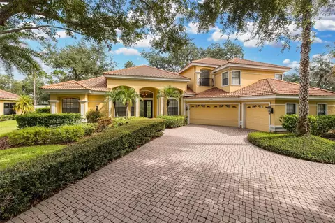
A Mediterranean Masterpiece on the 11th Green of Fox Hollow Nestled on a half-acre homesite within the exclusive gates of Floresta at CHAMPIONS CLUB, this CUSTOM-BUILT ESTATE by COSTANZA Homes offers over 5,139 square feet of luxurious living with unobstructed views of the prestigious Fox Hollow Golf Course. The main residence features 5 bedrooms and 3.5 baths plus a dedicated office, while a PRIVATE DETACHED GUEST CASITA, complete with 1 bedroom, 1 bathroom, living room, and full kitchen, offers the ideal space for guests or multi-generational living. From the moment you enter, soaring ceilings, custom molding, and rich architectural detail set the tone. A dramatic wrought iron staircase anchors the grand entrance, leading to a second floor filled with even more character. The formal living and dining areas provide an elegant setting for entertaining, while the inspired chef’s kitchen showcases state-of-the-art appliances and abundant custom cabinetry. The adjoining family room, warmed by a gorgeous fireplace, opens to sweeping views of the pool and golf course beyond. The first floor also includes a spacious bonus room or optional 5th bedroom & 4th bedroom guest suite with a pool bath, a private office, a half bath, and a large laundry room. Upstairs, a custom iron and marble staircase leads to the sprawling primary suite, complete with a sitting area and a spa-inspired en suite bath featuring two custom walk-in closets with built-in organizers. Bedrooms 2 and 3 are generously sized and share a convenient Jack and Jill bathroom. . Step outside to your own private oasis: an expansive pavered lanai surrounds an oversized pool, complemented by a custom summer kitchen and fireplace, perfect for enjoying Florida’s year-round sunshine. Just steps away, the detached casita makes an ideal IN-LAW SUITE or PRIVATE GUEST RETREAT. Champions Club is one of Tampa Bay’s premier gated communities, offering a private clubhouse, resort-style pool and spa, fitness center, tennis, pickle ball, basketball courts, and a full calendar of activities for all ages. Zoned for A-rated Trinity Elementary, Seven Springs Middle, and J.W. Mitchell High School, this home is also conveniently located near shopping, dining, medical facilities, and the Suncoast Parkway, with easy access to Gulf Coast beaches, Tampa International Airport, and St. Pete/Clearwater Airport. Start living the Florida Dream today!
Listed by
Listing Agent - Denise Wooley, PA
Listing Agent Contact: 727-845-4321
Listing Office - RE/MAX ALLIANCE GROUP
Source: Stellar MLS mls logo
MLS#W7888062 • last updated 1 month ago
Movoto checked Stellar MLS for data 19 minutes ago
Request a virtual or in-person tour
Overview
Cooling/AC Central Air
Levels/Style 2, Two, Mediterranean
Type Residential
Virtual Tour External Link
SubType Single Family Residence
Status Active
MLS # W7888062
SqFt 5139
Lot Size (Acres) 0.48
Lot Size (SqFt) 20696
Property Tax 26516.72
Year Built 2004
Condition Completed
HOA Name Greenacre Properties- Julie
HOA 2 Name Trinity Master
HOA Fee 2 98
HOA Fee 2 Freq Quarterly
HOA Fee 872, Quarterly
Builder Name Costanza
Interior
Total # Bathrooms 5
# Full Baths 4
# Half Baths 1
# Bedrooms 6
Total # of Rooms 11
Interior Features Built-in Features, Cathedral Ceiling(s), Ceiling Fans(s), Crown Molding, High Ceilings, Kitchen/Family Room Combo, Living Room/Dining Room Combo, Pest Guard System, PrimaryBedroom Upstairs, Solid Wood Cabinets, Split Bedroom, Stone Counters, Thermostat, Tray Ceiling(s), Vaulted Ceiling(s), Walk-In Closet(s), Window Treatments
Exterior
Exterior Balcony, French Doors, Lighting, Outdoor Grill, Outdoor Kitchen, Private Mailbox, Rain Gutters, Sidewalk
Roof Tile
Other Structures Guest House
# Garage Spaces 3
Amenities / Utilities
Utilities Desc Cable Available, Cable Connected, Electricity Available, Electricity Connected, Natural Gas Available, Natural Gas Connected, Public, Sewer Available, Sewer Connected, Water Available, Water Connected
Sewer Public Sewer
Spa Desc In Ground
Location
View Golf Course
County Pasco
Community Features Association Recreation - Owned, Clubhouse, Deed Restrictions, Fitness Center, Gated Community - No Guard, Golf Carts OK, Golf, Irrigation-Reclaimed Water, Pool, Sidewalks, Tennis Court(s), Street Lights
Subdivision CHAMPIONS CLUB
Elementary School Trinity Elementary-PO
Middle School Seven Springs Middle-PO
High School J.W. Mitchell High-PO
APN 17-26-31-0150-00000-6240
Zoning MPUD
Lot/ Land Details
Vegetation Trees/Landscaped
Road Surface Type Asphalt
Tour this home
When would you like to see 10628 Pontofino Cir?
question
Have a question about this property? Call us at (844) 430-0869
9/10
Trinity Elementary School
public Grades PK, K-5
Pasco
7/10
6/10
Source: GreatSchools.org © 2026. All rights reserved.

Around The Champions Club

Explore everything this neighborhood has to offer. Learn more about The Champions Club.
14/100
Walk
75/100
Family
44/100
Dining
82/100
Pet
  • Real Estate
  • FL
  • Pasco County
  • Trinity
  • 34655
  • The Champions Club
  • 10628 Pontofino Cir

My commute

Enter a destination to see travel time and distance.
By entering my info and clicking Ask a Question below, I am providing my e-signature and express written consent to receive marketing emails, calls, and texts (including via automatic telephone dialing systems, AI generative, artificial or pre-recorded voice technology) relating to my inquiry from Movoto (and parties calling/messaging on their behalf) even if my number appears on the company, state, or national Do Not Call Registry. You also agree to ourTerms and Conditions and Privacy Policy. Consent not required to receive services (call 1-844-420-1270 to be connected without providing consent).

Nearby homes for sale in Trinity, FL

Nearby recently sold homes in Trinity, FL

Newest listings in 34655

Meet with a real estate agent today (844) 430-0869
The multiple listing information is provided by Stellar MLS. IDX information is provided exclusively for consumers’ personal, non-commercial use and that it may not be used for any purpose other than to identify prospective properties consumers may be interested in purchasing. Information deemed reliable but not guaranteed to be accurate. Buyer to verify all information. The information provided is for consumers' personal, non-commercial use and may not be used for any purpose other than to identify prospective properties consumers may be interested in purchasing. Listing information updated every 15 minutes. Terms of use & Privacy Policy, California Privacy Info. Copyright © 2005 - 2026 Movoto, Inc. All rights reserved. Equal Housing Opportunity CalDRE CalDRE #01517281
Movoto Real Estate is committed to ensuring accessibility for individuals with disabilities. We are continuously working to improve the accessibility of our web experience for everyone. We welcome feedback and accommodation requests, please submit them here.
Stellar MLS
The real estate listing data marked with this icon comes from the IDX program of the Stellar MLS. All information provided is deemed reliable but is not guaranteed and should be independently verified. Listings displayed on this website may be subject to prior sale or removal from sale; availability of any listing should always be independently verified. Listing information is provided exclusively for consumers’ personal, non-commercial use, solely to identify potential properties for potential purchase; all other use is strictly prohibited and may violate relevant federal and state law.
Requests for information regarding mortgage products will be directed to Movoto.com affiliate, Lower, LLC - a licensed Mortgage Lender (NMLS #1124061), or, based on your location, may be redirected to a participating mortgage marketing partner that may pay Lower, LLC for any consumer contact information provided through this site.