Movoto Real Estate
  • View/Area
  • Exterior
  • Entry Way
  • Living
  • Kitchen
  • Dining
  • Bedroom
  • Bath
  • Other

1023 Almondwood Dr, New Port Richey, FL 34655

$349,900
  • 2

    bed

  • 3

    bath

  • 1,903

    Sqft ($184/Sqft)

House for sale 1 hour

About 1023 Almondwood Dr

Property type House
Neighborhood
Year built 1999
HOA fee $245/month
Lot size 4,655 Sqft
Movoto estimate
Parking 2 garage spaces
Rental estimate
Property description
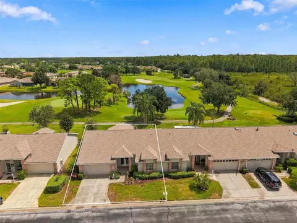
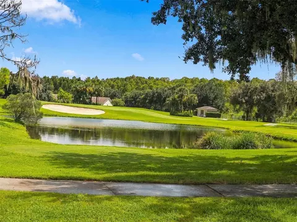
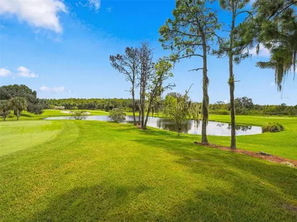
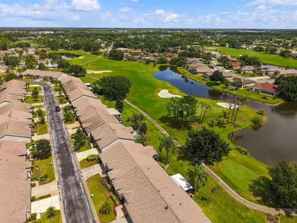
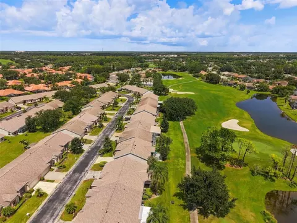
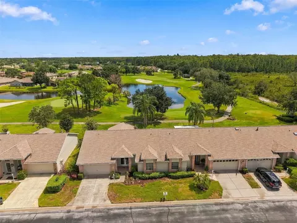
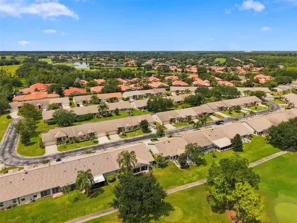
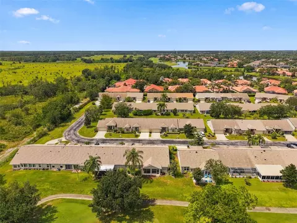
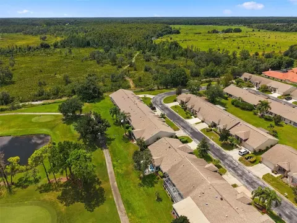
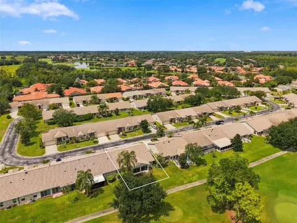
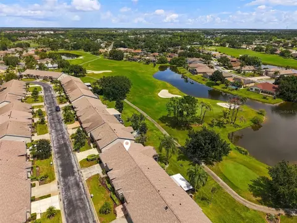
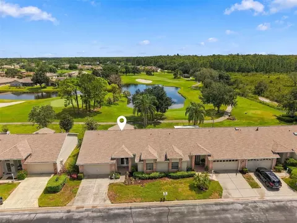
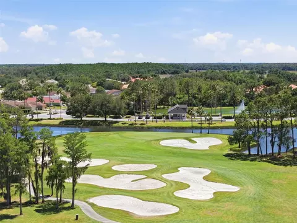
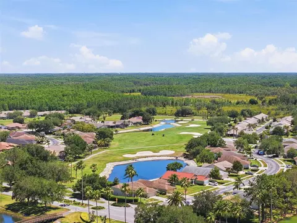
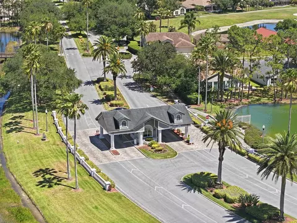
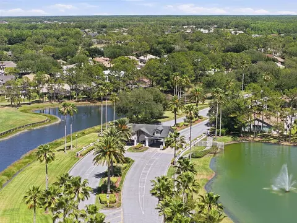
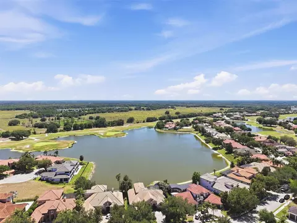
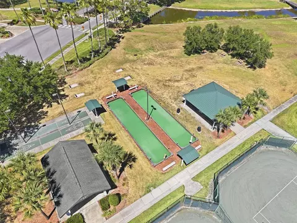
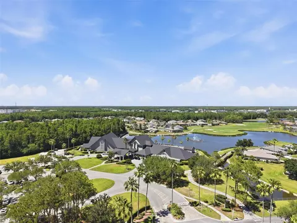
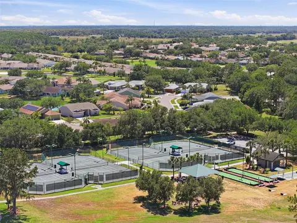
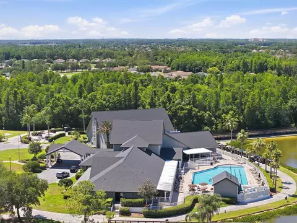
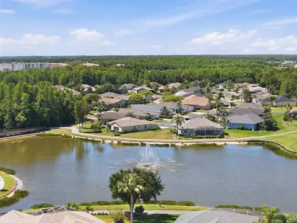
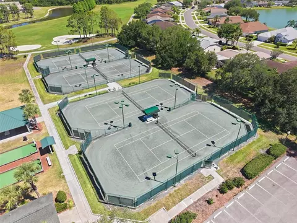
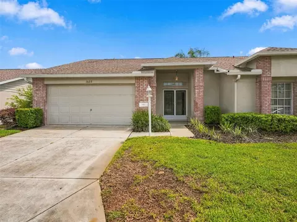
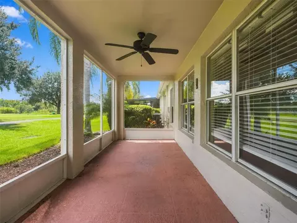
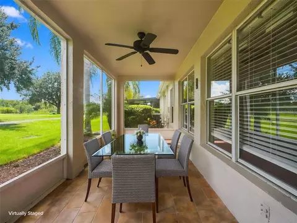
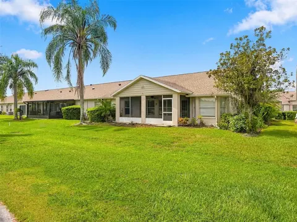
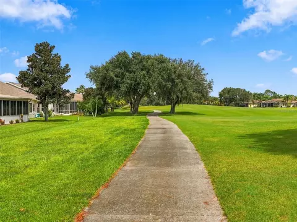
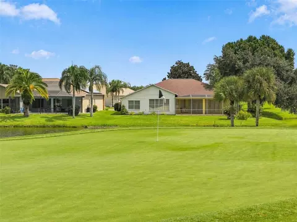
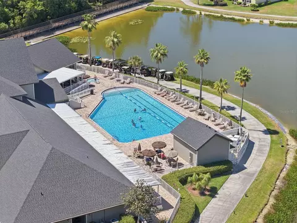
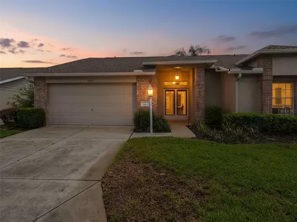
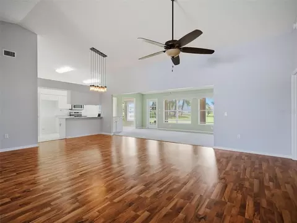
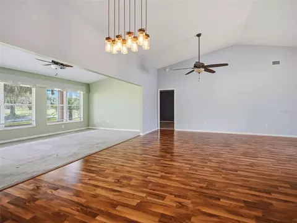
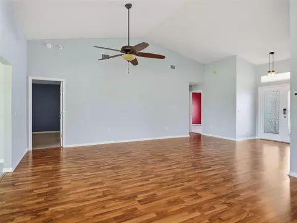
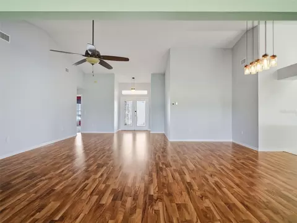
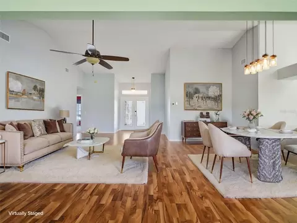
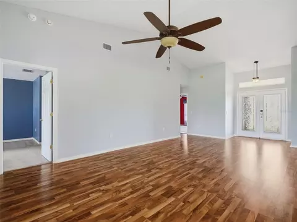
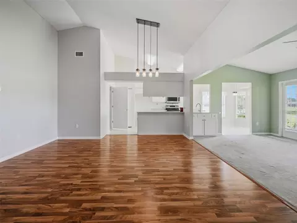
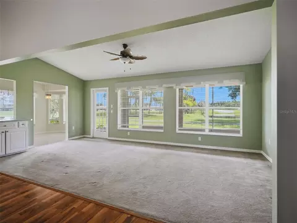
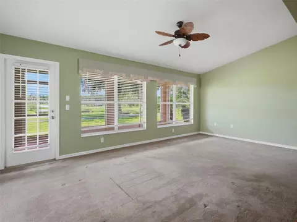
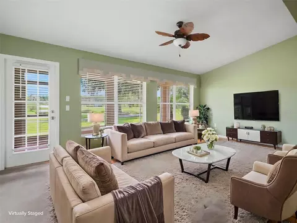
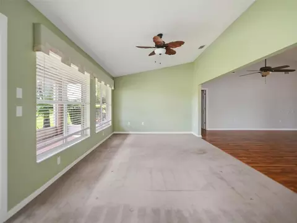
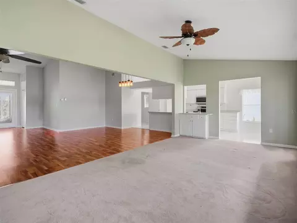
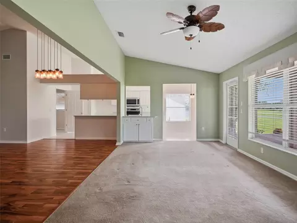
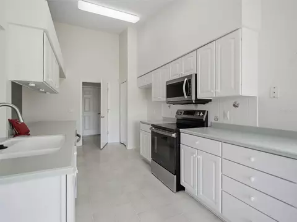
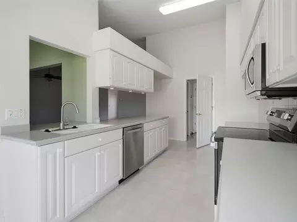
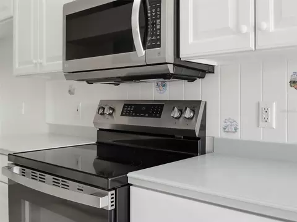
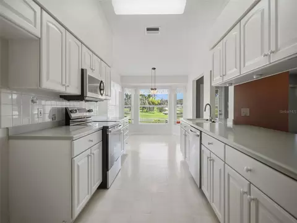
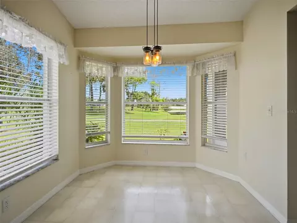
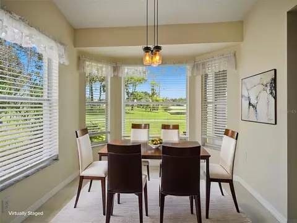
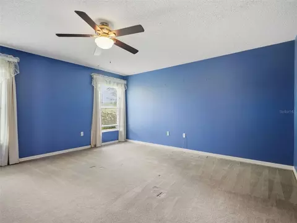
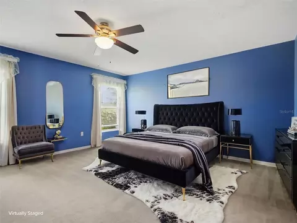
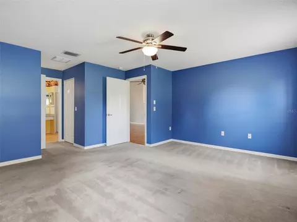
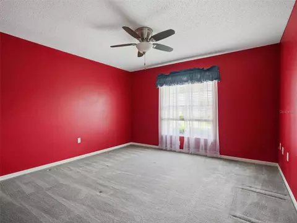
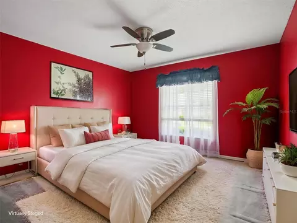
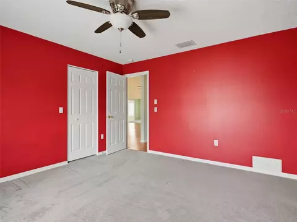
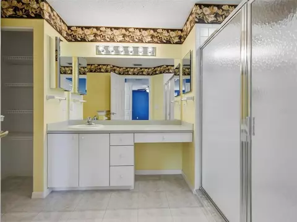
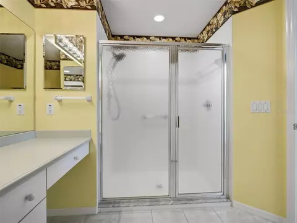
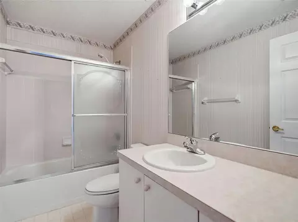
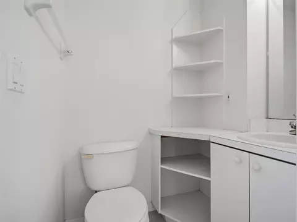
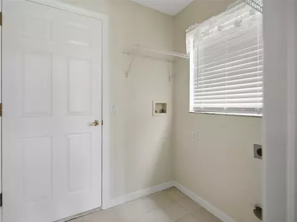
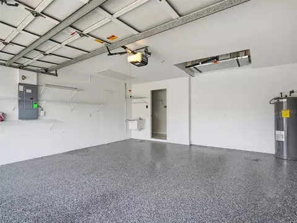
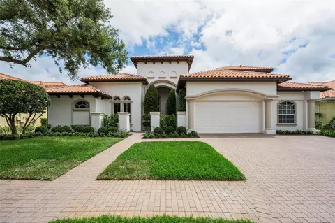
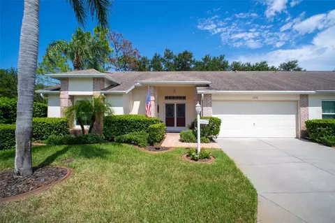
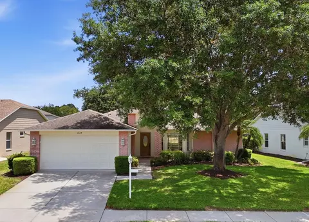
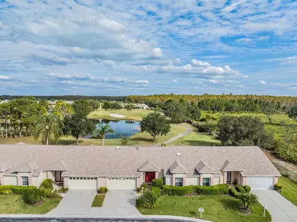
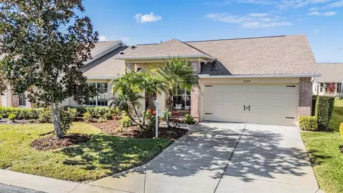
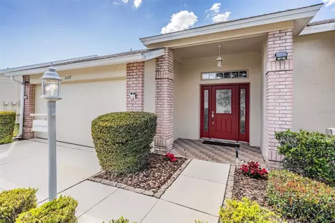
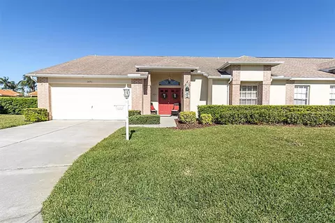
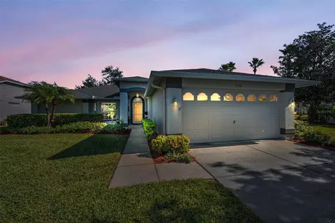
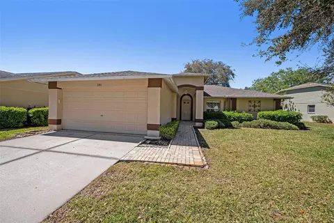
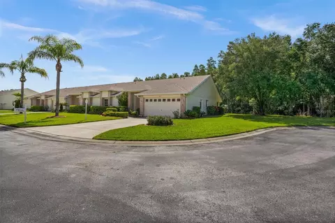
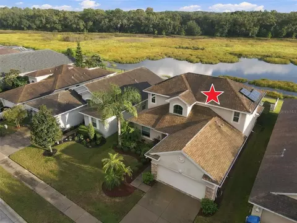
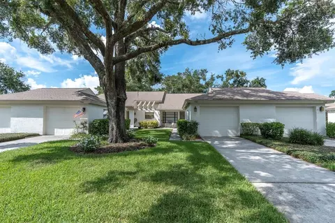
Virtually Staged. Welcome to magnificent, carefree living in Trinity’s premier 55+ community of Heritage Springs! Fabulous golf community boasting a 24-hour guarded gate for ultimate security and exclusivity. Pride of ownership abounds in this meticulously maintained, immaculate villa perfectly combining style and functionality. End unit villa offers just over 1,900 sq. ft. with 2 bedrooms, 2 bathrooms, 2 car garage plus a screened lanai with premium views of the golf course and pond. This open concept great room floor plan provides spacious dining and living areas featuring laminate flooring and a soaring vaulted ceiling with ceiling fan. Enjoy additional gathering space in the generous Family Room which leads to a large outdoor screened lanai allowing an extension of living and entertaining space. A perfect setting for morning coffee or afternoon cocktails overlooking the golf course and tranquil pond. The fabulous kitchen boasts a spacious eat-in area, tremendous counter space for prepping and entertaining, pull-out butler drawers, pantry closet, dry bar, SS appliances including ceran top range, built-in microwave, and dishwasher. Convenient laundry room is located adjacent the kitchen with a perfectly situated half bath. Privacy prevails with split bedroom floor plan. Primary bedroom features carpet flooring, ceiling fan, 2 generous walk-in closets. Ensuite features single vanity with dressing/make up area and a walk-in shower with glass door. The secondary bedroom also features carpet flooring and a walk-in closet. Convenient hall bathroom features single vanity with Tub/Shower combination and sliding glass door. Other updates include Trane AC 2015, WH 2019, Epoxy flooring in garage. Heritage Springs offers an impressive array of resort-style amenities including Clubhouse, the Fountain Vue Restaurant and sports lounge, Outdoor pavilion with barbeque grills and picnic seating, 18-Hole Championship golf course and golf pro shop, heated pool and spa, fitness center, tennis courts, bocce ball and shuffleboard courts, horseshoe pits, arts and crafts studios and an abundance of social events including a performing arts center. A welcoming community and a stylish, truly move-in ready home awaits! This is carefree Florida living at its finest!!!
Listed by
Listing Agent - Nancy Leslie
Listing Agent Contact: 727-789-5555
Listing Office - RE/MAX REALTEC GROUP INC
Source: Stellar MLS mls logo
MLS#TB8548852 • last updated 1 hour ago
Movoto checked Stellar MLS for data 11 minutes ago
Request a virtual or in-person tour
Overview
Cooling/AC Central Air
Levels/Style One, Florida, Traditional
Type Residential
SubType Villa
Status Active
MLS # TB8548852
SqFt 1903
Lot Size (Acres) 0.11
Lot Size (SqFt) 4655
Property Tax 3521
Year Built 1999
HOA Name Melrose Management
HOA 2 Name Heritage Springs
HOA Fee 2 345
HOA Fee 2 Freq Monthly
HOA Fee 245, Monthly
Interior
Total # Bathrooms 3
# Full Baths 2
# Half Baths 1
# Bedrooms 2
Total # of Rooms 3
Interior Features Ceiling Fans(s), Dry Bar, Eat-in Kitchen, Living Room/Dining Room Combo, Open Floorplan, Solid Surface Counters, Split Bedroom, Thermostat, Vaulted Ceiling(s), Walk-In Closet(s)
Exterior
Exterior Sidewalk
Roof Shingle
Foundation Slab
# Garage Spaces 2
Amenities / Utilities
Utilities Desc Cable Available, Electricity Connected, Phone Available, Public, Sewer Connected, Water Connected
Sewer Public Sewer
Security Features Smoke Detector(s)
Location
View Golf Course
County Pasco
Community Features Clubhouse, Deed Restrictions, Fitness Center, Gated Community - Guard, Golf Carts OK, Golf, Pool, Restaurant, Sidewalks, Tennis Court(s), Street Lights
Subdivision HERITAGE SPGS VILLAGE 5
Elementary School Trinity Elementary-PO
Middle School Seven Springs Middle-PO
High School J.W. Mitchell High-PO
APN 17-26-31-0020-00000-0120
Zoning MPUD
Directions Little Rd To East On Robert Trent Jones Pkwy
Lot/ Land Details
Road Surface Type Paved
Road Responsibility Private Maintained Road
Tour this home
When would you like to see 1023 Almondwood Dr?
question
Have a question about this property? Call us at (844) 430-0869
9/10
Trinity Elementary School
public Grades PK, K-5
Pasco
7/10
6/10
Source: GreatSchools.org © 2026. All rights reserved.

Around Heritage Springs

Explore everything this neighborhood has to offer. Learn more about Heritage Springs.
  • Real Estate
  • FL
  • Pasco County
  • New Port Richey
  • 34655
  • Heritage Springs
  • 1023 Almondwood Dr

My commute

Enter a destination to see travel time and distance.
By entering my info and clicking Ask a Question below, I am providing my e-signature and express written consent to receive marketing emails, calls, and texts (including via automatic telephone dialing systems, AI generative, artificial or pre-recorded voice technology) relating to my inquiry from Movoto (and parties calling/messaging on their behalf) even if my number appears on the company, state, or national Do Not Call Registry. You also agree to ourTerms and Conditions and Privacy Policy. Consent not required to receive services (call 1-844-420-1270 to be connected without providing consent).

Nearby homes for sale in New Port Richey, FL

Nearby recently sold homes in New Port Richey, FL

Newest listings in 34655

Meet with a real estate agent today (844) 430-0869
The multiple listing information is provided by Stellar MLS. IDX information is provided exclusively for consumers’ personal, non-commercial use and that it may not be used for any purpose other than to identify prospective properties consumers may be interested in purchasing. Information deemed reliable but not guaranteed to be accurate. Buyer to verify all information. The information provided is for consumers' personal, non-commercial use and may not be used for any purpose other than to identify prospective properties consumers may be interested in purchasing. Listing information updated every 15 minutes. Terms of use & Privacy Policy, California Privacy Info. Copyright © 2005 - 2026 Movoto, Inc. All rights reserved. Equal Housing Opportunity CalDRE CalDRE #01517281
Movoto Real Estate is committed to ensuring accessibility for individuals with disabilities. We are continuously working to improve the accessibility of our web experience for everyone. We welcome feedback and accommodation requests, please submit them here.
Stellar MLS
The real estate listing data marked with this icon comes from the IDX program of the Stellar MLS. All information provided is deemed reliable but is not guaranteed and should be independently verified. Listings displayed on this website may be subject to prior sale or removal from sale; availability of any listing should always be independently verified. Listing information is provided exclusively for consumers’ personal, non-commercial use, solely to identify potential properties for potential purchase; all other use is strictly prohibited and may violate relevant federal and state law.
Requests for information regarding mortgage products will be directed to Movoto.com affiliate, Lower, LLC - a licensed Mortgage Lender (NMLS #1124061), or, based on your location, may be redirected to a participating mortgage marketing partner that may pay Lower, LLC for any consumer contact information provided through this site.