
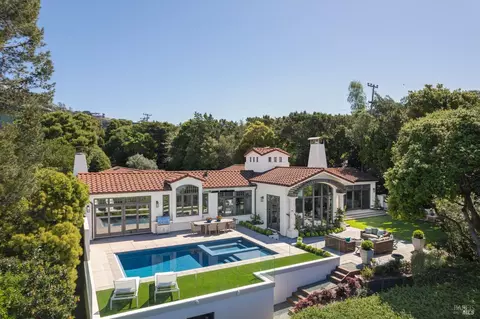
- $5,500,000
- 4Bd
- 5Ba
- 4,092 Sq Ft
SOLD


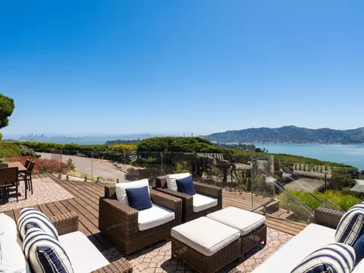
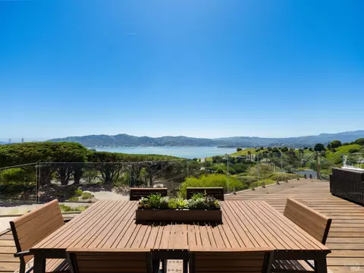
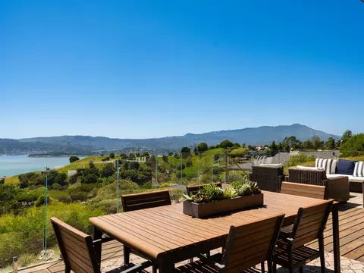
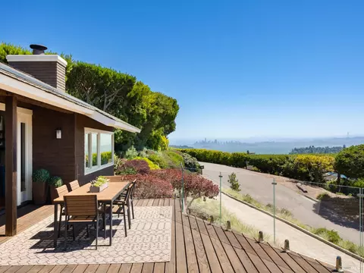
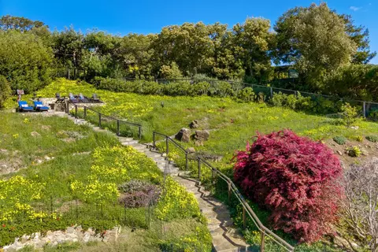
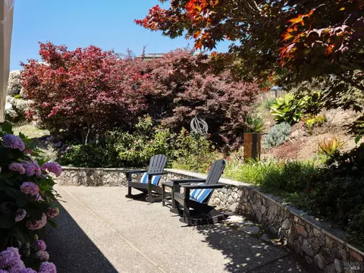
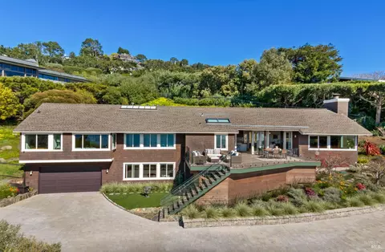
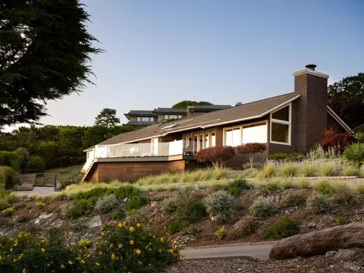
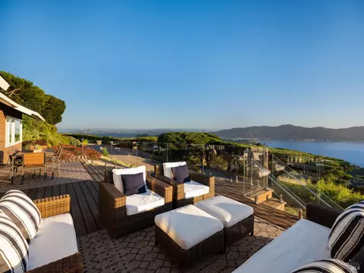
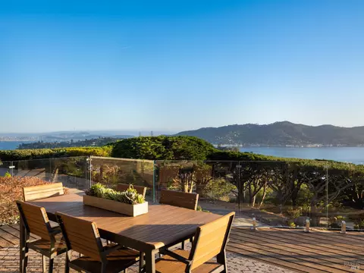

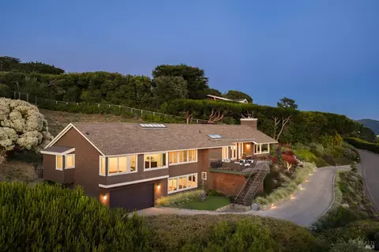
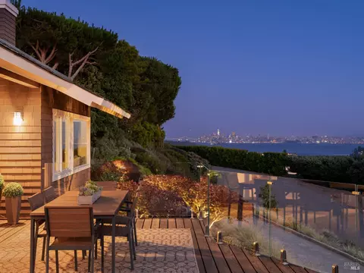
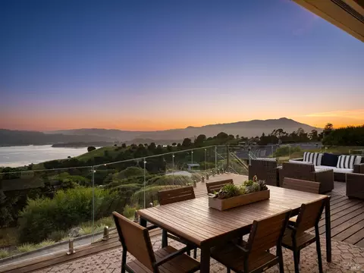
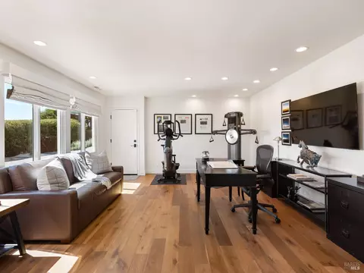
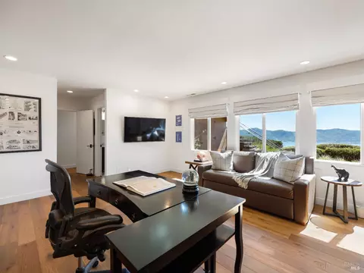


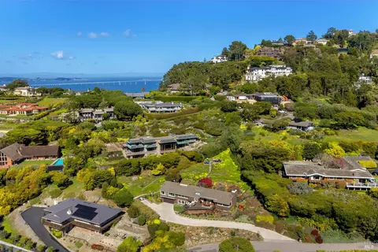
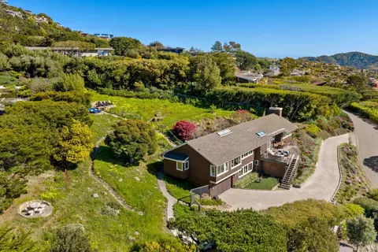
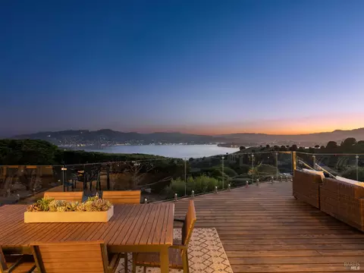

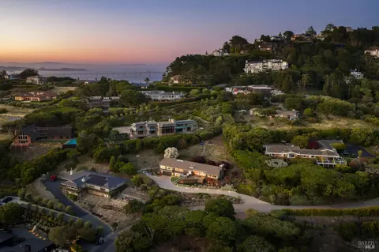




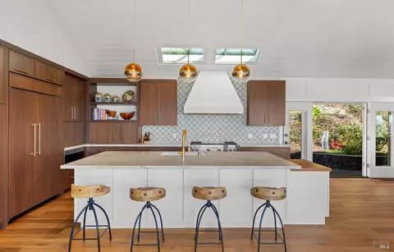
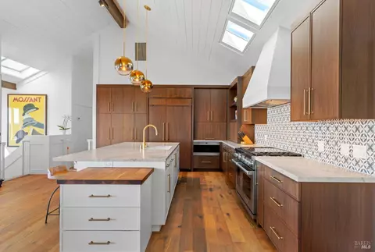
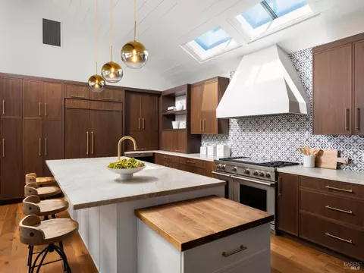
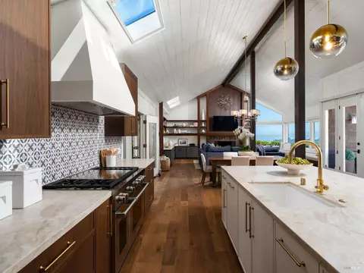
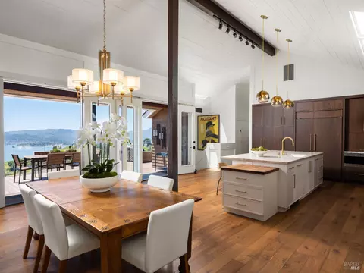
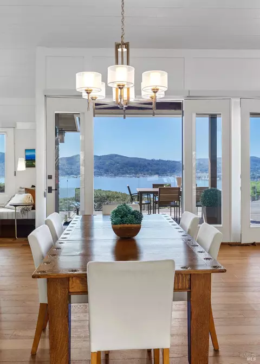
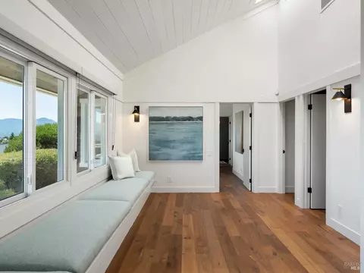
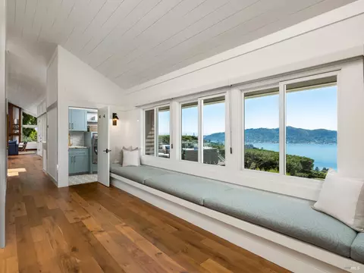
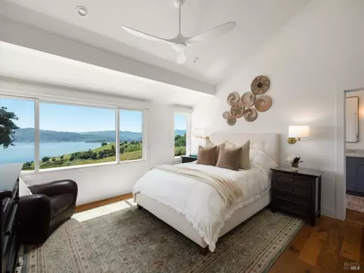
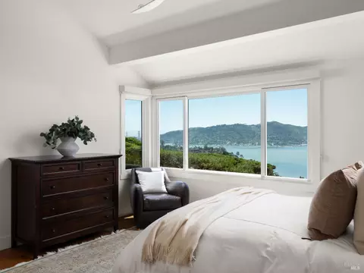

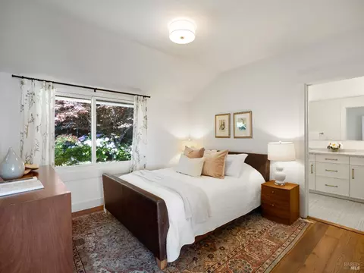
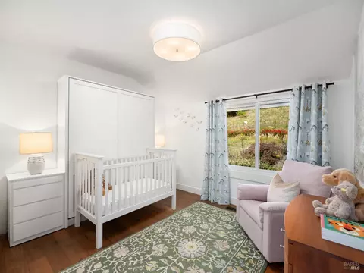
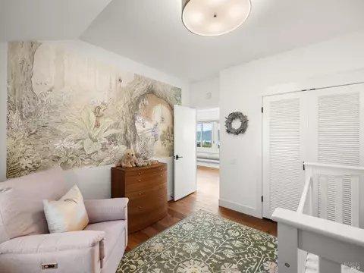
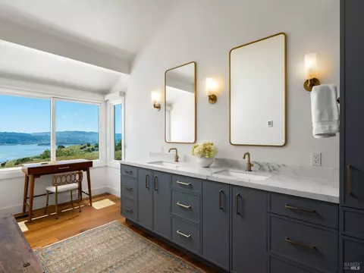
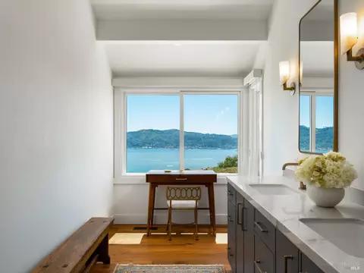

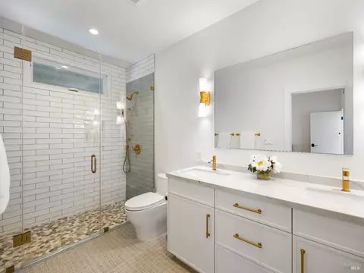
Last sold 06/06/2026 after 15 Days
bed
bath
Sqft ($1,500/Sqft)
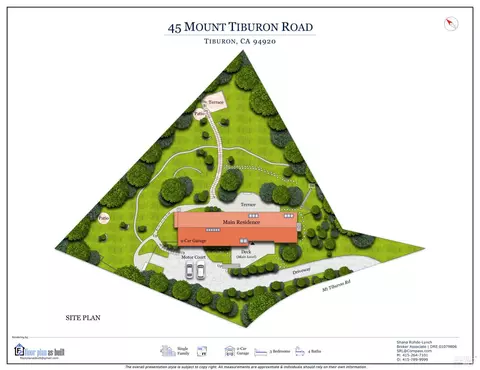
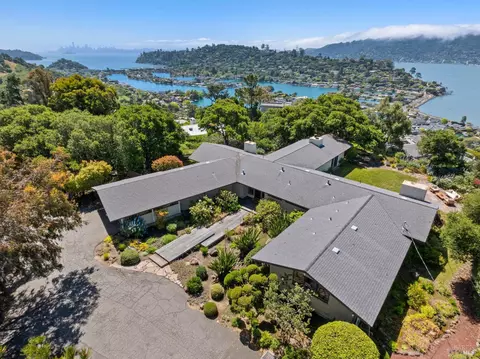
| Property type House | Neighborhood | Year built 1976 | HOA fee $8/month | Lot size 0.69 Acre | Movoto estimate | Parking 2 garage spaces |

| Overview | |
| Cooling/AC | Ceiling Fan(s), Central |
| Heating | Central |
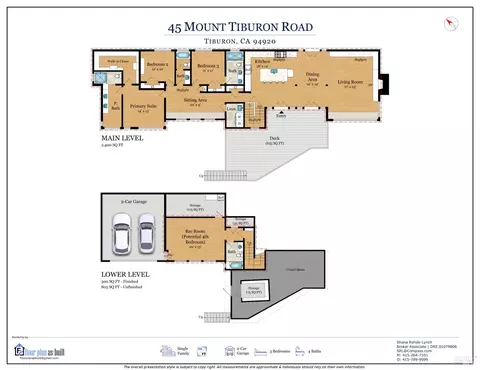
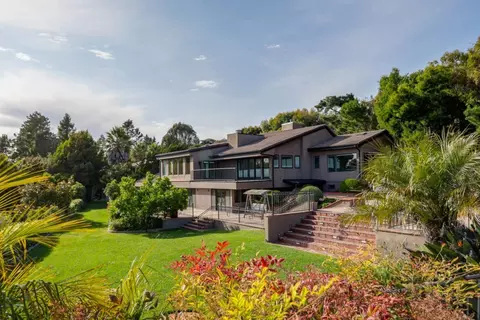
| Levels/Style | 1, Two, Contemporary |
| SqFt | 3199 |
| SubType | Detached, Single Family Residence |
| Type | Residential |
| Year Built | 1976 |
| MLS # | 326044284 |
| Status | Closed |
| On Market Date | 2026-05-22 |
| Lot Size (Acres) | 0.6887 |
| Lot Size (SqFt) | 30000 |
| HOA Name | Mount Tiburon Property Owners Association |
| HOA Fee | Annually, 100 |
| Condition | Updated/Remodeled |
| Interior | |
| # Full Baths | 4 |
| Total # of Bathrooms | 4 |
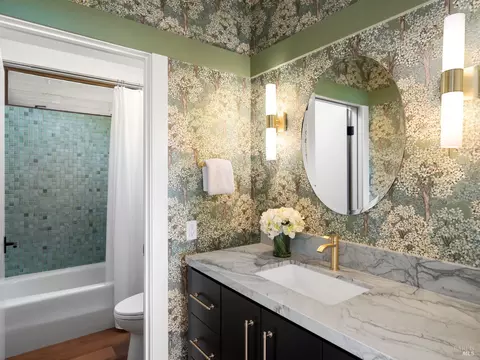
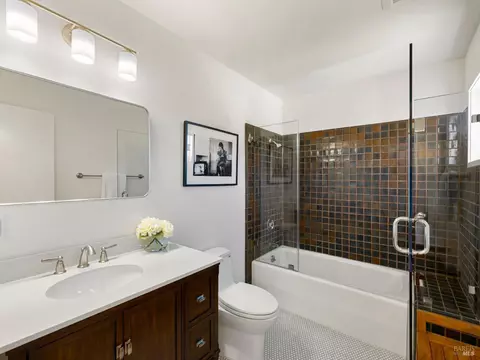
| Primary Bathroom | Double Sinks, Quartz, Shower Stall(s), Window |
| Primary Bedroom | Walk-In Closet |
| Bathrooms | Double Sinks, Quartz, Shower Stall(s), Tile, Tub W/Shower Over, Window |
| Total # of Bedrooms | 4 |
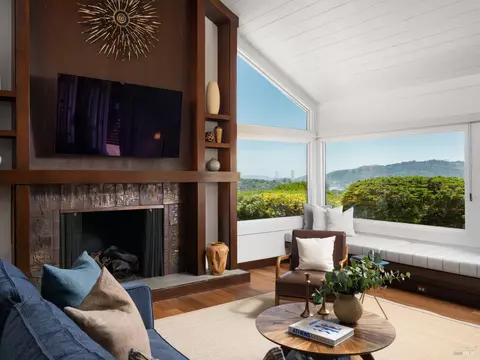
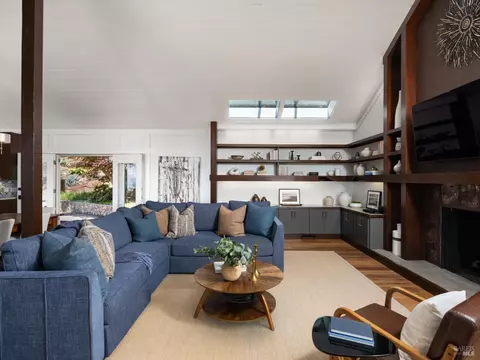
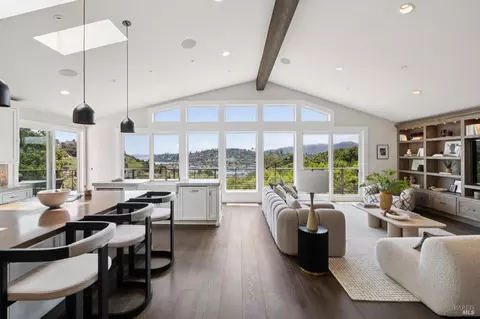
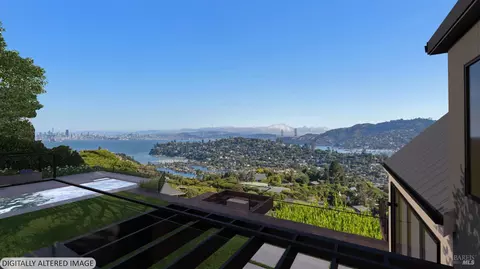
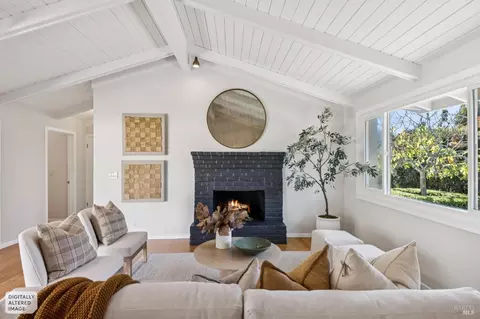
| Living Room | Cathedral/Vaulted, Deck Attached, Great Room, Skylight(s), View |
| Kitchen | Island W/Sink, Quartz Counter, Skylight(s) |
| Basement | None |
| Dining Room | Formal Area |
| Other Rooms | Baths Other, Dining Room, Great Room, Kitchen, Laundry, Living Room, Primary Bathroom, Primary Bedroom, Possible Guest |
| Total # of Rooms | 7 |
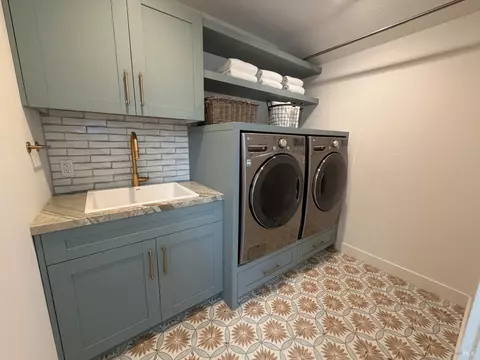
| Laundry | Cabinets, Dryer Included, Inside Room, Sink, Washer Included |
| Flooring | Tile, Wood |
| Appliances | Built-In Gas Oven, Built-In Gas Range, Built-In Refrigerator, Dishwasher, Disposal, Hood Over Range |
| Fireplace Desc | Living Room |
| Exterior | |
| # Garage Spaces | 2 |
| # Parking Spaces | 8 |
| Parking | Attached, EV Charging, Interior Access, Uncovered Parking Spaces 2+ |
| Drive/ Sidewalk | Paved Driveway |
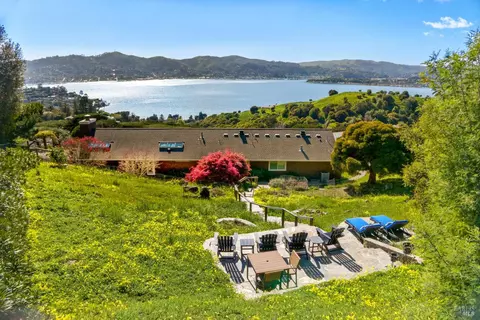
| Lot Desc | Garden, Landscape Back, Landscape Front, Landscape Misc |
| Patio/ Porch | Awning, Uncovered Deck, Uncovered Patio |
| Amenities / Utilities | |
| Utilities | Public |
| Electricity | 220 Volts In Kitchen, 220 Volts In Laundry, Other |
| Sewer/ Septic | Public Sewer |
| Water Source | Public |
| Pool | No |
| Security Features | Carbon Mon Detector, Security System Owned, Smoke Detector, Video System |
| HOA Fee Includes | Other |
| HOA Amenities | Other |
| Spa | No |
| Location | |
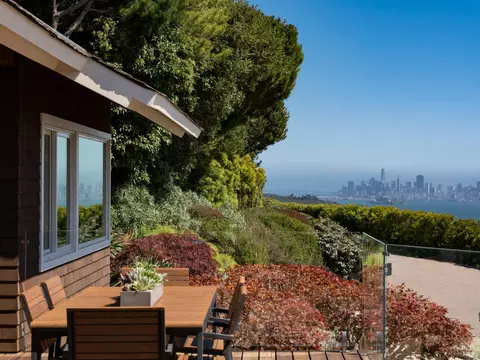
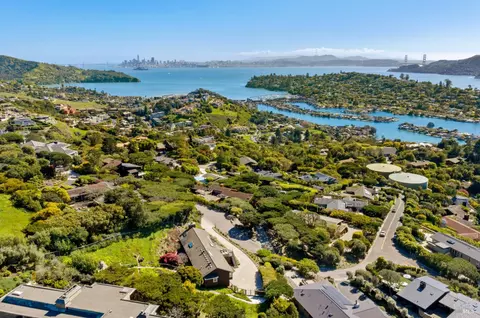
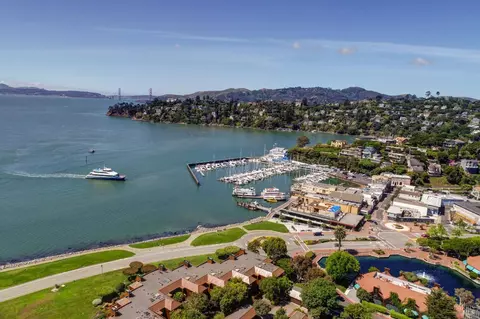
| View(s) | Bay, City Lights, Golden Gate Bridge, Hills, Mt Tamalpais, Ocean, San Francisco, Water |
| Area | Tiburon |
| County | Marin |
| Elementary School District | Reed Union |
| Middle School District | Reed Union |
| APN | 058-252-15 |
| Multifamily Details |
| Est. value | Bed/bath | Sqft | mi | |
|---|---|---|---|---|
| 35 Mount Tiburon Rd, Belvedere Tiburon, CA 94920 | $4,666,000 | 3/— | 2,790 | 0.03 |
| 77 Mount Tiburon Rd, Belvedere Tiburon, CA 94920 | $6,890,000 | 6/— | 7,038 | 0.03 |
| 55 Mount Tiburon Rd, Belvedere Tiburon, CA 94920 | $5,334,000 | 4/— | 3,848 | 0.04 |
| 1 Mount Tiburon Rd, Belvedere Tiburon, CA 94920 | $4,612,000 | 4/4 | 2,695 | 0.05 |
| 2 Mount Tiburon Rd, Belvedere Tiburon, CA 94920 | $4,523,000 | 3/— | 4,269 | 0.05 |
| 75 Mount Tiburon Rd, Belvedere Tiburon, CA 94920 | $4,677,000 | 3/— | 2,582 | 0.05 |
| 40 Mount Tiburon Rd, Belvedere Tiburon, CA 94920 | $4,457,000 | 4/— | 4,904 | 0.05 |
| 11 Mount Tiburon Rd, Belvedere Tiburon, CA 94920 | $8,968,000 | 4/4 | 4,372 | 0.06 |
Estimated values are based on public record data and automated valuation models. Values are not guaranteed and may not reflect current market conditions.






$649,000
$1,298,000
$3,699,000
$700,000
$2,347,500
$540,000
$499,000
$864,000
$798,000
$631,068
$689,000
$559,500
$4,499,999
$1,098,000
$795,000
$578,475
$1,995,000
$1,249,888
$598,000
$1,459,000
$2,895,000
$1,490,000
$546,500
$7,113,500
$4,125,000
$1,447,000
$1,245,000
$1,795,000
$247,000
$1,888,400