
- $13,500,000
- 5Bd
- 5Ba
- 4,501 Sq Ft






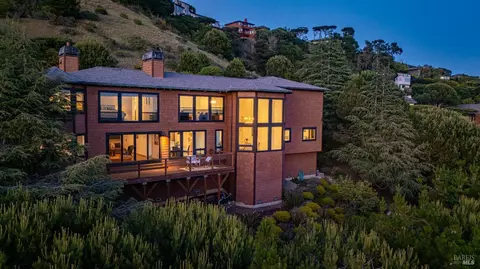
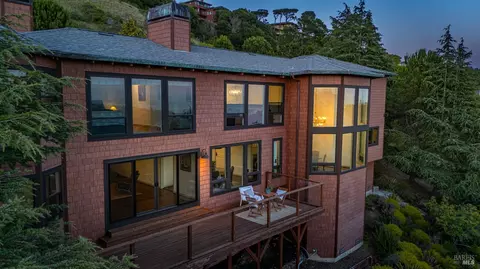

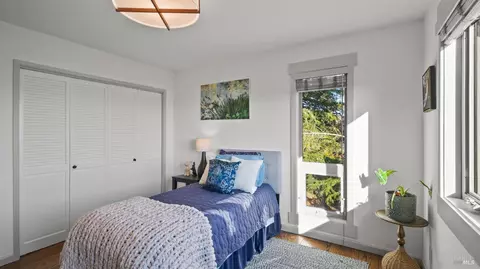
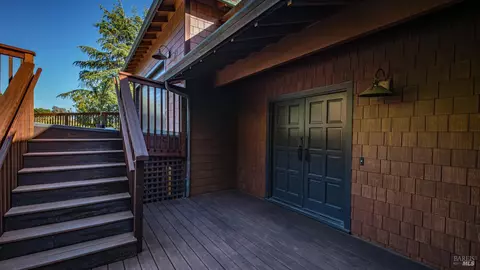
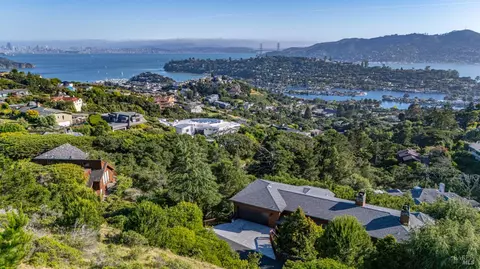
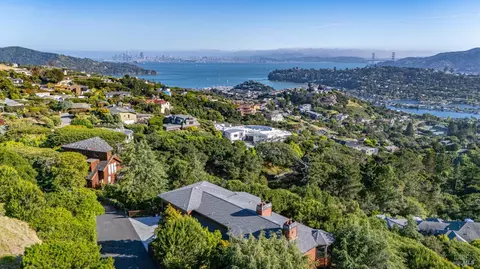
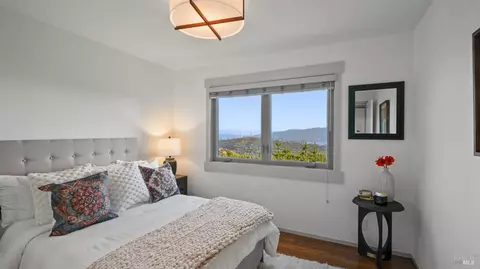
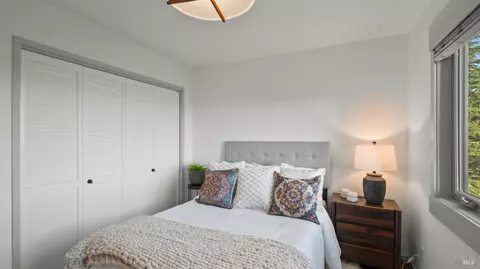
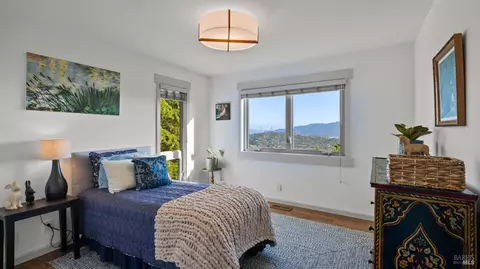
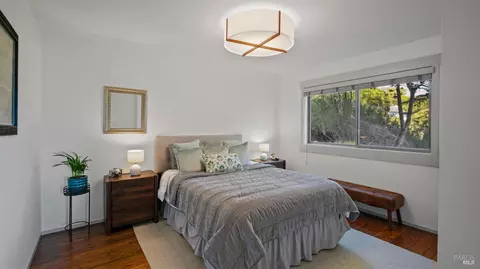
bed
bath
Sqft ($1,509/Sqft)
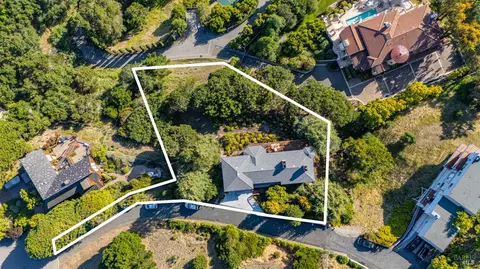
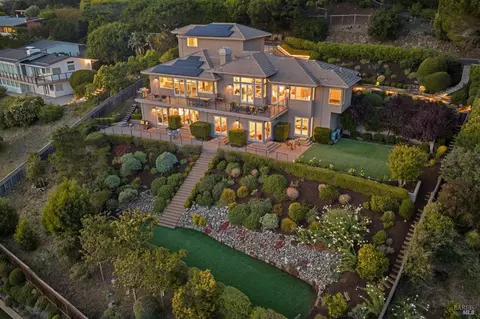
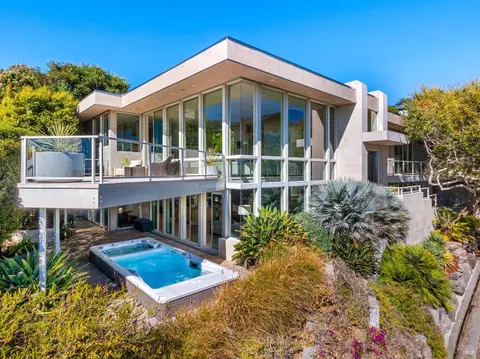
| Property type House | Neighborhood | Year built 1974 | HOA fee $21/month | Lot size 0.36 Acre | Movoto estimate | Parking 2 garage spaces |

| Overview | |
| Cooling/AC | None |
| Heating | Central, Fireplace Insert, Fireplace(s), Gas |
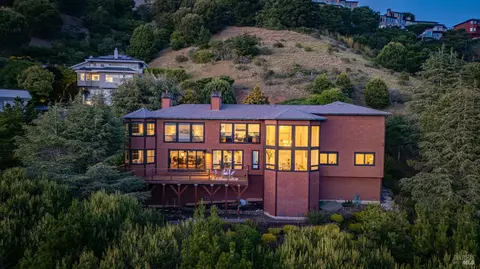
| Levels/Style | 2, Multi/Split, Two, Contemporary |
| SqFt | 3878 |
| SubType | Custom, Detached, Single Family Residence |
| Type | Residential |
| Year Built | 1974 |
| MLS # | 326042744 |
| Status | Active |
| On Market Date | 2026-05-19 |
| Lot Size (Acres) | 0.3639 |
| Lot Size (SqFt) | 15851 |
| HOA Name | Marinero Owner's Association |
| HOA Fee | Annually, 250 |
| Condition | Updated/Remodeled |
| Interior | |
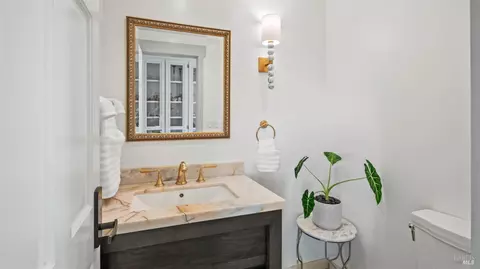
| # Half Baths | 1 |
| # Full Baths | 2 |
| Total # of Bathrooms | 3 |
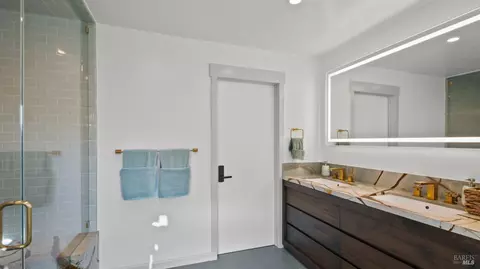
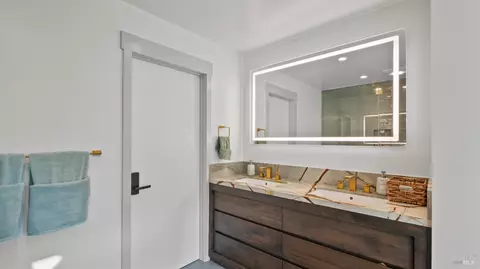
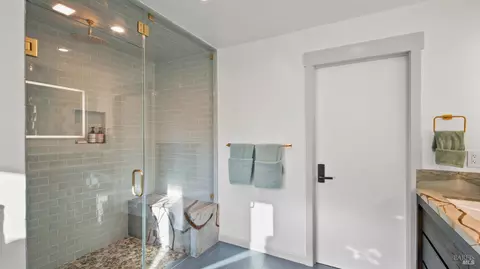
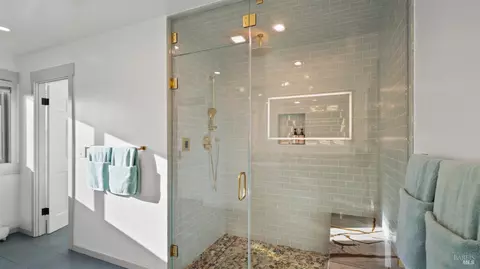
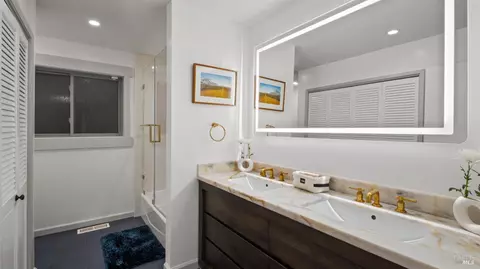
| Primary Bathroom | Double Sinks, Shower Stall(s), Steam, Stone, Tile, Walk-In Closet, Window |
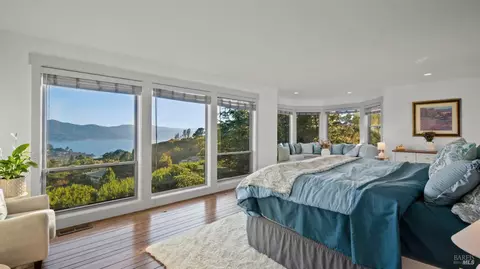
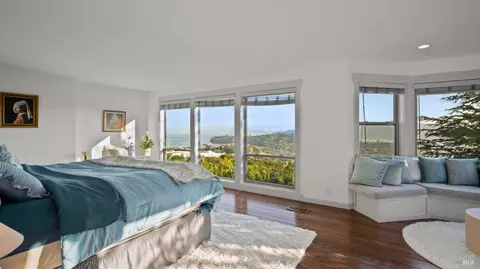
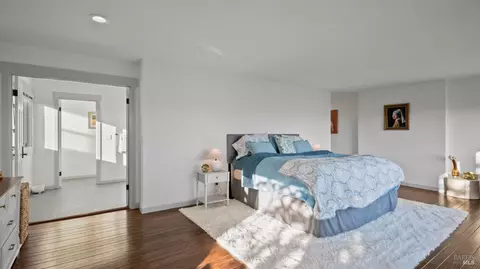
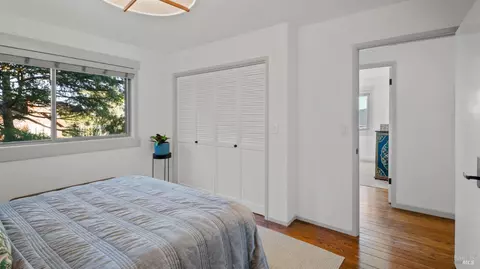
| Primary Bedroom | Sitting Area, Walk-In Closet |
| Bathrooms | Double Sinks, Stone, Tile, Tub W/Shower Over, Window |
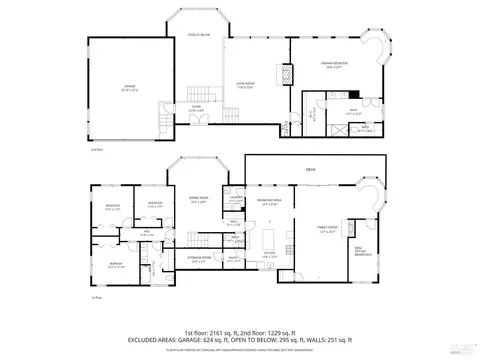
| Total # of Bedrooms | 4 |
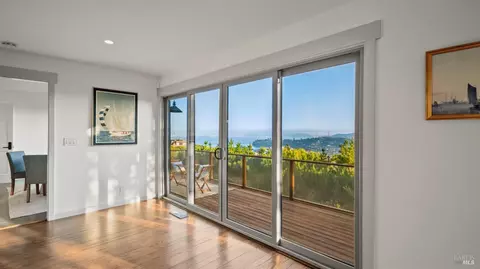
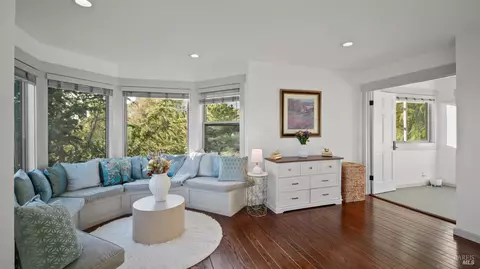
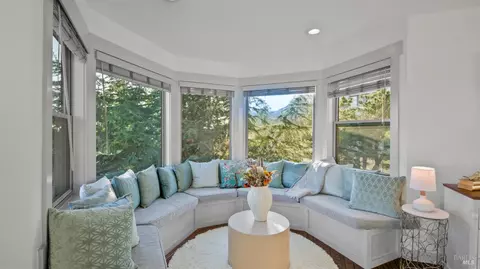
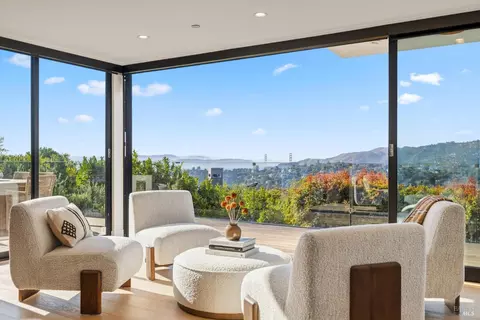
| Family Room | Deck Attached, View |
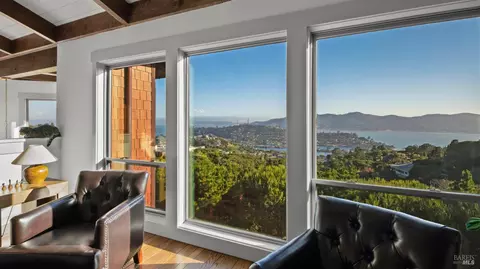
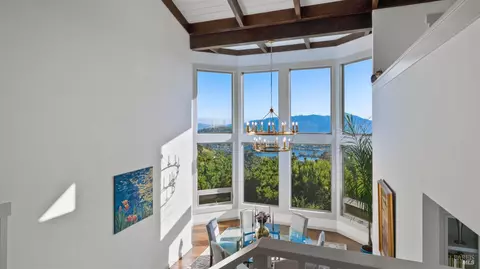
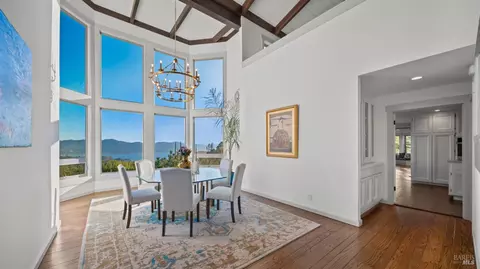
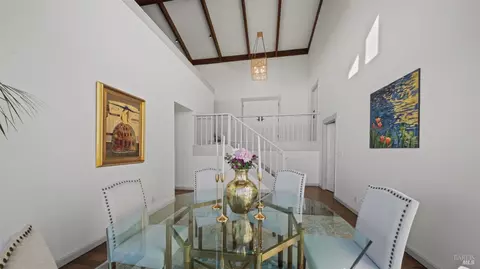
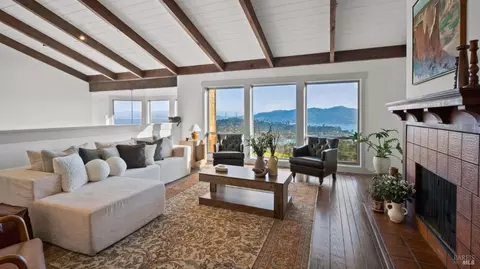
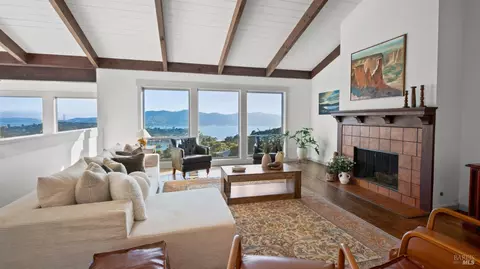
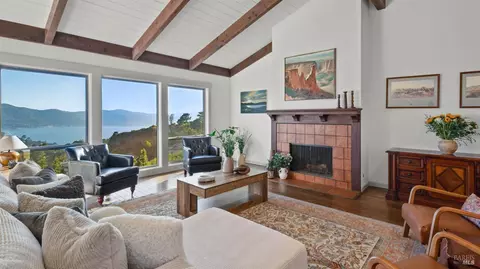
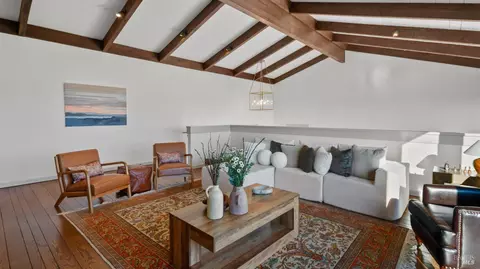
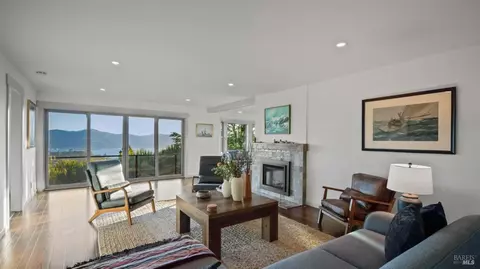
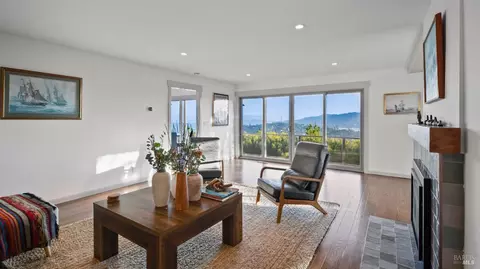
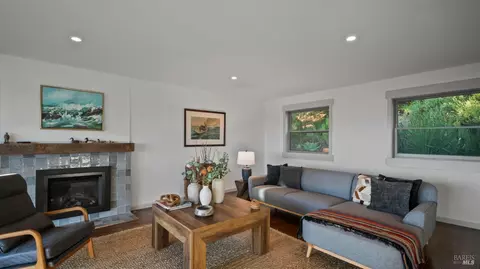
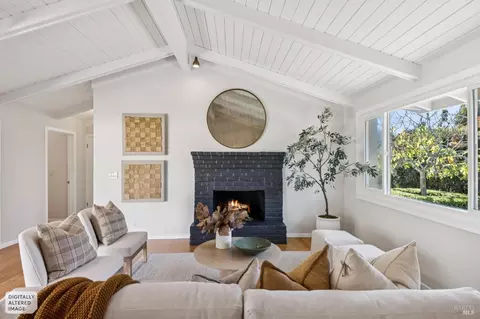
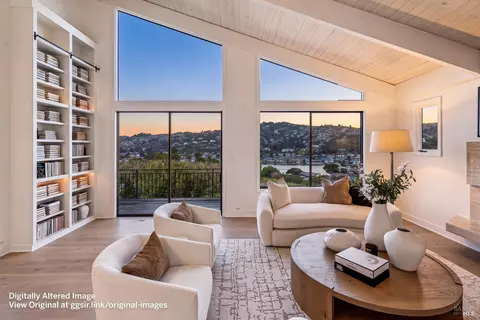
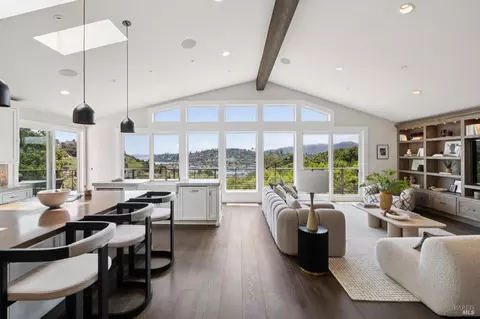
| Living Room | Cathedral/Vaulted, Open Beam Ceiling, View |
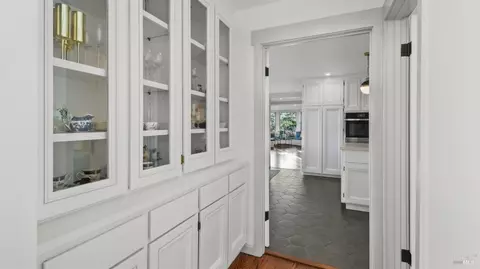
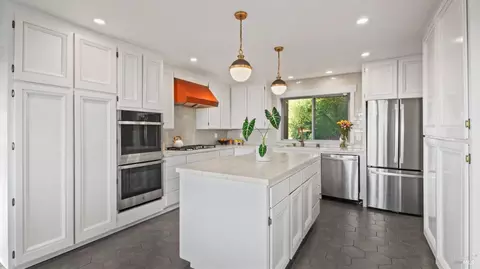
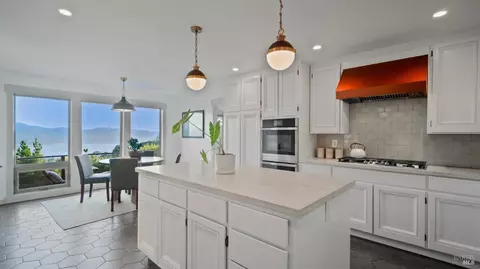
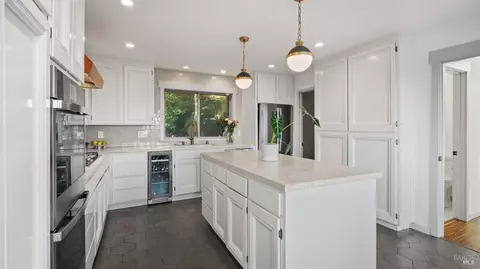
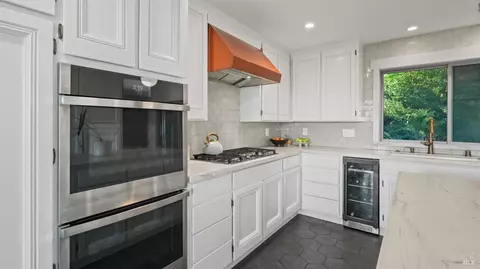
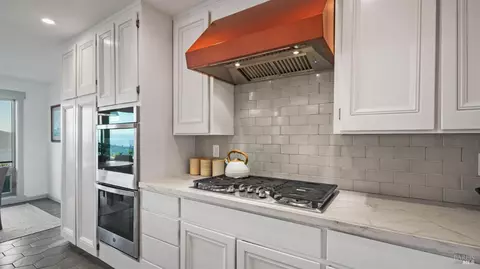
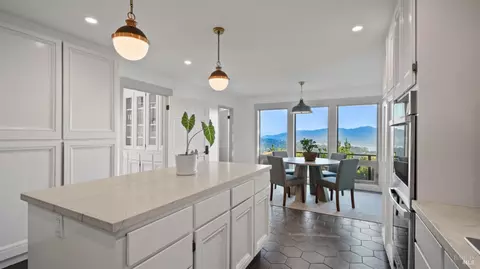
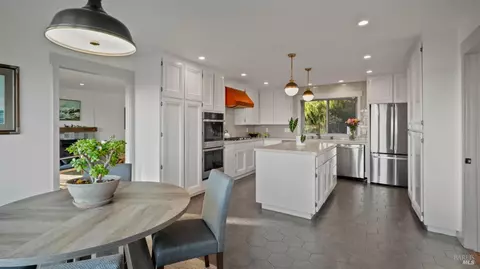
| Kitchen | Breakfast Area, Island, Pantry Closet, Slab Counter, Stone Counter |
| Basement | Walk-Up Access |
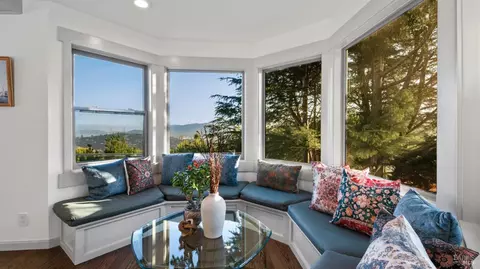
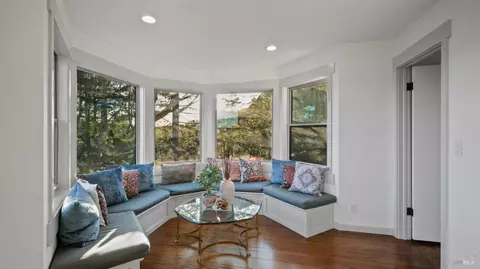
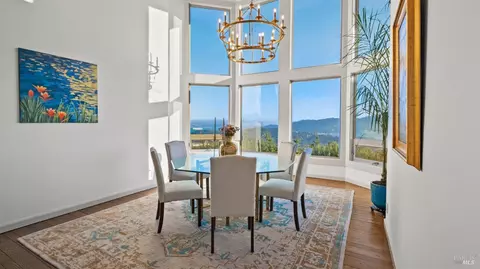
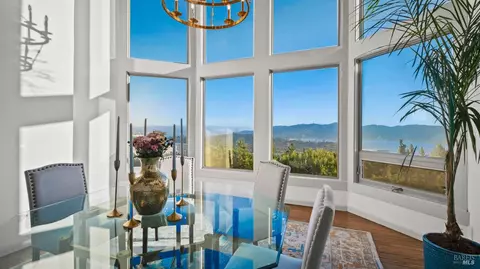
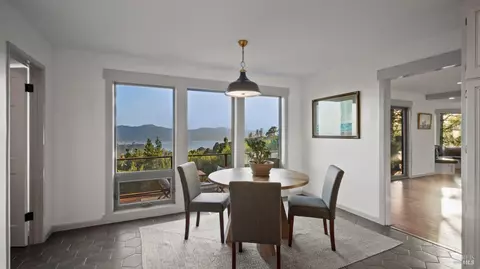
| Dining Room | Breakfast Nook, Formal Area, Formal Room |
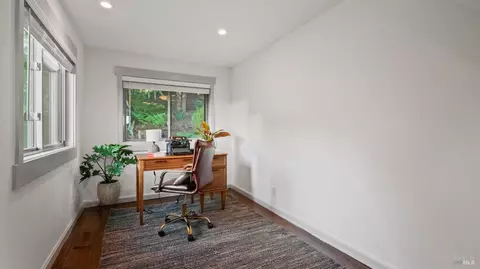
| Other Rooms | Bonus Room, Dining Room, Family Room, Kitchen, Laundry, Living Room, Primary Bathroom, Primary Bedroom, Office, Storage |
| Total # of Rooms | 10 |
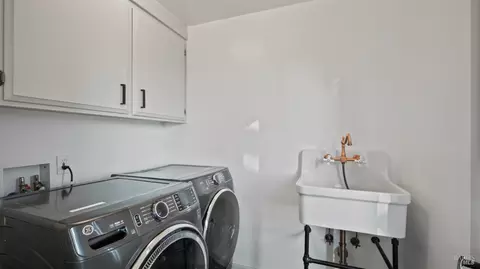
| Laundry | Cabinets, Inside Room, Sink |
| Flooring | Marble, Tile, Wood |
| Appliances | Built-In Gas Oven, Dishwasher, Disposal, Double Oven, Free Standing Refrigerator, Gas Cook Top, Hood Over Range, Wine Refrigerator |
| Fireplace Desc | Family Room, Gas Starter, Insert, Living Room, Wood Burning |
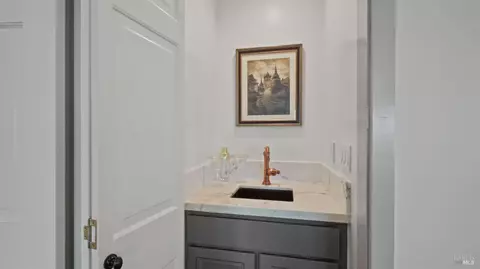
| Interior Features | Cathedral Ceiling, Formal Entry, Open Beam Ceiling, Storage Area(s), Wet Bar |
| Exterior | |
| Roof | Composition, Shingle |
| Foundation | Concrete, Concrete Perimeter |
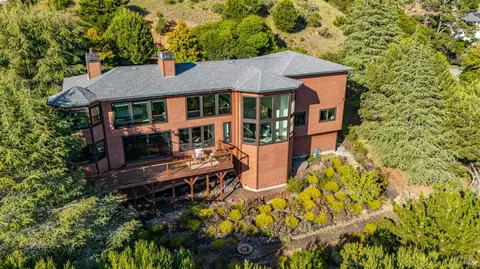
| Construction | Cement Siding, Frame, Shingle Siding |
| # Off-Street Spaces | 3 |
| # Garage Spaces | 2 |
| # Parking Spaces | 5 |
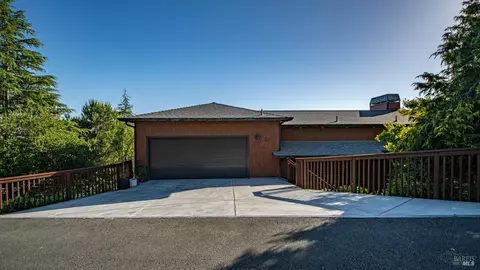
| Parking | Attached, Garage Door Opener, Garage Facing Front, Interior Access, Side-by-Side, Uncovered Parking Spaces 2+ |
| Drive/ Sidewalk | Level, Paved Driveway |
| Fencing | Partial |
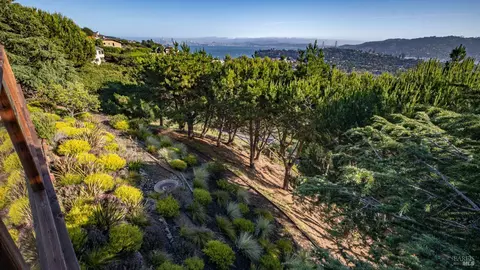
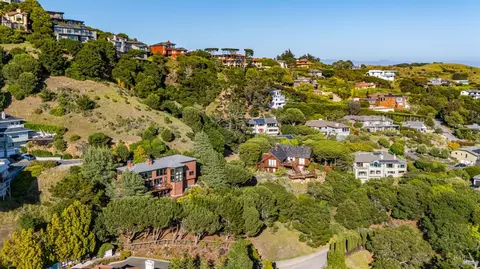
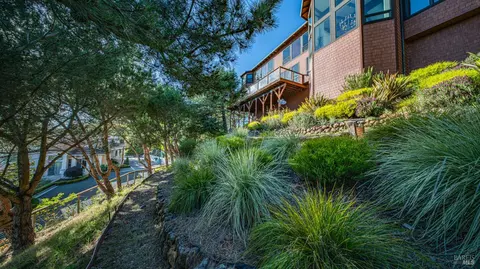
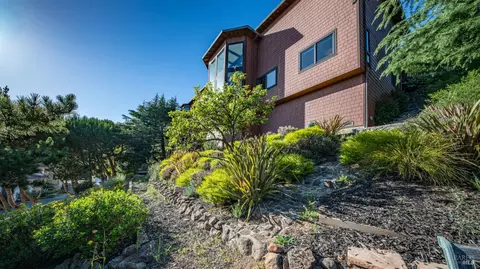
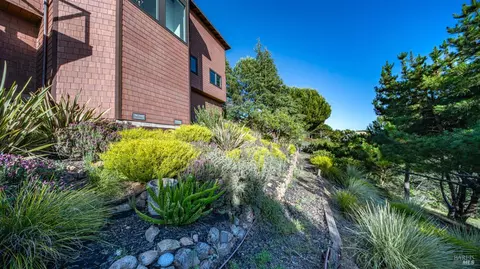
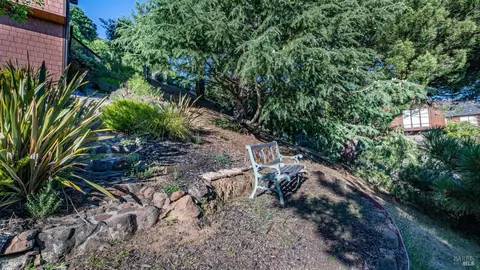
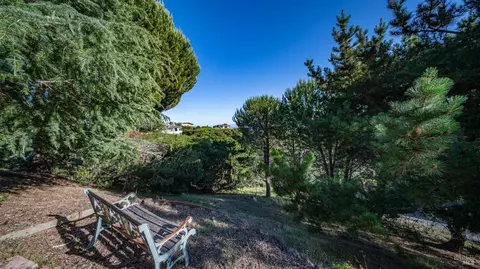
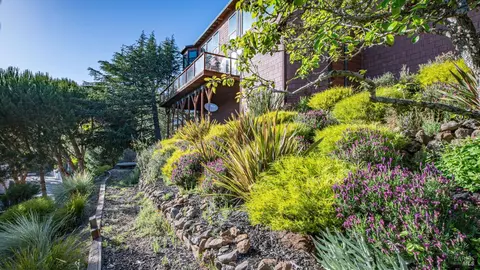
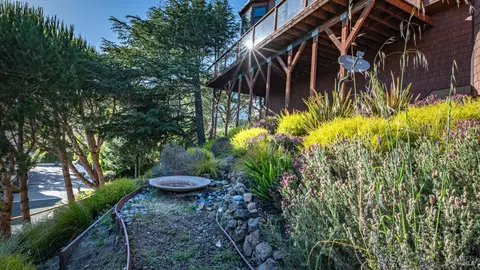
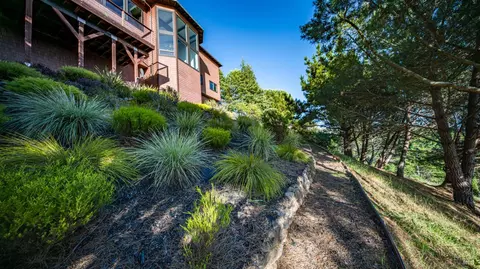
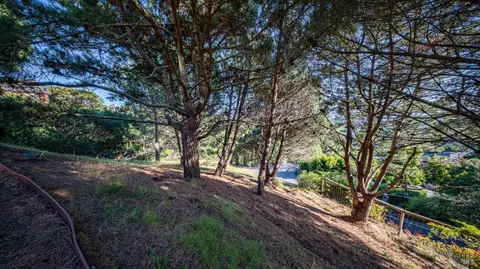
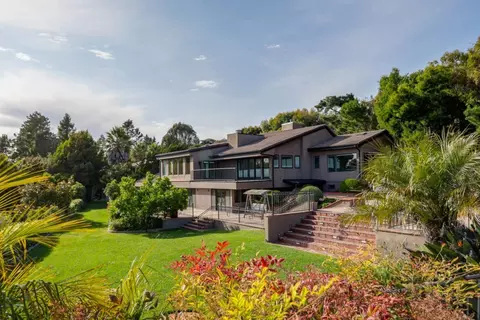
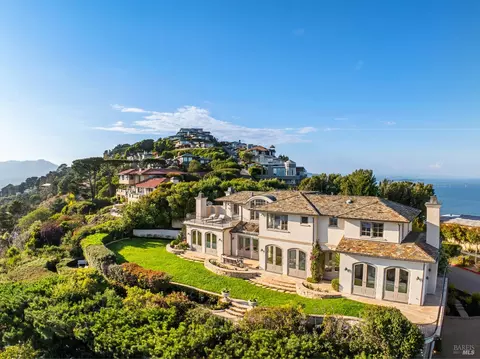
| Lot Desc | Auto Sprinkler F&R, Cul-De-Sac, Landscape Back, Landscape Front, Landscape Misc, Private |
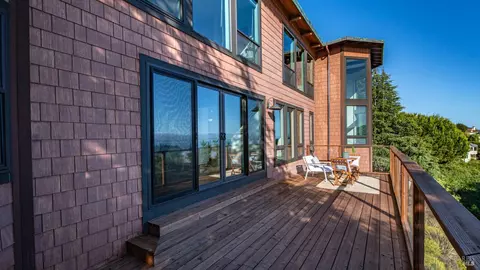
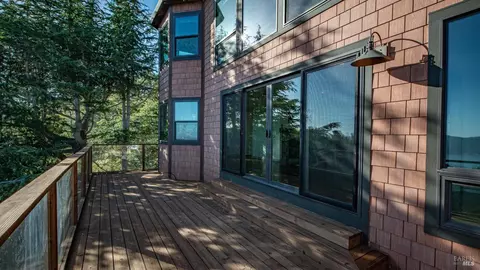
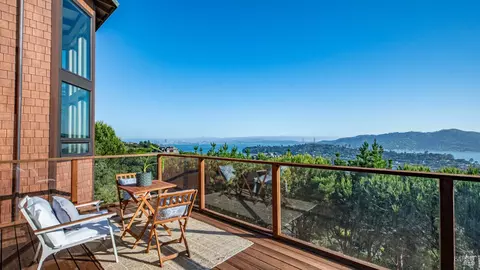
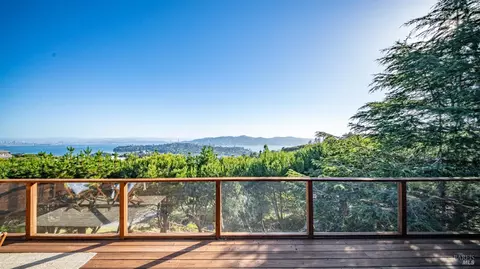
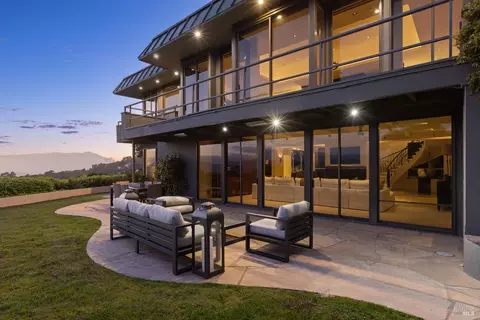
| Patio/ Porch | Covered Patio, Front Porch, Uncovered Deck, Uncovered Patio |
| Amenities / Utilities | |
| Utilities | Cable Connected, Internet Available, Public |
| Sewer/ Septic | Public Sewer |
| Green Features: Energy Efficient | Doors, Windows |
| Water Source | Public, Water District |
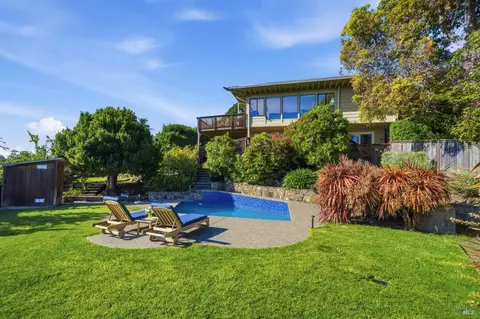
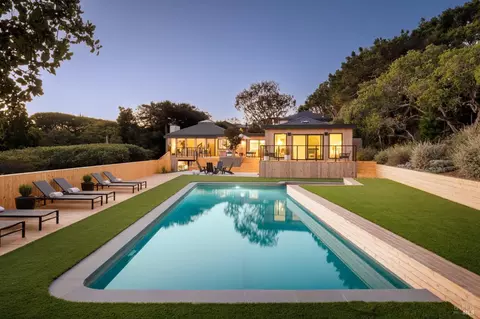
| Pool | No |
| Miscellaneous | Balcony |
| Security Features | Security System Owned |
| HOA Fee Includes | Other |
| HOA Amenities | None |
| Location | |
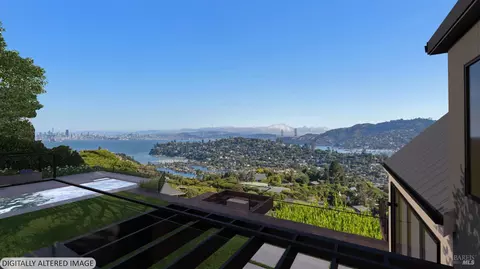
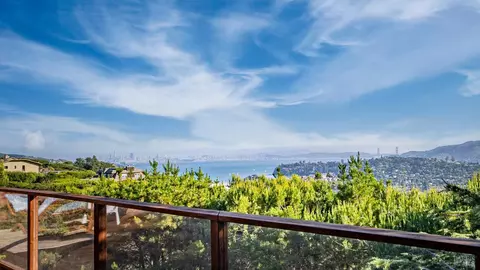
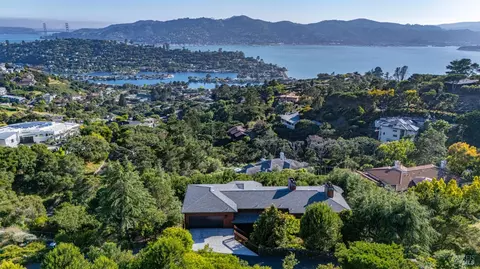
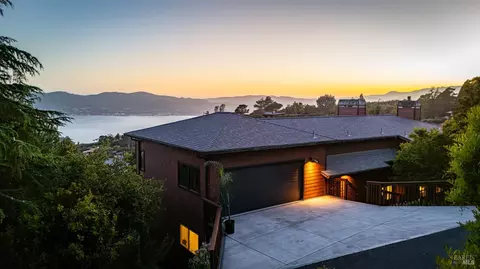
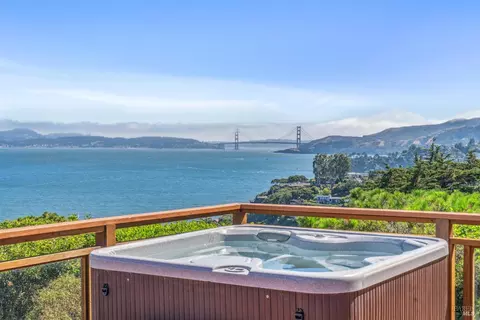
| View(s) | Bay, Bay Bridge, Bridges, City, City Lights, Downtown, Golden Gate Bridge, Mountains, Panoramic, San Francisco |
| Area | Tiburon |
| County | Marin |
| Subdivision | Mount Tiburon |
| Elementary School District | Reed Union |
| Middle School District | Tamalpais Union |
| APN | 058-321-11 |
| Multifamily Details |







$649,000
$1,298,000
$3,699,000
$700,000
$2,347,500
$540,000
$499,000
$864,000
$798,000
$631,068
$689,000
$559,500
$4,499,999
$1,098,000
$795,000
$578,475
$1,995,000
$1,249,888
$598,000
$1,459,000
$2,895,000
$1,490,000
$546,500
$7,113,500
$4,125,000
$1,447,000
$1,245,000
$1,795,000
$247,000
$1,888,400