

- $3,055,000
- 3Bd
- 3Ba
- 2,056 Sq Ft
SOLD 06/02/26

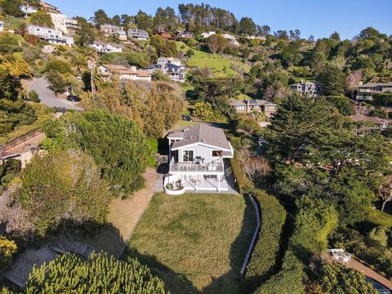
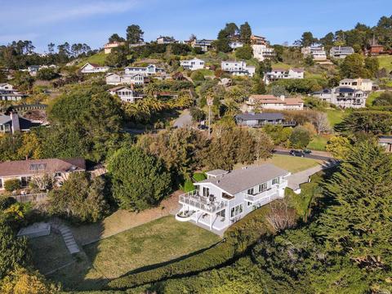
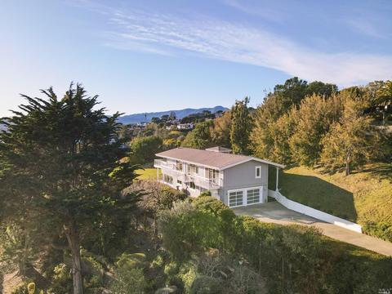
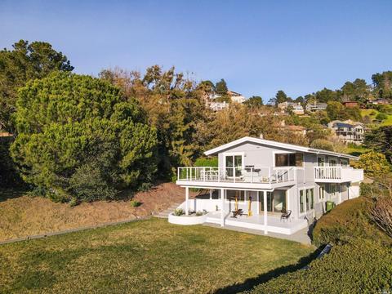
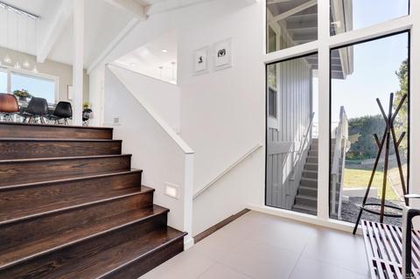
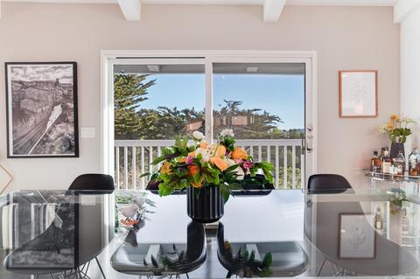
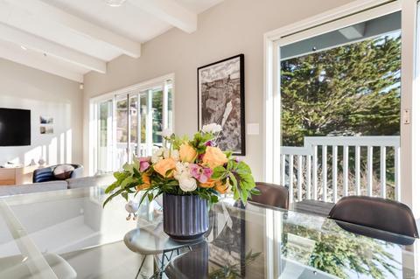
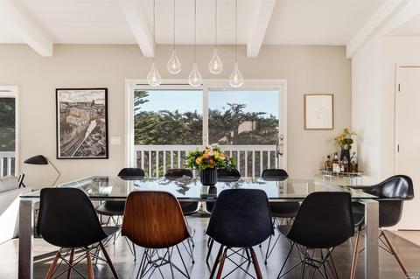
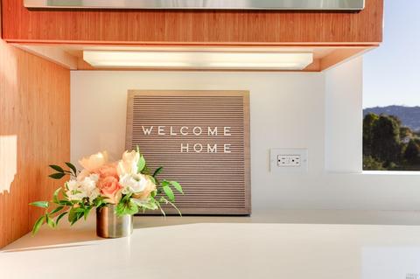
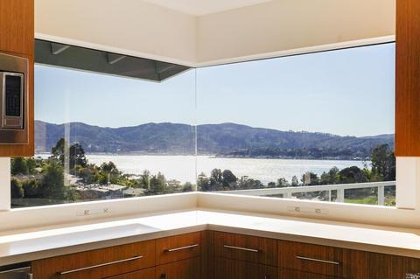
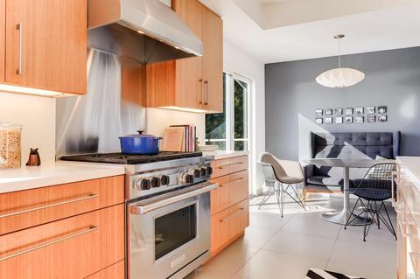
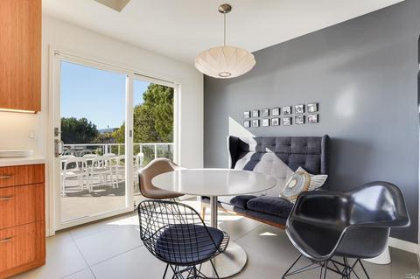
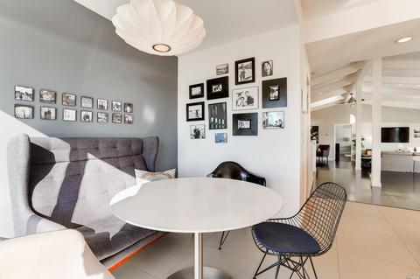
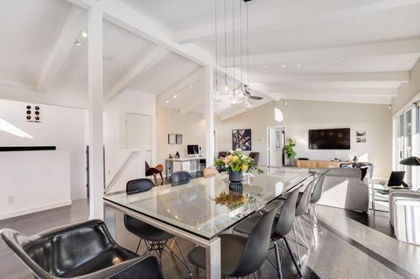
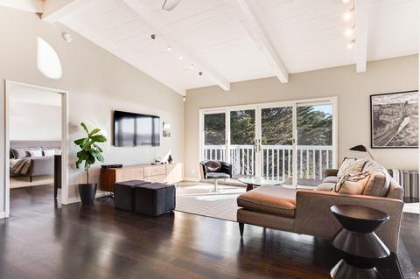
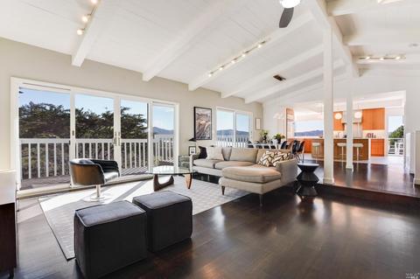
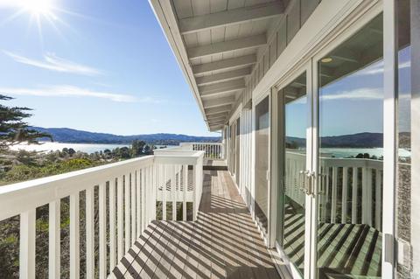
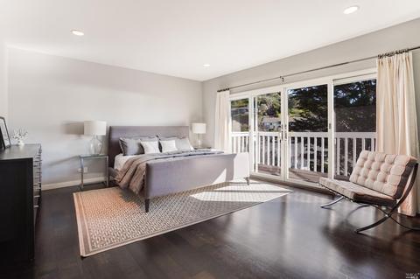
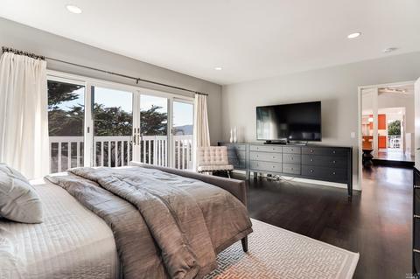
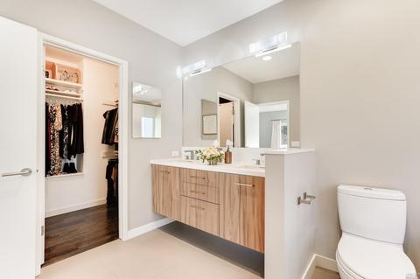
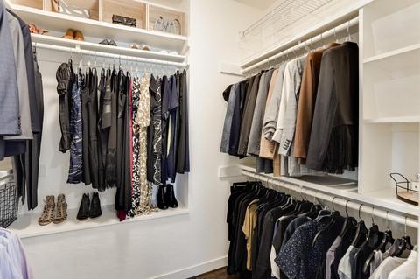
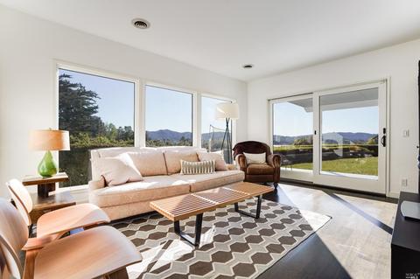
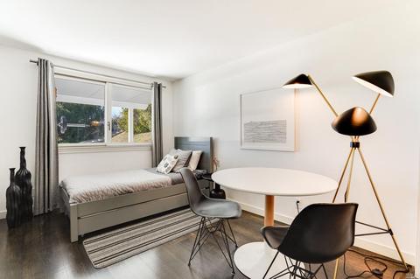
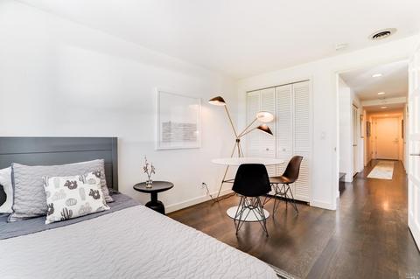
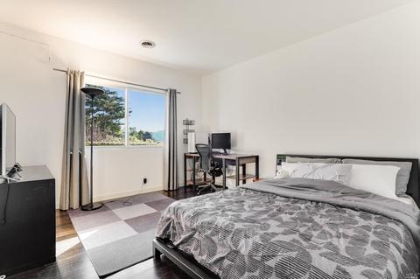
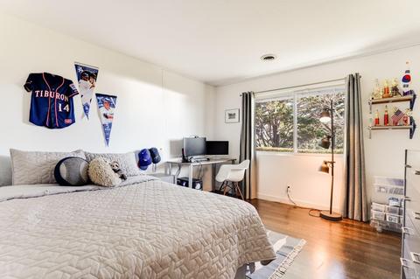
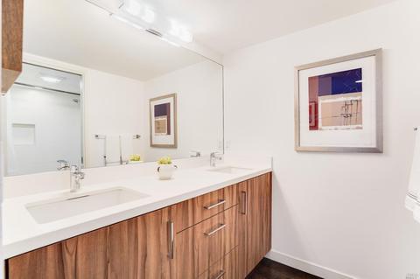
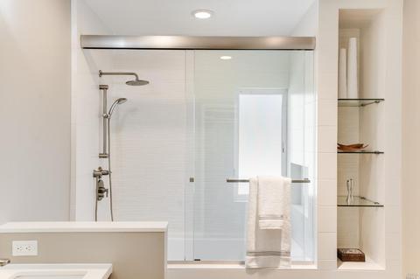
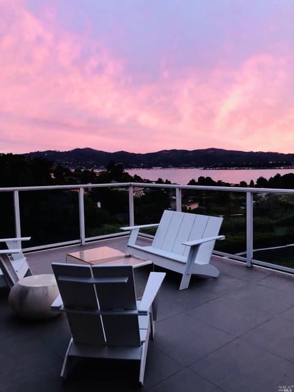
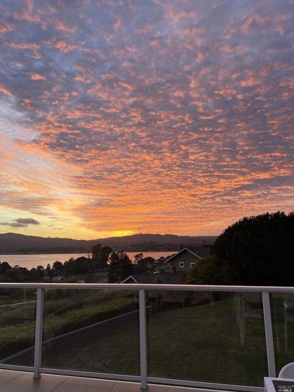
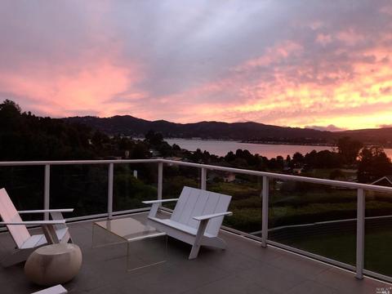
Last sold 05/17/2022 for $3.85M
bed
bath
Sqft ($1,472/Sqft)
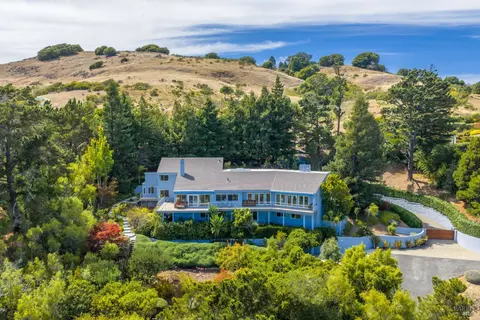
| Property type House | Neighborhood | Year built 1973 | HOA fee $0/month | Lot size 0.41 Acre | Movoto estimate | Parking 2 garage spaces |

| Overview | |
| Cooling/AC | Ceiling Fan(s), Central, See Remarks |
| Heating | Central, Gas |
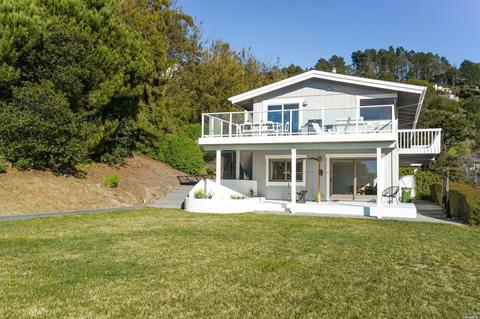
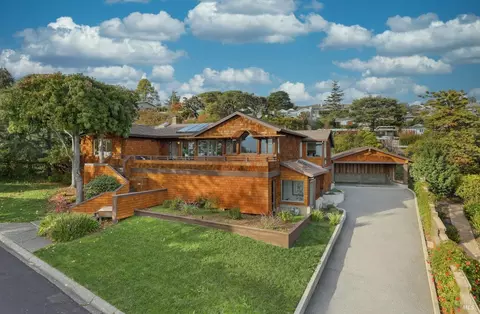
| Levels/Style | 2, Two, Contemporary, Mid-Century |
| SqFt | 2615 |
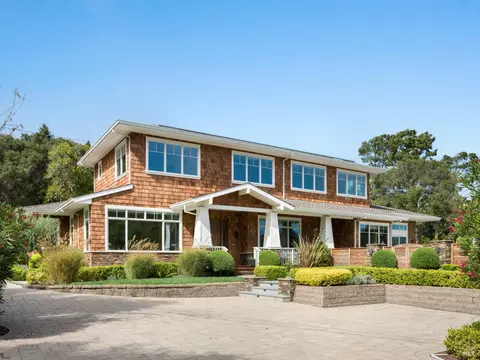
| SubType | Custom, Detached, Single Family Residence |
| Type | Residential |
| Year Built | 1973 |
| MLS # | 322024700 |
| Status | Closed |
| On Market Date | 2022-03-27 |
| Lot Size (Acres) | 0.4132 |
| Lot Size (SqFt) | 17999 |
| Condition | Updated/Remodeled |
| Interior | |
| # Half Baths | 1 |
| # Full Baths | 2 |
| Total # of Bathrooms | 3 |
| Primary Bathroom | Double Sinks, Jetted Tub, Multiple Shower Heads, Stone, Tile, Tub W/Shower Over, Walk-In Closet |
| Primary Bedroom | Balcony, Outside Access, Sitting Area, Walk-In Closet |
| Bathrooms | Double Sinks, Stone, Tile, Tub W/Shower Over |
| Total # of Bedrooms | 4 |
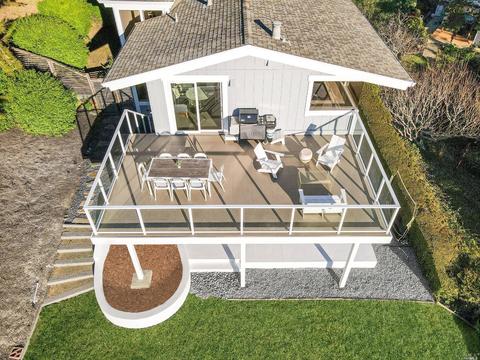
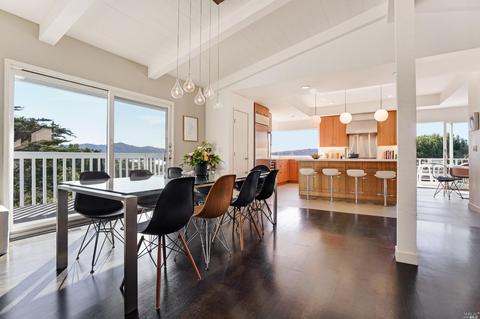
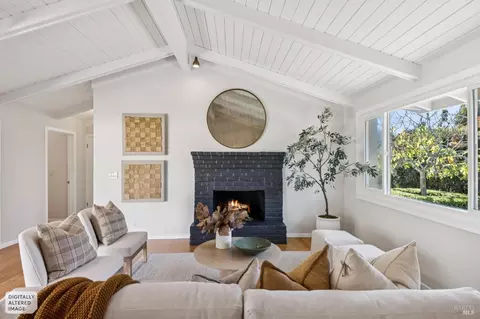
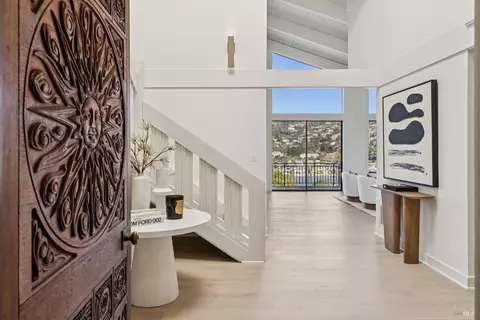
| Family Room | Deck Attached, Great Room, Open Beam Ceiling, Skylight(s), View |
| Living Room | Deck Attached, Great Room, Open Beam Ceiling, Skylight(s), View |
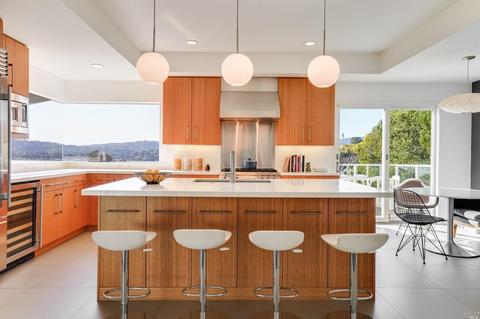
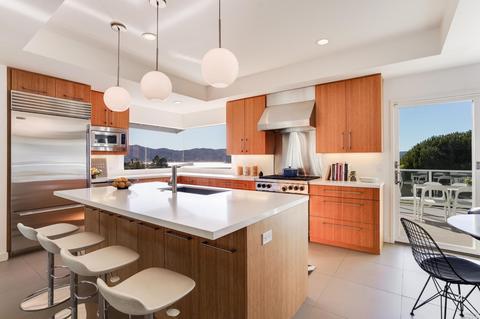
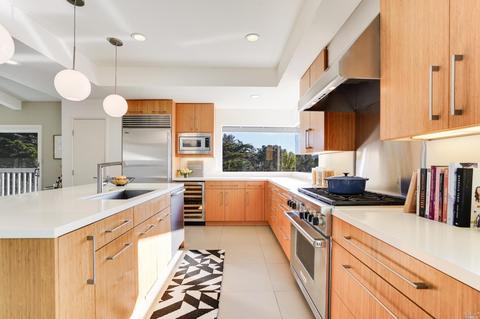
| Kitchen | Breakfast Area, Island, Island W/Sink, Kitchen/Family Combo, Pantry Closet, Stone Counter |
| Dining Room | Breakfast Nook, Dining Bar, Dining/Family Combo |
| Other Rooms | Family Room, Great Room, Kitchen, Laundry, Primary Bathroom, Primary Bedroom, Storage, Wine Storage Area |
| Laundry | Dryer Included, Inside Room, Washer Included |
| Flooring | Tile, Wood |
| Appliances | Built-In Refrigerator, Dishwasher, Free Standing Gas Oven, Free Standing Gas Range, Gas Water Heater, Hood Over Range, Microwave, Tankless Water Heater, Wine Refrigerator |
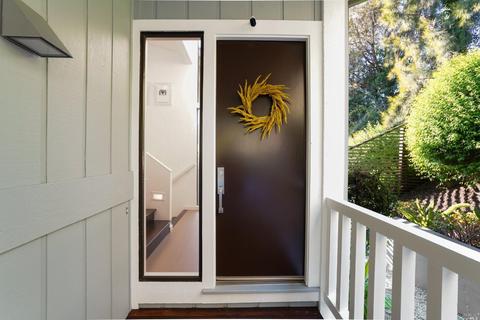
| Interior Features | Formal Entry, Open Beam Ceiling, Storage Area(s) |
| Exterior | |
| Roof | Composition |
| Foundation | Slab |
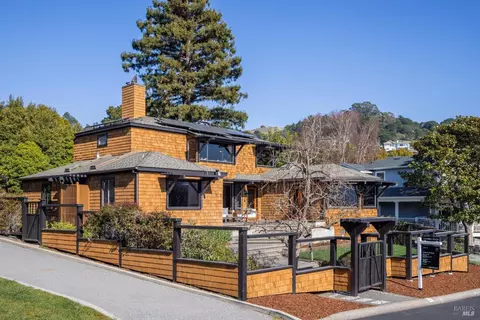
| Construction | Wood Siding |
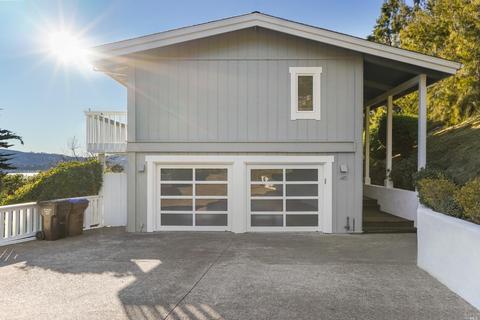
| # Garage Spaces | 2 |
| # Parking Spaces | 5 |
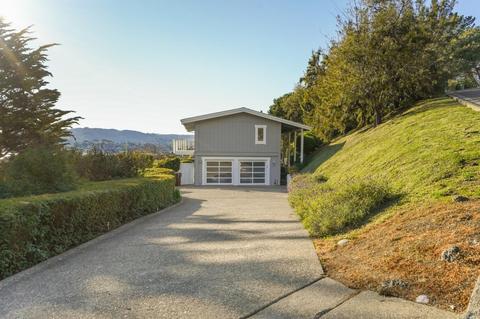
| Parking | Attached, Garage Door Opener, Side-by-Side |
| Drive/ Sidewalk | Paved Driveway |
| Fencing | Partial |
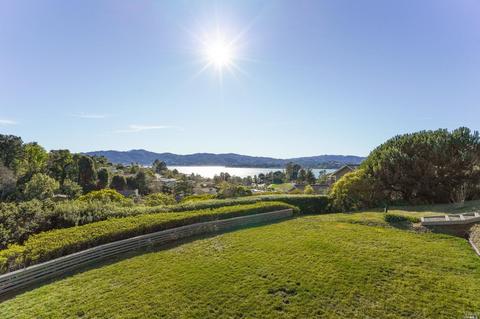
| Lot Desc | Auto Sprinkler F&R, Landscape Back |
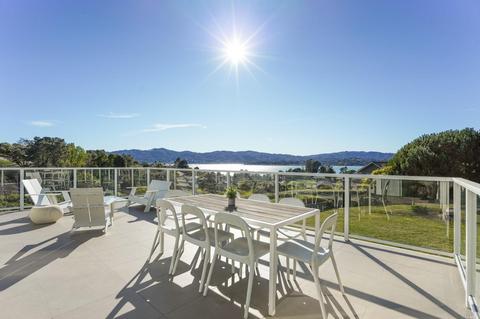
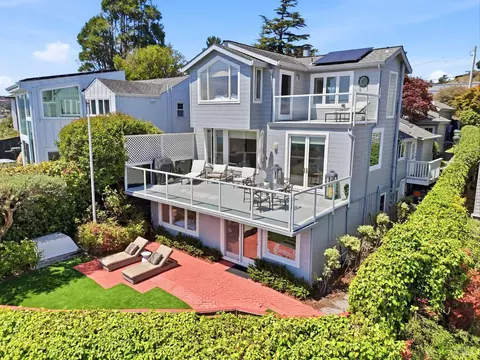
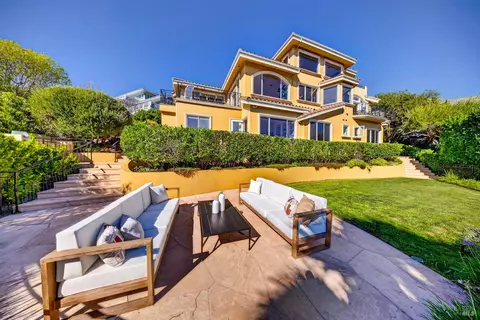
| Patio/ Porch | Covered Deck, Uncovered Deck |
| Amenities / Utilities | |
| Utilities | Cable Available, Internet Available, Natural Gas Available, Natural Gas Connected, Public, Underground Utilities |
| Electricity | 220 Volts In Laundry |
| Sewer/ Septic | Public Sewer |
| Water Source | Meter On Site, Public |
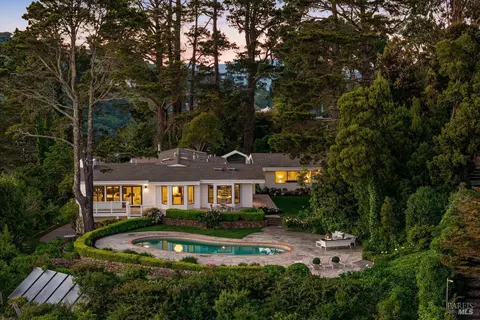
| Pool | No |
| Miscellaneous | Balcony |
| Security Features | Security System Leased, Smoke Detector |
| Location | |
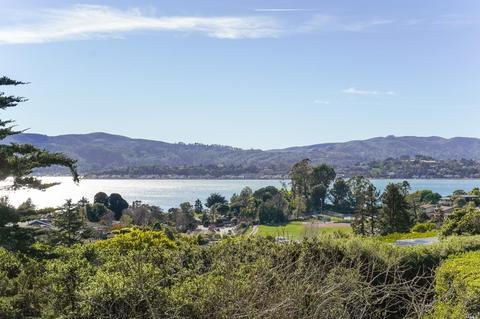
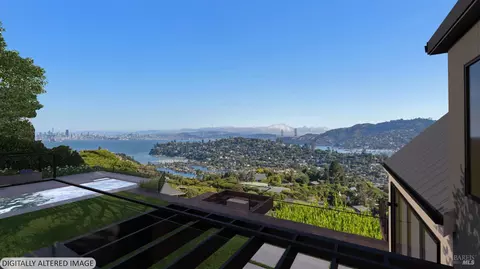
| View(s) | Bay, Mt Tamalpais, Water |
| Area | Tiburon |
| County | Marin |
| Subdivision | Del Mar |
| Elementary School District | Reed Union |
| Middle School District | Tamalpais Union |
| APN | 039-031-02 |
| Multifamily Details |
| Est. value | Bed/bath | Sqft | mi | |
|---|---|---|---|---|
| 60 Geldert Dr, Belvedere Tiburon, CA 94920 | $3,210,000 | 4/2 | 2,142 | 0.03 |
| 30 Geldert Dr, Tiburon, CA 94920 | $3,545,000 | 5/— | 2,470 | 0.03 |
| 55 Rowley Cir, Belvedere, CA 94920 | $4,263,000 | 3/— | 3,150 | 0.03 |
| 20 Geldert Dr, Tiburon, CA 94920 | $2,966,000 | 3/2 | 1,760 | 0.03 |
| 55 Geldert Dr, Tiburon, CA 94920 | $4,233,000 | 4/3 | 2,704 | 0.04 |
| 10 Geldert Dr, Belvedere Tiburon, CA 94920 | $2,691,000 | 3/2 | 1,710 | 0.04 |
| 65 Rowley Cir, Belvedere Tiburon, CA 94920 | $2,796,000 | 3/2 | 1,608 | 0.04 |
| 70 Geldert Dr, Tiburon, CA 94920 | $5,982,000 | 6/3 | 4,590 | 0.04 |
Estimated values are based on public record data and automated valuation models. Values are not guaranteed and may not reflect current market conditions.


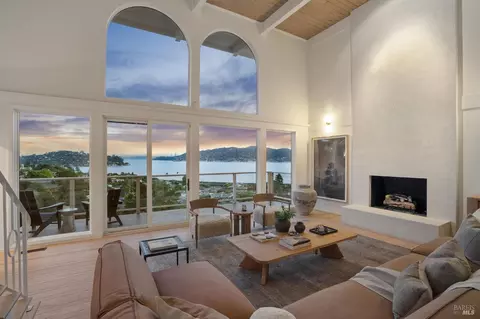






$649,000
$1,298,000
$3,699,000
$700,000
$2,347,500
$540,000
$499,000
$864,000
$798,000
$631,068
$689,000
$559,500
$4,499,999
$1,098,000
$795,000
$578,475
$1,995,000
$1,249,888
$598,000
$1,459,000
$2,895,000
$1,490,000
$546,500
$7,113,500
$4,125,000
$1,447,000
$1,245,000
$1,795,000
$247,000
$1,888,400