Movoto Real Estate
Sold on 06/30/2023

244 Featherstone Dr, Sunset, SC 29685

  • $2,669,000

    Last sold 06/30/2023 for $2.19M

  • 3

    bed

  • 6

    bath

  • 4,600

    Sqft ($477/Sqft)

House not for sale
Learn about Sunset's top local Real Estate agents

About 244 Featherstone Dr

Property type House
Neighborhood
Year built 2022
HOA fee $308/month
Lot size 1.32 Acre
Movoto estimate
Parking 2 garage spaces
Property description
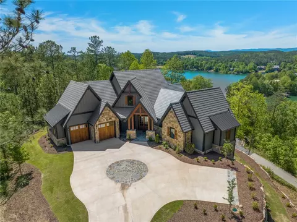
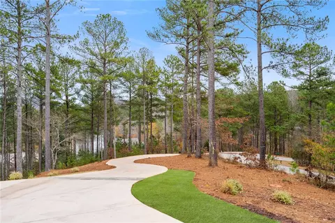
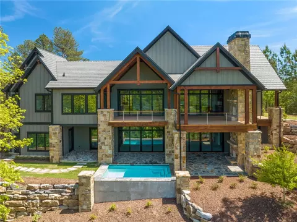
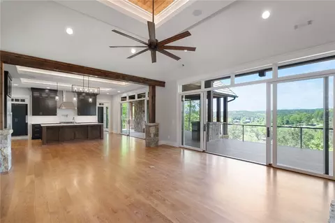
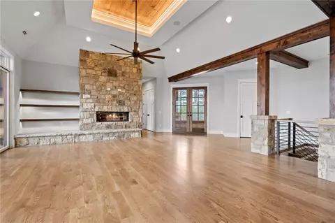
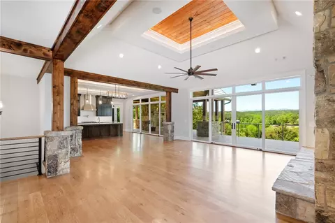
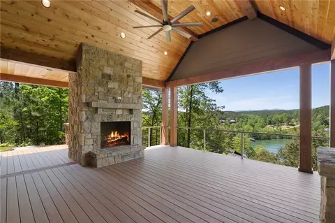
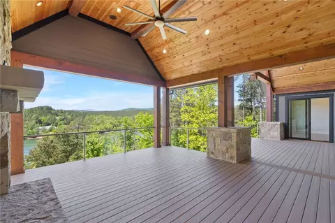
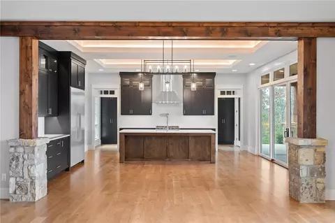
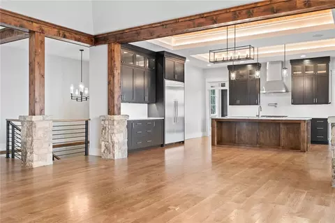
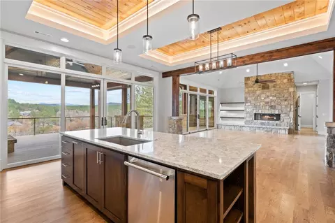
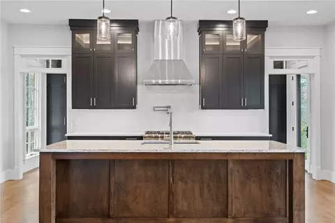
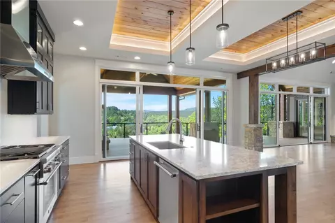
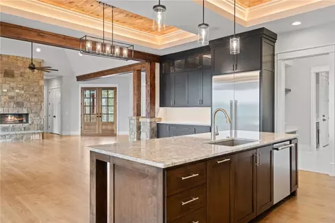
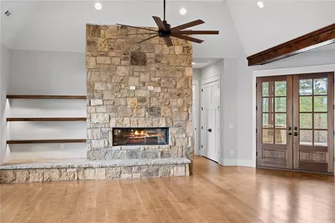
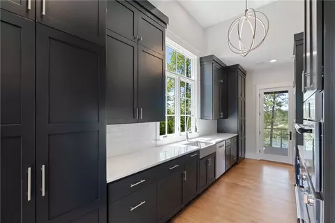
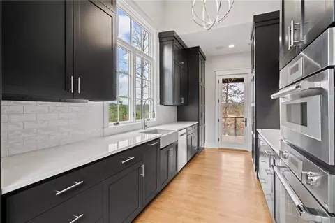
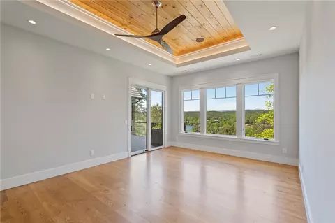
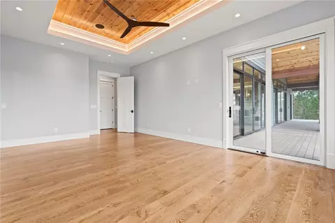
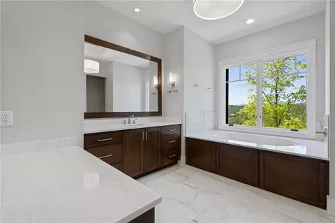
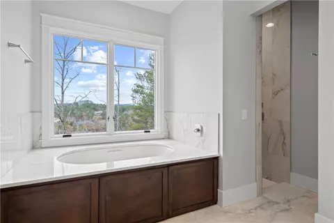

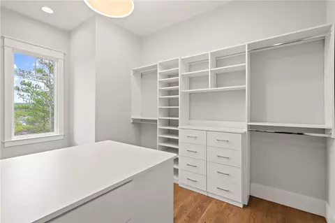
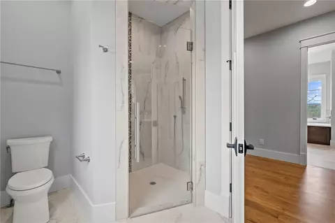
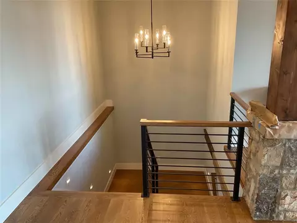
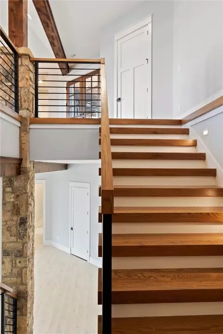
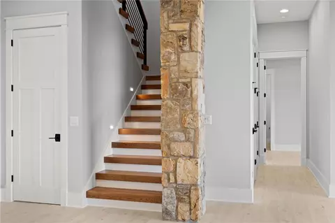
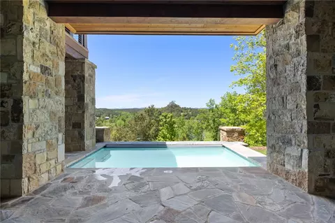
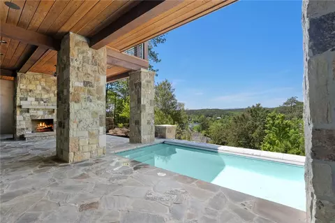
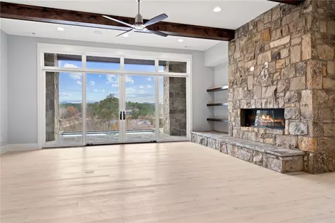
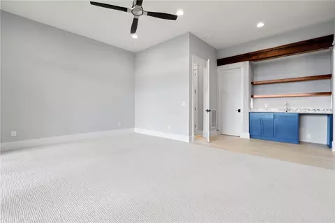
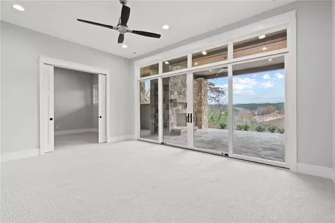
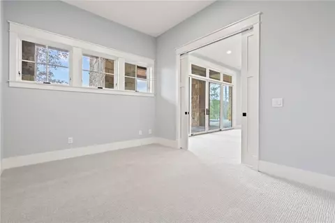
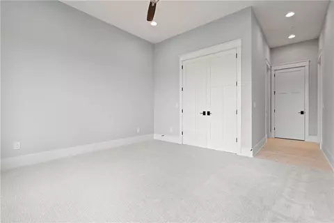
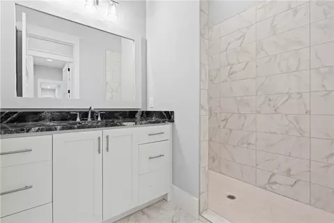
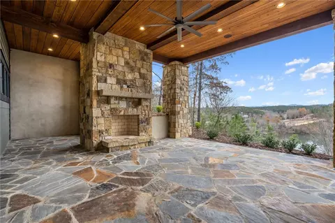
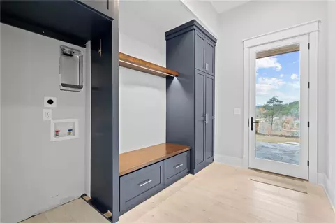
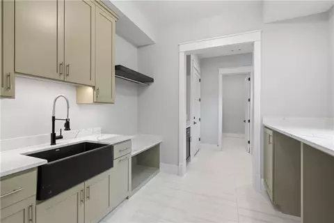
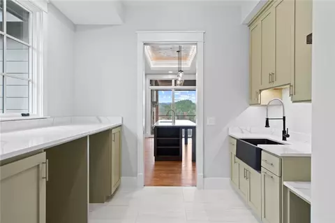
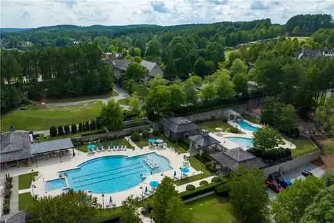
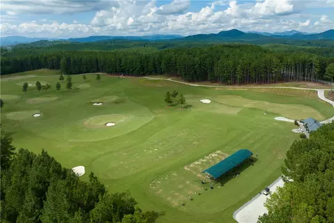
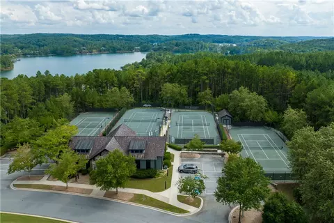
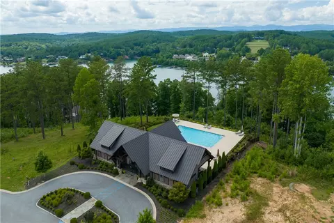
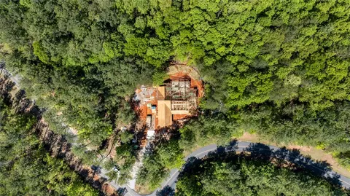
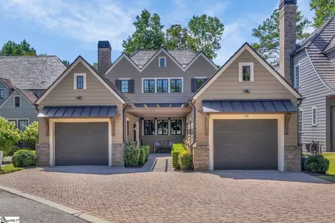
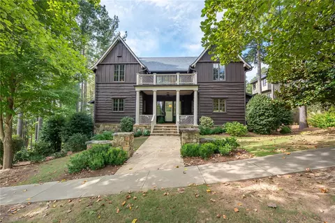
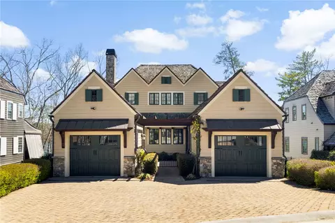
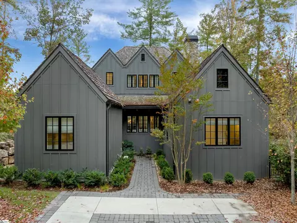
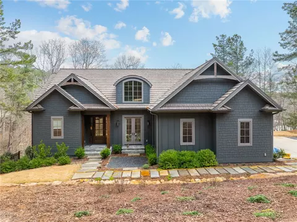
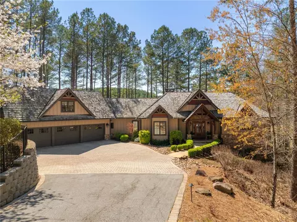
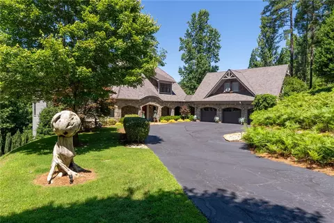
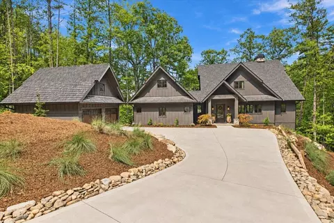
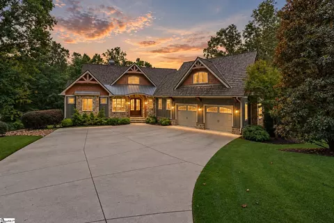
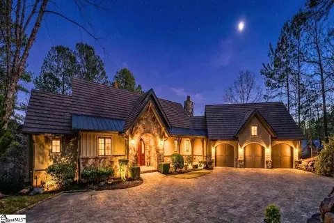
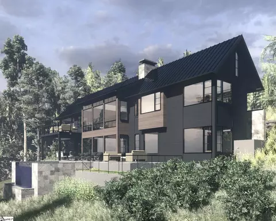
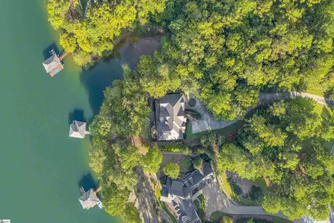
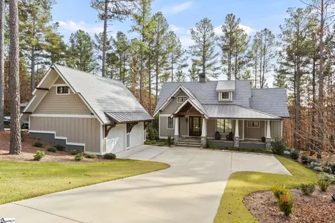
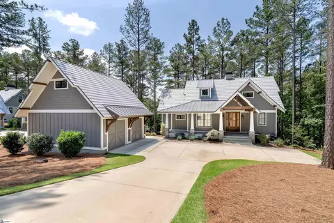
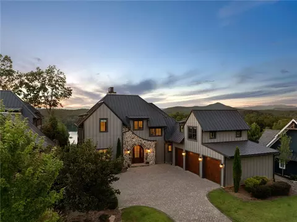
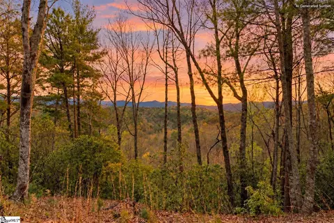
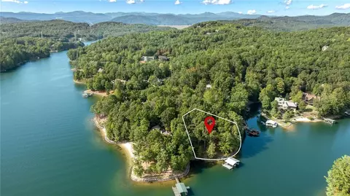
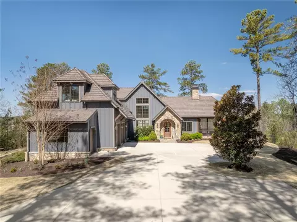
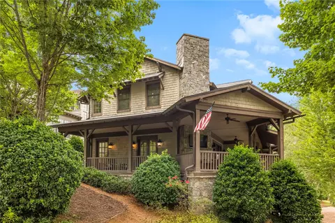
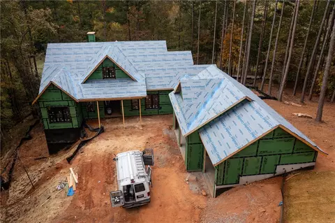
What if . . . in your search for that elusive Lake Keowee home with views, you came across an elevated, truly private, 1.31-acre oasis that has the feeling of being almost directly on the water? A brand-new home with not only captivating lake and mountain views, but of magnificent sunsets as well. 244 Featherstone Drive, located in The Reserve, is that home. A stunning, custom lake house that offers modern luxury and style. You’ll find attention to detail is everywhere! Custom stonework, heated plunge pool with retractable cover, expansive upper and lower-level outdoor living areas with gas fireplaces, and so much more! The main level master suite, with its his and hers separate bathrooms and walk-in closets, has been designed with direct access to the main level deck. The highly desired, open living/dining combination includes a gourmet kitchen with an expansive island, granite and quartz countertops, Thermador appliances, and a unique scullery with its own prep area, farmer sink, steam oven, abundant custom cabinetry, and access to the grill deck, which is plumbed for propane. A step away is the great room with its stone-encased electric fireplace, unique ceiling design with wood inlays, and floor-to-ceiling sliding glass doors with transom windows. The terrace level begins at its center with a spacious rec room opening directly to the plunge pool, covered patio, and outdoor fireplace. For privacy, the rec room separates two full bedroom suites, each with their own private bath and patio access. One of the suites, which includes its own breakfast/coffee bar and bonus room, can be easily reconfigured from a family suite design into two separate bedrooms. After a swim and a rinse under the outdoor shower (hot and cold plumbing has been installed), step into the changing room with its own half bath. This room is also set up for a stackable washer/dryer. Other features include, main level mudroom, walk-in coat room, a large laundry room, loads of custom storage throughout, built-in shaft for a future elevator, and an unfinished safe room. The two-car garage with ample work and storage space, features an elevated ceiling on one side designed for the installation of a storage car lift. The mechanical room even has its own entrance from the terrace level. The Reserve at Lake Keowee offers a Jack Nicklaus Signature Golf Course, a par 3 practice facility with driving range, Clubhouse with fine dining, pub area and wine bar, Fitness Center, Hiking Trails, Har-Tru Clay Tennis Courts, Lakeside Resort-Style Pool and Cabana, Settlement Pool, new Pickleball Courts, Marina offering both slips and boat rentals, and Market great for lunch and select provisions. This gated community offers many activities including fitness classes, various social clubs, and a high-speed fiber-optic internet system in place. The Reserve at Lake Keowee is a full amenity lakefront golf community. Must see! Start making your memories today! Sports Membership deposit is required at closing. An upgrade to RLK Club premier membership (for golf, fitness, tennis, pickleball) is possible for an additional fee; contact listing agent for details.
Listed by
Listing Agent - Lisa Vogel
Listing Office - Joan Herlong Sotheby's-Clemson
Source: Western Upstate AOR mls logo
MLS#20255951 • last updated 1 year ago
Movoto checked Western Upstate AOR for data 18 minutes ago
Overview
Cooling/AC HeatPump, Zoned
Heating HeatPump, Zoned
Levels/Style Two, Craftsman, 2
SubType Single Family Residence
Virtual Tour N/A
Type Residential
MLS # 20255951
Status Closed
SqFt 4600
Lot Size (Acres) 1.32
Property Tax 1374.55
New Construction (Y/N) 1
Builder Name Arcon Architects
Property Condition NewConstruction, NeverOccupied
Year Built 2022
HOA Fee 3694
Interior
Total # of Bathrooms 6
# of Full Baths 4
# of Half Baths 2
Total # of Bedrooms 3
Basement Daylight, Full, Finished, Heated, InteriorEntry, WalkOutAccess
Laundry WasherHookup, ElectricDryerHookup, Sink
Flooring Carpet, CeramicTile, Hardwood, LuxuryVinyl, LuxuryVinylPlank
Interior Features WetBar, Bookcases, TrayCeilings, CeilingFans, CathedralCeilings, Fireplace, GraniteCounters, GardenTubRomanTub, HighCeilings, BathInPrimaryBedroom, SmoothCeilings, SeparateShower, UpperLevelPrimary, VaultedCeilings, WalkInClosets, WalkInShower, SecondKitchen
Appliances BuiltInOven, ConvectionOven, DoubleOven, Dishwasher, Freezer, Disposal, GasOven, GasRange, GasWaterHeater, Microwave, Refrigerator
Accessibility Features Low Threshold Shower
Fireplace Gas, Multiple, Option
Exterior
Roof Composition, Shingle
Foundation Basement
Construction Masonite, Stone, WoodSiding
Parking Attached, Garage, Driveway, GarageDoorOpener
Exterior Features Deck, SprinklerIrrigation, LandscapeLights, Pool, Porch, Patio
Lot Features OutsideCityLimits, Subdivision, Trees, Views, InteriorLot
Amenities / Utilities
Water Public
Pool Community, InGround
Security Features GatedWithGuard, GatedCommunity, SmokeDetectors, SecurityGuard
Location
Body of Water Keowee
View Mountains, Water
Waterfront Dock Access
County Pickens
Community Features CommonGroundsArea, Clubhouse, FitnessCenter, Golf, Gated, Playground, Pool, Sauna, StorageFacilities, TennisCourts, TrailsPaths, WaterAccess, Dock, Lake
Subdivision The Reserve At Lake Keowee
Area 302-Pickens County, SC
High School Pickens High
Elementary School Hagood Elem
Middle School Pickens Middle
APN 4141-00-59-6309
Directions Private Gated Community. Call Listing Agent For Access Instructions.
$2.66M
Range: $2M-$3.33M
Last 30 days 
  • Jul 2023
    Public Records
  • Jul 10, 2023 Sold
    $2,195,685
  • Jul 2023
    mls logo MLS # 1485918
  • Jul 2, 2023 Sold
    $2,195,685
  • Nov 7, 2022 Listed
    $2,495,685
  • Jul 2023
    mls logo MLS # 20255951
  • Jul 2, 2023 Sold
    $2,195,685
  • May 9, 2023 Contract-Take Back-Ups
  • May 6, 2023 Price Change
    $2,195,685 (-4.4%)
  • Feb 10, 2023 Price Change
    $2,295,685 (-8.0%)
  • Nov 5, 2022 Listed
    $2,495,685 (+25.1%)
  • Feb 2022
    mls logo MLS # 1464033
  • Feb 22, 2022 Pending
  • Feb 10, 2022 Listed
    $1,995,000
  • Feb 2022
    mls logo MLS # 20247519
  • Feb 17, 2022 Contract-Take Back-Ups
  • Feb 10, 2022 Listed
    $1,995,000 (+2000.0%)
  • Dec 2018
    Public Records
  • Dec 11, 2018 Sold
    $95,000
  • Dec 2018
    mls logo MLS # 1341876
  • Dec 7, 2018 Sold
    $95,000 (-4.0%)
  • Apr 15, 2017 Listed
    $99,000
  • 244 Featherstone Dr
    $2.19M
  • 302-pickens County,sc
  • 29685
    $2.38M +22% y/y
  • Sunset
    $2.38M +22% y/y
No chart available
Statistics calculated by Movoto
Est. value Bed/bath Sqft mi
252 Featherstone Dr, Sunset, SC 29685 $3,273,000 4/5 4,167 0.04
248 Featherstone Dr, Sunset, SC 29685 $3,158,000 5/5 2,508 0.05
256 Featherstone Dr, Sunset, SC 29685 $2,335,000 4/4 3,596 0.06
260 Featherstone Dr, Sunset, SC 29685 $3,392,000 4/4 3,840 0.07
240 Featherstone Dr, Sunset, SC 29685 $2,813,000 3/3 3,077 0.07
264 Featherstone Dr, Sunset, SC 29685 $3,419,000 3/2 4,549 0.08
228 Featherstone Dr, Sunset, SC 29685 $3,640,000 —/— 1,777 0.09
224 Featherstone Dr, Sunset, SC 29685 $3,209,000 4/4 3,449 0.1

Estimated values are based on public record data and automated valuation models. Values are not guaranteed and may not reflect current market conditions.
Thinking of selling? Get a Cash Offer.

  • A smooth, fast sale
  • Skip staging and repairs
  • No strings attached
7/10
4/10
5/10
Source: GreatSchools.org © 2026. All rights reserved.

Around 302-pickens County,sc

Explore everything this neighborhood has to offer.
By entering my info and clicking Ask a Question below, I am providing my e-signature and express written consent to receive marketing emails, calls, and texts (including via automatic telephone dialing systems, AI generative, artificial or pre-recorded voice technology) relating to my inquiry from Movoto (and parties calling/messaging on their behalf) even if my number appears on the company, state, or national Do Not Call Registry. You also agree to ourTerms and Conditions and Privacy Policy. Consent not required to receive services (call 1-844-420-1270 to be connected without providing consent).

Nearby recently sold homes in Sunset, SC

Nearby homes for sale in Sunset, SC

Newest listings in 29685

  • Real Estate
  • SC
  • Pickens County
  • Sunset
  • 29685
  • 244 Featherstone Dr
Meet with a real estate agent today (844) 430-0869
The multiple listing information is provided by Western Upstate Association of REALTORS®. IDX information is provided exclusively for consumers’ personal, non-commercial use and that it may not be used for any purpose other than to identify prospective properties consumers may be interested in purchasing. Information deemed reliable but not guaranteed to be accurate. Buyer to verify all information. The information provided is for consumers' personal, non-commercial use and may not be used for any purpose other than to identify prospective properties consumers may be interested in purchasing. Listing information updated every 15 minutes. Terms of use & Privacy Policy, California Privacy Info. Copyright © 2005 - 2026 Movoto, Inc. All rights reserved. Equal Housing Opportunity CalDRE CalDRE #01517281
Movoto Real Estate is committed to ensuring accessibility for individuals with disabilities. We are continuously working to improve the accessibility of our web experience for everyone. We welcome feedback and accommodation requests, please submit them here.
The data relating to real estate for sale on this website comes in part from the Broker Reciprocity Program of the Western Upstate Association of REALTORS® Inc. and the Western Upstate MLS of South Carolina Inc. This information is deemed reliable, but not guaranteed. Neither the Western Upstate Association of REALTORS® Inc. or the Western Upstate MLS of South Carolina Inc., nor the listing broker, nor their agents are responsible for the accuracy of the information. The buyer is responsible for verifying all information. This information is provided by the Western Upstate Association of REALTORS® Inc. and the Western Upstate MLS of South Carolina Inc. for use by its members and is not intended for the use for any other purpose.
Requests for information regarding mortgage products will be directed to Movoto.com affiliate, Lower, LLC - a licensed Mortgage Lender (NMLS #1124061), or, based on your location, may be redirected to a participating mortgage marketing partner that may pay Lower, LLC for any consumer contact information provided through this site.