Movoto Real Estate
Sold on 06/03/2019

118 Youngdeer Trl, Sunset, SC 29685

  • $1,691,000

    Last sold 06/03/2019 for $945K

  • 4

    bed

  • 4

    bath

  • 3,618

    Sqft ($261/Sqft)

House not for sale
Learn about Sunset's top local Real Estate agents

About 118 Youngdeer Trl

Property type House
Neighborhood
Year built 2003
HOA fee $79/month
Lot size 0.79 Acre
Movoto estimate
Parking 2 garage spaces
Property description
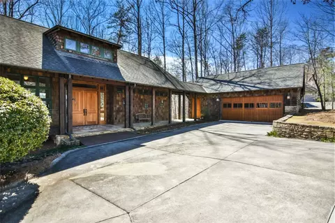
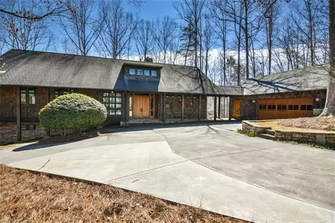
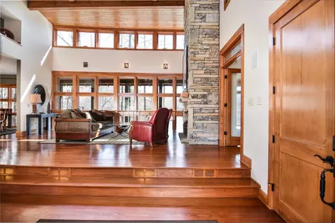
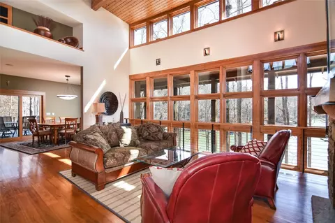
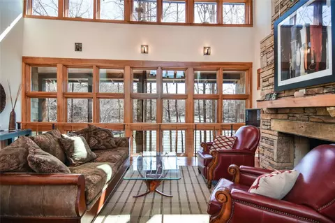
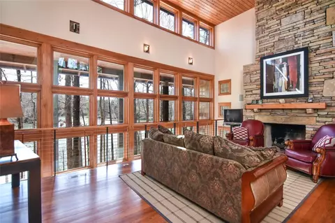
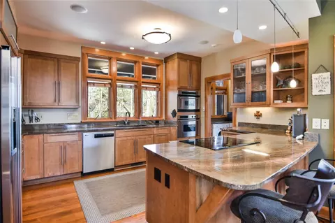
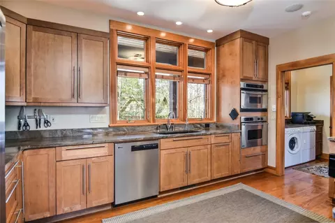
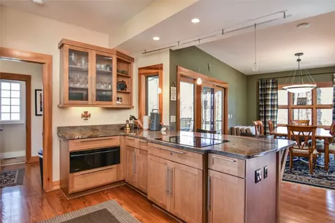
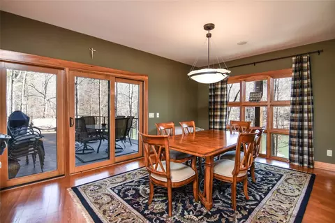
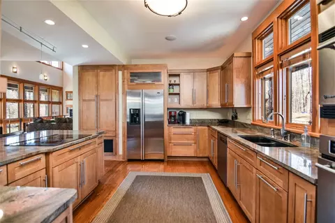
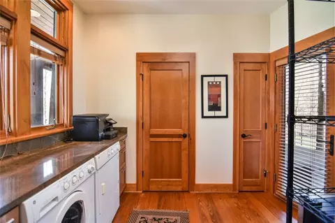
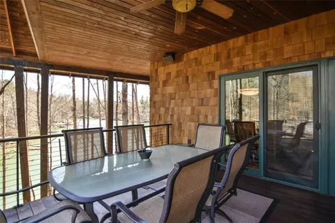
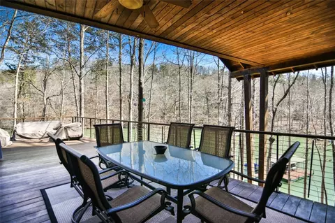
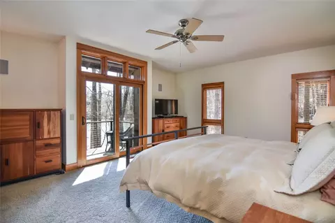
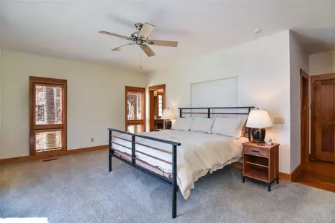
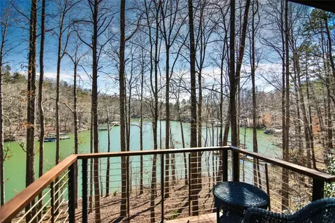
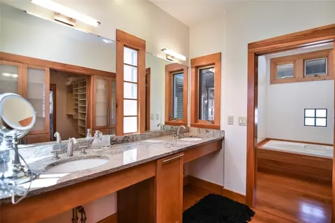
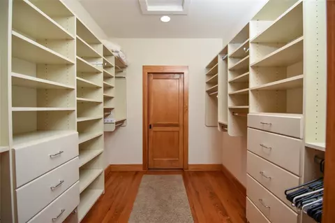
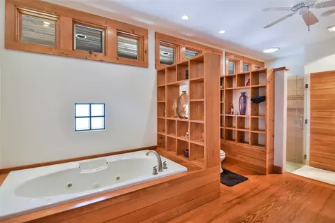
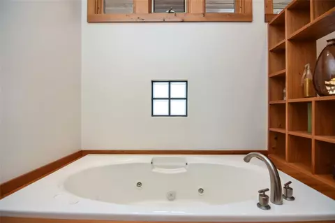
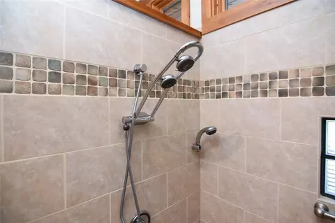
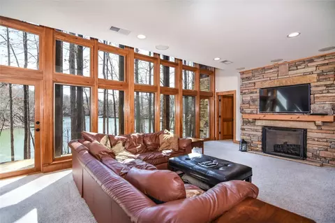
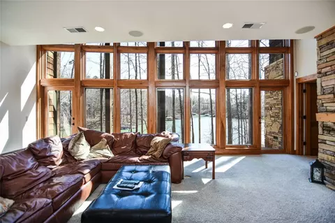
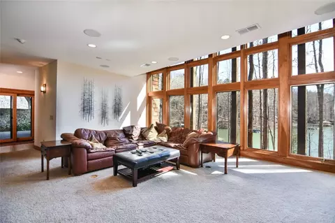
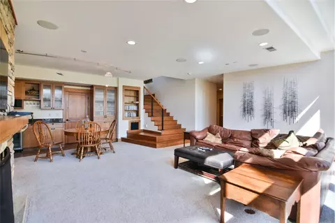
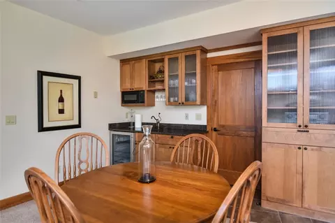
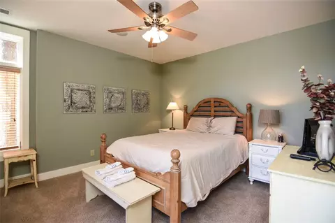
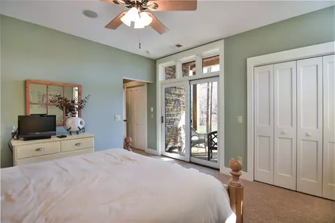
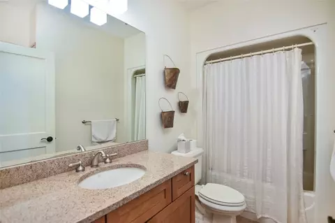
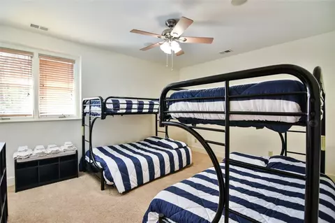
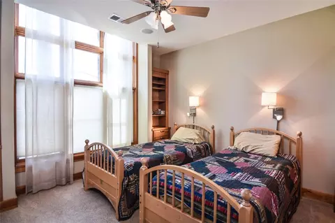
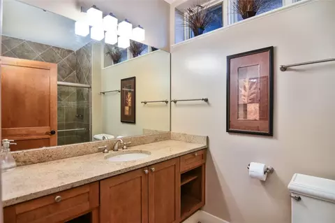
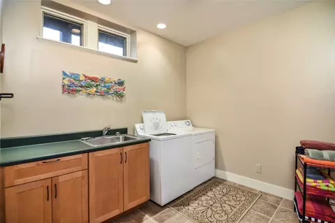
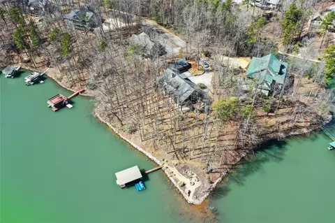
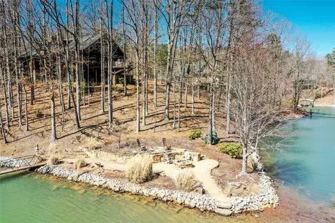
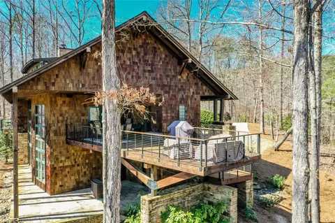
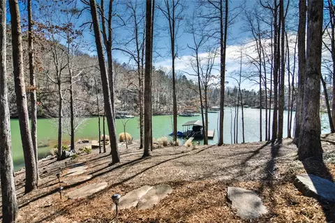
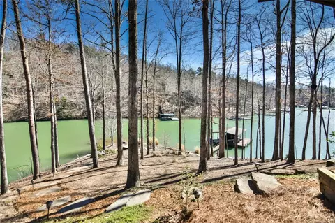
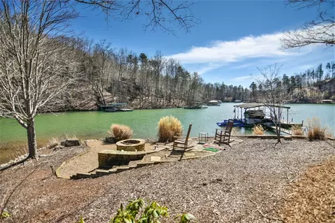
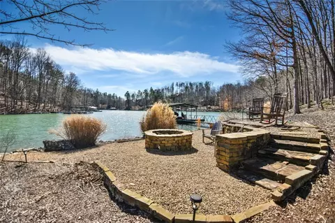
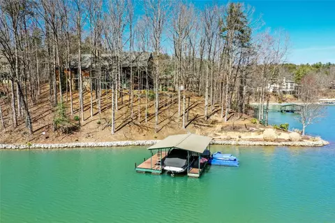
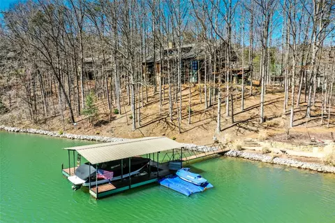
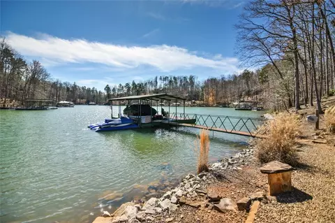
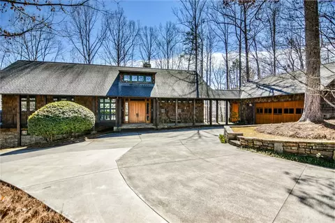
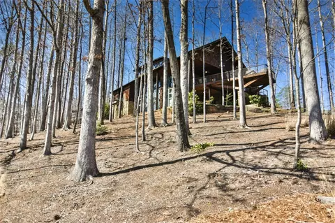
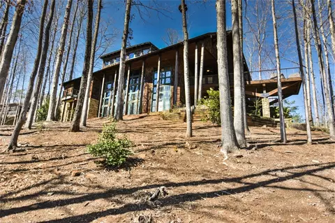
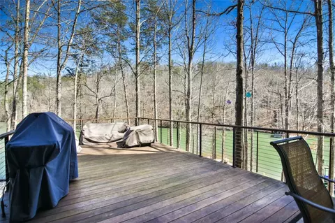
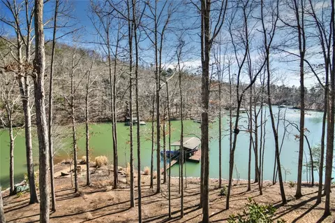
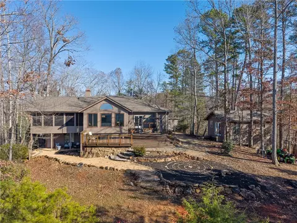
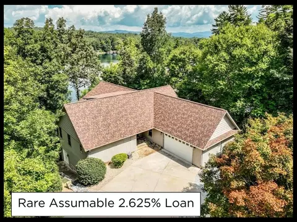
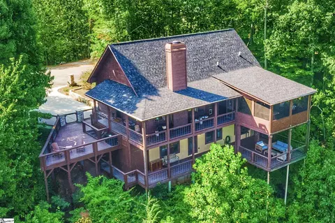
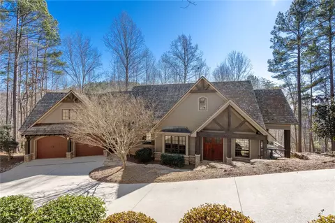
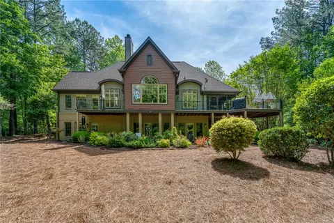
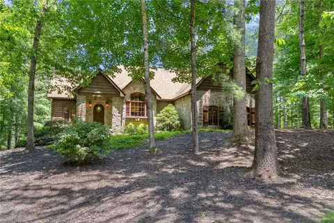
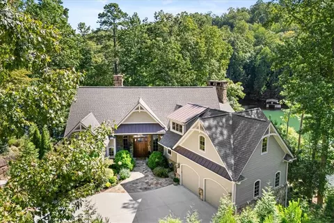
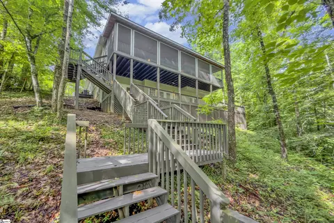
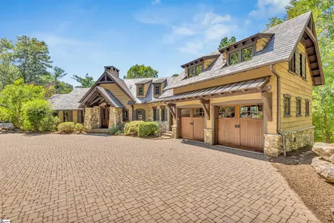
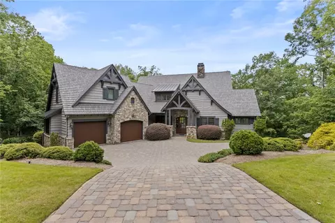
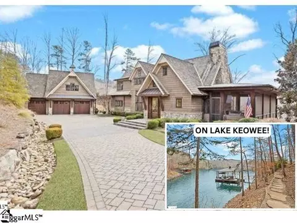
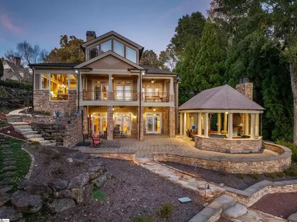
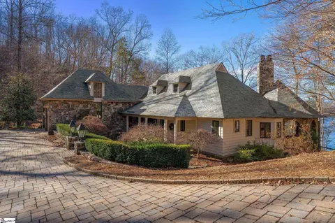
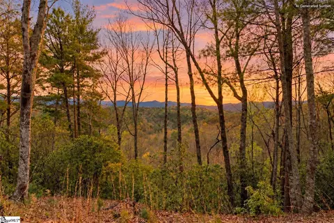
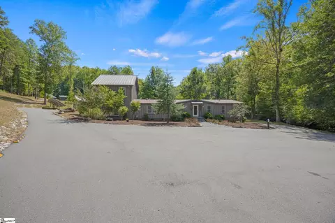
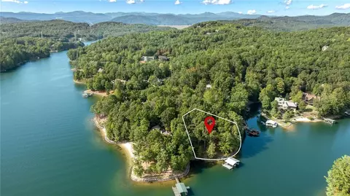
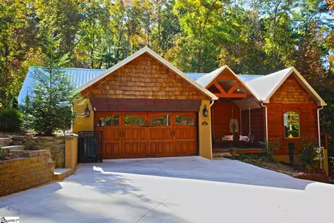
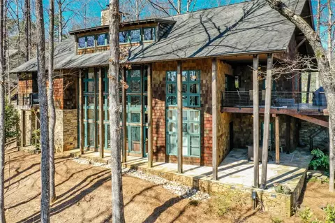
Gorgeous Waterfront retreat located on North Lake Keowee in The Cliffs at Keowee. Whether searching for the perfect vacation oasis or settling in to everyday lake living, you’ll find peaceful solitude in this 4 Bedroom, 3 ½ Bath home complete with concrete C-shape drive that wraps into a spacious detached 2-car garage w/workbench. Cedar Shake/Stone finish of this home lends a getaway retreat feel allowing you the chance to enjoy vacation vibes 24/7 – 365 days a year. There are copper gutters on the front of the home with downspouts that connect to underground pipes. You will notice the gorgeous stone front porch extends to garage entrance with ease of access from garage to home. Ease of access continues with back deck which wraps around front of home connecting to front porch, and features stairs providing lower level access. The Epe wood bridge leading to front porch is hand scribed to match face of stone where it meets front porch. The bridge was constructed to angle on two sloped aspects yet be level. All decking and handrails are Epe exotic wood, all stone is natural, all shake is Cedar from Canada pretreated for insect resistance and is maintenance free, all beams (Interior and exterior) are Douglas Fir from Canada as are wood ceilings. Interior wood flooring is wide-board Cypress stained in Cherry. Step up into the main living room, featuring a beautiful stone fireplace, and unique multi-pane, floor to ceiling window feature that spans entire wall space on main level and basement. There are curved walls throughout the home. The back-window wall is curved; window trim was custom cut and installed. Lake views won’t escape you as you head through the French doors to the right of fireplace into the main level master bedroom suite. Master suite hosts spacious bedroom with glass door exit to lake view balcony. Large organizational walk-in closet, and large master bath with double vanity sink, jetted tub, and spacious walk-in shower also occupy the Master Suite. All clothes closets throughout home are professionally installed California Closet systems. Across living room, on left side of home, you will find open space dining room, and spacious kitchen, complete with double ovens, dishwasher, disposal, and warmer. Laundry room area can be found off kitchen with half bath and exit to back deck. A great place for entertaining, grilling, or just chilling. Main living room features hand railing with wood, steel, and black iron accents. Detail which continued to exterior deck of home. All wire railings are American-made stainless steel and will not rust. Follow the stairs to the left of main entrance which leads to the basement main living space or recreation room with stone fireplace, wet bar, lake view, and Entrance/Exit to a Stone Patio ledge. On left and right of the fireplace you will find 2 bedrooms, one features a full bath with tile flooring, double closets, and Entrance/Exit to Stone patio lake view. To the left of basement stairway, a short hallway leads to tile floor section where you will find a 3rd bedroom with built-in bookcases, a closet, and lake views. This area also includes, a storage room, a single vanity full bath with walk-in shower, a second laundry room with sink, and sliding glass door Entrance/Exit to stone patio. Exterior architecture of this home is just as appealing as inside, and features exposed wood beam construction around deck, patio, and stairs. A stone path leads you to the lake. Path features landscape lighting, and cove views all around giving you a point lot experience. Path leads to lake’s edge featuring a stone fire-pit with seating. Fire-pit path leads into the lake by stone steps allowing you the opportunity to take an easy dip into the quiet cove water. On opposite side of fire-pit, path leads to spacious covered dock with boat lift. Dock is extended into the lake to give you deep water. If you’re looking for a quiet escape or lake living at its best, you want to see this house.
Listed by
Listing Agent - Michael Martin
Listing Office - The Lake Company
Source: Western Upstate AOR mls logo
MLS#20213629 • last updated 1 year ago
Movoto checked Western Upstate AOR for data 5 minutes ago
Overview
Cooling/AC HeatPump, Zoned
Heating Electric, ForcedAir, HeatPump, Zoned
Levels/Style One, Traditional, 1
SubType Single Family Residence
Type Residential
MLS # 20213629
Status Closed
SqFt 3618
Lot Size (Acres) 0.79
Property Tax 12697.72
Year Built 2003
HOA Fee 950
Interior
Total # of Bathrooms 4
# of Full Baths 3
# of Half Baths 1
Total # of Bedrooms 4
Basement Daylight, Full, Finished, Heated, WalkOutAccess
Laundry WasherHookup, ElectricDryerHookup, Sink
Flooring CeramicTile, Hardwood
Interior Features WetBar, Bookcases, Bathtub, CeilingFans, CathedralCeilings, DualSinks, FrenchDoorsAtriumDoors, Fireplace, GraniteCounters, HighCeilings, HotTubSpa, JettedTub, BathInPrimaryBedroom, SmoothCeilings, SeparateShower, UpperLevelPrimary, WalkInClosets, WalkInShower, WiredForSound
Appliances Plumbed For Ice Maker
Accessibility Features Low Threshold Shower
Fireplace Gas, GasLog, Multiple, Option
Exterior
Roof Composition, Shingle
Foundation Basement
Construction Stone, WoodSiding
Parking Detached, Garage, Driveway, GarageDoorOpener
Exterior Features Balcony, Deck, SprinklerIrrigation, Porch, Patio
Lot Features LakeFront, OutsideCityLimits, Subdivision, Sloped, Trees
Amenities / Utilities
Water Other, SeeRemarks, SharedWell, Well
Pool Community
Security Features SecuritySystemOwned, RadonMitigationSystem, SmokeDetectors
HOA Fee Includes CommonAreas, Pools, RecreationFacilities, Trash, Water
Location
Body of Water Keowee
Waterfront BoatRampLiftAccess, DockAccess, WaterAccess
County Pickens
Community Features BoatFacilities, CommonGroundsArea, Clubhouse, Pool, StorageFacilities, WaterAccess, Dock
Subdivision Cliffs At Keowee
Area 302-Pickens County, SC
High School Pickens High
Elementary School Hagood Elem
Middle School Pickens Middle
APN 4132-01-26-2137
Directions Hwy. 11 Right On Old Shallowford Bridge Road. Left On Youngdeer Trail. Home Will Be At The End Of Street On The Right.
$1.69M
Range: $1.43M-$1.94M
Last 30 days 
  • Jun 2019
    mls logo MLS # 20213629
  • Jun 4, 2019 Sold
    $945,200
  • Mar 11, 2019 Listed
    $1,025,000 (+14.5%)
  • Jun 2019
    Public Records
  • Jun 4, 2019 Sold
    $945,200 (-7.8%)
  • Sep 2014
    mls logo MLS # 20156435
  • Sep 18, 2014 Sold
    $895,000
  • Jul 25, 2014 Listed
    $925,000
  • Sep 2014
    Public Records
  • Sep 17, 2014 Sold
    $895,000 (-3.2%)
  • 118 Youngdeer Trl
    $945K
  • 302-pickens County,sc
  • 29685
    $2.45M +26% y/y
  • Sunset
    $2.45M +25% y/y
No chart available
Statistics calculated by Movoto

Thinking of selling? Get a Cash Offer.

  • A smooth, fast sale
  • Skip staging and repairs
  • No strings attached
7/10
Hagood Elementary School
public Grades PK, K-5
Pickens 01 School District
4/10
Pickens Middle School
public Grades 6-8
Pickens 01 School District
5/10
Pickens High School
public Grades 9-12
Pickens 01 School District
Source: GreatSchools.org © 2026. All rights reserved.

Around 302-pickens County,sc

Explore everything this neighborhood has to offer.
By entering my info and clicking Ask a Question below, I am providing my e-signature and express written consent to receive marketing emails, calls, and texts (including via automatic telephone dialing systems, AI generative, artificial or pre-recorded voice technology) relating to my inquiry from Movoto (and parties calling/messaging on their behalf) even if my number appears on the company, state, or national Do Not Call Registry. You also agree to ourTerms and Conditions and Privacy Policy. Consent not required to receive services (call 1-844-420-1270 to be connected without providing consent).

Nearby recently sold homes in Sunset, SC

Nearby homes for sale in Sunset, SC

Newest listings in 29685

  • Real Estate
  • SC
  • Pickens County
  • Sunset
  • 29685
  • 118 Youngdeer Trl
Meet with a real estate agent today (844) 430-0869
The multiple listing information is provided by Western Upstate Association of REALTORS®. IDX information is provided exclusively for consumers’ personal, non-commercial use and that it may not be used for any purpose other than to identify prospective properties consumers may be interested in purchasing. Information deemed reliable but not guaranteed to be accurate. Buyer to verify all information. The information provided is for consumers' personal, non-commercial use and may not be used for any purpose other than to identify prospective properties consumers may be interested in purchasing. Listing information updated every 15 minutes. Terms of use & Privacy Policy, California Privacy Info. Copyright © 2005 - 2026 Movoto, Inc. All rights reserved. Equal Housing Opportunity CalDRE CalDRE #01517281
Movoto Real Estate is committed to ensuring accessibility for individuals with disabilities. We are continuously working to improve the accessibility of our web experience for everyone. We welcome feedback and accommodation requests, please submit them here.
The data relating to real estate for sale on this website comes in part from the Broker Reciprocity Program of the Western Upstate Association of REALTORS® Inc. and the Western Upstate MLS of South Carolina Inc. This information is deemed reliable, but not guaranteed. Neither the Western Upstate Association of REALTORS® Inc. or the Western Upstate MLS of South Carolina Inc., nor the listing broker, nor their agents are responsible for the accuracy of the information. The buyer is responsible for verifying all information. This information is provided by the Western Upstate Association of REALTORS® Inc. and the Western Upstate MLS of South Carolina Inc. for use by its members and is not intended for the use for any other purpose.
Requests for information regarding mortgage products will be directed to Movoto.com affiliate, Lower, LLC - a licensed Mortgage Lender (NMLS #1124061), or, based on your location, may be redirected to a participating mortgage marketing partner that may pay Lower, LLC for any consumer contact information provided through this site.