Movoto Real Estate
Sold on 07/20/2022

54 Mcilwee Ln, Staunton, VA 24401

  • $534,000

    Last sold 07/20/2022 for $445K

  • 5

    bed

  • 2

    bath

  • 2,316

    Sqft ($192/Sqft)

House not for sale
Learn about Staunton's top local Real Estate agents

About 54 Mcilwee Ln

Property type House
Year built 2019
HOA fee $0/month
Lot size 1.62 Acre
Movoto estimate
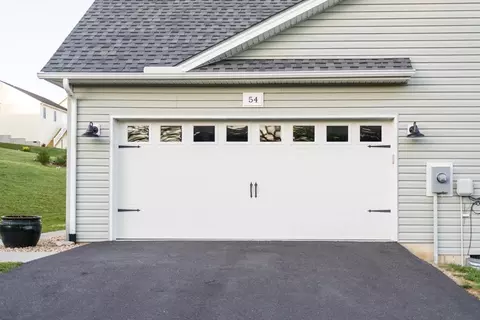
Parking 2 garage spaces
Property description
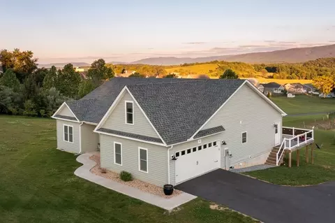
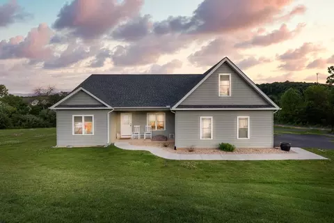
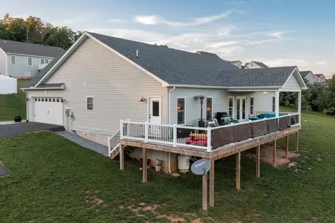
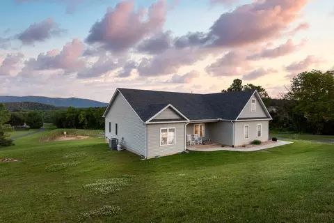
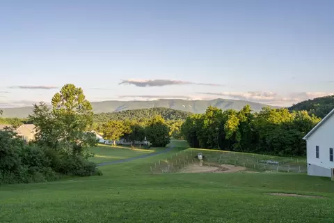
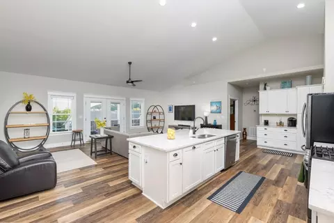
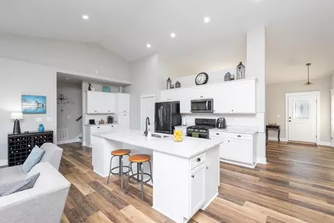
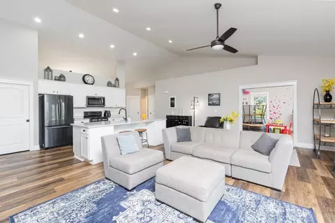
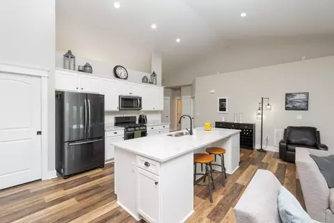
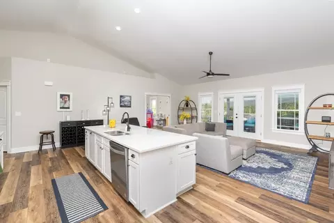
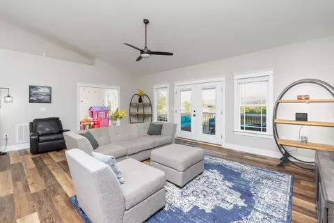
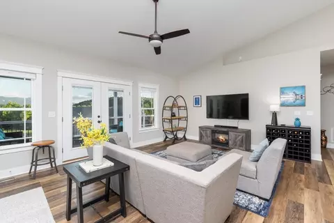
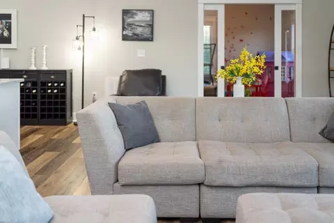
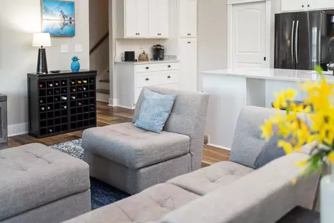
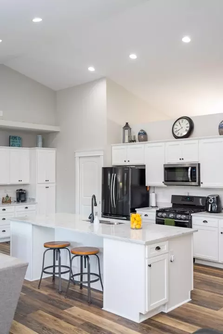
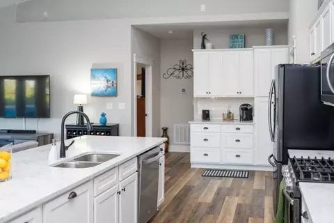
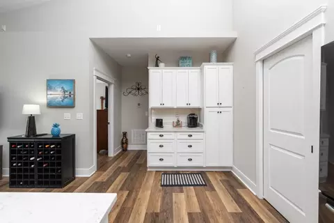
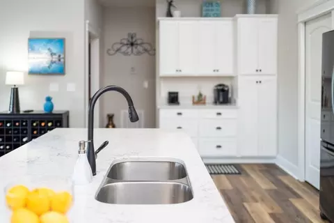
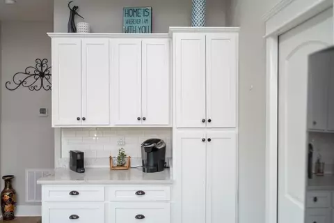
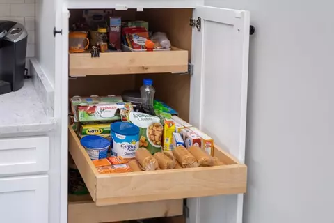
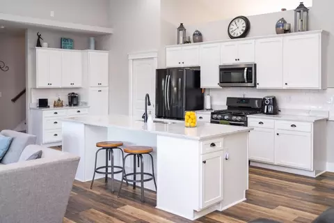
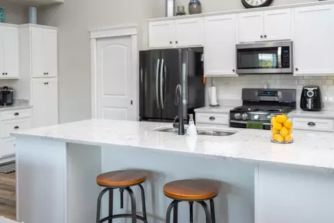
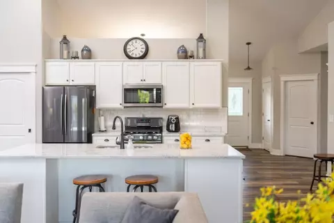
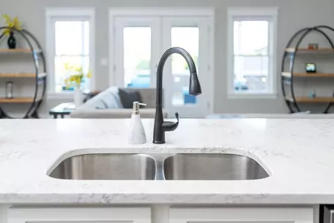
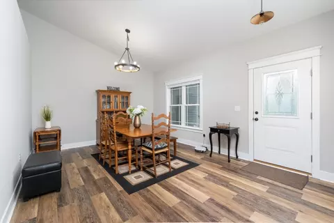
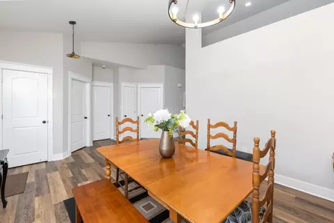
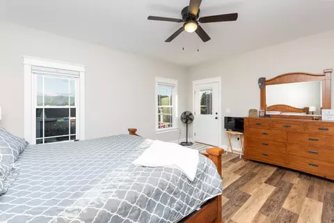
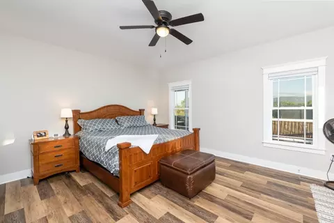
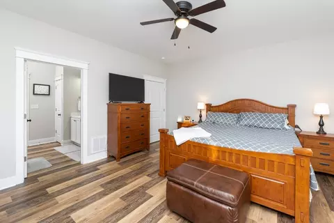
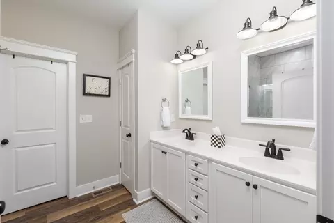
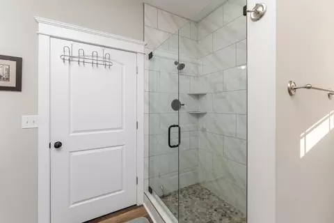
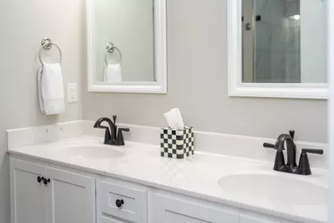
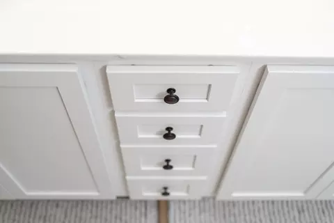
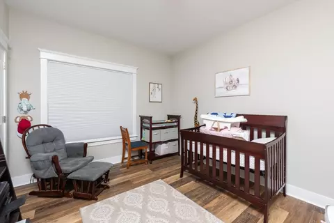
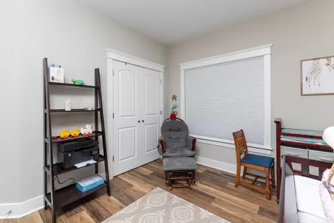
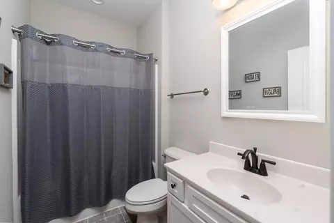
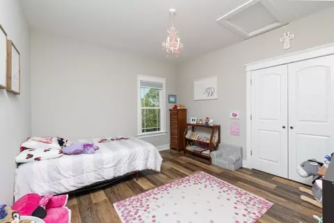
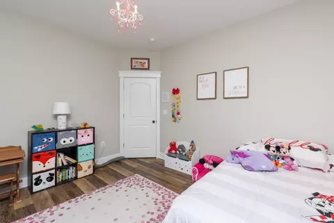
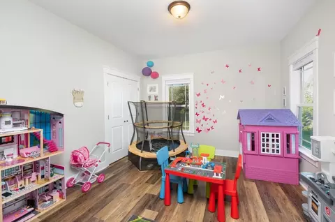
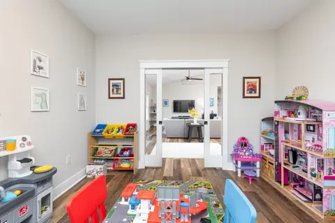
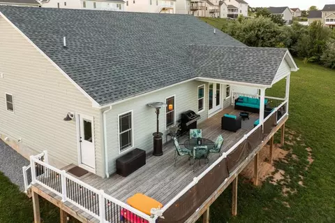
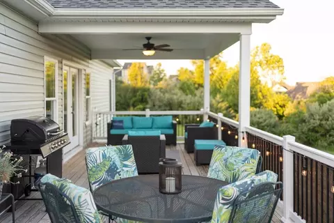
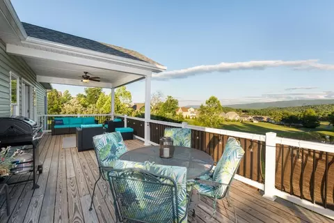
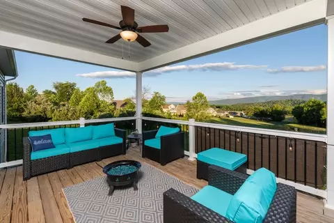
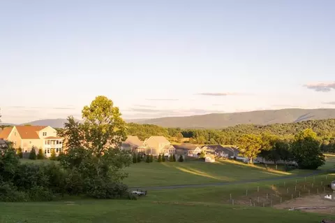
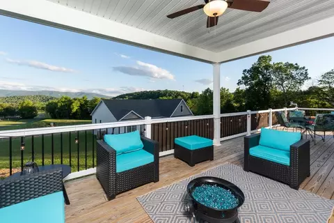
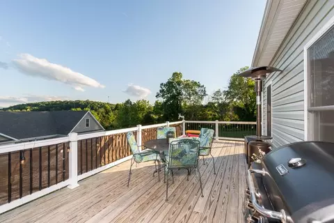
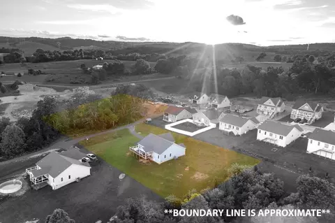
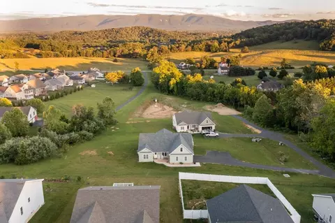
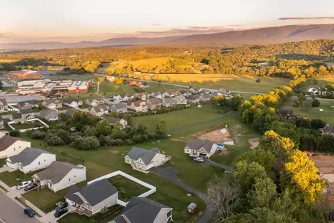
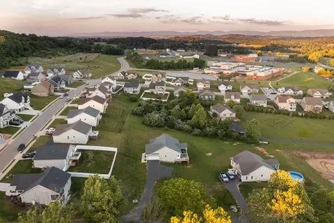
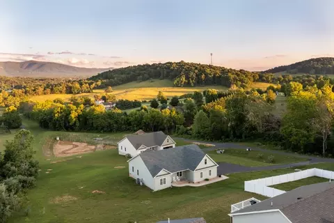
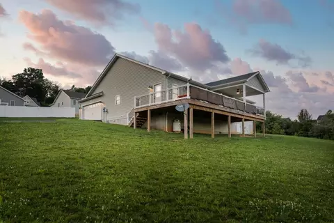
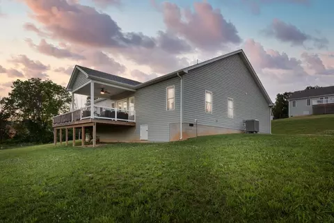
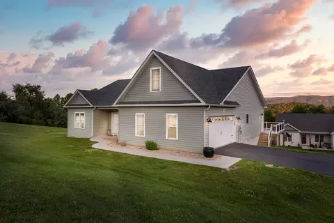
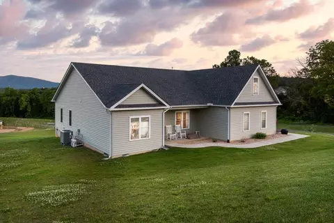
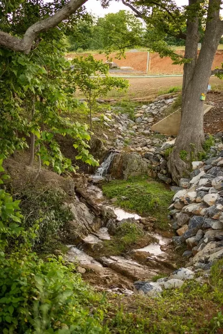
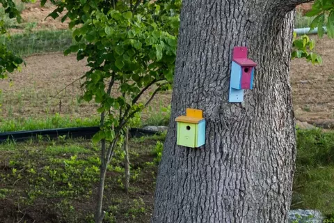
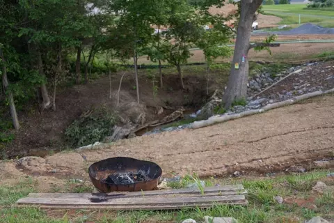
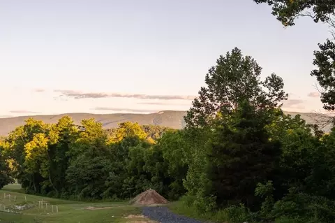
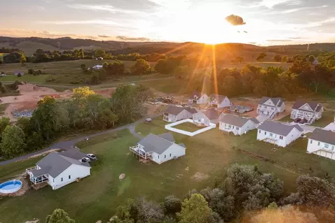
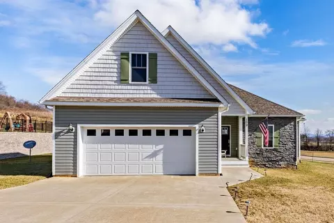
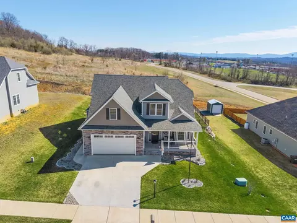
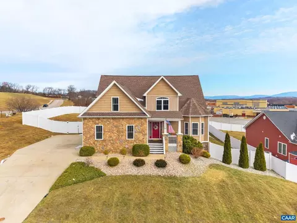
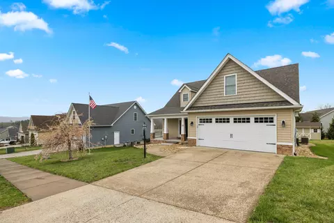
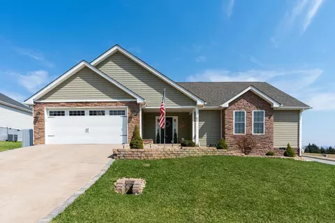
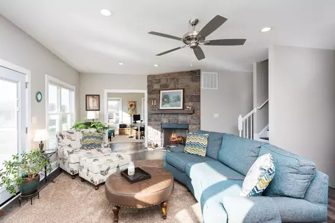
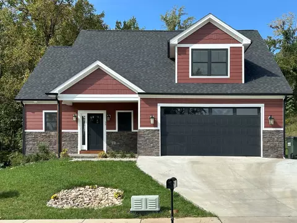
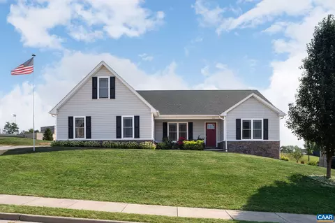
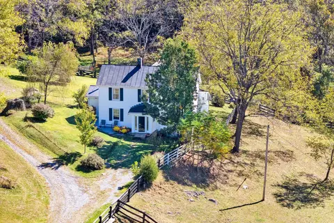
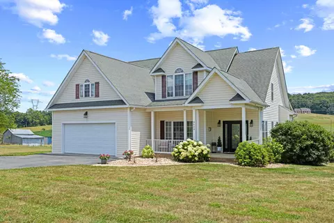

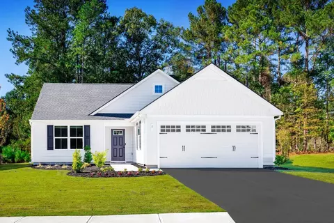
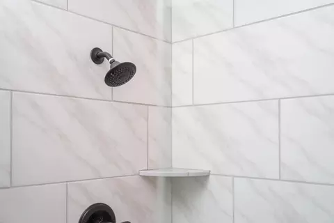
INTOXICATING BLUE RIDGE MOUNTAIN VIEWS and NEW CONSTRUCTION without the price premium! Take advantage of the savings on this two years young, five bedroom home, on over ONE AND A HALF ACRES! Pride of ownership is evident in this better than new, meticulously maintained property. The open concept living and soaring cathedral ceilings add to the feeling of volume, space, and light. The massive kitchen island with Carrara Quartz counter tops is perfect for homework, breakfast bar, or buffet line. The split bedroom plan provides for primary suite privacy; including deck access, spa like en-suite bath, with custom tiled shower and dual vanities. Soak in sun and distant vistas on the 36 foot, partially covered, rear deck. The large lot also features a tree lined creek, a waterfall, firepit area, and room for a garden.
Listed by
Listing Agent - DUANE TURNER
Listing Office - OLD DOMINION REALTY INC - AUGUSTA
Source: CAAR MLS mls logo
MLS#631593 • last updated 1 year ago
Movoto checked CAAR MLS for data 3 minutes ago
Overview
Cooling/AC CentralAir, HeatPump
Heating Central, HeatPump
Levels/Style One, Craftsman, Ranch, 1
Virtual Tour N/A
MLS # 631593
Status Closed
SubType Detached
Living Area 2316
Lot Size (Acres) 1.62
Property Tax 1652
Year Built 2019
Interior
Total # of Bathrooms 2
# of Full Baths 2
Total # of Bedrooms 5
Laundry WasherHookup, DryerHookup
Flooring Luxury Vinyl Plank
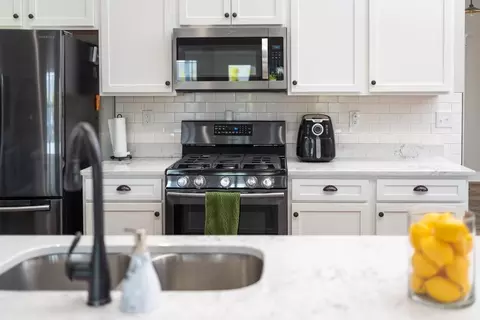
Appliances ConvectionOven, Dishwasher, Disposal, GasRange, Microwave, Refrigerator
Interior Features DoubleVanity, PrimaryDownstairs, WalkInClosets, BreakfastBar, KitchenIsland, RecessedLighting, VaultedCeilings
Exterior
Foundation Block
Roof Architectural, Composition, Shingle
Construction Stick Built
Parking Attached, Garage, GarageDoorOpener, GarageFacesSide
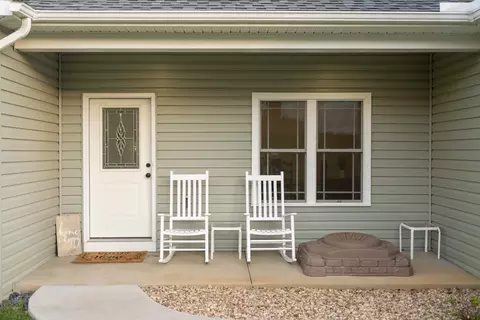
Patio/Porch Deck, FrontPorch, Porch
Amenities / Utilities
Water Source Public
Location
View Mountains, Valley
Community Features Stream
Subdivision WALNUT RIDGE
Elementary School Riverheads
High School Riverheads
APN 35897
Zoning SF15
Directions I-81 Exit 213 (B), Rt.11 N, Left On Howardsville Rd., Right Onto Hull Hills Ln., Left Onto Mcilwee Ln., Last Driveway End Of Street On Left.
$534K
Range: $480K-$587K
Last 30 days 
  • Jul 2022
    mls logo MLS # 631593
  • Jul 22, 2022 Sold
    $445,000 (+5.0%)
  • Jun 20, 2022 Pending
  • Jun 13, 2022 Listed
    $424,000 (+21.2%)
  • Mar 2020
    mls logo MLS # 596809
  • Mar 19, 2020 Sold
    $349,900
  • Feb 12, 2020 Pending
  • Oct 16, 2019 Listed
    $349,900
  • 54 Mcilwee Ln
    $445K
  • 24401
    $389K 0% y/y
  • Staunton
    $389K 0% y/y
No chart available
Statistics calculated by Movoto

Thinking of selling? Get a Cash Offer.

  • A smooth, fast sale
  • Skip staging and repairs
  • No strings attached
5/10
5/10
8/10
Source: GreatSchools.org © 2026. All rights reserved.

Around the neighborhood

Explore everything this neighborhood has to offer.
By entering my info and clicking Ask a Question below, I am providing my e-signature and express written consent to receive marketing emails, calls, and texts (including via automatic telephone dialing systems, AI generative, artificial or pre-recorded voice technology) relating to my inquiry from Movoto (and parties calling/messaging on their behalf) even if my number appears on the company, state, or national Do Not Call Registry. You also agree to ourTerms and Conditions and Privacy Policy. Consent not required to receive services (call 1-844-420-1270 to be connected without providing consent).

Nearby recently sold homes in Staunton, VA

Nearby homes for sale in Staunton, VA

Newest listings in 24401

  • Real Estate
  • VA
  • Staunton City County
  • Staunton
  • 24401
  • 54 Mcilwee Ln
Meet with a real estate agent today (844) 430-0869
The multiple listing information is provided by Charlottesville Area Association of REALTORS®. IDX information is provided exclusively for consumers’ personal, non-commercial use and that it may not be used for any purpose other than to identify prospective properties consumers may be interested in purchasing. Information deemed reliable but not guaranteed to be accurate. Buyer to verify all information. The information provided is for consumers' personal, non-commercial use and may not be used for any purpose other than to identify prospective properties consumers may be interested in purchasing. Listing information updated every 15 minutes. Terms of use & Privacy Policy, California Privacy Info. Copyright © 2005 - 2026 Movoto, Inc. All rights reserved. Equal Housing Opportunity CalDRE CalDRE #01517281
Movoto Real Estate is committed to ensuring accessibility for individuals with disabilities. We are continuously working to improve the accessibility of our web experience for everyone. We welcome feedback and accommodation requests, please submit them here.
Charlottesville Area Association of REALTORS® system
Participants (and their affiliated licensees, if applicable) shall indicate on their Web sites that IDX information is provided exclusively for consumers' personal, non‐commercial use; that it may not be used for any purpose other than to identify prospective properties consumers may be interested in purchasing, and that data is deemed reliable but is not guaranteed accurate by the MLS. The MLS may, at its discretion, require use of other disclaimers as necessary to protect participants and/or the MLS from liability.
Requests for information regarding mortgage products will be directed to Movoto.com affiliate, Lower, LLC - a licensed Mortgage Lender (NMLS #1124061), or, based on your location, may be redirected to a participating mortgage marketing partner that may pay Lower, LLC for any consumer contact information provided through this site.