Movoto Real Estate
Sold on 01/07/2026
  • Exterior
  • View/Area
  • Entry Way
  • Living
  • Kitchen
  • Bath
  • Other
  • Bedroom
  • Floorplan

8 Mcilwee Ln, Staunton, VA 24401

$486,000

Last sold 01/07/2026 after 60 Days

  • 4

    bed

  • 4

    bath

  • 2,934

    Sqft ($166/Sqft)

House not for sale

About 8 Mcilwee Ln

Property type House
Year built 2018
HOA fee $0/month
Lot size 9,148 Sqft
Movoto estimate
Parking 2 garage spaces
Property description
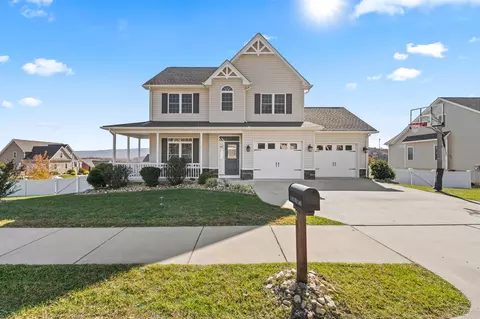
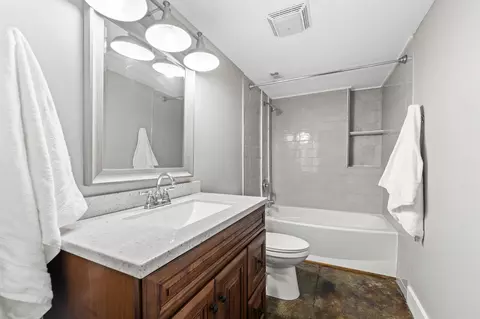
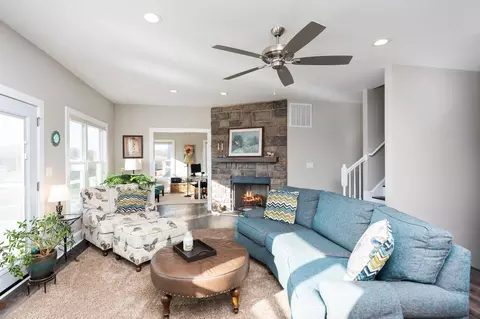
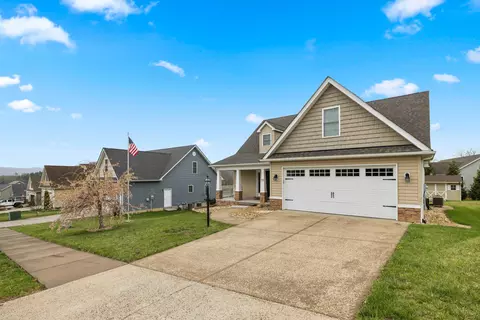
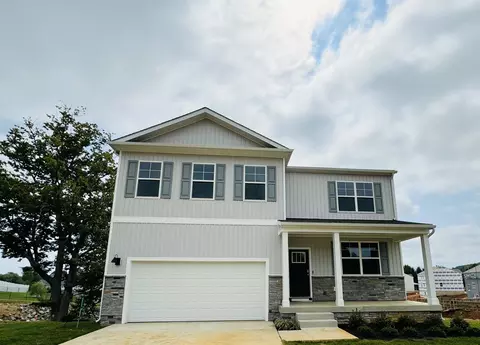
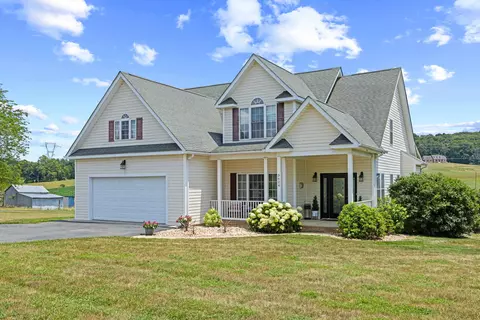

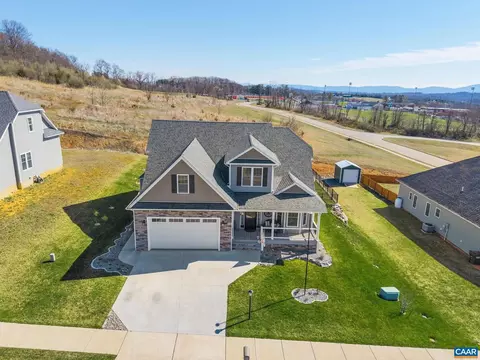
Welcome to this beautifully crafted custom home, perfectly positioned on a level, fenced corner lot in the desirable Riverheads District. A charming wraparound front porch invites you in and extends to the fenced backyard, where a spacious deck and patio area create the perfect setting for entertaining family and friends. Step inside to an impressive entryway featuring a staircase and gleaming hardwood floors that flow throughout the main and second levels. The open-concept layout showcases 9-foot ceilings, a cozy gas fireplace, and a bright living room seamlessly connected to the kitchen and dining area. Step out onto the covered 12x12 deck and take in breathtaking mountain views while enjoying your morning coffee. Upstairs, you’ll find two generously sized bedrooms, a full bath, and an exceptional primary suite. The owner’s retreat features elegant tray ceilings, a luxurious ensuite bath, and an attached bonus room—perfect for an office, dressing room, or additional storage. The enormous walk-in closet is truly a dream come true! The finished walkout basement offers even more space with an additional bedroom, full bath, rec room and family room. Thoughtfully designed and meticulously maintained! Freshly painted and ready to go!
Listed by
Listing Agent - MYRA BEAMS
Listing Office - REAL BROKER LLC
Source: CAAR MLS mls logo
MLS#670840 • last updated 8 months ago
Movoto checked CAAR MLS for data 14 minutes ago
Overview
Cooling/AC CentralAir, HeatPump
Heating Heat Pump
Levels/Style Three Or More, Colonial, Traditional, 3
Virtualtoururlbranded2 Https://view.spiro.media/8_mcilwee_ln-8347
Virtual Tour N/A
MLS # 670840
Status Closed
SubType Detached
Living Area 2934
Lot Size (Acres) 0.21
Property Tax 2224
Builder Name OAKTREE BUILDERS
Year Built 2018
Interior
Total # of Bathrooms 4
# of Full Baths 3
# of Half Baths 1
Total # of Bedrooms 4
Flooring Concrete, CeramicTile, Wood
Appliances Dishwasher, ElectricRange, Disposal, Microwave, Refrigerator, Dryer, Washer
Interior Features WalkInClosets, TrayCeilings, EatInKitchen, KitchenIsland
Exterior
Foundation Block
Roof Composition, Shingle
Construction StickBuilt, VinylSiding
Parking Attached, GarageFacesFront, Garage, GarageDoorOpener
Exterior Features FullyFenced, Porch
Patio/Porch Deck, FrontPorch, Porch, Screened, SidePorch
Lot Features Landscaped
Fencing Fenced, Full
Amenities / Utilities
Water Source Public
Pool None
Location
View Mountains, Residential
Community Features None, Sidewalks
Subdivision WALNUT RIDGE
Elementary School Riverheads
High School Riverheads
APN 082/E 1/ /66/
Zoning R-1 Low Density Residential
Directions I-64 W To I-81 S To Exit 213 B To Rt 11 Take The First Left Onto Howardsville Rd, In Front Of Riverheads High School, To Hull Hills Lane To McIllwee Lane.
$479K
Range: $440K-$517K
Last 30 days 
  • Jan 2026
    mls logo MLS # 670840
  • Jan 8, 2026 Sold
    $486,000
  • Dec 7, 2025 Pending
  • Nov 7, 2025 Listed
    $484,000 (+4.1%)
  • Jan 2026
    Public Records
  • Jan 7, 2026 Sold
    $486,000 (+0.4%)
  • Nov 2022
    mls logo MLS # 634578
  • Nov 28, 2022 Sold
    $465,000
  • Sep 28, 2022 Pending
  • Sep 9, 2022 Listed
    $465,000 (+42.9%)
  • Nov 2022
    Public Records
  • Nov 21, 2022 Sold
    $465,000
  • Nov 2018
    Public Records
  • Nov 9, 2018 Sold
    $325,350
  • Year Property taxes Tax assessment
  • 2024
    $1,865 +25.5%
    $358,700
  • 2023
    $1,486
    $358,700 +52.06%
  • 2022
    $1,486
    $235,900
  • 2021
    $1,486
    $235,900
  • 2019
    $1,486 +167.8%
    $235,900 +325.05%
  • 2018
    $555
    $55,500
  • 8 Mcilwee Ln
    $486K
  • 24401
    $399K 0% y/y
  • Staunton
    $399K 0% y/y
No chart available
Statistics calculated by Movoto
Est. value Bed/bath Sqft mi
115 Hull Hills Ln, Staunton, VA 24401 $513,000 4/2 2,141 0.01
116 Hull Hills Ln, Staunton, VA 24401 $552,000 3/2 2,094 0.02
110 Hull Hills Ln, Staunton, VA 24401 $535,000 3/2 1,971 0.02
109 Hull Hills Ln, Staunton, VA 24401 $458,000 3/2 1,722 0.02
122 Hull Hills Ln, Staunton, VA 24401 $529,000 3/2 2,043 0.02
121 Hull Hills Ln, Staunton, VA 24401 $533,000 4/2 2,091 0.03
11 Mcilwee Ln, Staunton, VA 24401 $541,000 4/3 1,755 0.03
5 Red Pride Ln, Staunton, VA 24401 $540,000 5/3 2,154 0.05

Estimated values are based on public record data and automated valuation models. Values are not guaranteed and may not reflect current market conditions.
Thinking of selling? Get a Cash Offer.

  • A smooth, fast sale
  • Skip staging and repairs
  • No strings attached
5/10
5/10
8/10
Source: GreatSchools.org © 2026. All rights reserved.

Around the neighborhood

Explore everything this neighborhood has to offer.
By entering my info and clicking Ask a Question below, I am providing my e-signature and express written consent to receive marketing emails, calls, and texts (including via automatic telephone dialing systems, AI generative, artificial or pre-recorded voice technology) relating to my inquiry from Movoto (and parties calling/messaging on their behalf) even if my number appears on the company, state, or national Do Not Call Registry. You also agree to ourTerms and Conditions and Privacy Policy. Consent not required to receive services (call 1-844-420-1270 to be connected without providing consent).

Nearby recently sold homes in Staunton, VA

Nearby homes for sale in Staunton, VA

Newest listings in 24401

  • Real Estate
  • VA
  • Staunton City County
  • Staunton
  • 24401
  • 8 Mcilwee Ln
Meet with a real estate agent today (844) 430-0869
The multiple listing information is provided by Charlottesville Area Association of REALTORS®. IDX information is provided exclusively for consumers’ personal, non-commercial use and that it may not be used for any purpose other than to identify prospective properties consumers may be interested in purchasing. Information deemed reliable but not guaranteed to be accurate. Buyer to verify all information. The information provided is for consumers' personal, non-commercial use and may not be used for any purpose other than to identify prospective properties consumers may be interested in purchasing. Listing information updated every 15 minutes. Terms of use & Privacy Policy, California Privacy Info. Copyright © 2005 - 2026 Movoto, Inc. All rights reserved. Equal Housing Opportunity CalDRE CalDRE #01517281
Movoto Real Estate is committed to ensuring accessibility for individuals with disabilities. We are continuously working to improve the accessibility of our web experience for everyone. We welcome feedback and accommodation requests, please submit them here.
Charlottesville Area Association of REALTORS® system
Participants (and their affiliated licensees, if applicable) shall indicate on their Web sites that IDX information is provided exclusively for consumers' personal, non‐commercial use; that it may not be used for any purpose other than to identify prospective properties consumers may be interested in purchasing, and that data is deemed reliable but is not guaranteed accurate by the MLS. The MLS may, at its discretion, require use of other disclaimers as necessary to protect participants and/or the MLS from liability.
Requests for information regarding mortgage products will be directed to Movoto.com affiliate, Lower, LLC - a licensed Mortgage Lender (NMLS #1124061), or, based on your location, may be redirected to a participating mortgage marketing partner that may pay Lower, LLC for any consumer contact information provided through this site.