
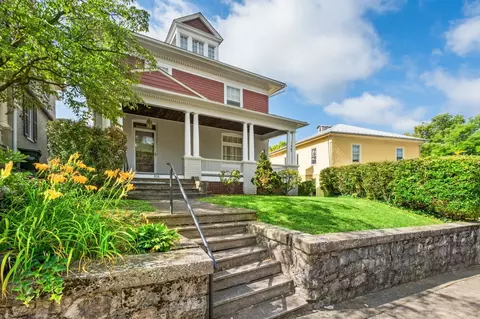
- $475,000
- 3Bd
- 2Ba
- 2,120 Sq Ft
SOLD 08/03/26

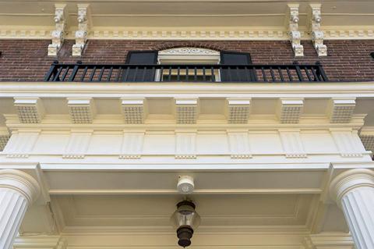
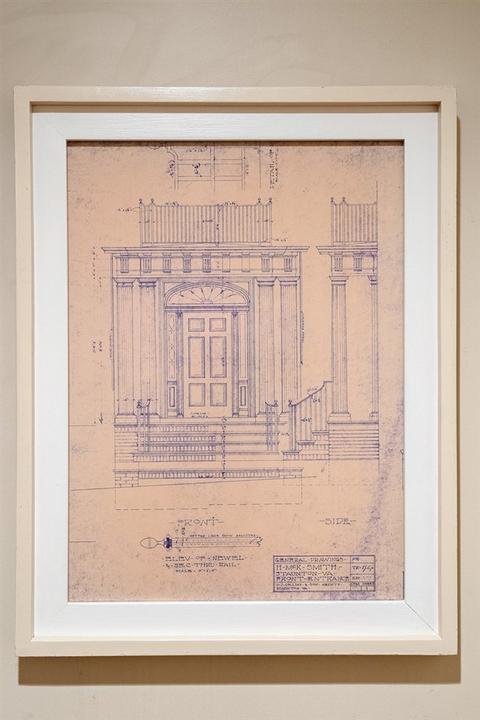
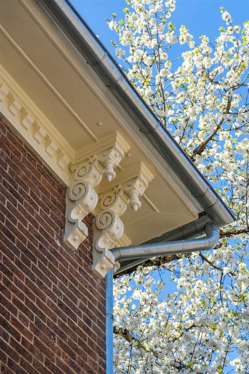
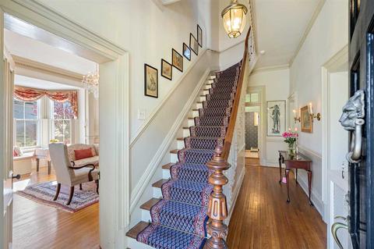
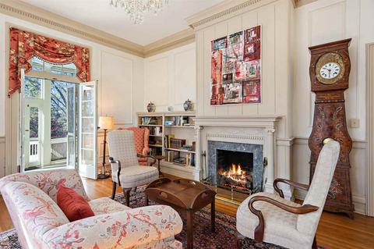
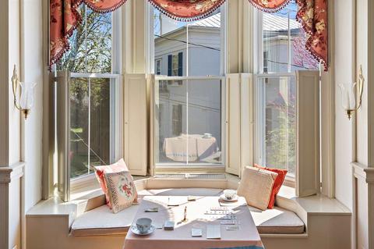
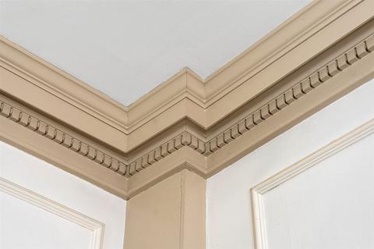
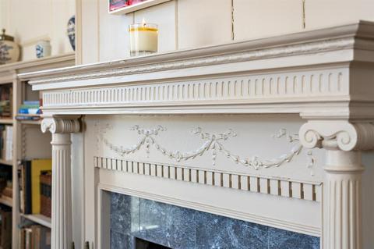
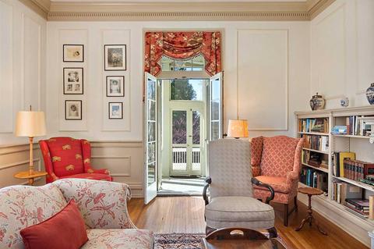
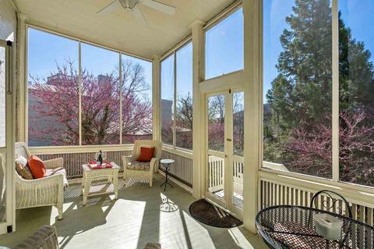
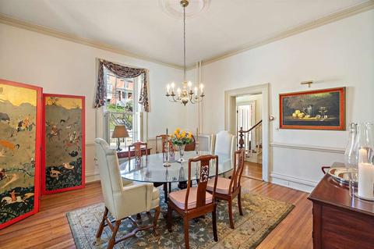
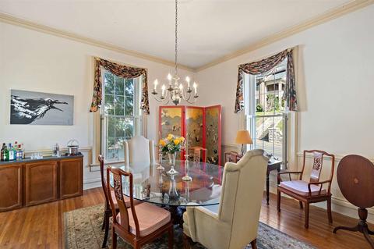
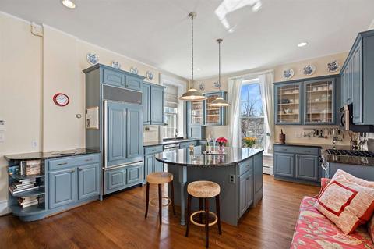
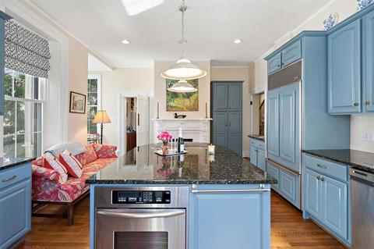
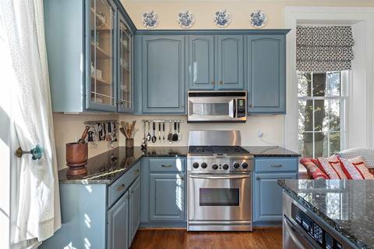
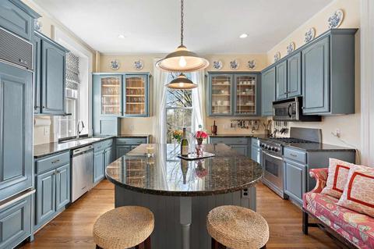
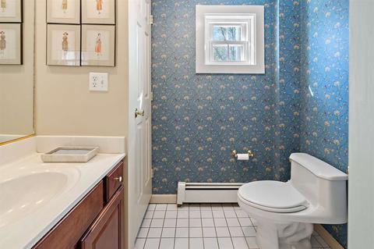
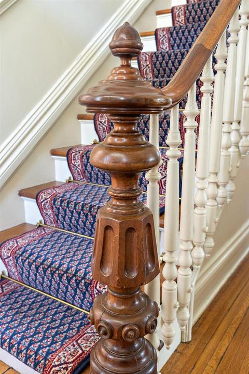
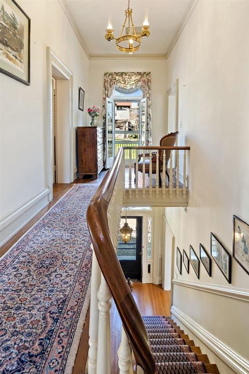
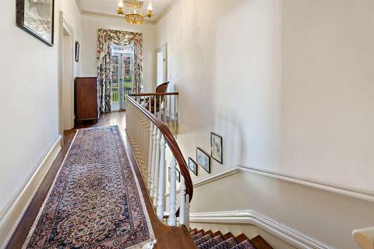
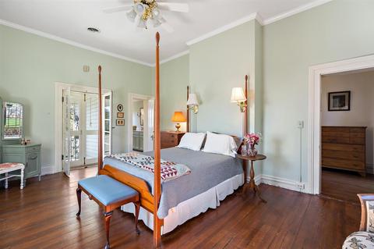
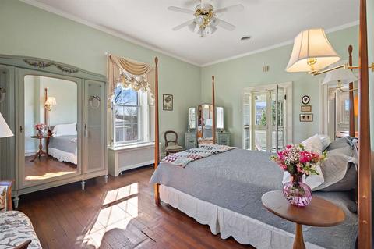
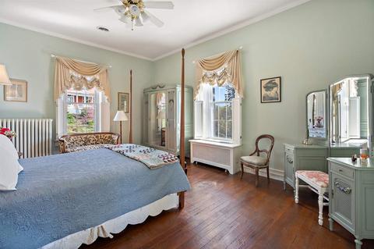
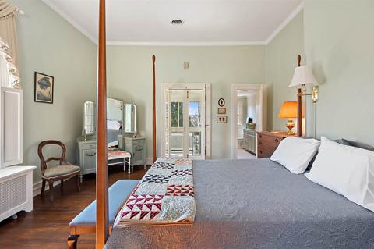
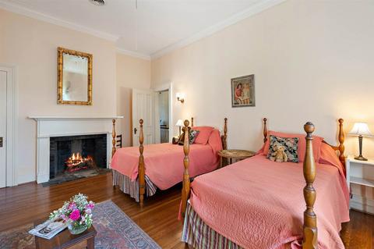
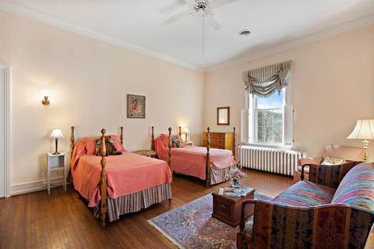
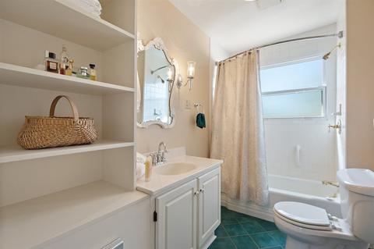
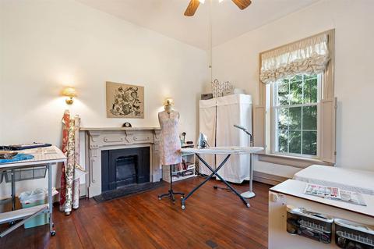
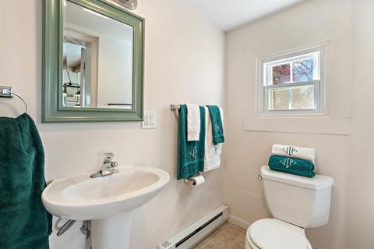
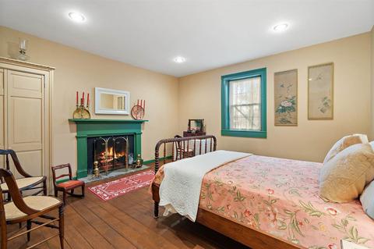
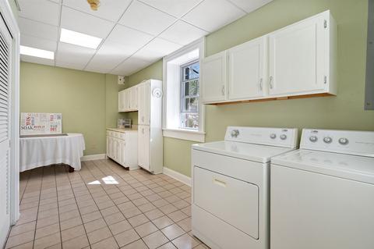
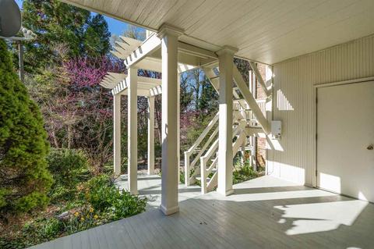
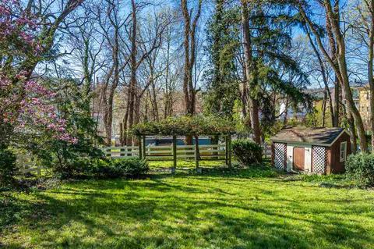
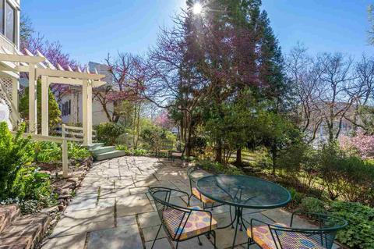
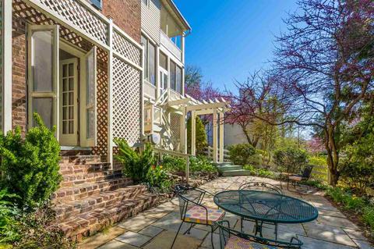
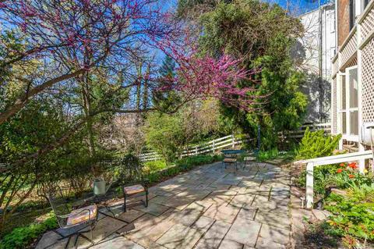
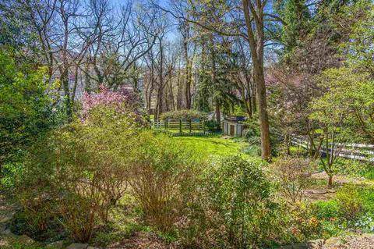
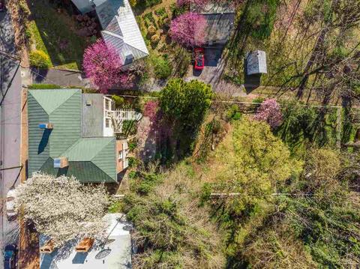
Last sold 06/23/2020 after 105 Days
bed
bath
Sqft ($131/Sqft)
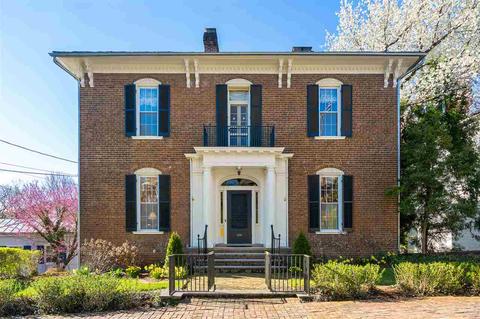
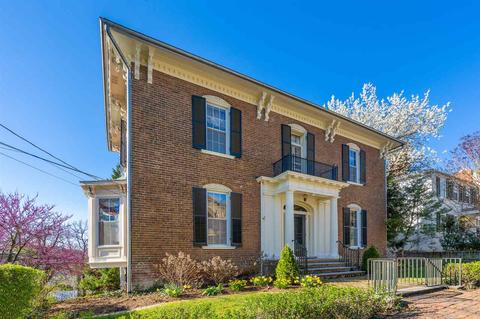
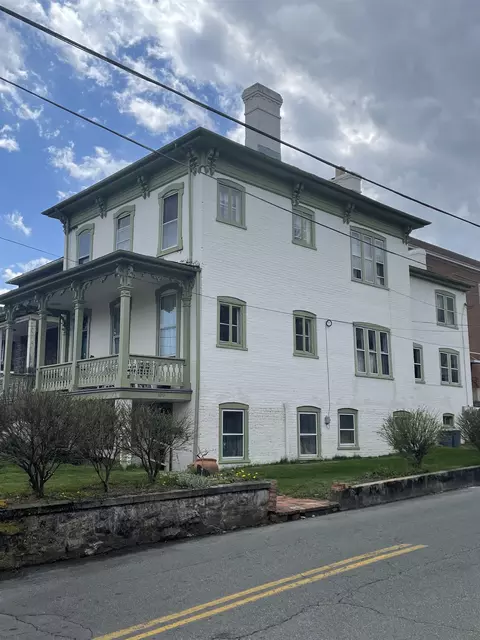
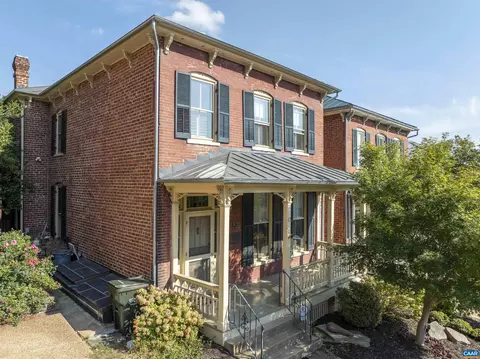
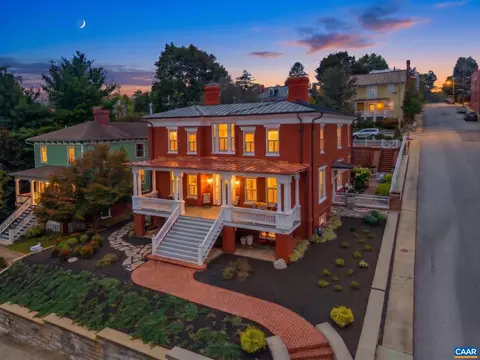
| Property type House | Year built 1877 | HOA fee $0/month | Lot size 0.29 Acre |

| Overview | |
| Cooling/AC | Second Floor Only |
| Heating | Electric, Hot Water, Natural Gas |
| Levels/Style | Italianate |
| MLS # | 601206 |
| SqFt (Finished) | 3888 |
| Virtual Tour | N/A |
| Type | RESIDENTIAL |
| SubType | Detached |
| # Baths: Below Grade | 1 |
| Lot Size (Acres) | 0.29 |
| Property Tax | 5951.92 |
| Year Built | 1877 |
| Foreclosure (Y/N) | No |
| Short Sale (Y/N) | No |
| Lender-Owned (Y/N) | No |
| New Construction (Y/N) | No |
| Interior | |
| # Total Bathrooms | 3.5 |
| Bath Desc | Attach Mstr Bath, Ceramic Tile |
| # Full Bathrooms | 3 |
| # Half Bathrooms | 1 |
| Total # of Bedrooms | 4 |
| Add'l Room 12 | Full Bath |
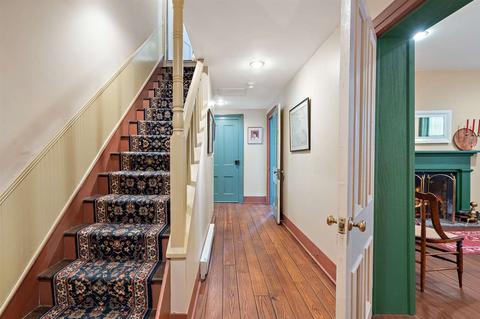
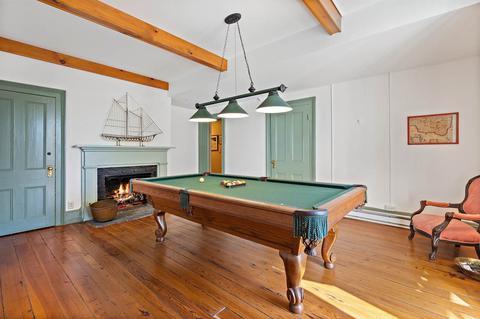
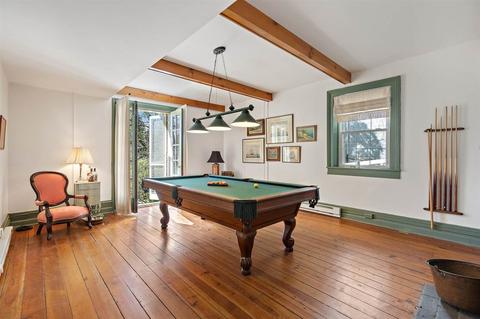
| Add'l Room 11 | Billiard Room |
| Add'l Room 13 | Bedroom |
| Add'l Room 10 | Laundry |
| Add'l Room 1 | Living Room |
| Basement | Yes, Finished, Full, Heated, Inside Access, Outside Entrance, Walk Out, Windows |
| Kitchen | Painted Cabinets, Quartz Counter, Breakfast Bar, Breakfast Nook, Dishwasher, Disposal, Double Oven, Eat-in, Gas Range, Island, Microwave, Recessed Light, Refrigerator |
| Add'l Room 8 | Bedroom |
| Add'l Room 9 | Full Bath |
| Add'l Room 2 | Dining Room |
| Add'l Room 3 | Kitchen |
| Add'l Room 6 | Master Bath |
| Add'l Room 5 | Master Bedroom |
| Add'l Room 4 | Half Bath |
| Add'l Room 7 | Bedroom |
| Add'l Room Types | Bedroom, Billiard Room, Dining Room, Foyer, Full Bath, Half Bath, Kitchen, Laundry, Living Room, Master Bedroom, Master Bathroom |
| Laundry | Dryer, Large Sink, Washer |
| Fireplace | Gas Logs, Three Or More, Bedroom, Great Room, Kitchen, Living Room |
| Level | 2 Story |
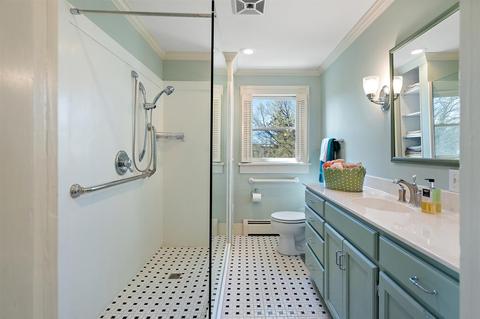
| Accessibility Features | Roll In Shower |
| Exterior | |
| Exterior | Brick |
| Roof | Metal - Other |
| Foundation | Concrete Block |
| Construction | On Site Built |
| Garage Desc | No |
| Fence | Board, Condition Good, Totally Fenced |
| Lot Desc | Fenced Fully, Garden Space, Irrigation Available, Public Road, Sidewalks, Storage Shed |
| Home Features | MBr Sitting Area |
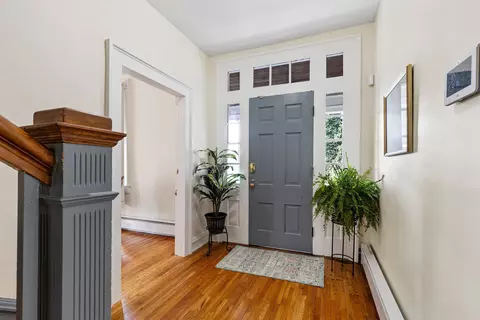
| Flooring | Hardwood |
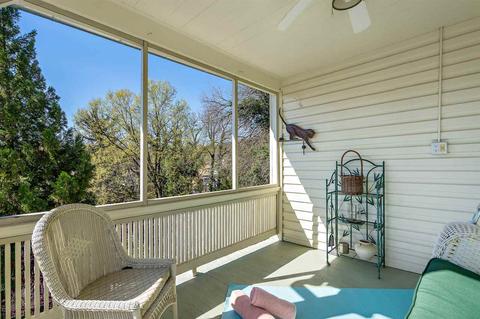
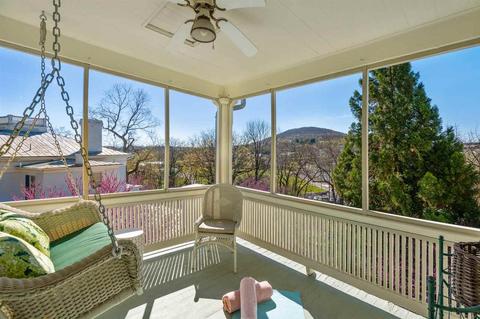
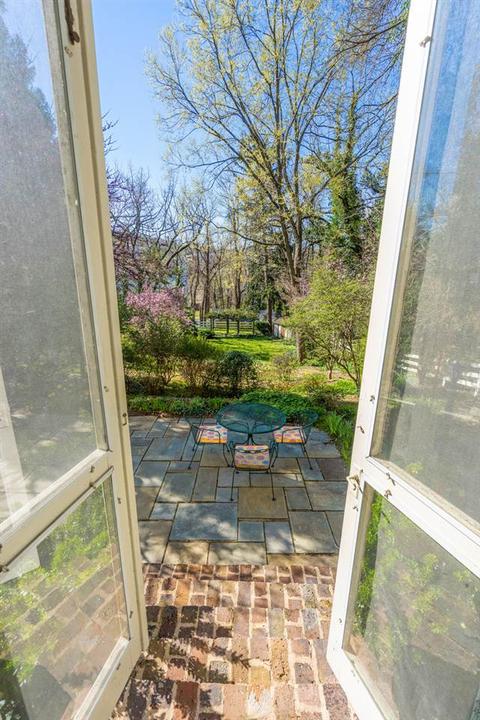
| Deck/ Porch | Patio, Porch, Porch - Screened |
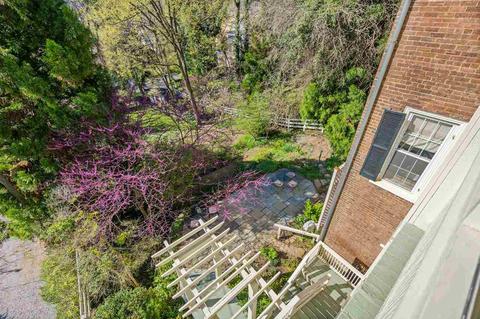
| Yard/ Grounds | Flood Lights, Landscaped, Mature |
| Amenities / Utilities | |
| Gas | NaturalGas |
| Water | Public Water |
| Sewer/ Septic | Public Sewer |
| Electricity | Elec Above Ground |
| Green Features | No |
| Security Features | Security System, Smoke Detector(s) |
| APN | 5631 |
| Location | |
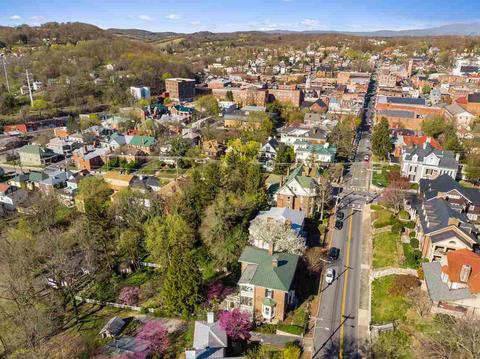
| View | Residential View |
| County | Staunton |
| Subdivision | NONE |
| Elementary School | T.C. McSwain |
| High School | Staunton |
| Middle School | Shelburne |
| Zoning | R-3 Medium Density Residential |
| Directions | Coalter Street To E Beverley Street. Third House On The Right. |
| Lot/ Land Details | |
| Land Desc | Garden Spot, Irrigation System, Landscaped |
MLS # 601206| Est. value | Bed/bath | Sqft | mi | |
|---|---|---|---|---|
| 310 E Beverley St, Staunton, VA 24401 | $826,000 | 4/4 | 3,464 | 0.01 |
| 324 E Beverley St, Staunton, VA 24401 | $895,000 | 6/3 | 3,768 | 0.02 |
| 110 Rolling Ridge Ct, Staunton, VA 24401 | $542,000 | 5/3 | 2,556 | 0.03 |
| 107 Rolling Ridge Ct, Staunton, VA 24401 | $595,000 | 5/3 | 2,556 | 0.03 |
| 104 Rolling Ridge Ct, Staunton, VA 24401 | $517,000 | 4/3 | 2,406 | 0.03 |
| 313 E Beverley St, Staunton, VA 24401 | $683,000 | 4/2 | 2,268 | 0.03 |
| 305 E Beverley St, Staunton, VA 24401 | $1,101,000 | 4/2 | 4,004 | 0.03 |
| 317 E Beverley St, Staunton, VA 24401 | $878,000 | 4/4 | 3,708 | 0.03 |
Estimated values are based on public record data and automated valuation models. Values are not guaranteed and may not reflect current market conditions.
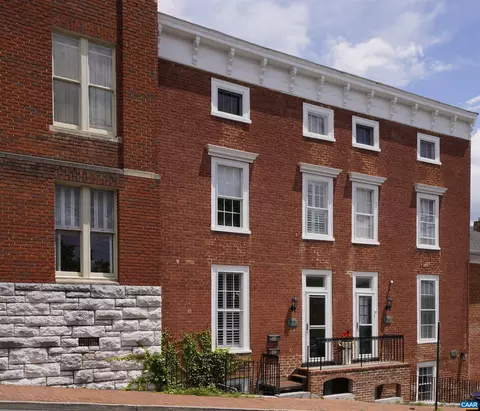

$344,325
$319,900
$314,900
$374,900
$434,000
$637,000
$239,900
$409,500
$327,450
$284,900
$330,000
$423,790
$775,000
$355,000
$585,000
$446,950
$326,400
$425,000
$292,450
$499,000
$669,364
$777,000
$459,500
$650,000
$275,000
$575,000
$506,000
$461,000
$1,625,000
$337,000