Movoto Real Estate
Sold on 10/01/2026

305 E Beverley St, Staunton, VA 24401

$1,105,000

Last sold 10/01/2026 after 121 Days

  • 4

    bed

  • 3

    bath

  • 4,004

    Sqft ($276/Sqft)

House not for sale

About 305 E Beverley St

Property type House
Year built 1912
HOA fee $0/month
Lot size 9,148 Sqft
Movoto estimate
Property description
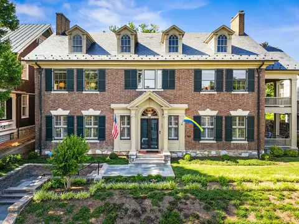
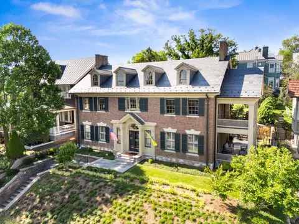
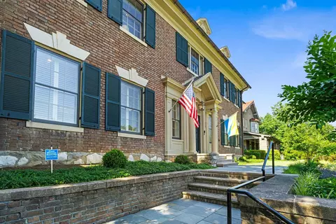
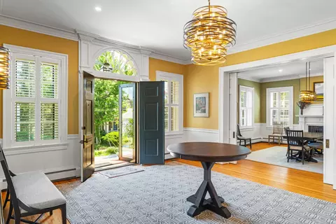
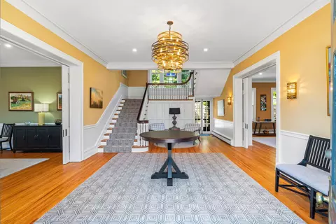
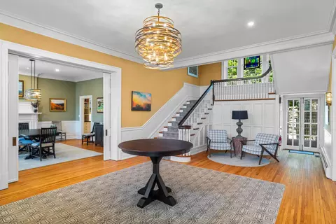
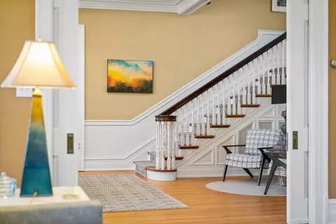
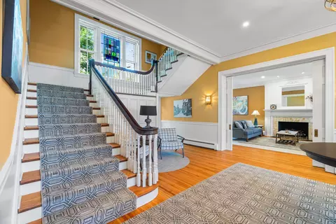
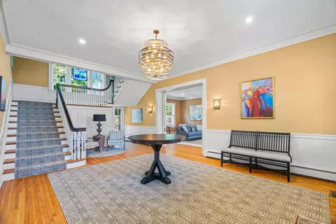
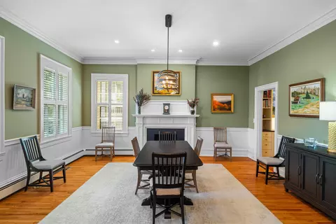
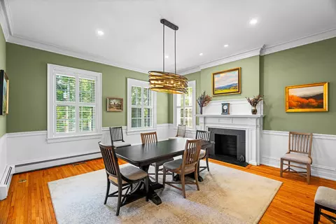
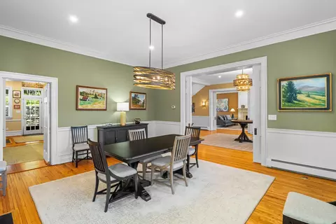
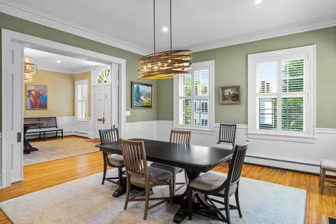
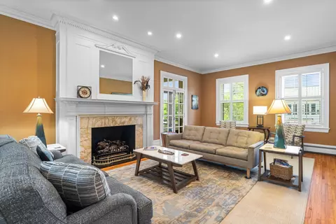
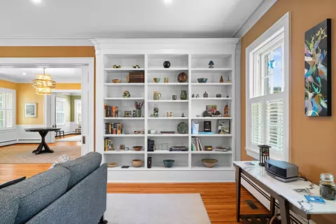
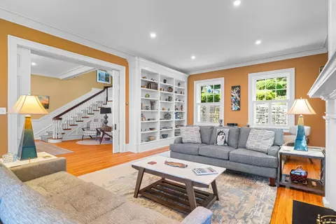
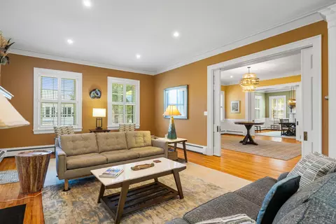
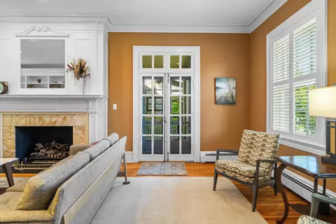
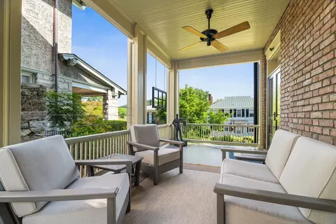
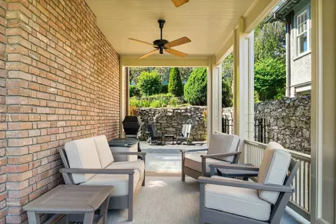
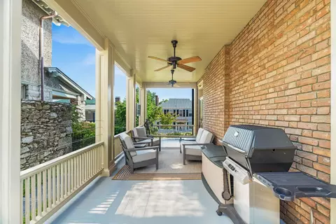
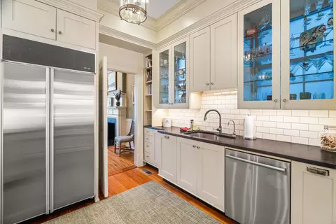
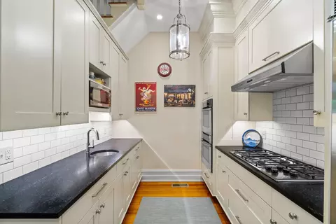
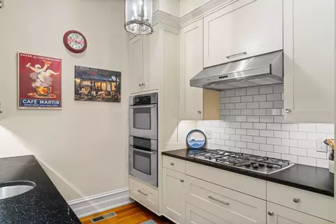
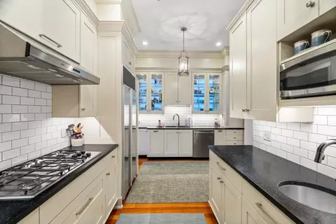
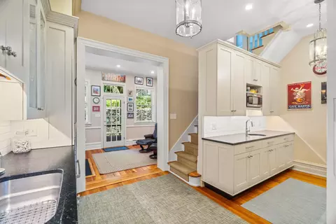
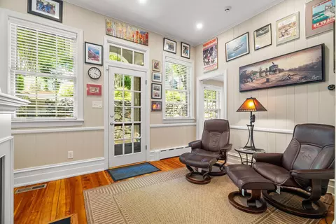
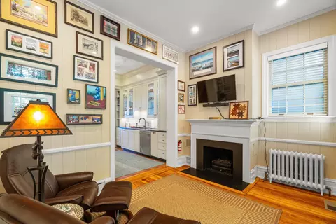
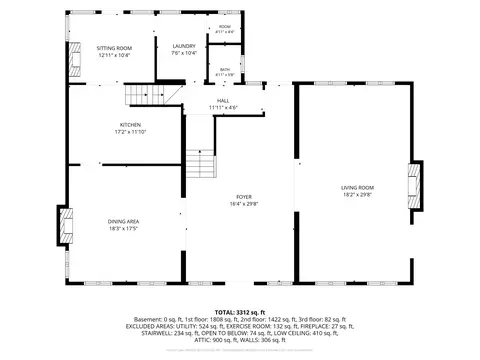
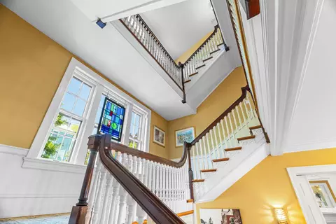
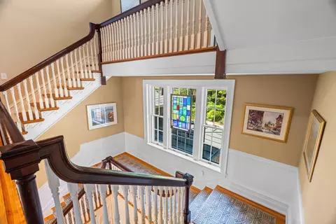
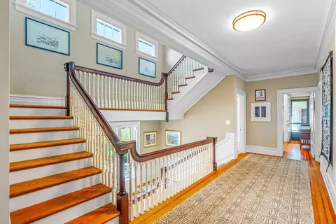
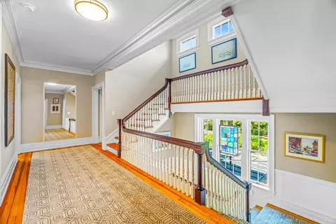
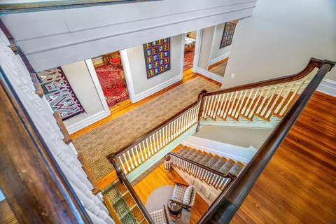
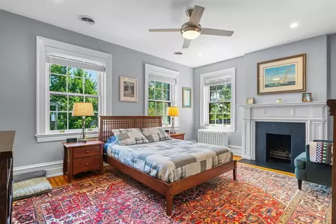
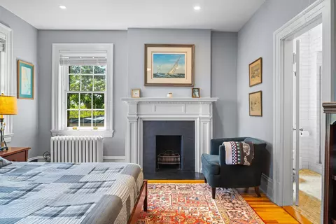
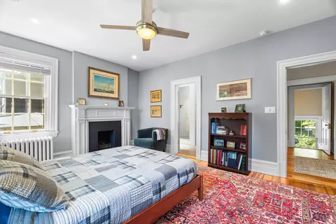
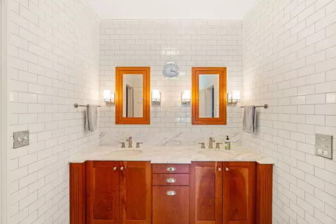
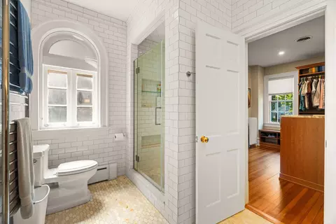
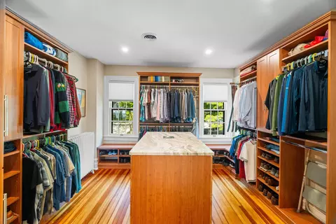
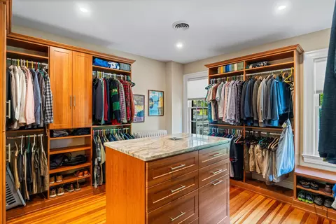
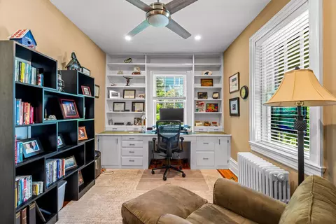
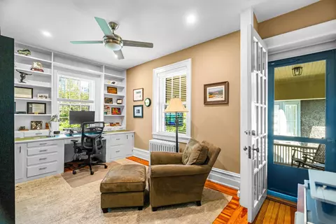
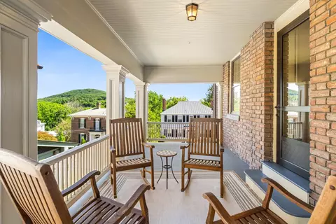
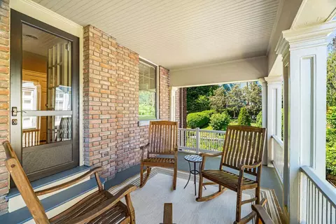
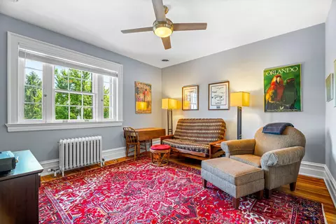
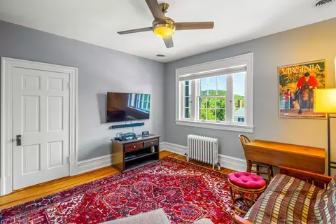
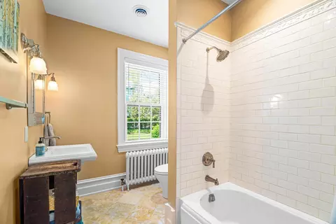
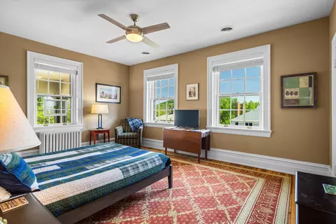
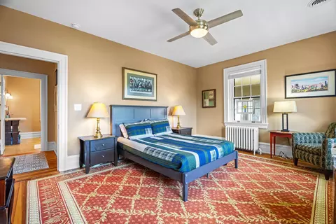
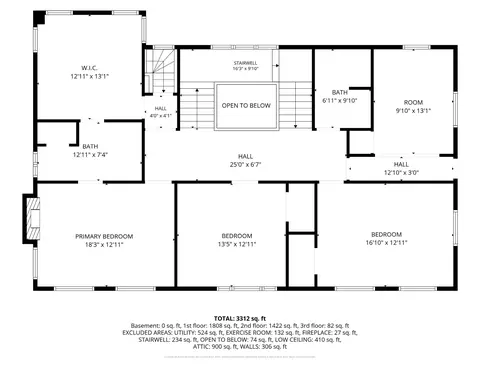
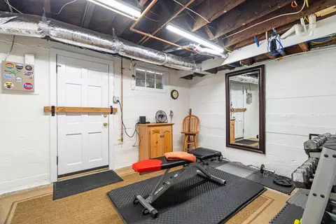
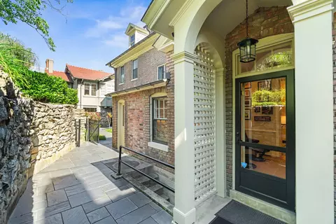
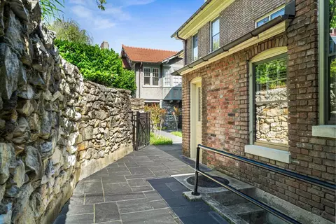
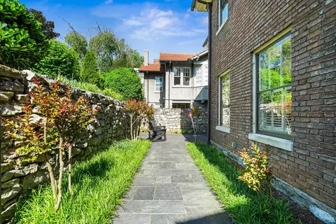
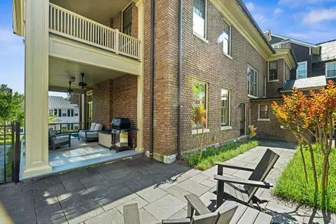
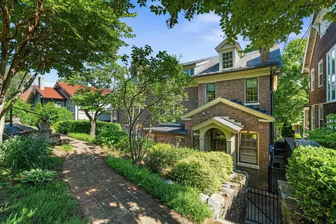
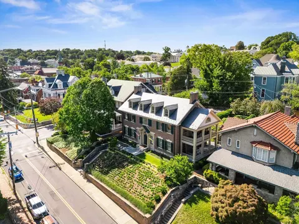
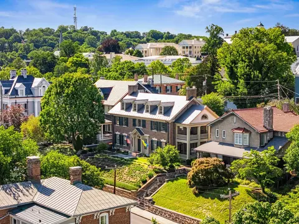
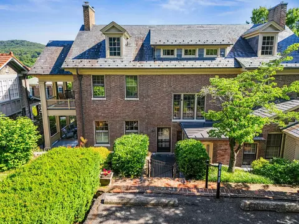
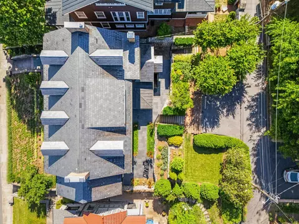
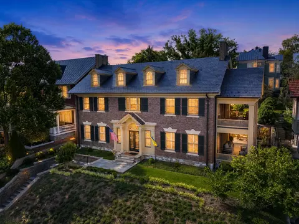
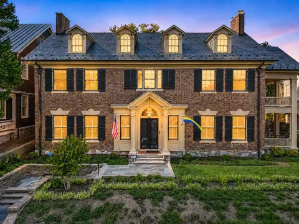
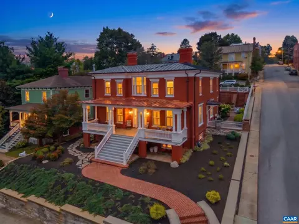
Elegant Georgian Revival residence designed by the acclaimed firm of T.J. Collins and Sons, ideally located within walking distance of downtown Staunton. This distinguished home features solid Flemish bond brick construction, expansive double-hung windows, a Buckingham slate roof, and copper gutters and downspouts. Landscaped gardens surround a rare two-car off-street parking area accessible via a private alley. A grand full-depth reception hall welcomes you into spacious, light-filled interiors featuring four fireplaces, original hardwood floors, and soaring ceilings throughout. The gracious drawing room opens to an outdoor patio ideal for entertaining, while the formal dining room offers a refined setting for gatherings and celebrations with family and friends. The well-equipped kitchen flows into a cozy sitting area perfect for casual living. The second floor offers four generous bedrooms, a custom-designed walk-in closet room, and a private outdoor porch ideal for relaxing evenings. Original oak floors on the main level and heart pine upstairs preserve the home’s historic character. Additional features include updated plumbing, full air conditioning, and elimination of all knob-and-tube wiring.
Listed by
Listing Agent - DREAMA ANDERSON
Listing Office - EXP REALTY LLC
Source: CAAR MLS mls logo
MLS#677841 • last updated 2 weeks ago
Movoto checked CAAR MLS for data 19 minutes ago
Overview
Cooling/AC Central Air
Heating HotWater, NaturalGas
Levels/Style Three Or More, Georgian, 3
Virtual Tour N/A
MLS # 677841
Status Closed
SubType Detached
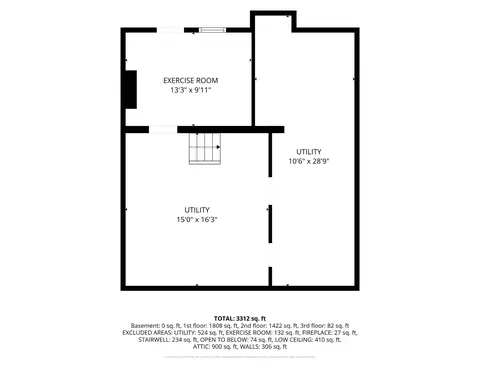
Living Area 4004
Lot Size (Acres) 0.21
Property Tax 8203
Property Condition Updated/Remodeled
Year Built 1912
Interior
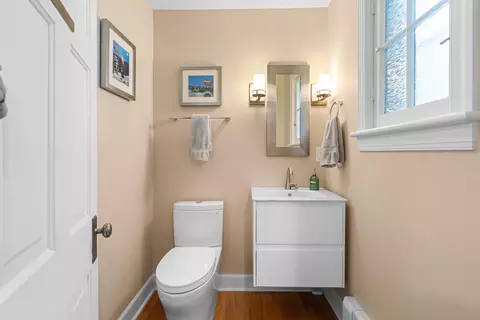
Total # of Bathrooms 3
# of Full Baths 2
# of Half Baths 1
Total # of Bedrooms 4
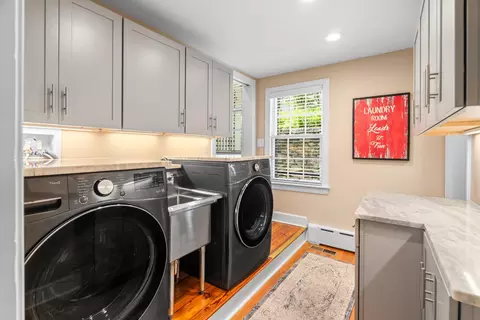
Laundry Sink
Flooring CeramicTile, Hardwood, Stone
Appliances Dryer, Washer
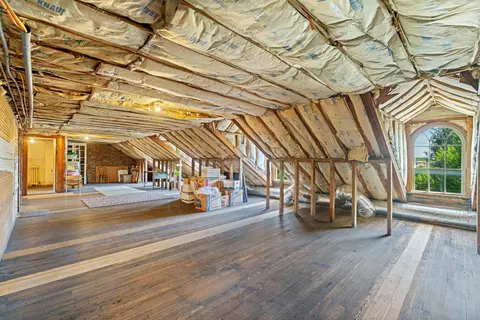
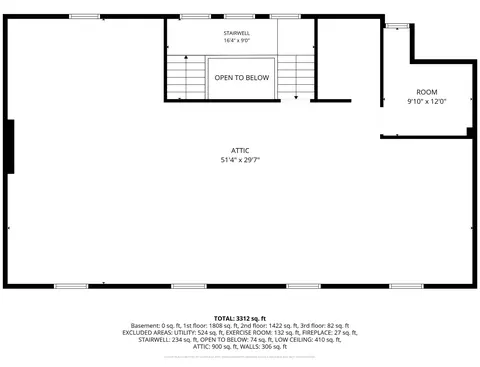
Interior Features Attic, PermanentAtticStairs, Remodeled, WalkInClosets, EntranceFoyer
Exterior
Foundation Poured, Stone
Roof Slate
Construction Brick, StickBuilt, Stone
Parking Asphalt, OffStreet, SharedDriveway, OnStreet
Exterior Features Mature Trees/Landscape
Patio/Porch RearPorch, Covered, FrontPorch, Patio, Porch, SidePorch
Lot Features Landscaped
Fencing Wrought Iron
Amenities / Utilities
Water Source Community/Coop
Location
Subdivision GOSPEL HILL
Elementary School T.C. McSwain
High School STAUNTON
APN 5962
Zoning R-3 Residential High Density
Directions From North Coalter Turn Onto E Beverley. Property On Left.
$1.09M
Range: $1M-$1.17M
Last 30 days 
  • Oct 2026
    mls logo MLS # 677841
  • Oct 7, 2026 Sold
    $1,105,000 (-3.9%)
  • Jun 21, 2026 Pending
    —
  • Jun 1, 2026 Listed
    $1,150,000 (+54.4%)
  • Jun 2021
    mls logo MLS # 619209
  • Jun 25, 2021 Sold
    $745,000
  • Jun 25, 2021 Listed
    $745,000
  • Year Property taxes Tax assessment
  • 2025
    $8,203 +18.3%
    $901,440 +15.67%
  • 2023
    $6,936 +6.0%
    $779,310 +9.54%
  • 2022
    $6,545
    $711,460
  • 2021
    $6,545 +19.3%
    $711,460 +23.18%
  • 2020
    $5,487
    $577,560
  • 2019
    $5,487 -2.1%
    $577,560
  • 2018
    $5,602
    $577,560
  • 2017
    $5,602 +2.2%
    $577,560 +0.08%
  • 2016
    $5,482
    $577,090
  • 2015
    $5,482 +49.5%
    —
  • 2014
    $3,668
    —
  • 305 E Beverley St
    $1.1M
  • —
  • 24401
    $390K +1% y/y
  • Staunton
    $393K +2% y/y
No chart available
Statistics calculated by Movoto
Est. value Bed/bath Sqft mi
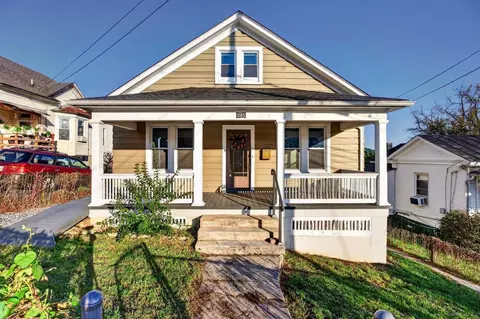
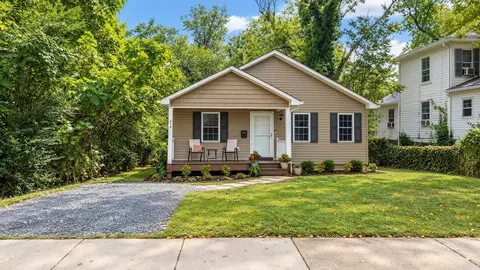
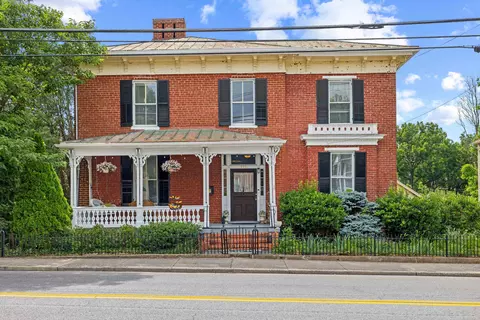
301 E Beverley St, Staunton, VA 24401 $1,056,000 7/4 4,789 0.01
313 E Beverley St, Staunton, VA 24401 $666,000 4/2 2,268 0.01
317 E Beverley St, Staunton, VA 24401 $875,000 4/4 3,708 0.03
310 Berkeley Pl, Staunton, VA 24401 $760,000 3/2 2,940 0.03
310 E Beverley St, Staunton, VA 24401 $820,000 4/4 3,464 0.03
304 Berkeley Pl, Staunton, VA 24401 $506,000 8/1 3,024 0.03
316 E Beverley St, Staunton, VA 24401 $902,000 3/3 3,072 0.03
312 Berkeley Pl, Staunton, VA 24401 $546,000 3/2 2,462 0.03

Estimated values are based on public record data and automated valuation models. Values are not guaranteed and may not reflect current market conditions.

Thinking of selling? Get a Cash Offer.

  • A smooth, fast sale
  • Skip staging and repairs
  • No strings attached
4/10
4/10
Source: GreatSchools.org © 2026. All rights reserved.

Around the neighborhood

Explore everything this neighborhood has to offer.
By entering my info and clicking Ask a Question below, I am providing my e-signature and express written consent to receive marketing emails, calls, and texts (including via automatic telephone dialing systems, AI generative, artificial or pre-recorded voice technology) relating to my inquiry from Movoto (and parties calling/messaging on their behalf) even if my number appears on the company, state, or national Do Not Call Registry. You also agree to ourTerms and Conditions and Privacy Policy. Consent not required to receive services (call 1-844-420-1270 to be connected without providing consent).

Nearby recently sold homes in Staunton, VA

Nearby homes for sale in Staunton, VA

Newest listings in 24401

  • Real Estate
  • VA
  • Staunton City County
  • Staunton
  • 24401
  • 305 E Beverley St
Meet with a real estate agent today (844) 430-0869
The multiple listing information is provided by Charlottesville Area Association of REALTORS®. IDX information is provided exclusively for consumers’ personal, non-commercial use and that it may not be used for any purpose other than to identify prospective properties consumers may be interested in purchasing. Information deemed reliable but not guaranteed to be accurate. Buyer to verify all information. The information provided is for consumers' personal, non-commercial use and may not be used for any purpose other than to identify prospective properties consumers may be interested in purchasing. Listing information updated every 15 minutes. Terms of use & Privacy Policy, California Privacy Info. Copyright © 2005 - 2026 Movoto, Inc. All rights reserved. Equal Housing Opportunity CalDRE CalDRE #01517281
Movoto Real Estate is committed to ensuring accessibility for individuals with disabilities. We are continuously working to improve the accessibility of our web experience for everyone. We welcome feedback and accommodation requests, please submit them here.
Charlottesville Area Association of REALTORS® system
Participants (and their affiliated licensees, if applicable) shall indicate on their Web sites that IDX information is provided exclusively for consumers' personal, non‐commercial use; that it may not be used for any purpose other than to identify prospective properties consumers may be interested in purchasing, and that data is deemed reliable but is not guaranteed accurate by the MLS. The MLS may, at its discretion, require use of other disclaimers as necessary to protect participants and/or the MLS from liability.
Requests for information regarding mortgage products will be directed to Movoto.com affiliate, Lower, LLC - a licensed Mortgage Lender (NMLS #1124061), or, based on your location, may be redirected to a participating mortgage marketing partner that may pay Lower, LLC for any consumer contact information provided through this site.