Movoto Real Estate
  • View/Area
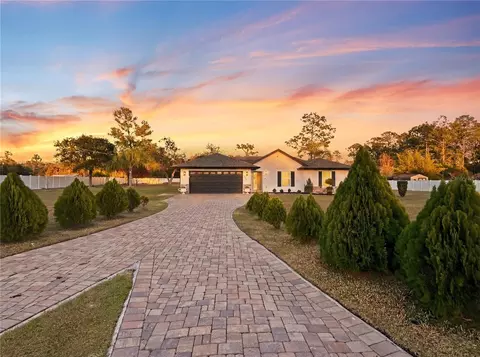
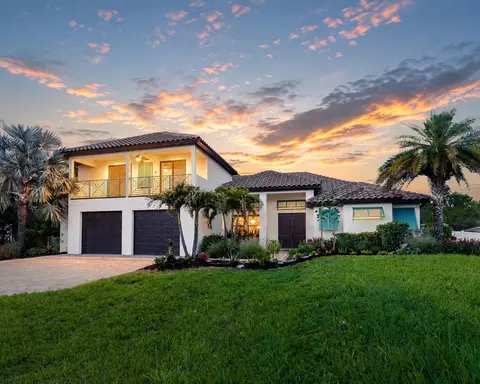
  • Exterior
  • Other
  • Entry Way
  • Dining
  • Kitchen
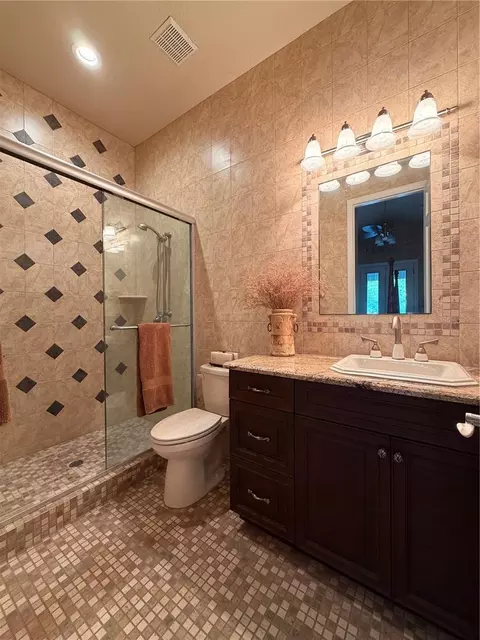
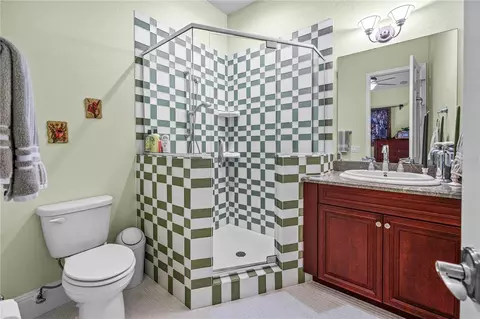
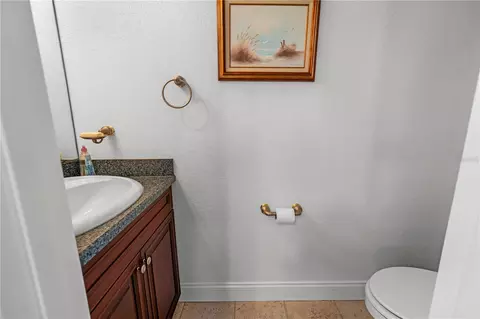
  • Bath
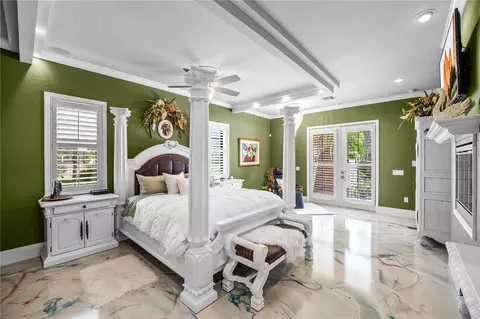
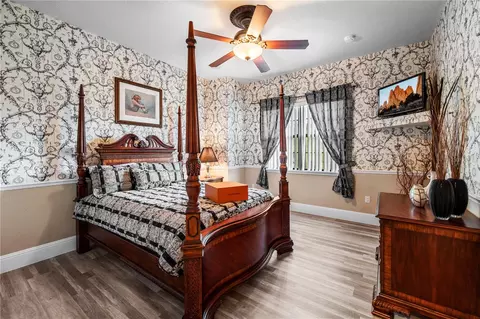
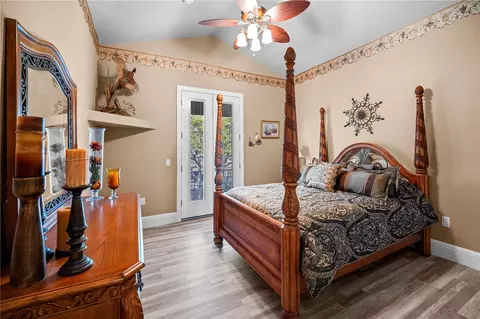
  • Bedroom
  • Animated home icon 3D tour

6900 Ranchero Ct, Saint Cloud, FL 34771

  • $1,875,000

  • 6

    bed

  • 8

    bath

  • 5,049

    Sqft ($371/Sqft)

House for sale 63 days
$125K price drop
Movoto is helping 89 homebuyers near you

About 6900 Ranchero Ct

Property type House
Year built 2006
HOA fee $0/month
Lot size 3.77 Acre
Parking 3 garage spaces
Property description
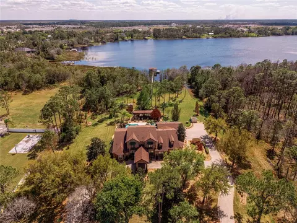
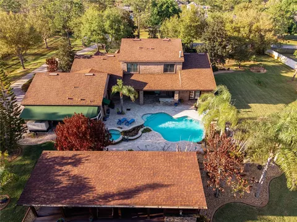
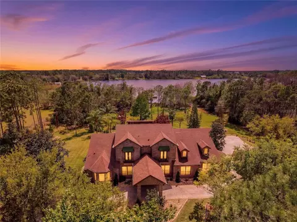
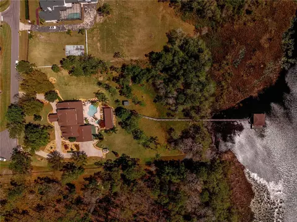
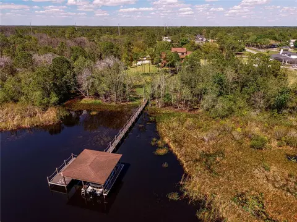
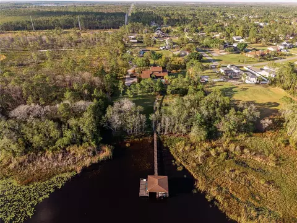
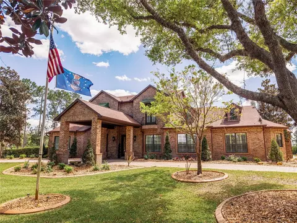
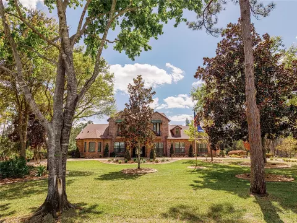
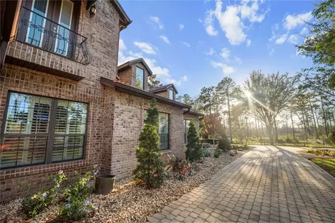
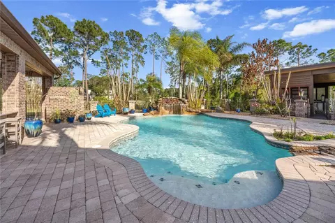
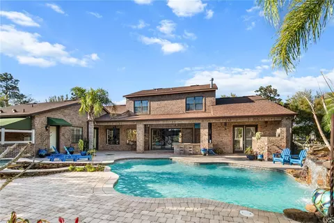
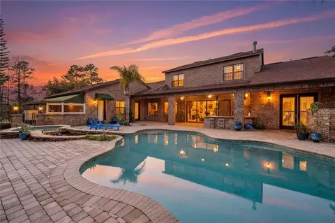
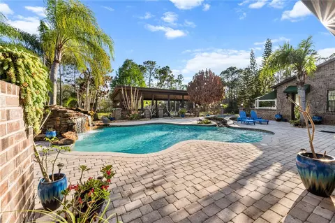
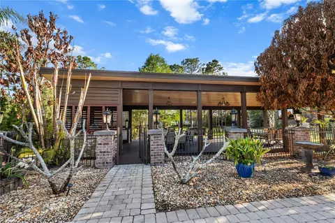
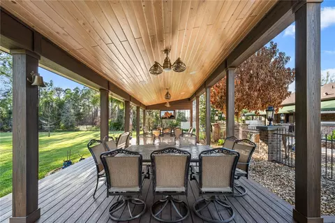
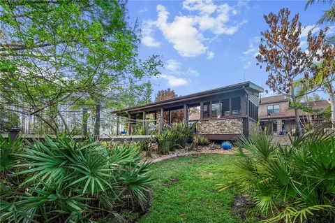
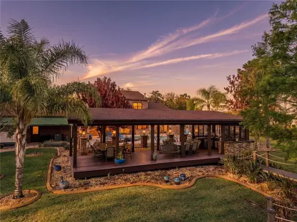
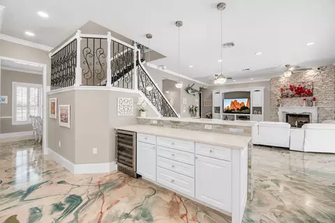
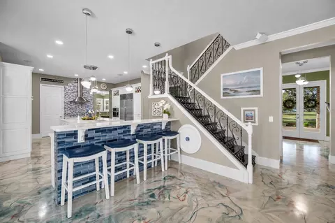
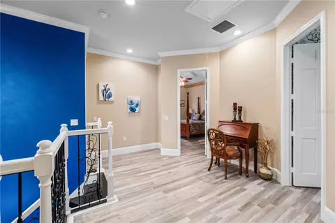
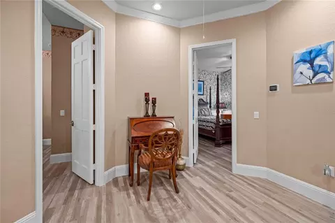
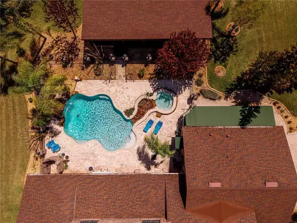
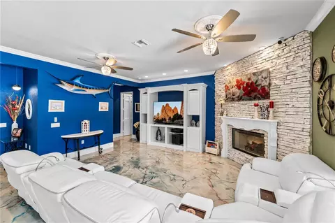
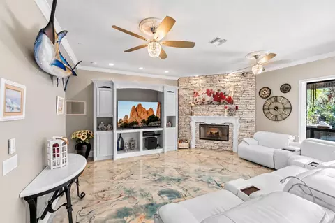
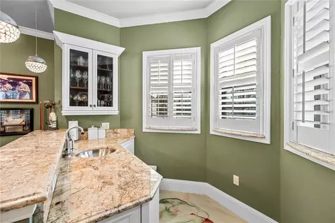
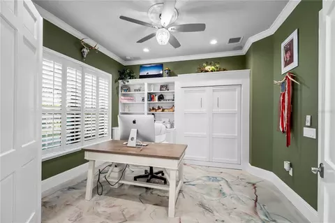
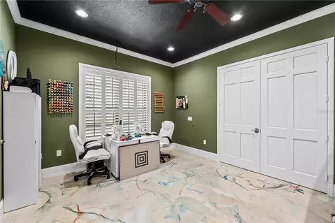
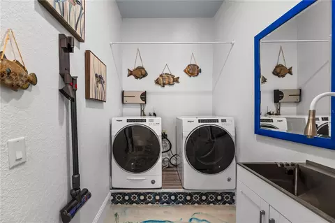
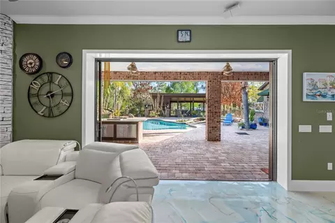
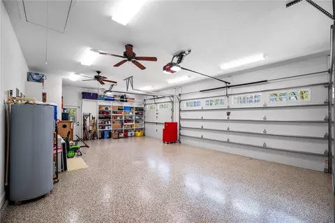
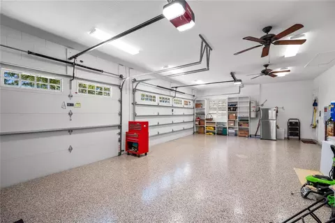
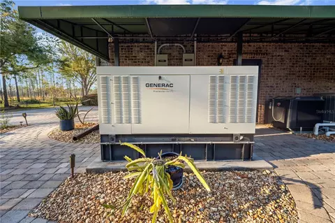
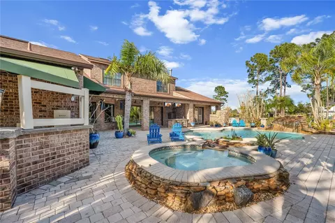
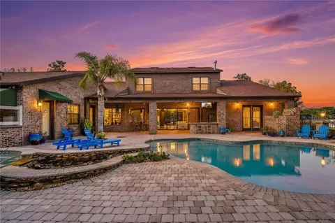
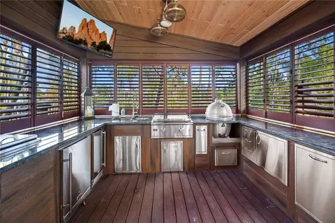
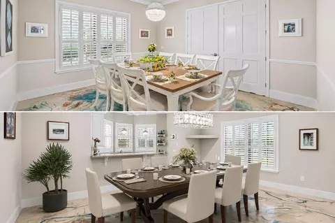
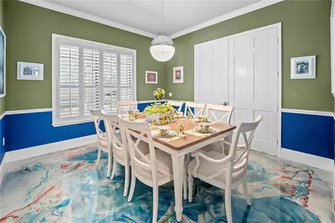
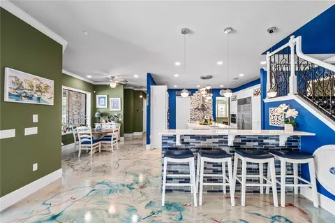
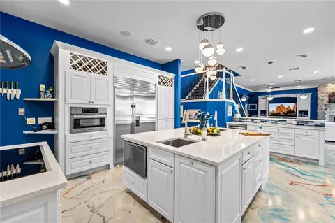
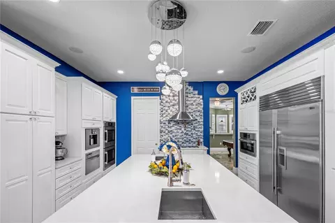
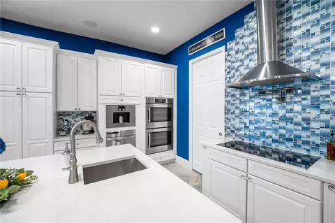
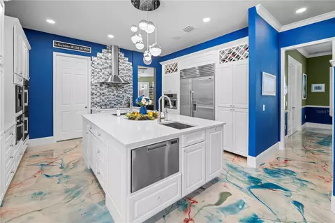
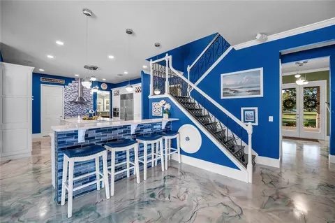
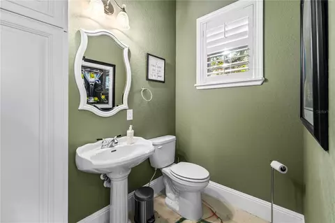
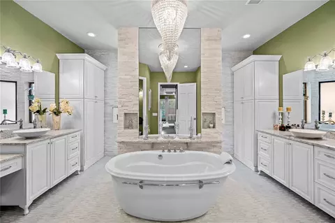
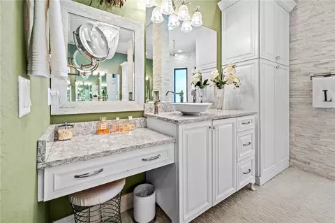
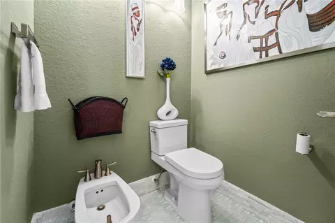
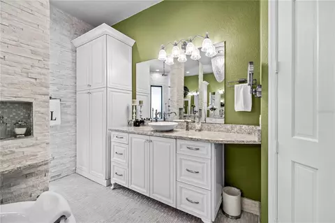
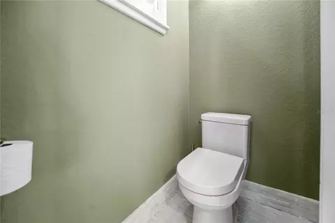
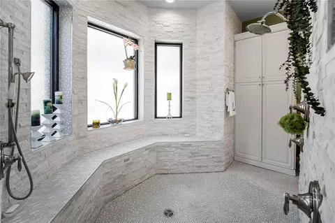
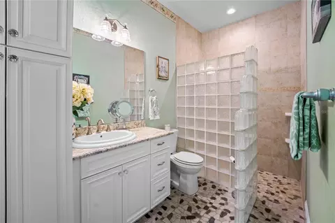
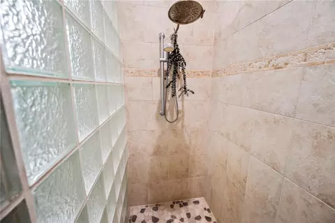
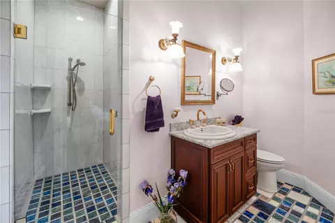
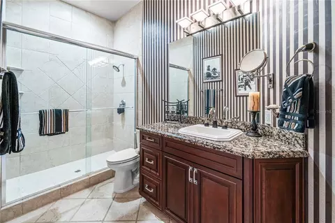
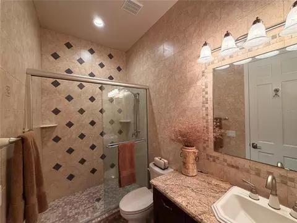
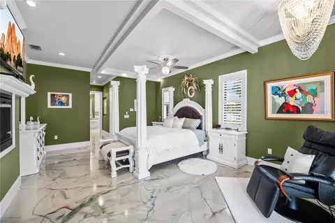
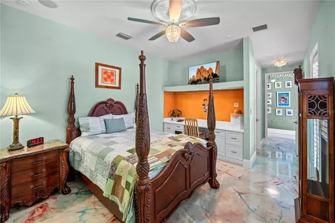
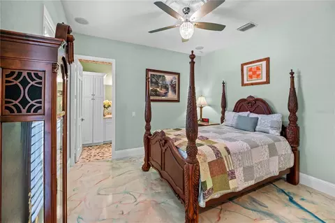
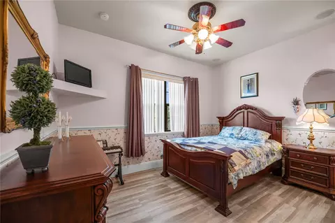
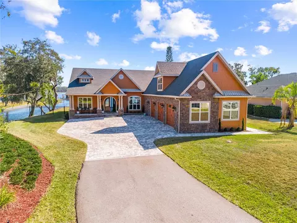
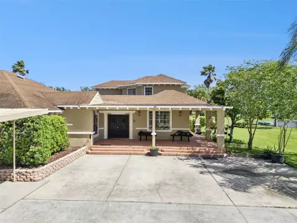
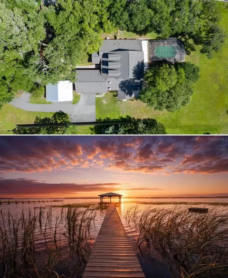
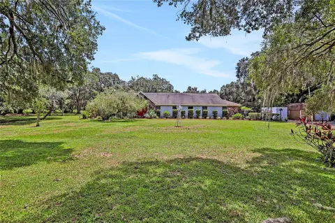
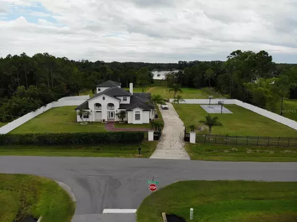
One or more photo(s) has been virtually staged. The Pinnacle of Lakefront Living......Designed to Entertain, Built to Endure, & Positioned to Inspire. Situated along the shore of spring-fed Bay Lake, this exceptional Estate is the only one with true, North lake frontage and access in Bay Lake Ranch. Being on the cul-de-sac of Ranchero, having private lake frontage, & abutting the 1076-acre Lake Lizzie Preserve, I'd say location & seclusion of this caliber can be very rare. The home reveals itself as a RETREAT.....indoor elegance that flows seamlessly into expansive outdoor living spaces. Posed for entertaining: a theater room, game room, wet bar, sprawling lanai & summer kitchen, a lagoon-style pool & spa, a fully outfitted PAVILION boasting its OWN SUMMER KITCHEN, & a private boathouse that features 2 lifts, a composite dock/deck, lighting, water, & breathtaking sunsets. Refined interior: PLANTATION SHUTTERS, CROWN MOLDING, EPOXY FLOORS, ELECTRIC FIREPLACE(S), STONE WALL. A Chef's Kitchen without compromise: quartz counters, 2 sinks, wine racks, breakfast bar, walk-in pantry, Bosch induction cooktop, Bosch convection microwave, Subzero refrigerator, 2 Fisher & Paykel drawer dishwashers, Miele steam drawer, 48-bottle wine fridge, Bosch double oven, built-in coffee maker, a potfiller, touchless faucets, 2 disposals, pull-out spice racks, pop-up power station, & much more! Downstairs showcases your Owner's Suite & a 2nd En-suite, both with direct access to the pool lanai. Fit for a King (or Queen), this Owner's Suite has a lit tray ceiling, its own electric fireplace, 2 walk-in closets, & a spa-inspired bath. Stone accents, lavish pass-through shower, multiple rainheads, stunning bay window with bench seating & waterfall glass, dual vanities, built-in storage, & private water closets/bidet. Every additional bedroom offers its own ensuite bath, walk-in showers, & thoughtful design......2 of the upstairs en-suites offer balcony access, & vaulted ceilings. Another level of infrastructure: GENERAC DIESEL GENERATOR equipped to keep the entire property functioning during an outage, updated security & surveillance, cable wired throughout, ADA water closets, new smoke detectors, CENTRAL VACUUM, irrigation system, & a 3-car garage with new epoxy flooring, a half bath, new LED lights, Smart openers, & a keypad. This meticulously maintained LAKEFRONT estate blends luxury, technology, & refinement.....destination-living that is entirely unforgettable. Please inquire on the complete Feature Sheet for this property.
Listed by
Listing Agent - Jennifer Davis, PA
Listing Agent Contact: 407-343-8137
Listing Office - FLORIDA REALTY RESULTS LLC
Source: Stellar MLS mls logo
MLS#S5146413 • last updated 2 weeks ago
Movoto checked Stellar MLS for data 19 minutes ago
Request a virtual or in-person tour
Overview
Levels/Style Two
Type Residential
Virtual Tour External Link
SubType Single Family Residence
Status Active
MLS # S5146413
SqFt 5049
Lot Size (Acres) 3.77
Lot Size (SqFt) 164221
Property Tax 9852
Year Built 2006
Interior
Total # Bathrooms 8
# Full Baths 6
# Half Baths 2
# Bedrooms 6
Total # of Rooms 15
Interior Features Built-in Features, Ceiling Fans(s), Central Vaccum, Chair Rail, Crown Molding, Eat-in Kitchen, High Ceilings, Other, Primary Bedroom Main Floor, Split Bedroom, Thermostat, Tray Ceiling(s), Walk-In Closet(s), Wet Bar, Window Treatments
Exterior
Exterior Awning(s), Balcony, French Doors, Lighting, Outdoor Kitchen, Outdoor Shower, Rain Gutters, RV Hookup, Sidewalk, Sliding Doors
Roof Shingle
Foundation Slab
# Garage Spaces 3
Amenities / Utilities
Utilities Desc Cable Connected, Electricity Connected
Sewer Septic Tank
Spa Desc In Ground
Location
Body of Water BAY LAKE
Waterfront Lake Front
County Osceola
Subdivision BAY LAKE RANCH UNIT 3
APN 18-26-32-2599-0001-1230
Zoning OA1A
Lot/ Land Details
Road Surface Type Paved
Road Responsibility Public Maintained Road
Tour this home
When would you like to see 6900 Ranchero Ct?
question
Have a question about this property? Call us at (844) 430-0869
7/10
5/10
5/10
Source: GreatSchools.org © 2026. All rights reserved.

Around the neighborhood

Explore everything this neighborhood has to offer.
4/100
Walk
93/100
Family
14/100
Dining
64/100
Pet
  • Real Estate
  • FL
  • Osceola County
  • Saint Cloud
  • 34771
  • 6900 Ranchero Ct

My commute

Enter a destination to see travel time and distance.
By entering my info and clicking Ask a Question below, I am providing my e-signature and express written consent to receive marketing emails, calls, and texts (including via automatic telephone dialing systems, AI generative, artificial or pre-recorded voice technology) relating to my inquiry from Movoto (and parties calling/messaging on their behalf) even if my number appears on the company, state, or national Do Not Call Registry. You also agree to ourTerms and Conditions and Privacy Policy. Consent not required to receive services (call 1-844-420-1270 to be connected without providing consent).

Nearby homes for sale in Saint Cloud, FL

Nearby recently sold homes in Saint Cloud, FL

Newest listings in 34771

Meet with a real estate agent today (844) 430-0869
The multiple listing information is provided by Stellar MLS. IDX information is provided exclusively for consumers’ personal, non-commercial use and that it may not be used for any purpose other than to identify prospective properties consumers may be interested in purchasing. Information deemed reliable but not guaranteed to be accurate. Buyer to verify all information. The information provided is for consumers' personal, non-commercial use and may not be used for any purpose other than to identify prospective properties consumers may be interested in purchasing. Listing information updated every 15 minutes. Terms of use & Privacy Policy, California Privacy Info. Copyright © 2005 - 2026 Movoto, Inc. All rights reserved. Equal Housing Opportunity CalDRE CalDRE #01517281
Movoto Real Estate is committed to ensuring accessibility for individuals with disabilities. We are continuously working to improve the accessibility of our web experience for everyone. We welcome feedback and accommodation requests, please submit them here.
Stellar MLS
The real estate listing data marked with this icon comes from the IDX program of the Stellar MLS. All information provided is deemed reliable but is not guaranteed and should be independently verified. Listings displayed on this website may be subject to prior sale or removal from sale; availability of any listing should always be independently verified. Listing information is provided exclusively for consumers’ personal, non-commercial use, solely to identify potential properties for potential purchase; all other use is strictly prohibited and may violate relevant federal and state law.
Requests for information regarding mortgage products will be directed to Movoto.com affiliate, Lower, LLC - a licensed Mortgage Lender (NMLS #1124061), or, based on your location, may be redirected to a participating mortgage marketing partner that may pay Lower, LLC for any consumer contact information provided through this site.