Movoto Real Estate
  • Exterior
  • Other
  • Kitchen
  • Living
  • Entry Way
  • Dining
  • Bedroom
  • Bath
  • View/Area
  • Animated home icon 3D tour

7065 Branch Ct, Saint Cloud, FL 34771

  • $950,000

  • 5

    bed

  • 4

    bath

  • 3,717

    Sqft ($256/Sqft)

House for sale 26 days
Movoto is helping 89 homebuyers near you

About 7065 Branch Ct

Property type House
Year built 2018
HOA fee $0/month
Lot size 1 Acre
Movoto estimate
Parking 2 garage spaces
Property description
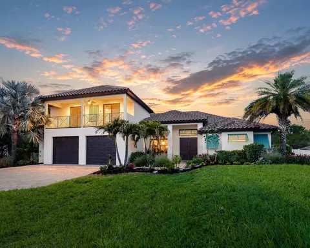
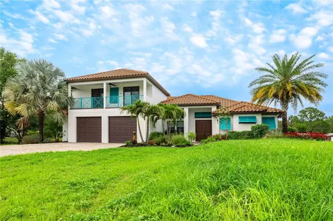
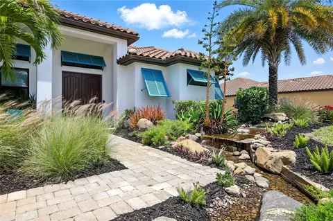
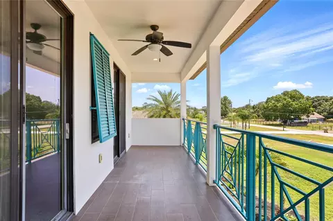
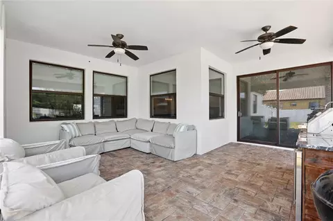
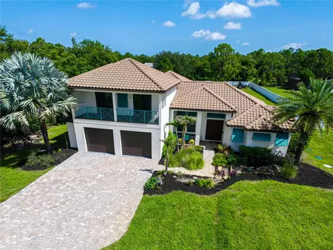
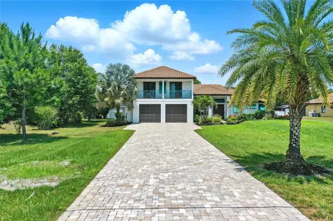
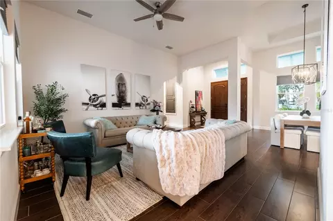
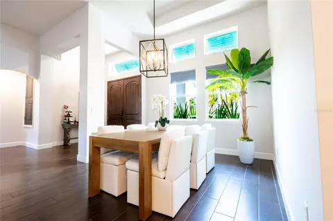
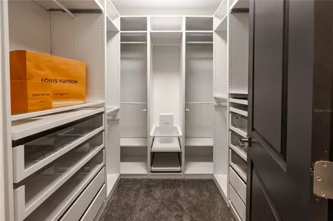
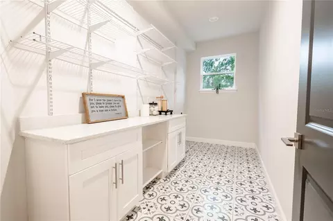
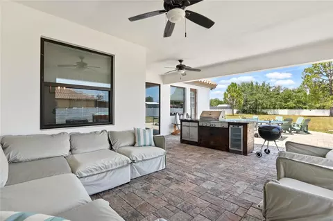
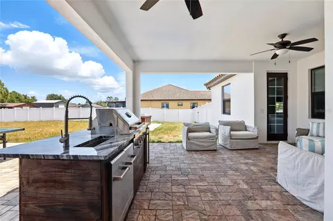
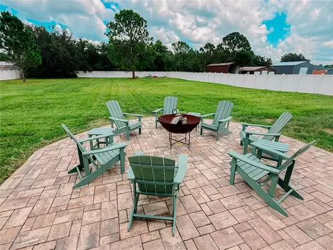
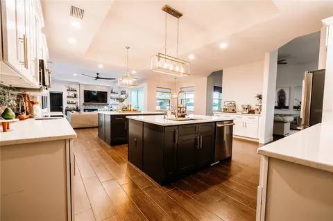
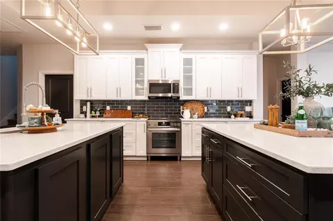
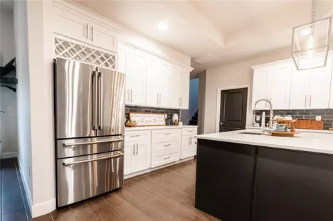
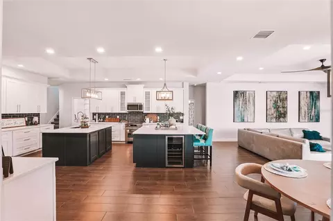
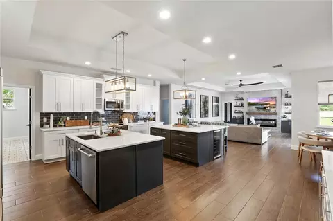
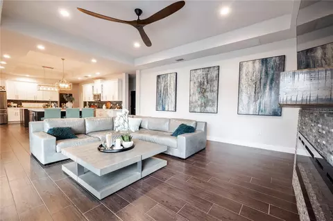
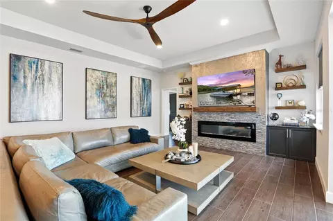
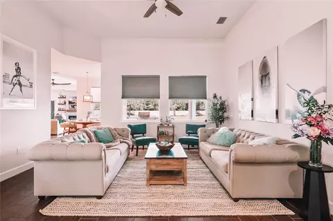
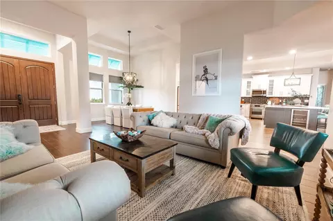
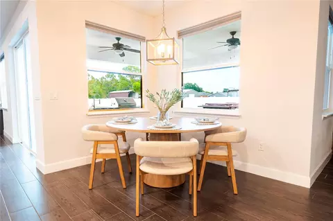
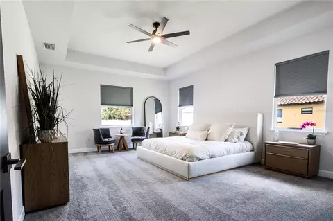
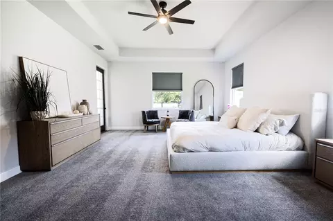
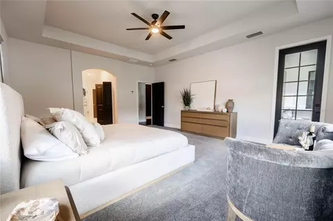
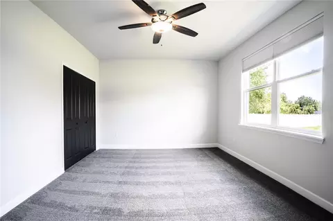
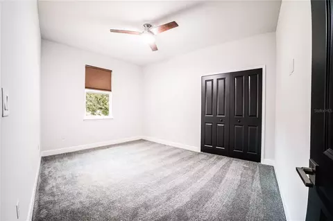
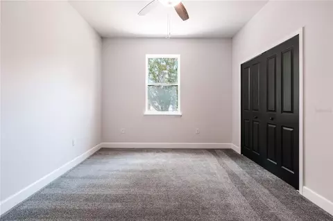
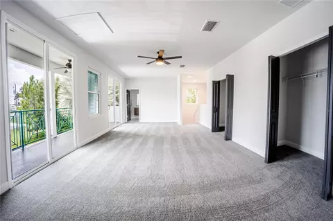
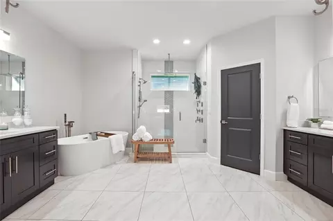
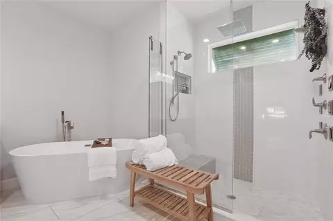

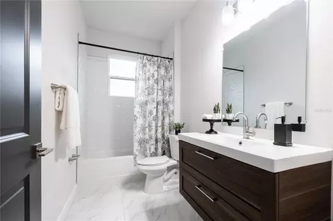
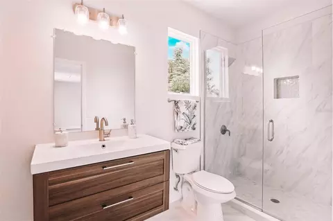
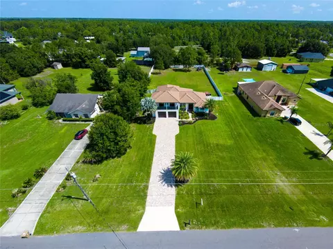
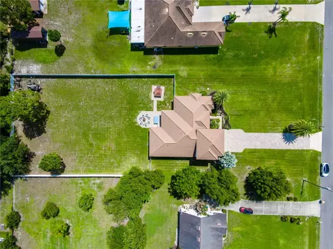
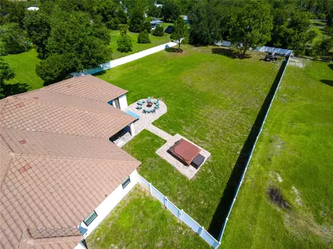
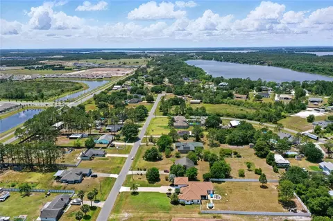
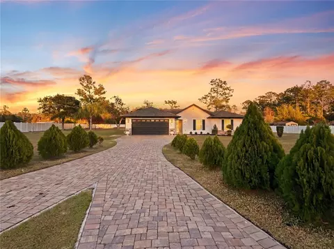
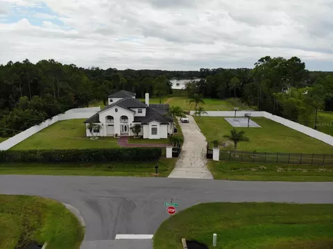
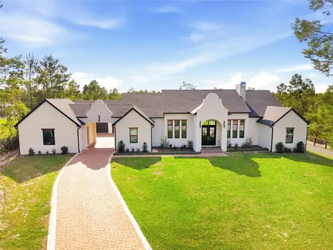
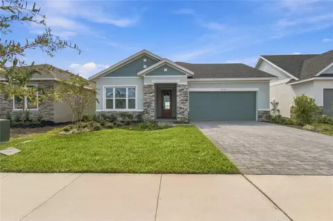
Freshly updated custom West Indies-inspired estate on over 1 acre with no HOA or CDD fees. Privately set and designed for effortless Florida living, this immaculate 5-bedroom, 4-bath residence offers more than 3,700 square feet of beautifully designed living space on a fully fenced acre. Recent updates include new designer carpet with luxury padding, a professionally painted interior, new Café appliances, an upgraded water softener system, and thoughtful custom finishes throughout. Mature palms, lush professional landscaping, tropical architectural details, custom balcony handrails, a barrel tile roof, irrigation, and a pondless water feature create exceptional curb appeal and a true private-estate setting. Inside, spacious, light-filled living areas feature custom tile flooring throughout the main living spaces and bathrooms. The elegant, functional layout offers flexibility for entertaining, everyday living, multigenerational needs, working from home, or hosting gatherings. The chef’s kitchen is designed to impress with dual islands, quartz countertops, designer lighting, new high-end Café appliances, a Bosch induction/convection range, a walk-in pantry, and abundant prep and gathering space. The open-concept family room features a custom fireplace, built-in shelving, and a striking media wall. The primary suite is a luxurious retreat with a freestanding soaking tub, dual vanities, and an expansive rainfall shower with dual shower heads, body jets, and a hand sprayer. The private water closet includes a Toto Washlet bidet with heated seat and dryer, while dual walk-in closets provide exceptional storage. A second private suite offers its own entrance from the rear patio, making it ideal for everyone. It includes a custom-tiled shower with glass enclosure and peaceful separation from the main living areas. Two additional main-level bedrooms share a beautifully appointed bath. Upstairs, a massive private suite lives like its own apartment with a balcony, two walk-in closets, and a full custom bath with glass shower. This versatile space is perfect for everyone, a studio, home office, bonus room, or private retreat. Outdoor living includes more than 1,200 square feet of paver patio, a therapeutic hot tub with waterfall, and a spacious backyard enclosed by a 6-foot privacy fence. There is ample room to add a resort-style pool, detached garage, guest casita, outdoor kitchen, garden, play area, or additional entertaining space. The oversized 2.5-car garage offers generous room for vehicles, storage, tools, hobbies, or a workshop. Additional features include a whole-house endless hot-water system, upgraded water softener, designer laundry room with built-in cabinetry and quartz countertop, walk-in pantry, irrigation, professional landscaping, and exceptional privacy. With multiple suites, flexible living areas, expansive outdoor space, and no HOA restrictions, this one-of-a-kind estate offers a rare combination of luxury, function, privacy, and freedom. Move-in ready and ideally located approximately 30 minutes from Lake Nona Medical City, 30 minutes from Melbourne, and 45 minutes from Disney.
Listed by
Listing Agent - Ralph Harvey
Listing Agent Contact: 855-456-4945
Listing Office - LISTWITHFREEDOM.COM
Source: Stellar MLS mls logo
MLS#W7888027 • last updated 2 weeks ago
Movoto checked Stellar MLS for data 15 minutes ago
Request a virtual or in-person tour
Overview
Cooling/AC Central Air
Heating Electric
Levels/Style Two, Traditional
Type Residential
Virtual Tour External Link
SubType Single Family Residence
Status Active
MLS # W7888027
SqFt 3717
Lot Size (Acres) 1
Lot Size (SqFt) 43560
Property Tax 10731.7
Year Built 2018
Interior
Total # Bathrooms 4
# Full Baths 4
# Bedrooms 5
Total # of Rooms 11
Laundry Laundry Room
Interior Features Built-in Features, Ceiling Fans(s), Eat-in Kitchen, Kitchen/Family Room Combo, Primary Bedroom Main Floor, Walk-In Closet(s)
Fireplace Electric
Exterior
Exterior Other
Roof Other
Foundation Slab
Fencing Other
# Garage Spaces 2
Amenities / Utilities
Utilities Desc Cable Available, Electricity Available
Sewer Septic Tank
Location
County Osceola
Subdivision BAY LAKE RANCH UNIT THREE
Elementary School Harmony Community School (K-5)
High School Harmony High
APN 21-25-31-0000-0001-0000
Zoning 0A1A
Directions Take E Irlo Bronson Memorial Hwy East From St Cloud. Turn Left On Old Melbourne Hwy. Turn Let On Big Bend. Turn Left On Branch Ct. And House On Right.
Lot/ Land Details
Road Surface Type Asphalt
Tour this home
When would you like to see 7065 Branch Ct?
question
Have a question about this property? Call us at (844) 430-0869
7/10
5/10
5/10
Source: GreatSchools.org © 2026. All rights reserved.

Around the neighborhood

Explore everything this neighborhood has to offer.
3/100
Walk
93/100
Family
13/100
Dining
63/100
Pet
  • Real Estate
  • FL
  • Osceola County
  • Saint Cloud
  • 34771
  • 7065 Branch Ct

My commute

Enter a destination to see travel time and distance.
By entering my info and clicking Ask a Question below, I am providing my e-signature and express written consent to receive marketing emails, calls, and texts (including via automatic telephone dialing systems, AI generative, artificial or pre-recorded voice technology) relating to my inquiry from Movoto (and parties calling/messaging on their behalf) even if my number appears on the company, state, or national Do Not Call Registry. You also agree to ourTerms and Conditions and Privacy Policy. Consent not required to receive services (call 1-844-420-1270 to be connected without providing consent).

Nearby homes for sale in Saint Cloud, FL

Nearby recently sold homes in Saint Cloud, FL

Newest listings in 34771

Meet with a real estate agent today (844) 430-0869
The multiple listing information is provided by Stellar MLS. IDX information is provided exclusively for consumers’ personal, non-commercial use and that it may not be used for any purpose other than to identify prospective properties consumers may be interested in purchasing. Information deemed reliable but not guaranteed to be accurate. Buyer to verify all information. The information provided is for consumers' personal, non-commercial use and may not be used for any purpose other than to identify prospective properties consumers may be interested in purchasing. Listing information updated every 15 minutes. Terms of use & Privacy Policy, California Privacy Info. Copyright © 2005 - 2026 Movoto, Inc. All rights reserved. Equal Housing Opportunity CalDRE CalDRE #01517281
Movoto Real Estate is committed to ensuring accessibility for individuals with disabilities. We are continuously working to improve the accessibility of our web experience for everyone. We welcome feedback and accommodation requests, please submit them here.
Stellar MLS
The real estate listing data marked with this icon comes from the IDX program of the Stellar MLS. All information provided is deemed reliable but is not guaranteed and should be independently verified. Listings displayed on this website may be subject to prior sale or removal from sale; availability of any listing should always be independently verified. Listing information is provided exclusively for consumers’ personal, non-commercial use, solely to identify potential properties for potential purchase; all other use is strictly prohibited and may violate relevant federal and state law.
Requests for information regarding mortgage products will be directed to Movoto.com affiliate, Lower, LLC - a licensed Mortgage Lender (NMLS #1124061), or, based on your location, may be redirected to a participating mortgage marketing partner that may pay Lower, LLC for any consumer contact information provided through this site.