
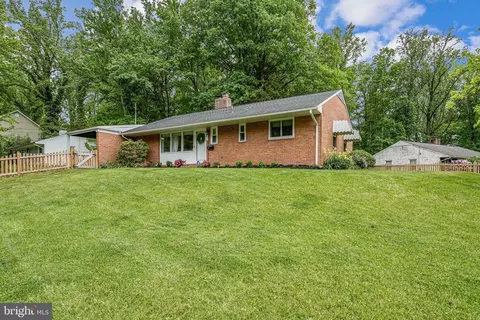
- $635,000
- 3Bd
- 2Ba
- 1,469 Sq Ft
SOLD

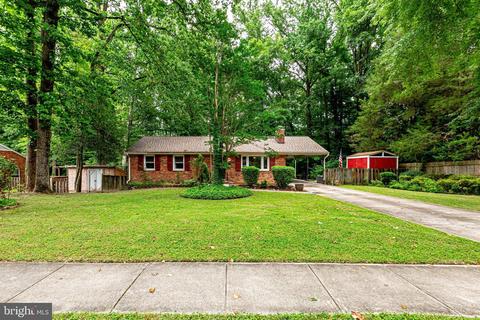
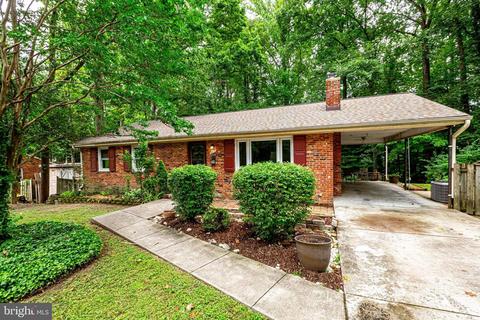
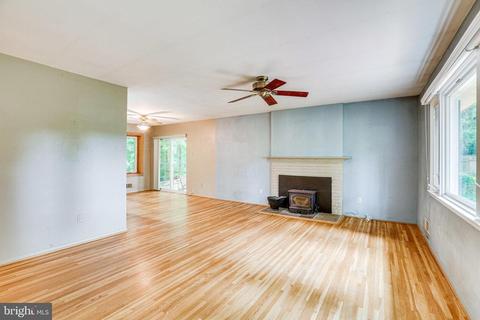
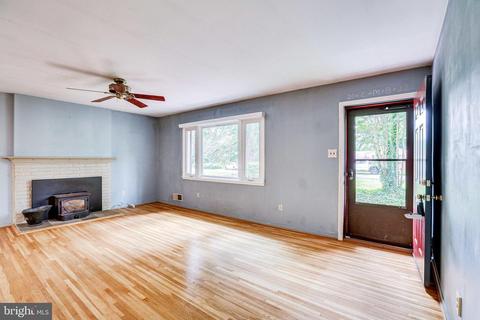
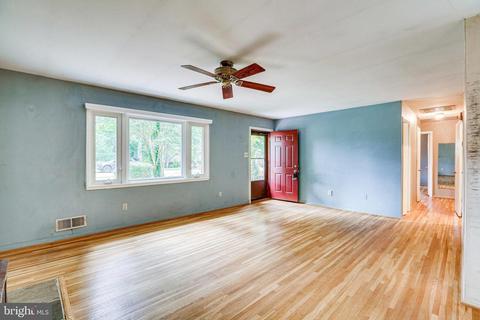
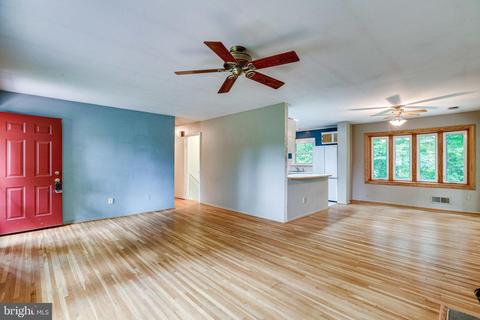
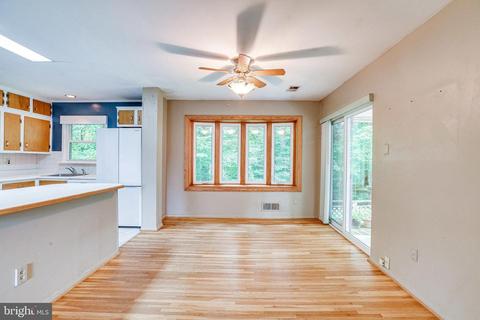
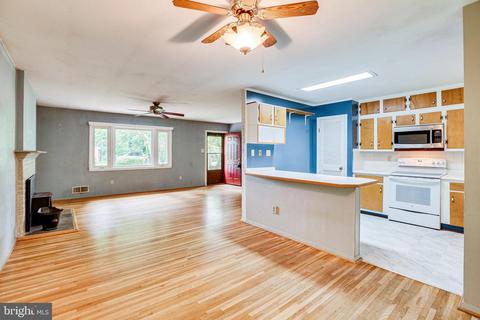
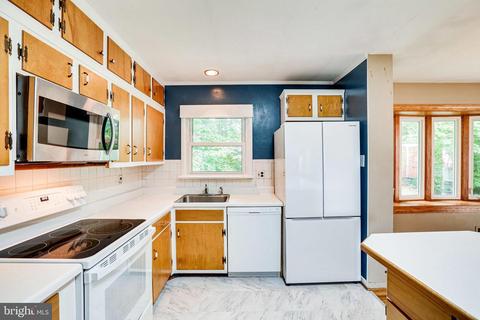
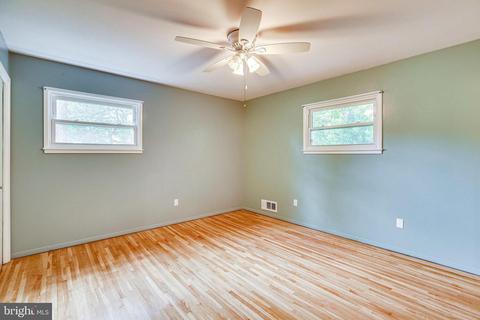
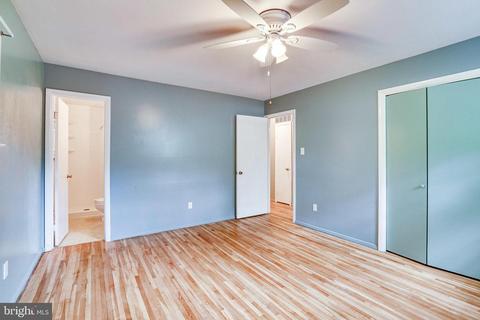
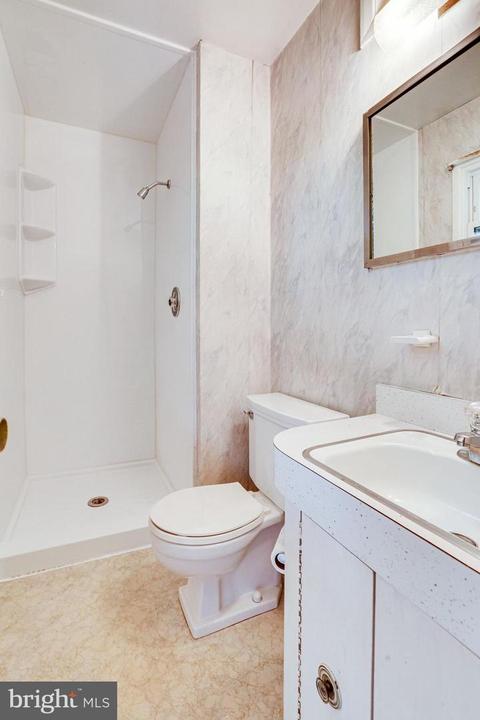
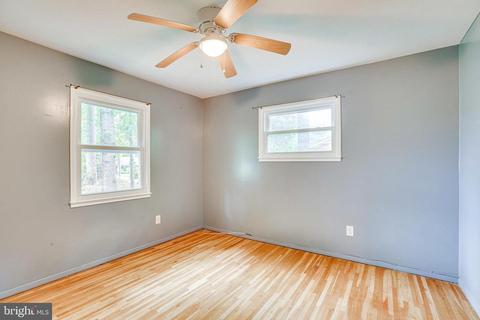
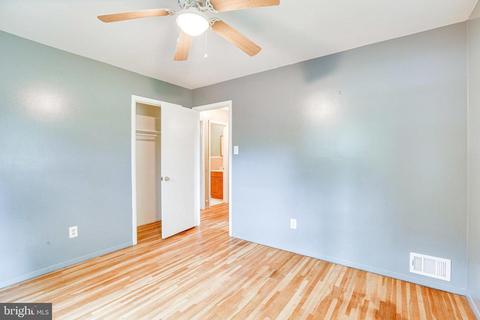
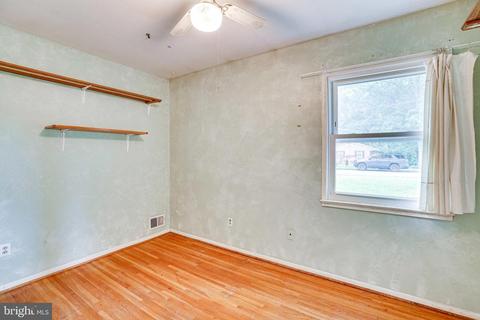
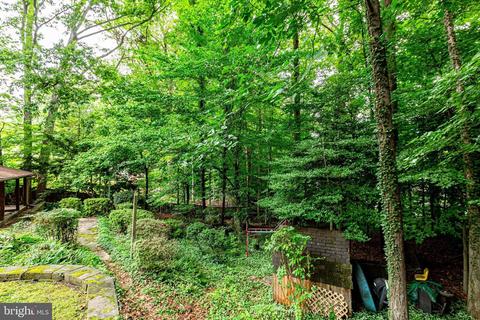
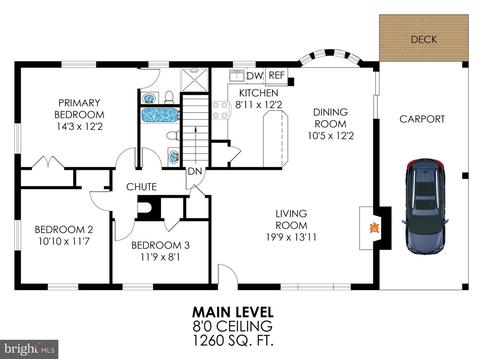
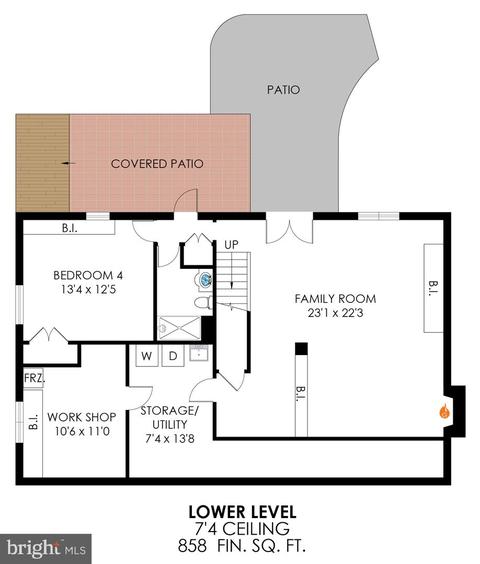
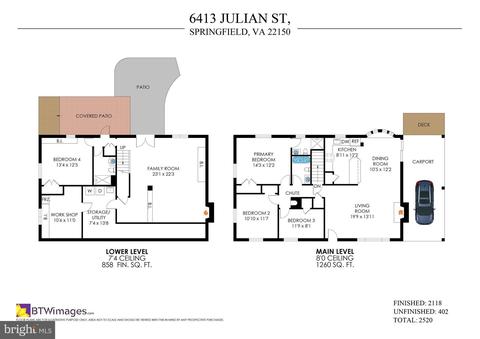
Last sold 11/22/2022 for $590K
bed
bath
Sqft ($279/Sqft)
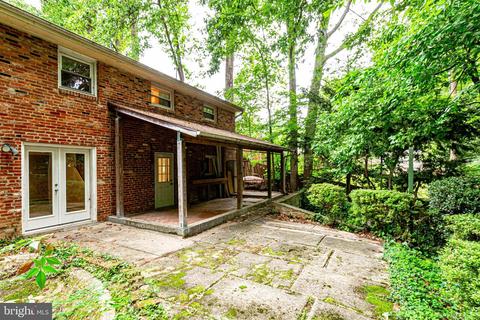
| Property type House | Neighborhood | Year built 1960 | HOA fee $0/month | Lot size 0.57 Acre | Movoto estimate |

| Overview | |
| Cooling/AC | Central A/C, Ceiling Fan(s), Electric |
| Heating | Natural Gas |
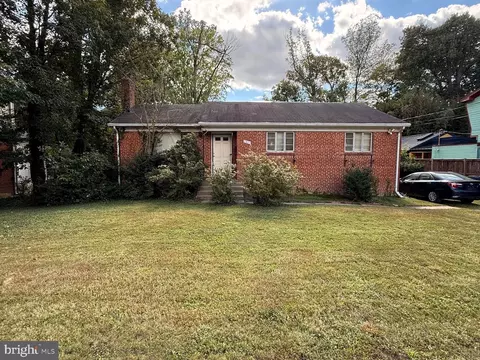
| Levels/Style | Ranch/Rambler |
| Type | Residential |
| Status | Closed |
| SqFt | 2520 |
| Lot Size (SqFt) | 24786 |
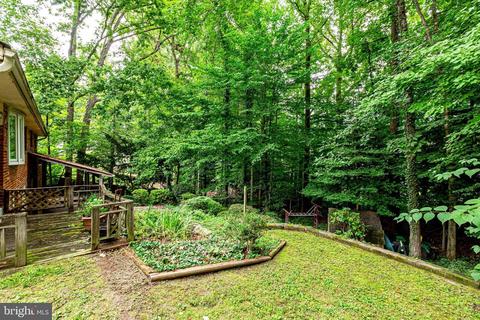
| Lot Size (Acres) | 0.57 |
| County Tax | 6051, Annually |
| Tax: Assessed Value | 545130 |
| Annual Property Tax | 6234 |
| Year Built | 1960 |
| New Construction (Y/N) | N |
| Foreclosure (Y/N) | N |
| Interior | |
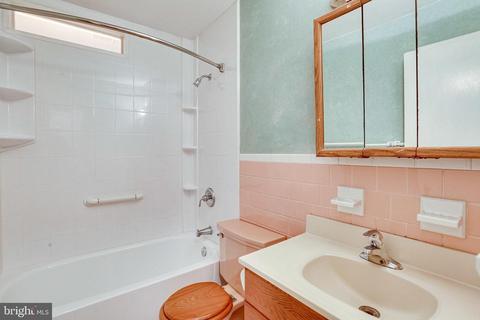
| Total # of Bathrooms | 3 |
| # Full Baths | 3 |
| Total # of Bedrooms | 4 |
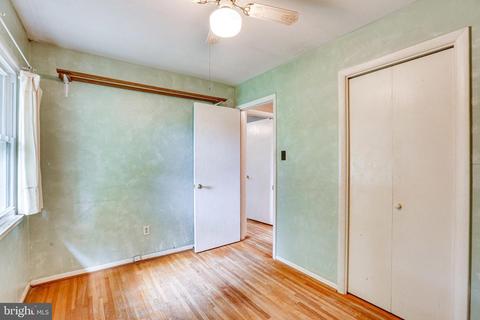
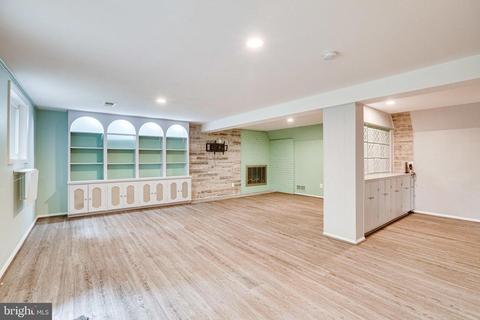
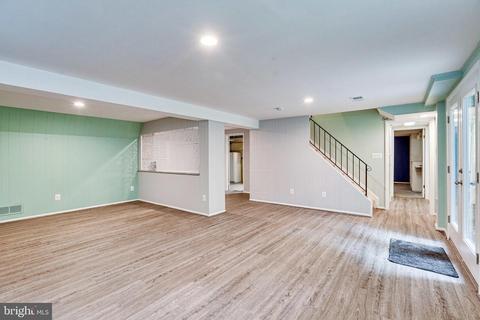
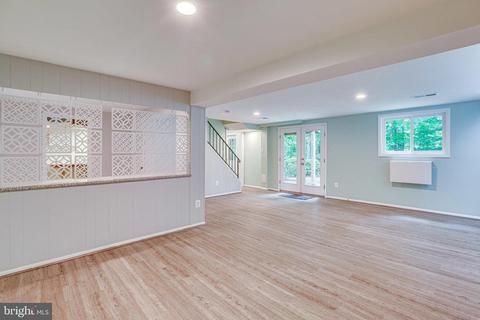
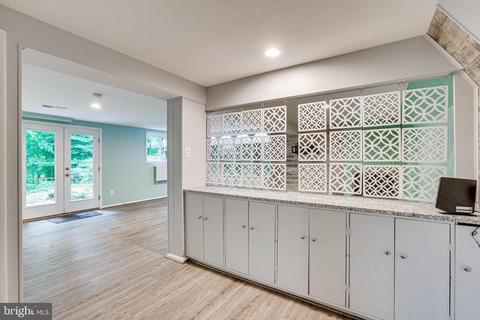
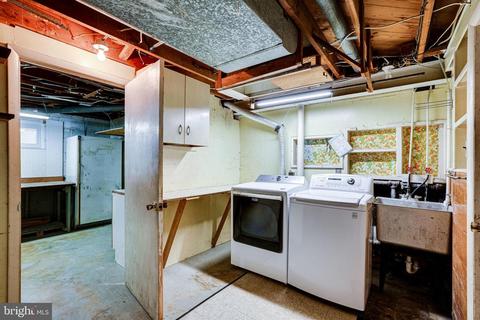
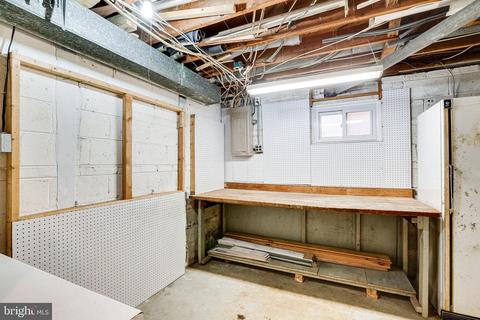
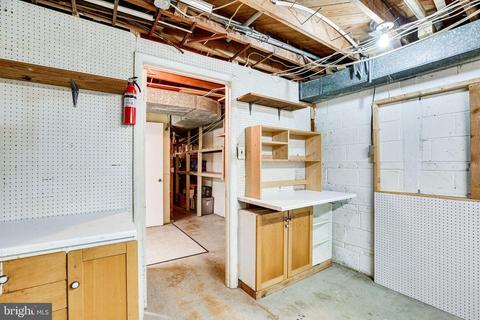
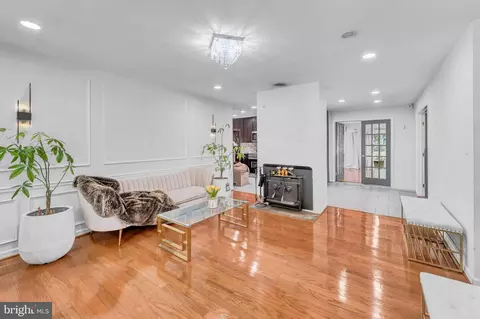
| Basement | Walkout Level, Windows, Workshop, Fully Finished, Daylight, Full, Shelving, Rear Entrance |
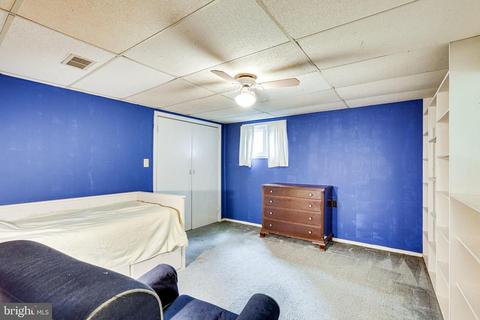
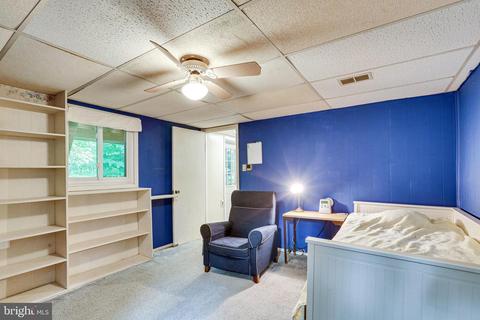
| Other Room(s) | Living Room, Dining Room, Primary Bedroom, Bedroom 2, Bedroom 3, Bedroom 4, Kitchen, Family Room, Laundry, Workshop, Primary Bathroom, Full Bath |
| Appliances | Oven/Range - Electric, Icemaker, Water Heater, Disposal, Dishwasher, Freezer, Dryer, Washer, Refrigerator, Built-In Microwave |
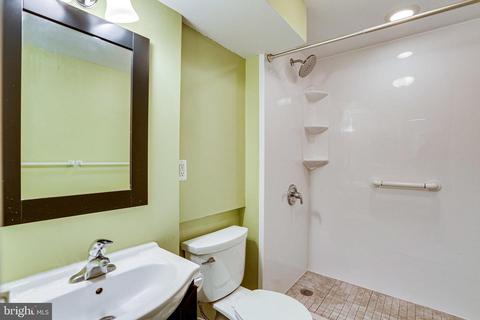
| Interior Features | Attic, Built-Ins, Carpet, Ceiling Fan(s), Dining Area, Entry Level Bedroom, Pantry, Stall Shower, Tub Shower, Window Treatments, Wood Floors, Formal/Separate Dining Room, Primary Bath(s), Recessed Lighting |
| Accessibility Features | None |
| Exterior | |
| Roof | Architectural Shingle |
| Construction | Brick |
| Foundation | Slab |
| Parking Desc | Paved Driveway, Attached Carport, Driveway, On Street |
| # Parking Spaces | 3 |
| # Attached Carport Spaces | 1 |
| # Driveway Spaces | 2 |
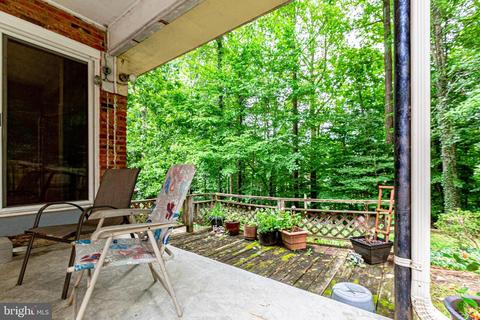
| Exterior Features | Sidewalks |
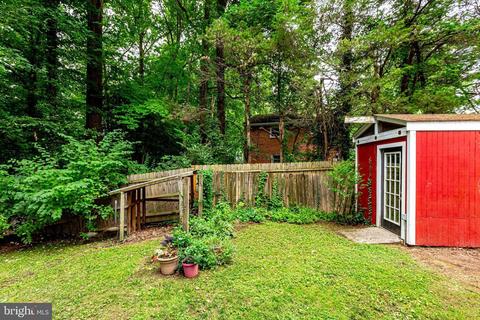
| Existing Structures | Above Grade, Below Grade, Shed, Storage Barn/Shed, Other |
| Fencing | Rear |
| Amenities / Utilities | |
| Sewer/ Septic | Public Sewer |
| Pool | No Pool |
| Inclusions | Wood Burning Fireplace Blower/insert; Deep Freezer In Basement Workshop; Firewood Storage Shed; Bike Shed |
| Location | |
| Subdivision | MONTICELLO FOREST |
| Water Source | Public |
| Senior Community (Y/N) | N |
| High School | JOHN R. LEWIS |
| Elementary School | CRESTWOOD |
| School District | FAIRFAX COUNTY PUBLIC SCHOOLS |
| Middle School | KEY |
| Location | Suburban |
| Directions | Driving South On 495, Take Exit 57A For Old Keene Mill Rd. Turn Right Onto Hastings St. Turn Left Onto Julian St. End At #6413 On Left. |
| Zoning | 120 |
MLS # VAFX2085752| Est. value | Bed/bath | Sqft | mi | |
|---|---|---|---|---|
| 6411 Julian St, Springfield, VA 22150 | $618,900 | 2/1 | 1,204 | 0.02 |
| 6415 Julian St, Springfield, VA 22150 | $666,300 | 3/2 | 1,232 | 0.02 |
| 6409 Julian St, Springfield, VA 22150 | $613,900 | 3/1 | 1,204 | 0.03 |
| 6410 Julian St, Springfield, VA 22150 | $684,000 | 3/2 | 1,232 | 0.04 |
| 6408 Julian St, Springfield, VA 22150 | $620,600 | 2/1 | 1,234 | 0.04 |
| 6417 Julian St, Springfield, VA 22150 | $793,400 | 4/3 | 1,584 | 0.04 |
| 7417 Hastings St, Springfield, VA 22150 | $643,100 | 3/1 | 1,204 | 0.05 |
| 6406 Julian St, Springfield, VA 22150 | $627,400 | 3/1 | 1,204 | 0.05 |
Estimated values are based on public record data and automated valuation models. Values are not guaranteed and may not reflect current market conditions.
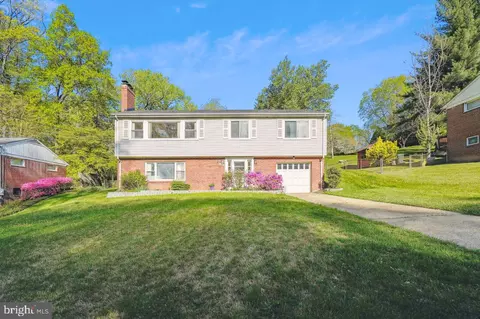
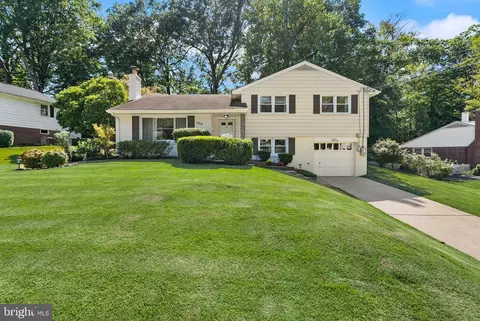
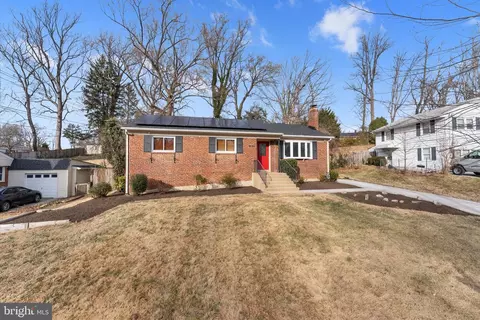
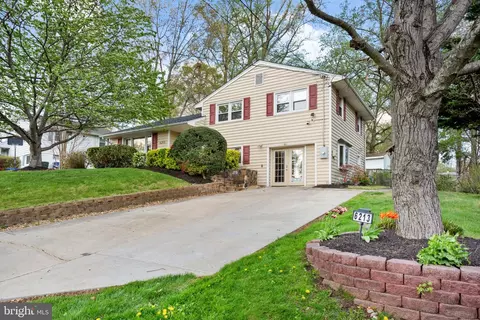
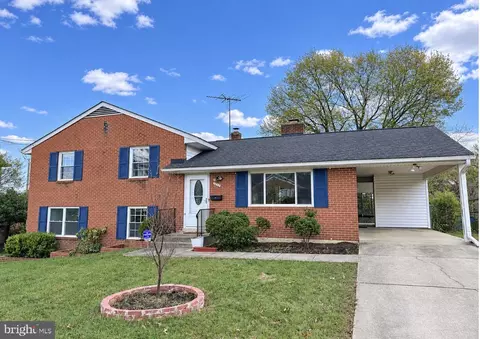
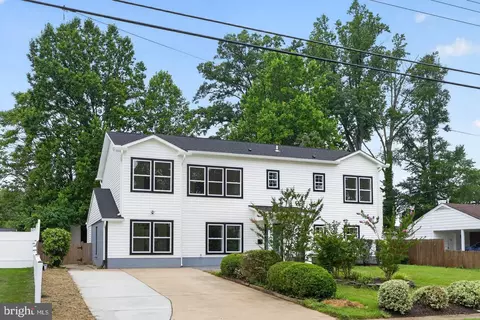
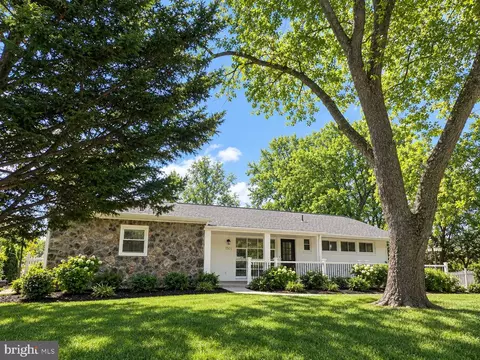
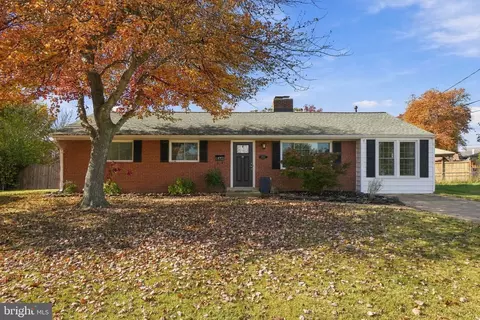
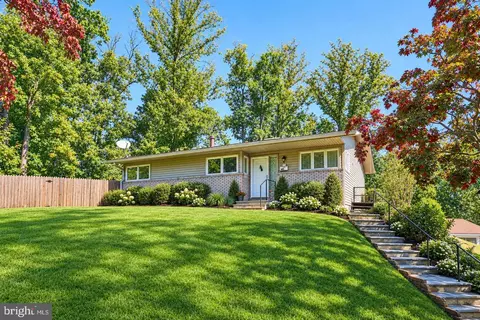
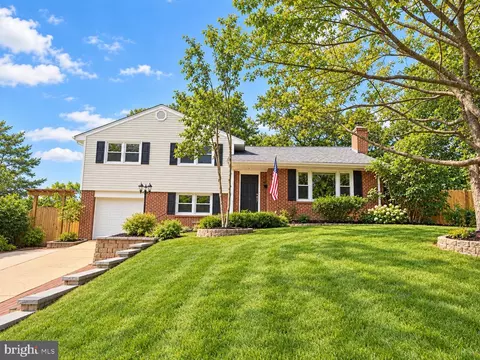
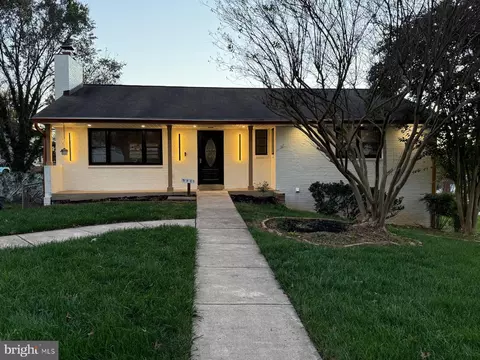
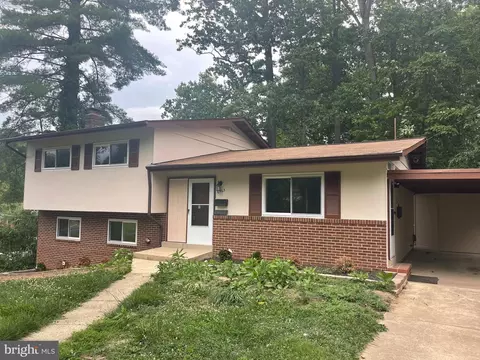
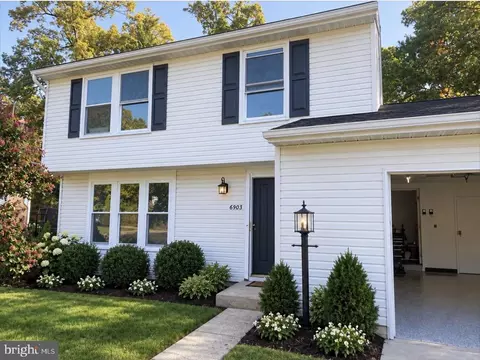
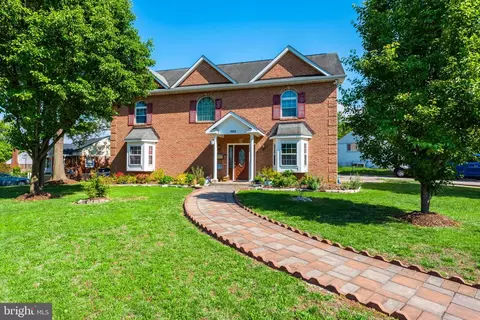
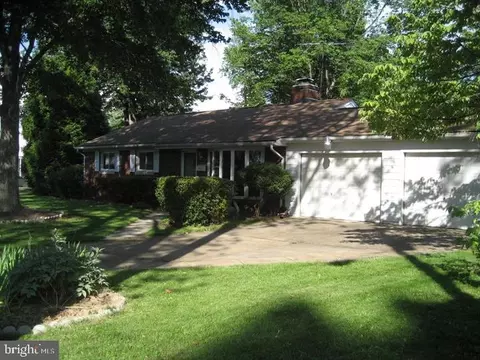
$830,000
$535,000
$656,925
$699,900
$579,000
$749,098
$599,450
$514,000
$540,000
$887,500
$669,900
$559,900
$700,000
$775,000
$469,990
$544,400
$685,000
$497,946
$839,900
$748,903
$812,500
$2,000,000
$509,950
$1,399,000
$619,950
$419,000
$350,000
$949,900
$726,950