
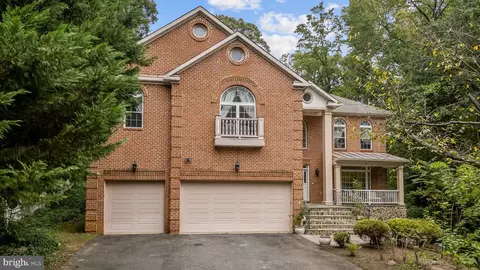
- $1,300,000
- 5Bd
- 5Ba
- 6,957 Sq Ft
Open SUN 12-2

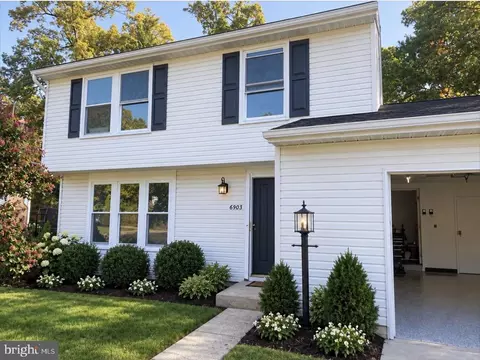
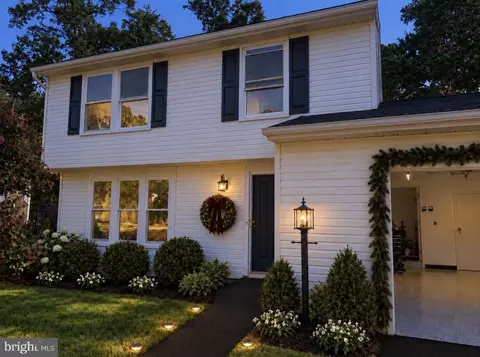
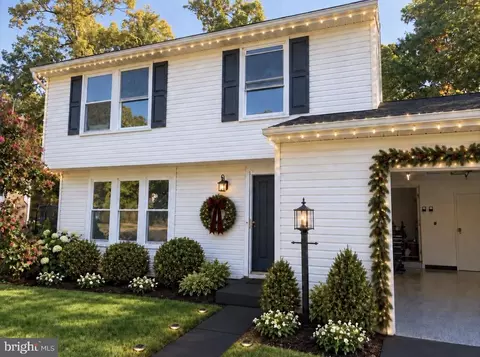
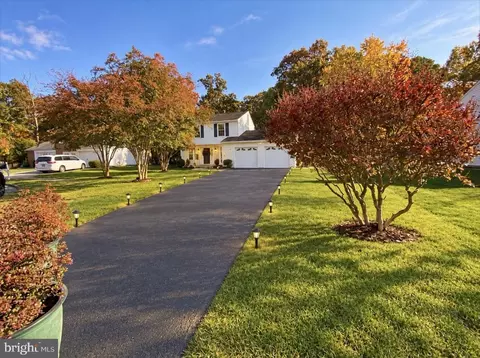
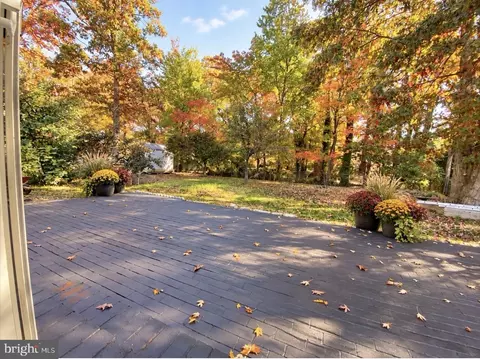
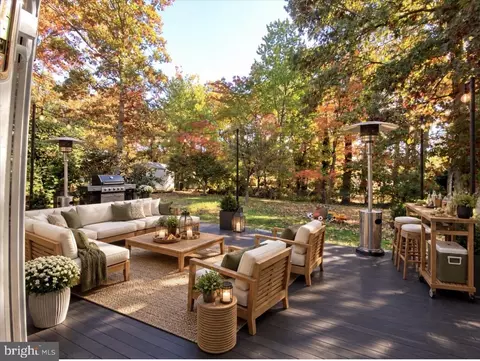
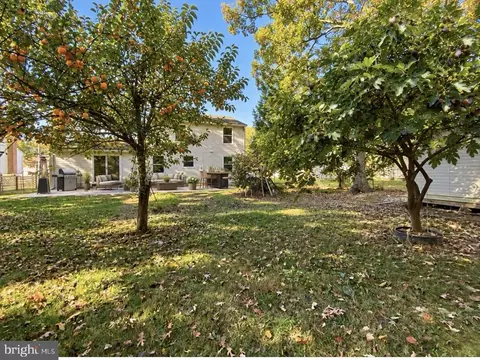
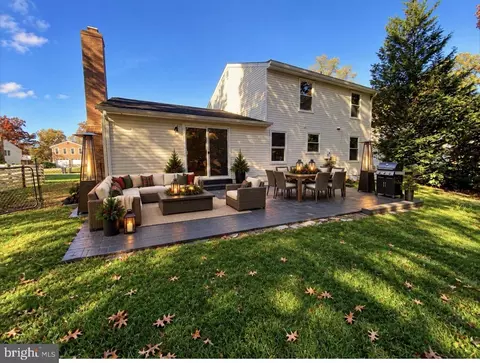
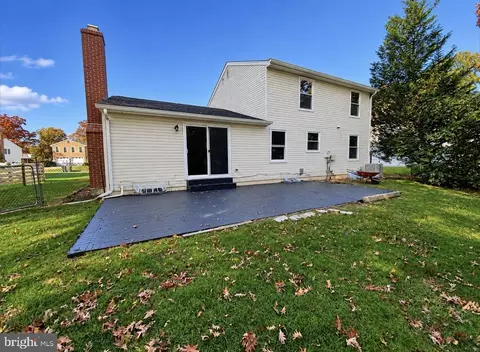
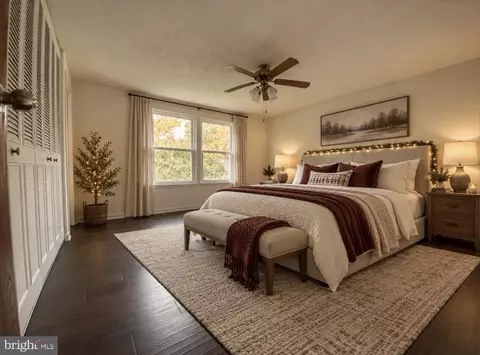
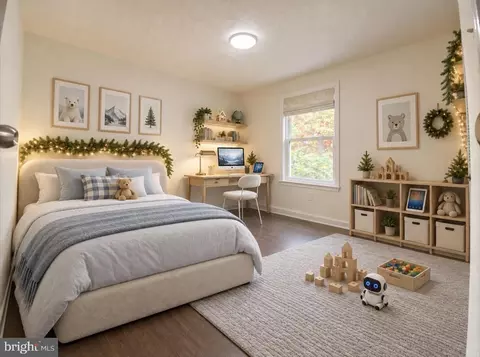
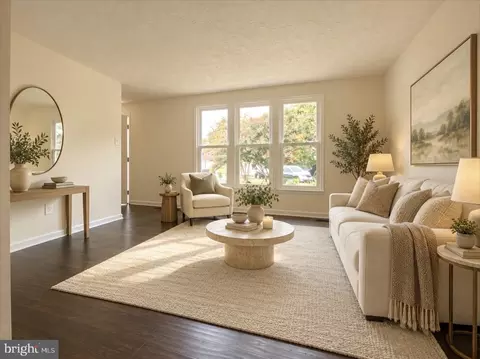
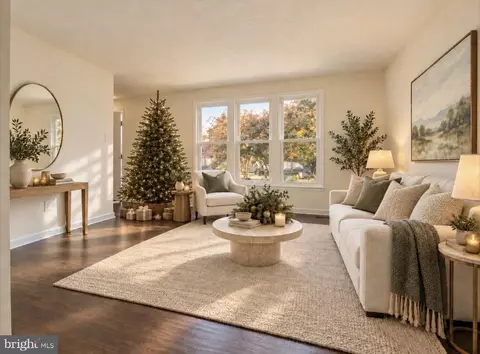
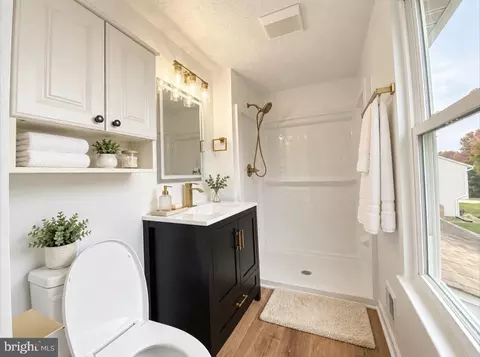
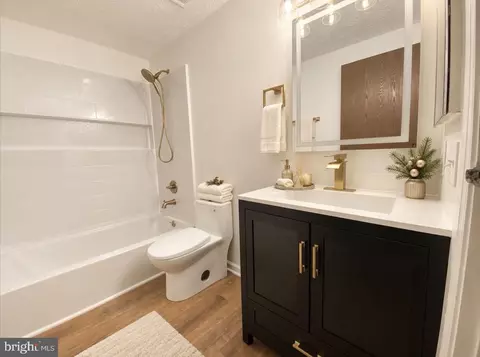
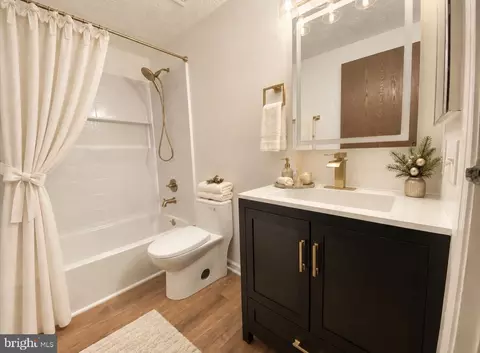
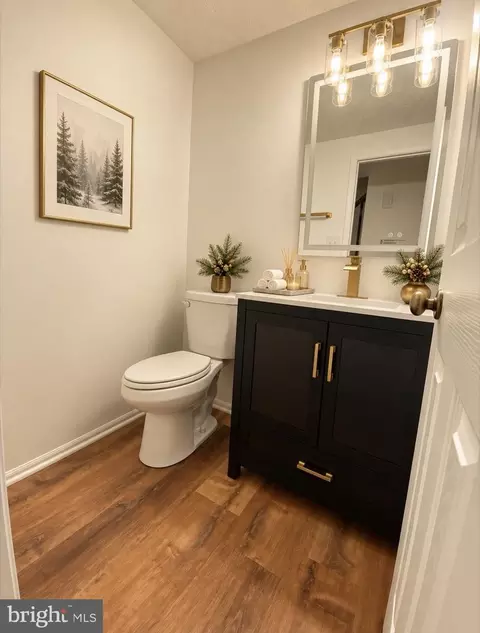
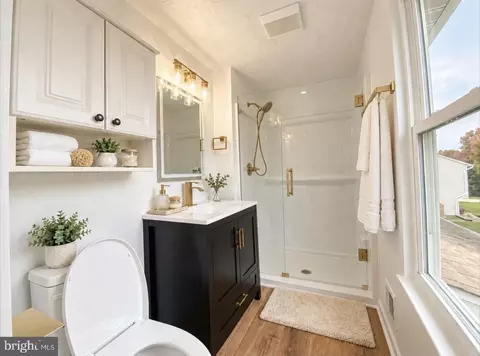
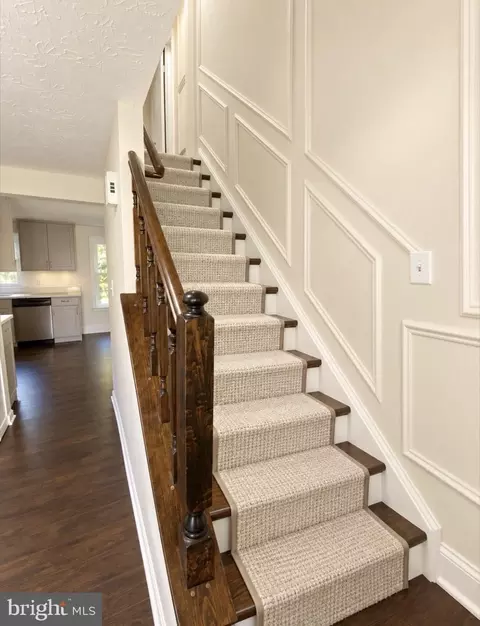
bed
bath
Sqft ($475/Sqft)
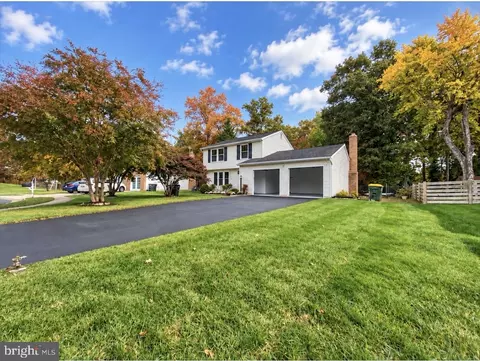
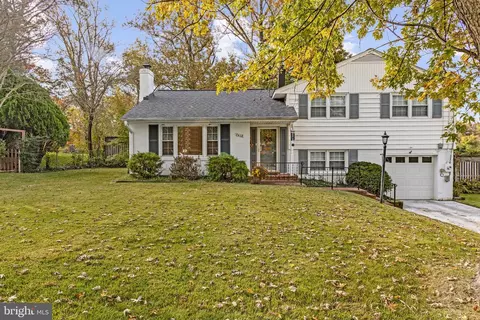
| Property type House | Neighborhood | Year built 1983 | HOA fee $0/month | Lot size 0.26 Acre | Movoto estimate | Parking 2 garage spaces |

| Overview | |
| Cooling/AC | Ceiling Fan(s), Central A/C, Electric |
| Heating | Natural Gas |
| Levels/Style | Colonial |
| Type | Residential |
| Status | Active |
| SqFt | 2454 |
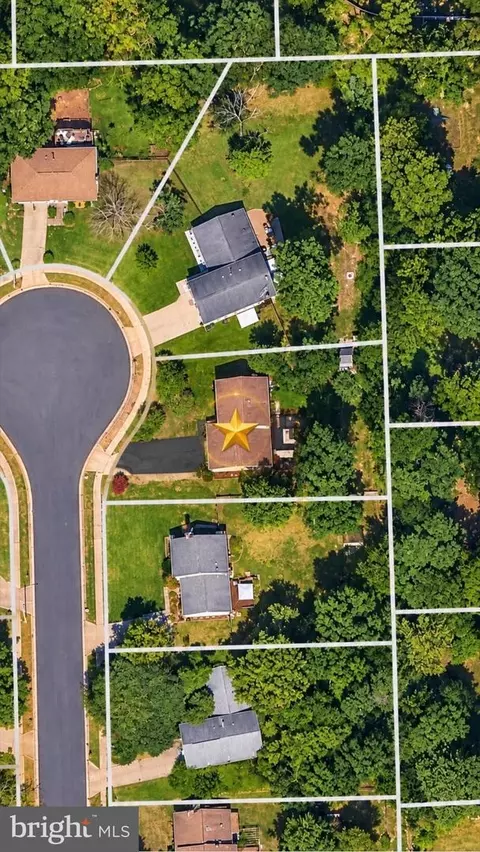
| Lot Size (SqFt) | 11208 |
| Lot Size (Acres) | 0.26 |
| County Tax | 8199, Annually |
| Tax: Assessed Value | 732090 |
| Annual Property Tax | 8444 |
| Year Built | 1983 |
| Condition | Excellent |
| New Construction (Y/N) | N |
| Foreclosure (Y/N) | N |
| Interior | |
| Total # of Bathrooms | 3 |
| # Full Baths | 1 |
| # Half Baths | 2 |
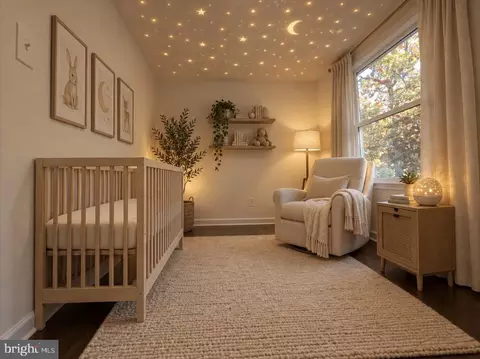
| Total # of Bedrooms | 3 |
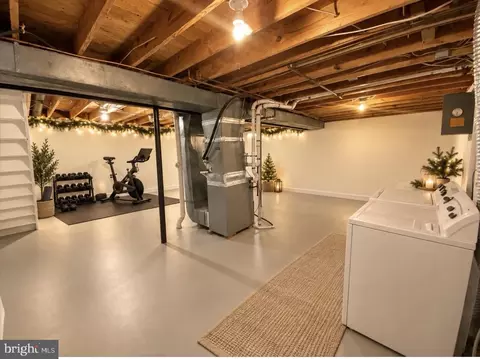
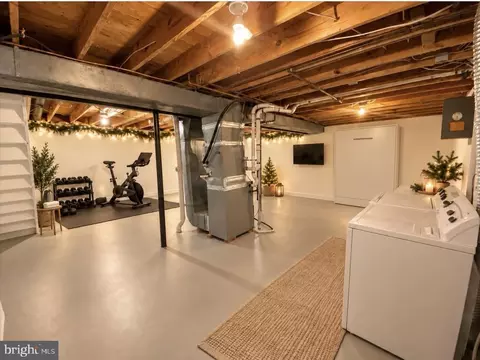
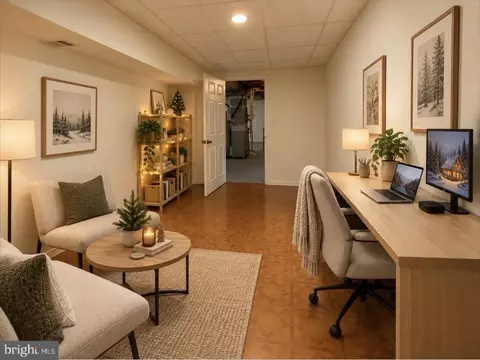
| Basement | Full, Space For Rooms, Sump Pump, Unfinished |
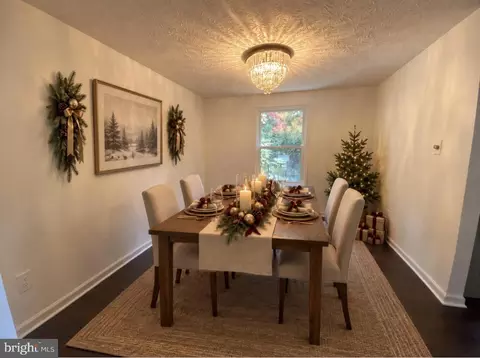
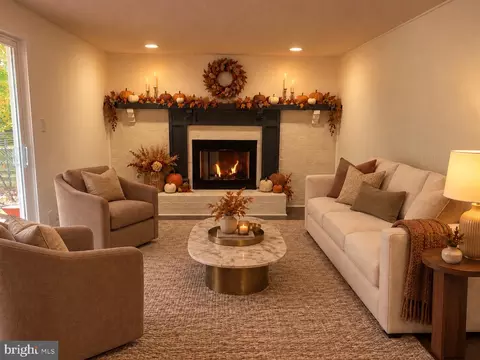
| Other Room(s) | Living Room, Dining Room, Bedroom 2, Bedroom 3, Kitchen, Family Room, Foyer, Bedroom 1, Exercise Room, Laundry, Storage Room, Bathroom 1, Bathroom 2, Half Bath |
| Laundry | Basement |
| Total # of Rooms | 3 |
| Flooring | Hardwood |
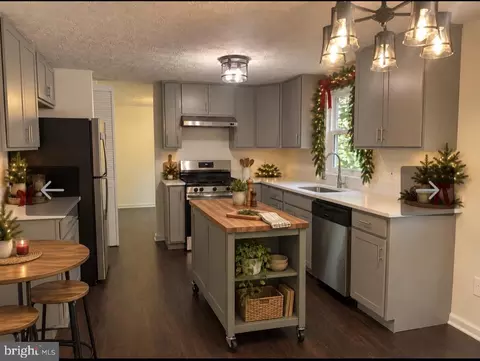
| Appliances | Dishwasher, Disposal, Dryer, Exhaust Fan, Humidifier, Oven/Range - Gas, Range Hood, Refrigerator, Washer |
| Walls/ Ceilings | Dry Wall |
| Window Features | Energy Efficient |
| Interior Features | Dining Area, Family Room Off Kitchen, Floor Plan - Traditional, Kitchen - Table Space, Window Treatments |
| Accessibility Features | None |
| Exterior | |
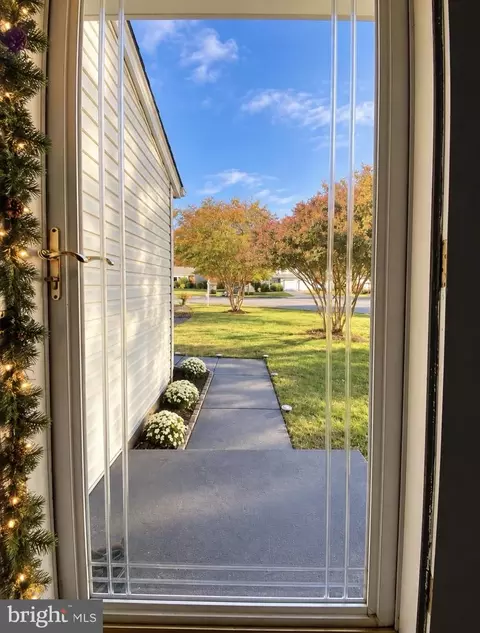
| Construction | Vinyl Siding |
| Foundation | Slab |
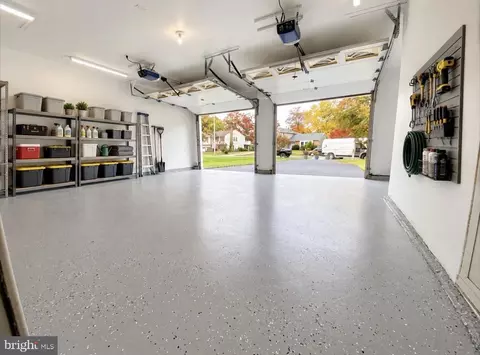
| Garage Desc | Garage Door Opener |
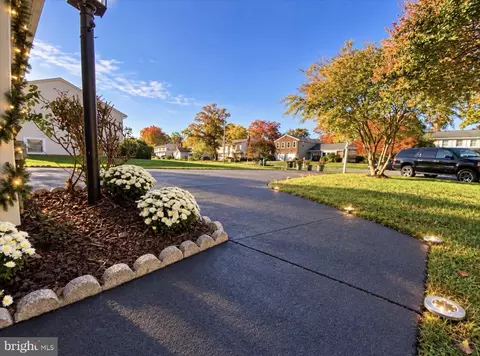
| Parking Desc | Concrete Driveway, Attached Garage, Driveway, On Street |
| # Garage Spaces | 2 |
| # Parking Spaces | 7 |
| # Attached Garage Spaces | 2 |
| # Driveway Spaces | 5 |
| Exterior Features | Other |
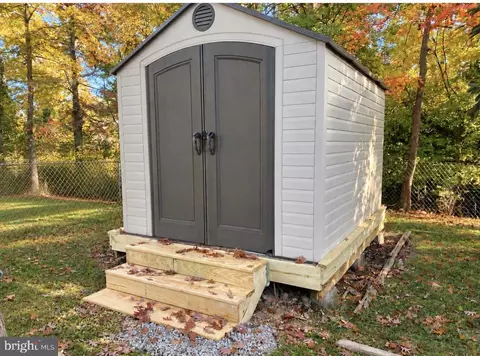
| Existing Structures | Above Grade, Patio(s), Shed |
| Amenities / Utilities | |
| Sewer/ Septic | Public Sewer |
| Pool | No Pool |
| Location | |
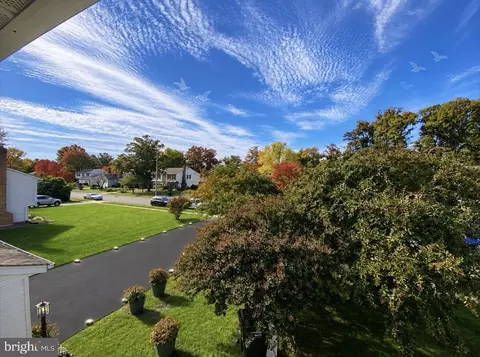
| View | Trees/Woods |
| Subdivision | FRANKLIN MEWS |
| Water Source | Public |
| Senior Community (Y/N) | N |
| High School | LEE |
| Elementary School | FORESTDALE |
| School District | FAIRFAX COUNTY PUBLIC SCHOOLS |
| Middle School | KEY |
| Directions | From 95N Or 395 S To Old Keene Mill Rd. Follow Old Keene Mill To Spring Rd. Turn Left. Right On Calamo. Left On Ridgeway. Left On Welsey. Right On Ben Franklin. Right On Bethnal. House Is On The Culdesac. From Backlick RD N.Left On Villa Park Rd. Left On Ben Franklin Rd. Right On Bethnal. |
| Zoning | 130 |



$830,000
$535,000
$656,925
$699,900
$579,000
$749,098
$599,450
$514,000
$540,000
$887,500
$669,900
$559,900
$700,000
$775,000
$469,990
$544,400
$685,000
$497,946
$839,900
$748,903
$812,500
$2,000,000
$509,950
$1,399,000
$619,950
$419,000
$350,000
$949,900
$726,950