
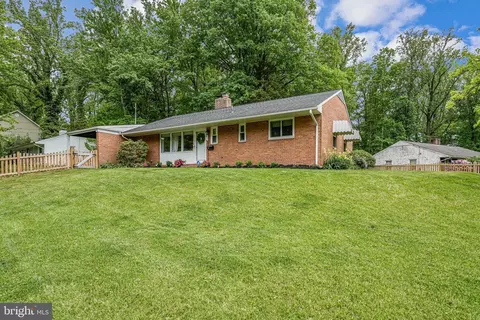
- $635,000
- 3Bd
- 2Ba
- 1,469 Sq Ft
SOLD

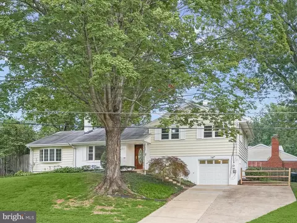
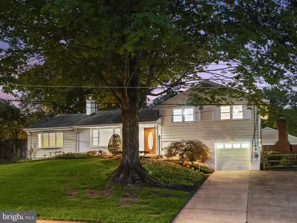
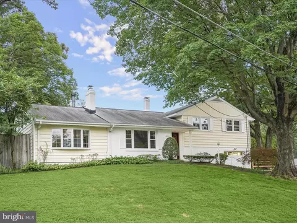
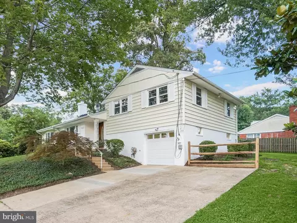
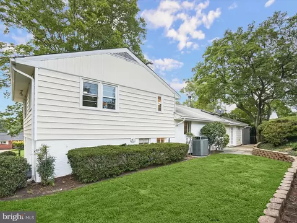
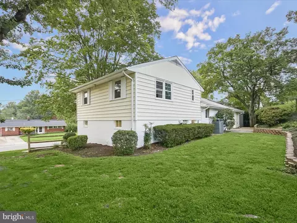
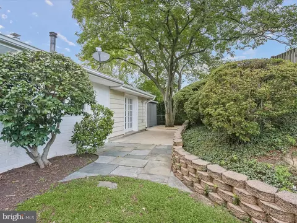

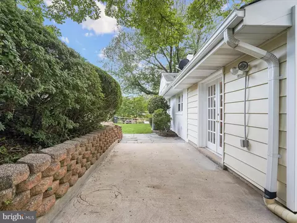
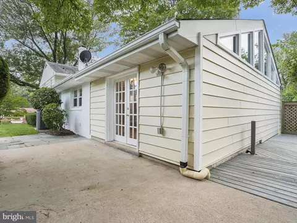
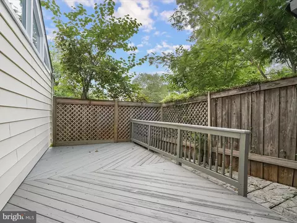
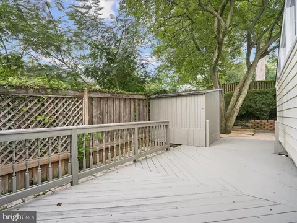
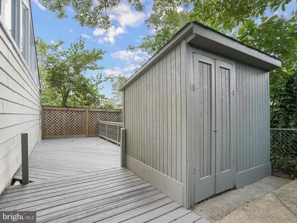
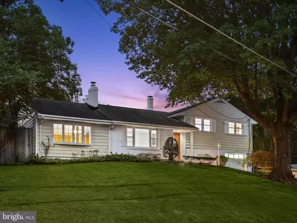
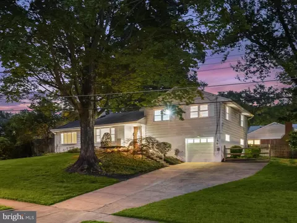
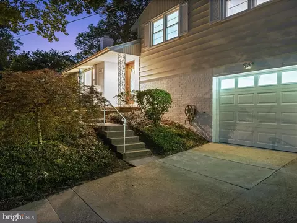
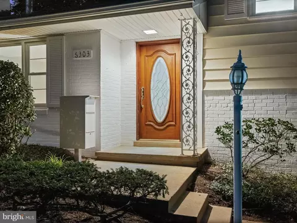
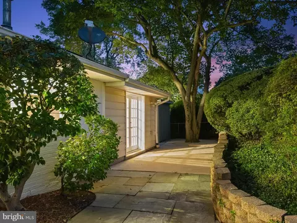
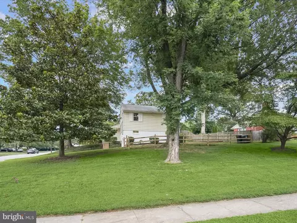
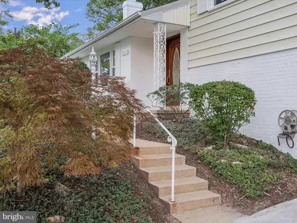
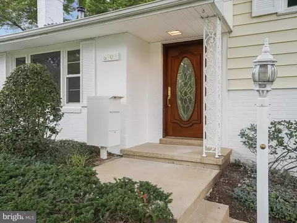
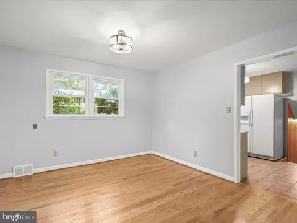
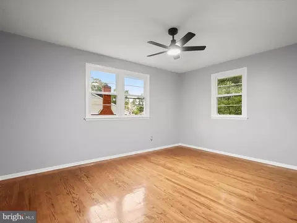
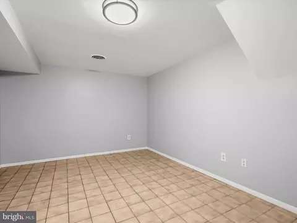
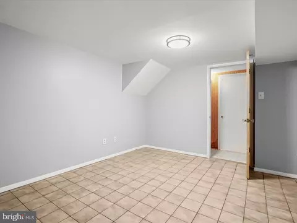
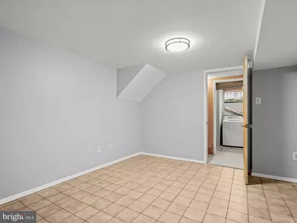
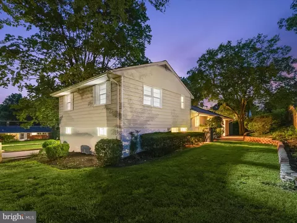
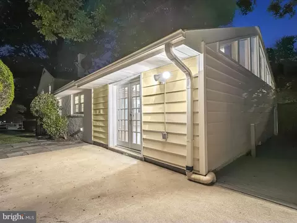
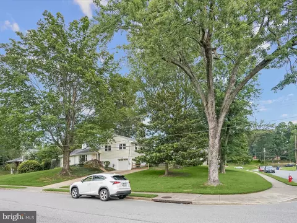
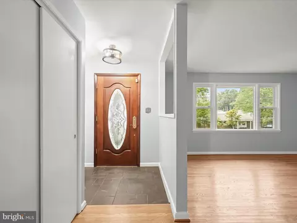
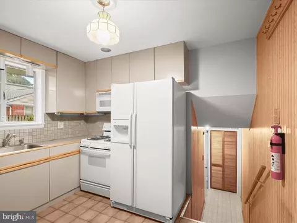
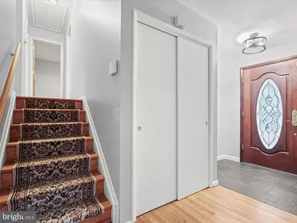
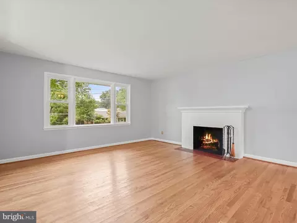
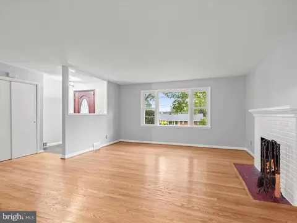
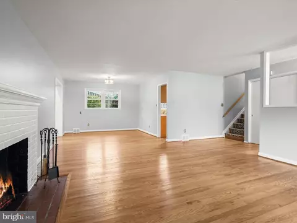

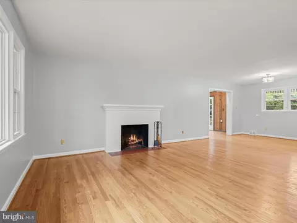
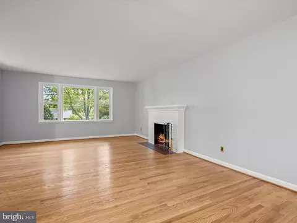
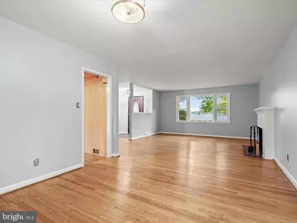
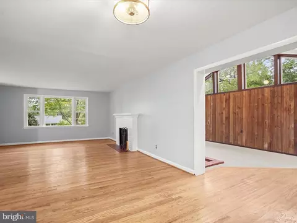
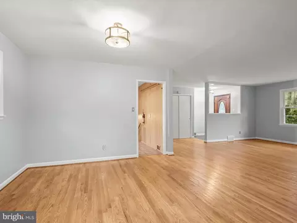
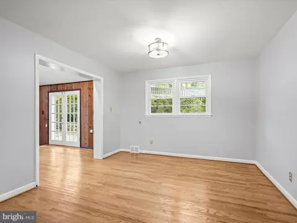
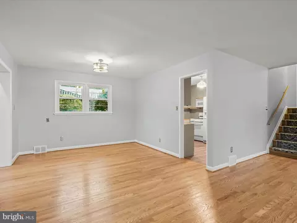
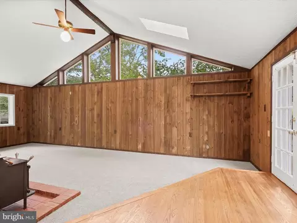
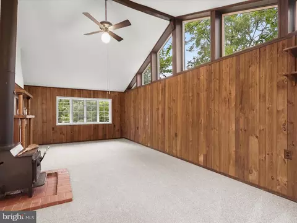
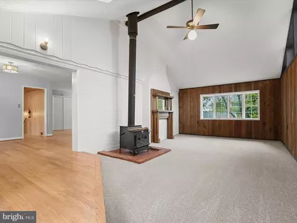
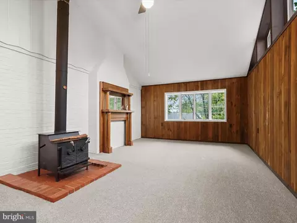
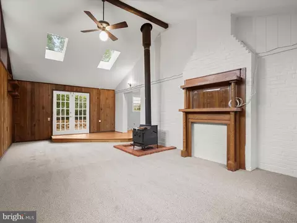
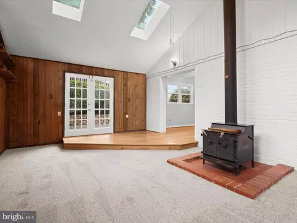
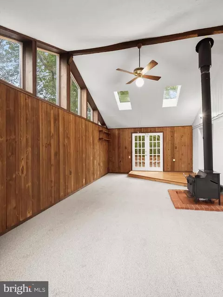
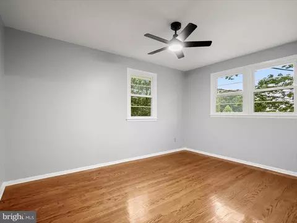
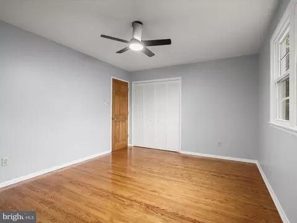
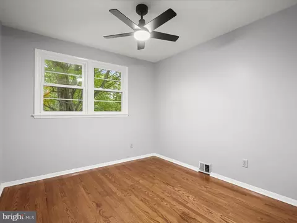
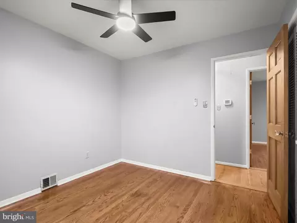
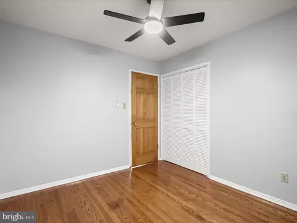
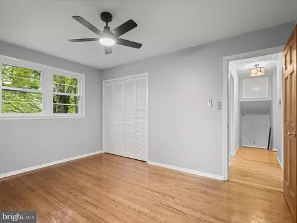
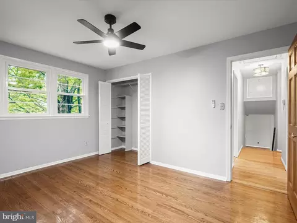
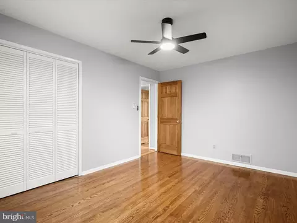
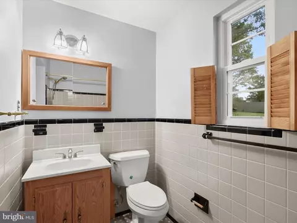
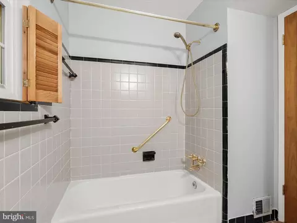
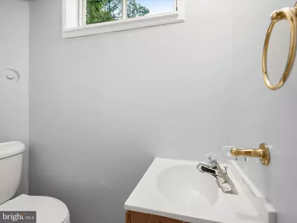
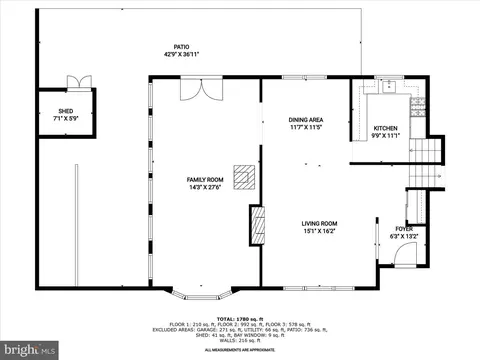
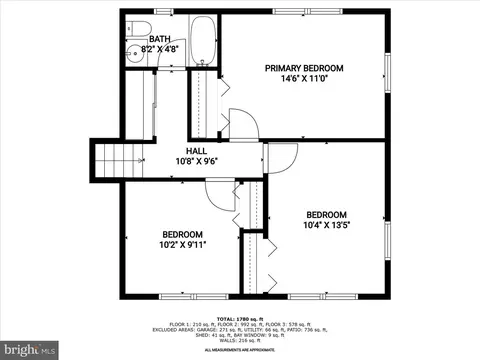
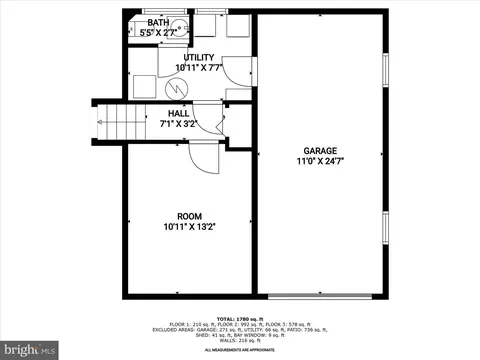
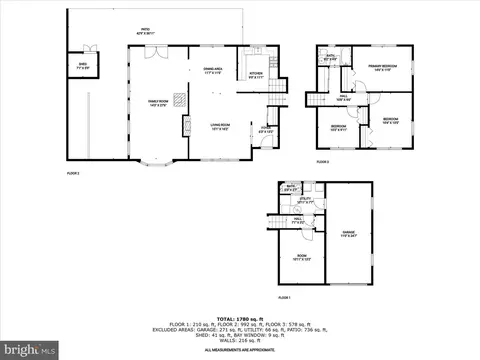
Last sold 10/15/2025 for $590K
bed
bath
Sqft ($351/Sqft)
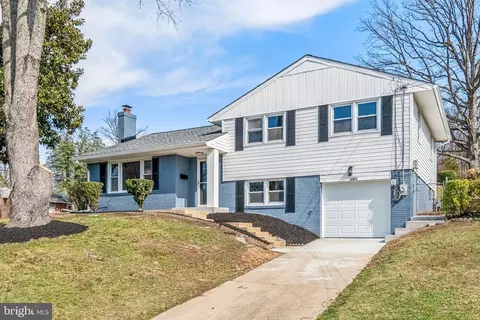
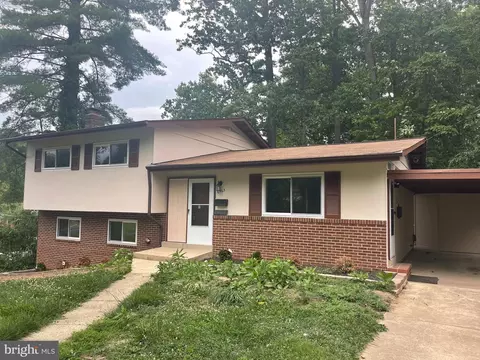
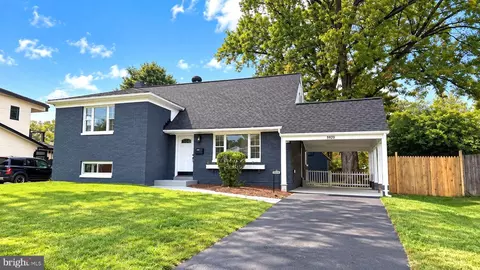
| Property type House | Neighborhood | Year built 1955 | HOA fee $0/month | Lot size 0.29 Acre | Movoto estimate | Parking 1 garage spaces |

| Overview | |
| Cooling/AC | Central A/C, Ceiling Fan(s), Electric |
| Heating | Natural Gas |
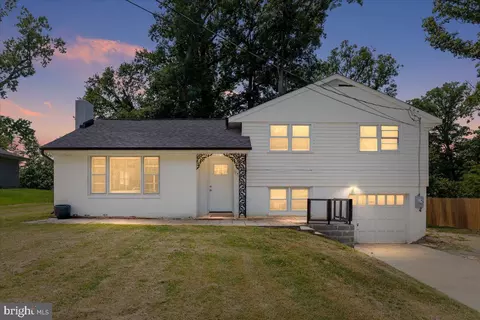
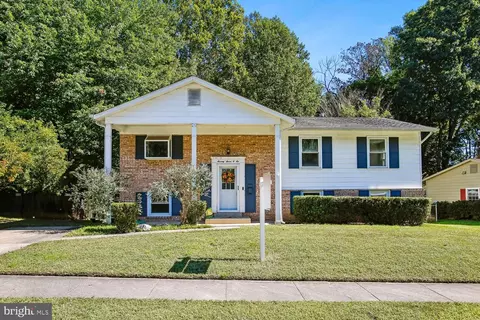
| Levels/Style | Split Level |
| Type | Residential |
| Virtual Tour | N/A |
| Status | Closed |
| SqFt | 1682 |
| Lot Size (SqFt) | 12664 |
| Lot Size (Acres) | 0.29 |
| County Tax | 7297, Annually |
| Tax: Assessed Value | 650050 |
| Annual Property Tax | 7514 |
| Year Built | 1955 |
| New Construction (Y/N) | N |
| Foreclosure (Y/N) | N |
| Interior | |
| Total # of Bathrooms | 2 |
| # Full Baths | 1 |
| # Half Baths | 1 |
| Total # of Bedrooms | 3 |
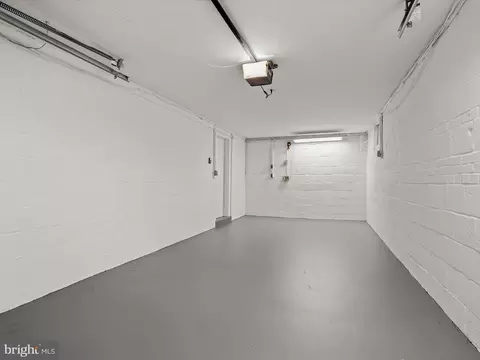
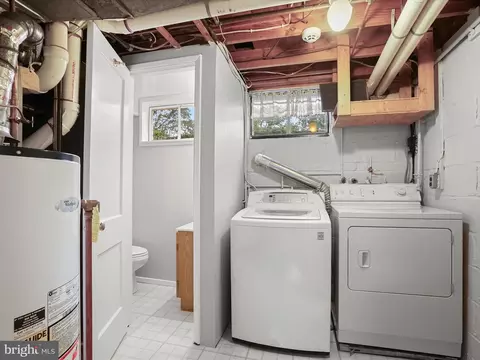
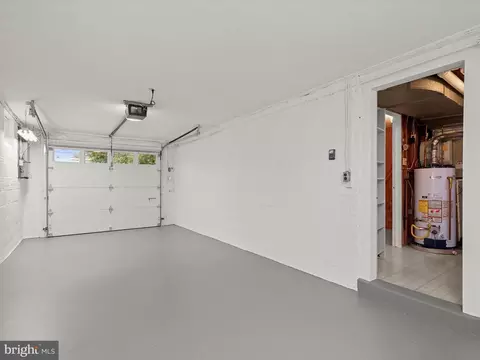
| Basement | Connecting Stairway, Garage Access, Interior Access, Partially Finished, Shelving, Walkout Level, Windows |
| Other Room(s) | Living Room, Dining Room, Primary Bedroom, Bedroom 2, Bedroom 3, Kitchen, Family Room, Foyer, Laundry, Bonus Room, Full Bath, Half Bath |
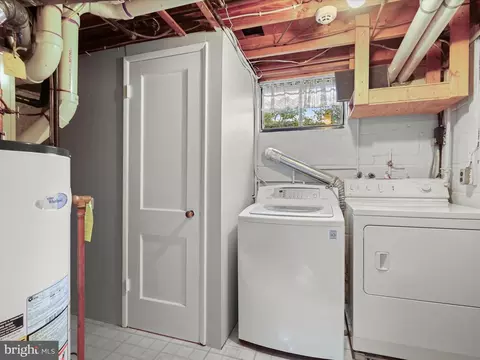
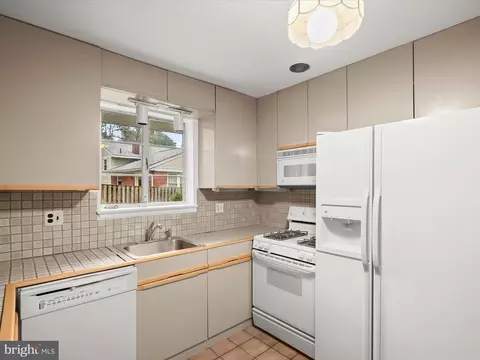
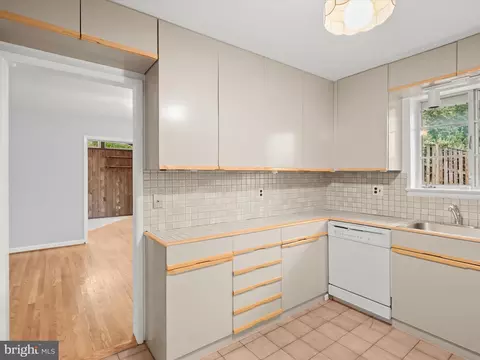
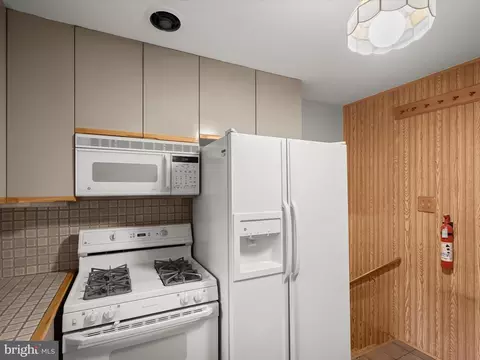
| Appliances | Built-In Microwave, Disposal, Dryer, Water Heater, Washer, Dishwasher, Icemaker, Refrigerator, Oven/Range - Gas |
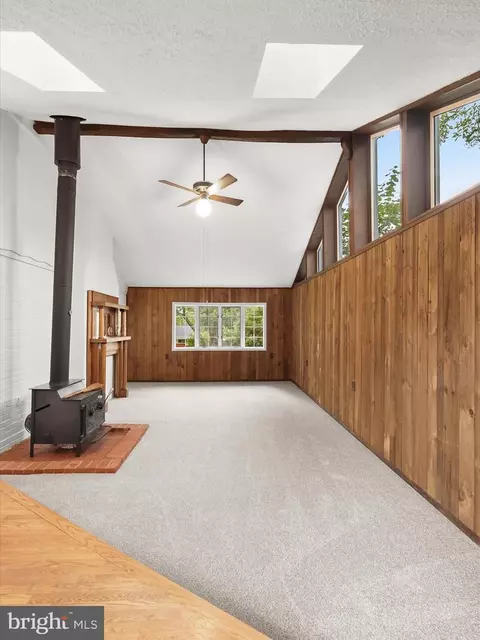
| Walls/ Ceilings | Beamed Ceilings, Paneled Walls, Vaulted Ceilings, Brick |
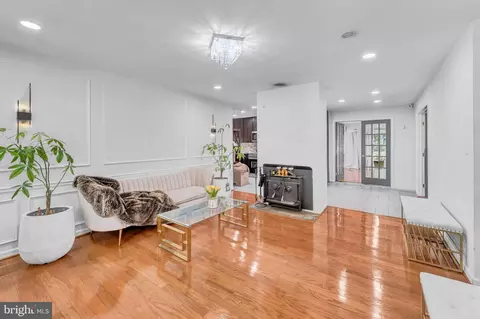
| Interior Features | Attic, Bathroom - Tub Shower, Built-Ins, Carpet, Ceiling Fan(s), Combination Dining/Living, Combination Kitchen/Dining, Dining Area, Exposed Beams, Floor Plan - Open, Skylight(s), Stove - Wood, Wood Floors |
| Accessibility Features | None |
| Exterior | |
| Roof | Composite, Shingle |
| Foundation | Slab |
| Garage Desc | Covered Parking, Garage - Front Entry, Garage Door Opener, Inside Access |
| Parking Desc | Concrete Driveway, Attached Garage, Driveway, Off Street |
| # Garage Spaces | 1 |
| # Parking Spaces | 1 |
| # Attached Garage Spaces | 1 |
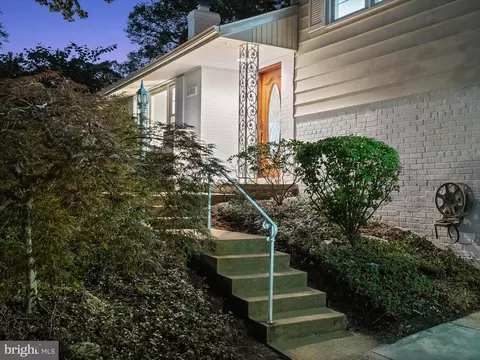
| Exterior Features | Sidewalks, Street Lights |
| Existing Structures | Above Grade, Below Grade, Shed |
| Amenities / Utilities | |
| Sewer/ Septic | Public Sewer |
| Pool | No Pool |
| Security Features | Main Entrance Lock |
| Location | |
| Subdivision | SPRINGFIELD |
| Water Source | Public |
| Senior Community (Y/N) | N |
| High School | JOHN R. LEWIS |
| Elementary School | CRESTWOOD |
| School District | FAIRFAX COUNTY PUBLIC SCHOOLS |
| Middle School | KEY |
| Directions | From VA-286 S/Fairfax County Pkwy, Turn Left On Old Keene Mill Rd, Turn Left On Hanover Ave, Turn Left On Falmouth St, Turn Left On Julian St To Home On Left At 6303 Julian St |
| Zoning | 130 |
MLS # VAFX2258646 MLS # BMTVAFX2258646
| Est. value | Bed/bath | Sqft | mi | |
|---|---|---|---|---|
| 6401 Julian St, Springfield, VA 22150 | $523,000 | 3/1 | 1,400 | 0.01 |
| 6403 Julian St, Springfield, VA 22150 | $599,000 | 3/2 | 1,204 | 0.02 |
| 6402 Julian St, Springfield, VA 22150 | $608,000 | 3/1 | 1,204 | 0.02 |
| 7403 Monticello Blvd, Springfield, VA 22150 | $623,000 | —/1 | 1,204 | 0.03 |
| 6404 Julian St, Springfield, VA 22150 | $603,000 | 3/1 | 1,204 | 0.03 |
| 6400 Julian St, Springfield, VA 22150 | $826,000 | 3/3 | 1,844 | 0.03 |
| 7416 Hastings St, Springfield, VA 22150 | $1,129,000 | 7/4 | 4,220 | 0.04 |
| 7424 Hastings St, Springfield, VA 22150 | $649,000 | 3/1 | 1,844 | 0.04 |
Estimated values are based on public record data and automated valuation models. Values are not guaranteed and may not reflect current market conditions.
$830,000
$535,000
$656,925
$699,900
$579,000
$749,098
$599,450
$514,000
$540,000
$887,500
$669,900
$559,900
$700,000
$775,000
$469,990
$544,400
$685,000
$497,946
$839,900
$748,903
$812,500
$2,000,000
$509,950
$1,399,000
$619,950
$419,000
$350,000
$949,900
$726,950