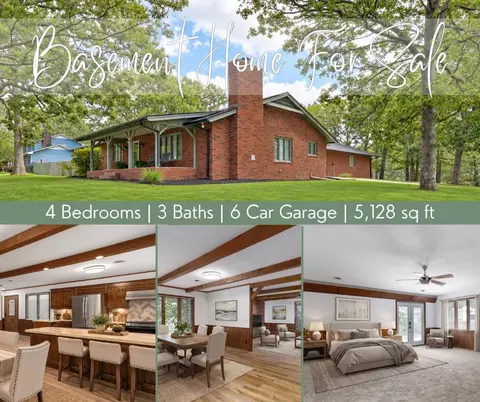

- $599,000
- 4Bd
- 3Ba
- 5,128 Sq Ft
$51K


Last sold date unavailable
bed
bath
Sqft ($74/Sqft)
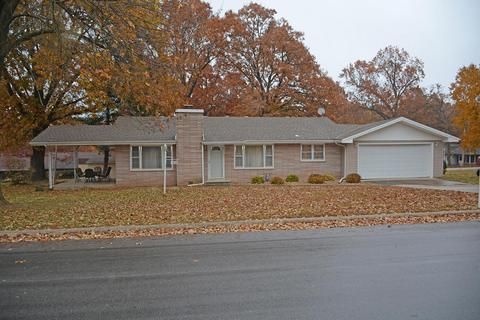
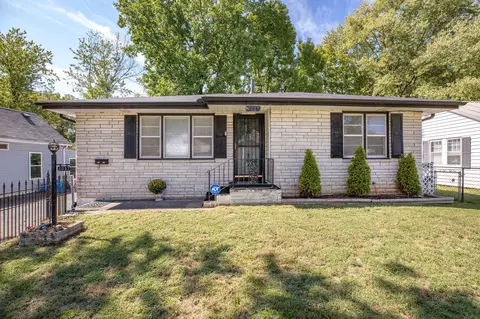
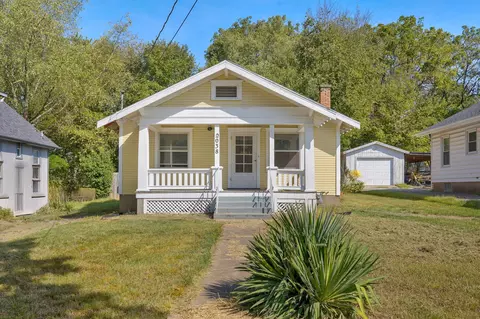
| Property type House | Neighborhood | Year built 1961 | HOA fee $0/month | Lot size 0.51 Acre | Movoto estimate | Parking 2 garage spaces | Rental estimate |
| Overview | |
| Total SqFt | 1320 |
| Above Grade Fin SqFt | 1320 |
| SqFt Finsh'd & Unfnsh'd | 1101 - 1399 |
| Total Finished SqFt (All Levels) | 1320 |
| Entry | Walk In |
| Lot | Trees |
| Lot Dimensions | 144 X 153 |
| Aprx Lot Size (Acres) | 0.51 |
| Tax Year | 2016 |
| Tax ID | 881302204010 |
| Interior | |
| Baths - Full | 1 |
| Baths - Half | 1 |
| Baths - Total | 2 |
| Bedroom 2 Aprx Room Sizes | 10.9 X 9.11 |
| Bedroom 3 Aprx Room Sizes | 10 X 12.7 |
| Split Bedroom | No |
| Master Bedroom Room Level | 1 |
| Master Bedroom Aprx Room Sizes | 11.7 X 13.4 |
| Total Bedrooms | 3 |
| Bedroom 2 Room Level | 1 |
| Bedroom 3 Room Level | 1 |
| Utility Room | Main Floor |
| Kitchen Room Level | 1 |
| Living Room Aprx Room Sizes | 15.4 X 20.3 |
| Kitchen Aprx Room Sizes | 10.9 X 11.6 |
| Living Room Room Level | 1 |
| Formal Dining Room Aprx Room Sizes | 11.5 X 10.6 |
| Basement Type: Basement | No |
| Formal Dining Room Room Level | 1 |
| Attic | Access Only:No Stairs |
| Exterior | |
| Roofing Material | Composition |
| New or Under Const/Alt | No |
| Property Sub-Type | Single Family |
| Property Type | A |
| Foundation | Crawl Space |
| Garage Stalls | 2 |
| Garage/Parking | 2 Car Attached Garage |
| Exterior Extras | Patio/Covered |
| Outbuildings | Storage Shed |
| Amenities / Utilities | |
| Heating | Forced Air |
| Cooling | Central |
| Water Heater | Water Heater - Gas |
| Heating Source | Natural Gas |
| Fireplace Location | Family Room |
| Fireplace Location: Fireplace | Yes |
| Gas | Natural |
| Water | City Water |
| Sewer | City Sewer |
| Location | |
| Waterfront/View | None |
| Docks/Slips | No |
| View | No |
| Road Surface | Street - Asphalt |
| Lake/River | None |
| Subdivision | Beverly Hills |
| Elementary School | SGF-Truman |
| Middle School | SGF-Pleasant View |
| High School | SGF-Hillcrest |
| Est. value | Bed/bath | Sqft | mi | |
|---|---|---|---|---|
| 1225 W Vancouver St, Springfield, MO 65803 | $379,000 | 4/2 | 2,091 | 0.02 |
| 1214 W Arlington Dr, Springfield, MO 65803 | $335,000 | 4/3 | 2,828 | 0.03 |
| 1186 W Vancouver St, Springfield, MO 65803 | $229,000 | 2/2 | 1,420 | 0.03 |
| 1125 W Vancouver St, Springfield, MO 65803 | $240,000 | 3/2 | 1,352 | 0.04 |
| 1170 W Vancouver St, Springfield, MO 65803 | $226,000 | 3/1 | 1,333 | 0.04 |
| 1233 W Vancouver St, Springfield, MO 65803 | $236,000 | 3/2 | 1,455 | 0.04 |
| 1128 W Arlington Dr, Springfield, MO 65803 | $294,000 | 4/2 | 1,992 | 0.05 |
| 1234 W Arlington Dr, Springfield, MO 65803 | $374,000 | 3/2 | 2,205 | 0.05 |
Estimated values are based on public record data and automated valuation models. Values are not guaranteed and may not reflect current market conditions.
$209,900
$300,000
$284,995
$344,950
$840,000
$259,900
$220,000
$225,000
$245,000
$174,900
$224,975
$299,900
$349,900
$359,900
$409,948
$254,900
$263,900
$509,900
$295,000
$300,000
$654,900
$329,900
$219,000
$319,900
$389,450
$119,900
$375,000
$139,950
$329,900
$1,512,000