
- $319,800
- 3Bd
- 2Ba
- 1,926 Sq Ft
$8.2K

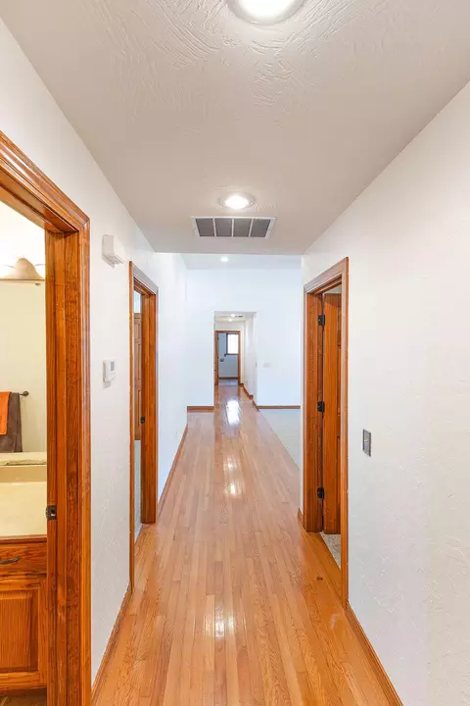
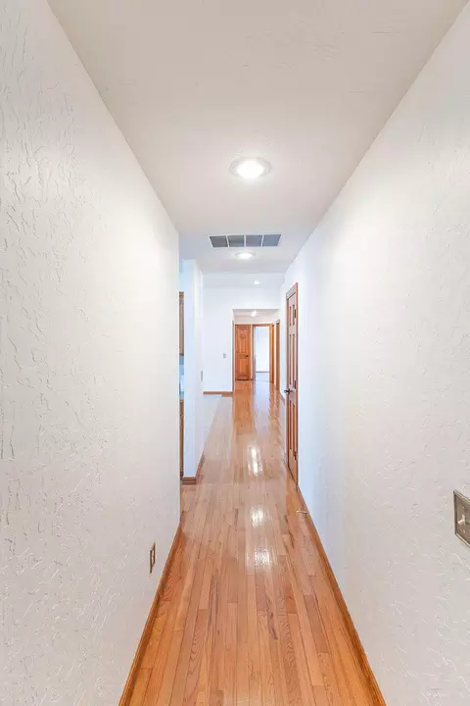
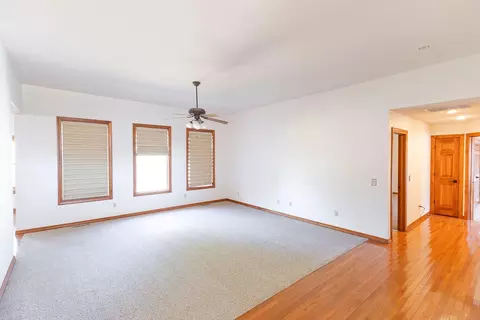
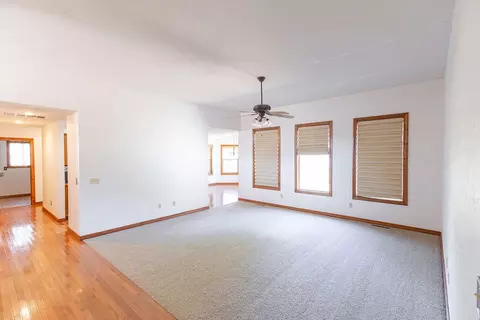
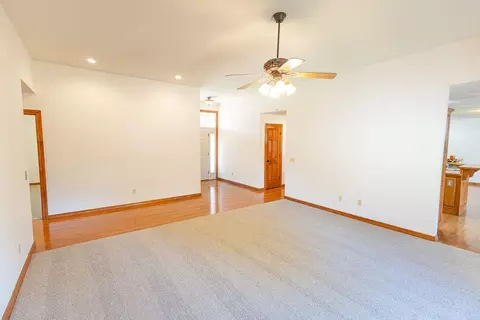
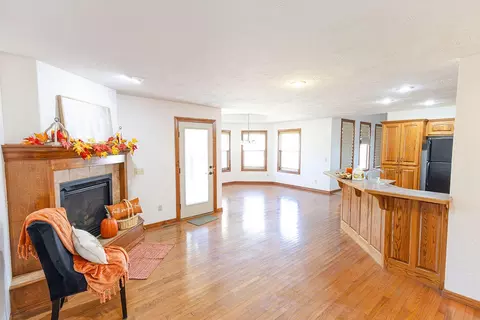
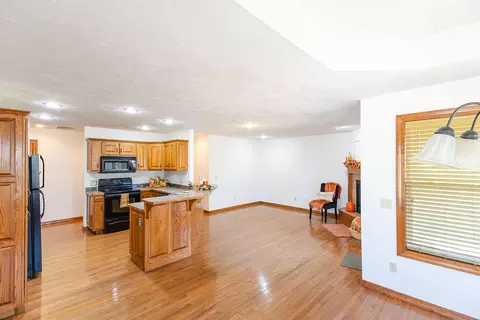
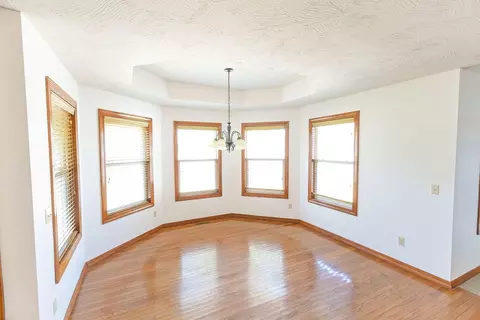
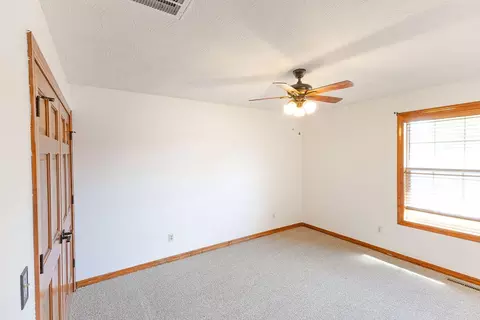
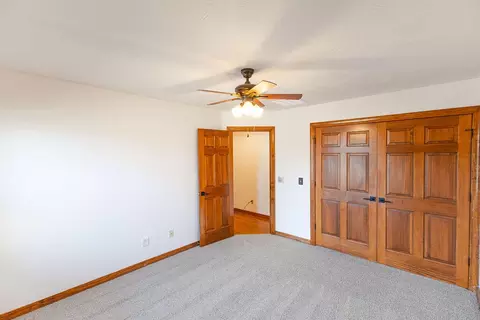
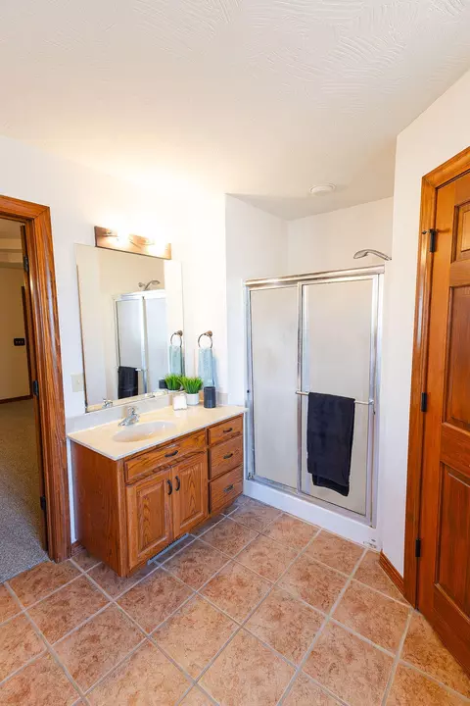
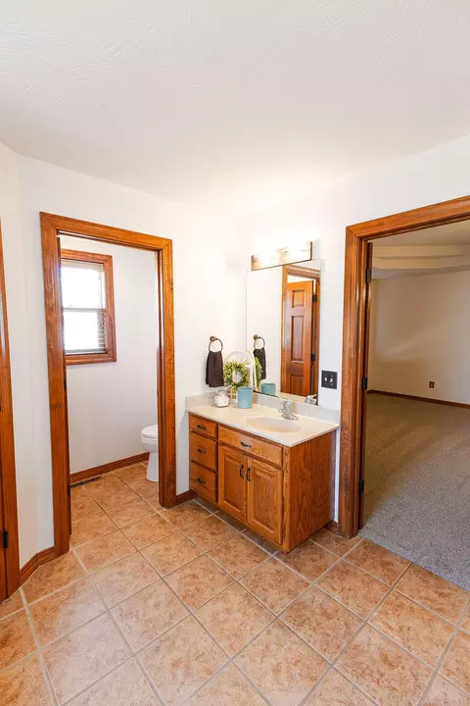
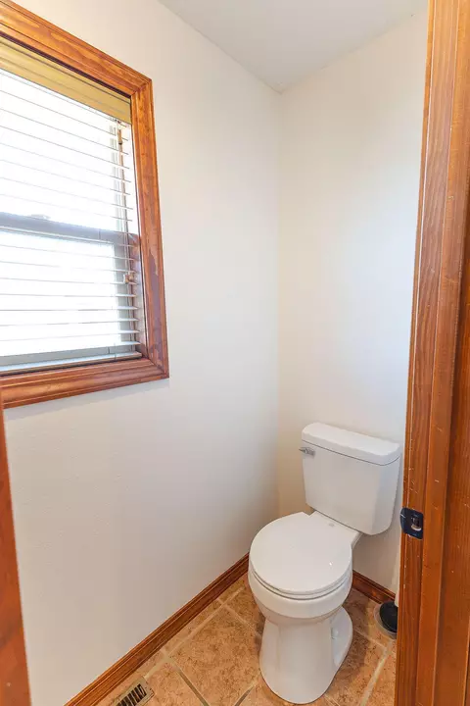
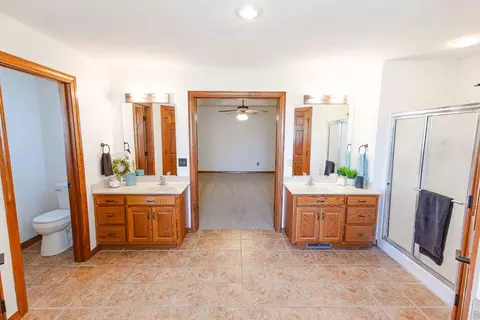
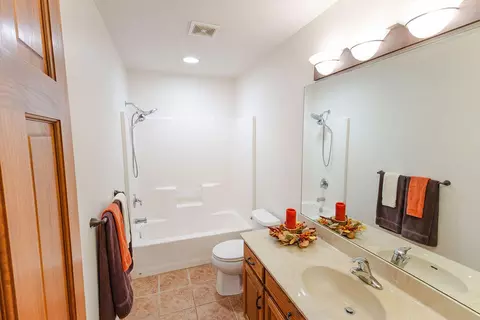
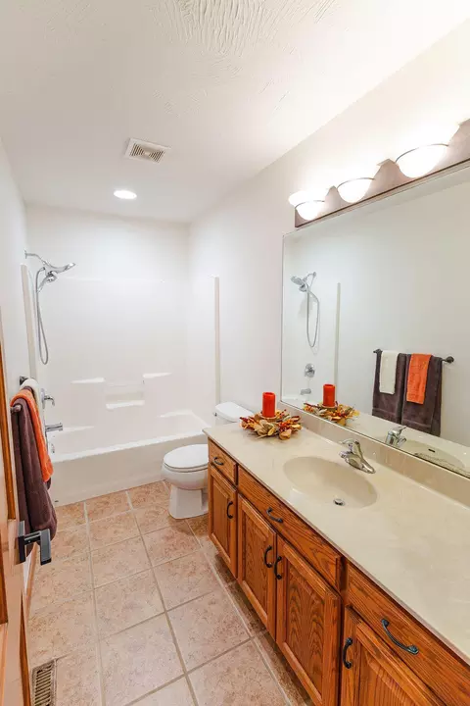
bed
bath
Sqft ($145/Sqft)
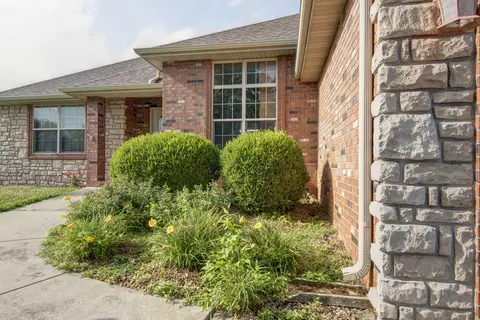
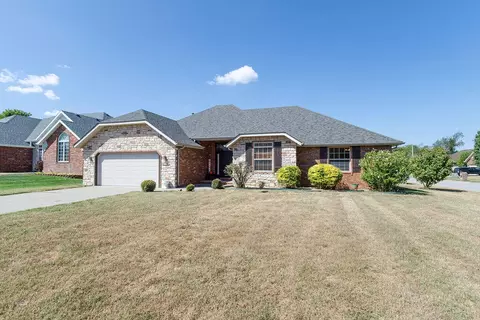
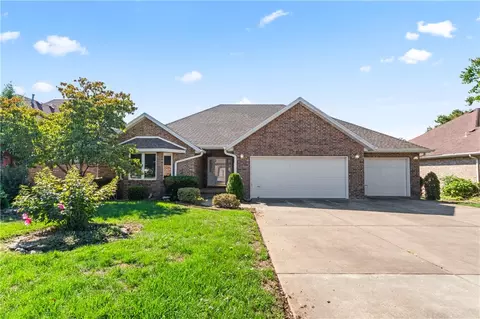
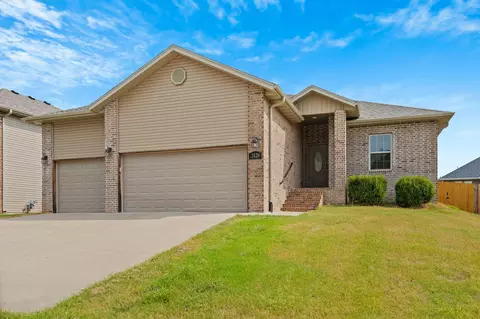
| Property type House | Neighborhood | Year built 2005 | HOA fee $0/month | Lot size 10,019 Sqft | Movoto estimate | Parking 2 garage spaces | Rental estimate |

| Overview | |
| Cooling/AC | Central Air, Ceiling Fan(s) |
| Heating | Forced Air |
| Levels/Style | One, Traditional, 1 |
| MLS # | 60334200 |
| Type | Residential |
| Status | Active |
| SubType | Single Family Residence |
| SqFt | 2144 |
| Lot Size (Acres) | 0.23 |
| Property Tax | 2587.24 |
| Year Built | 2005 |
| HOA Fee | Annually |
| Interior | |
| Total # of Bathrooms | 2 |
| # of Full Baths | 2 |
| Total # of Bedrooms | 3 |
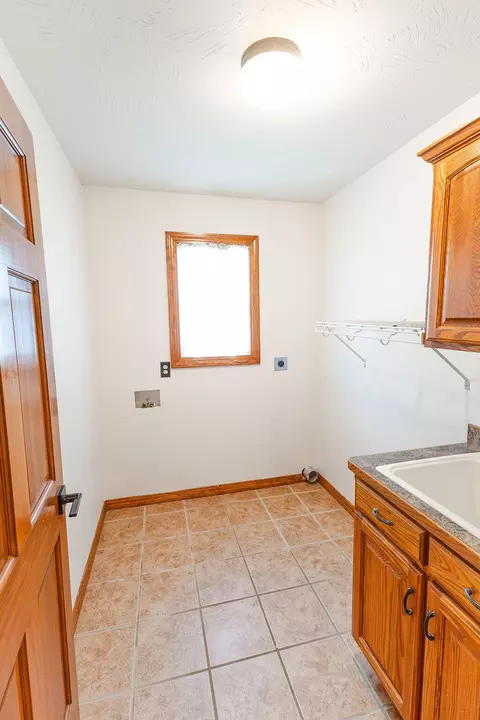
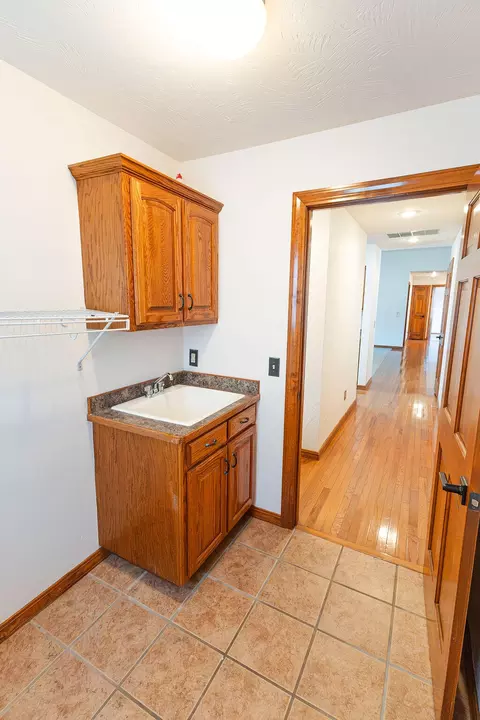
| Laundry | Main Floor |
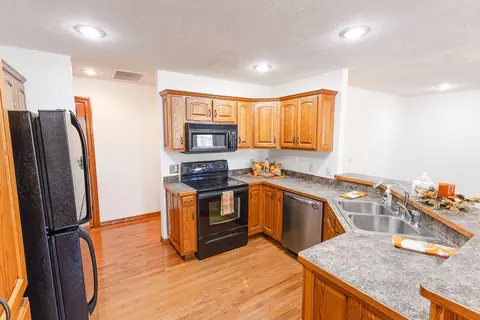
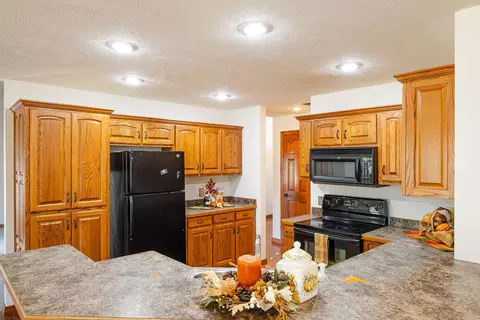
| Appliances | Dishwasher, Gas Water Heater, Free-Standing Electric Oven, Microwave, Disposal |
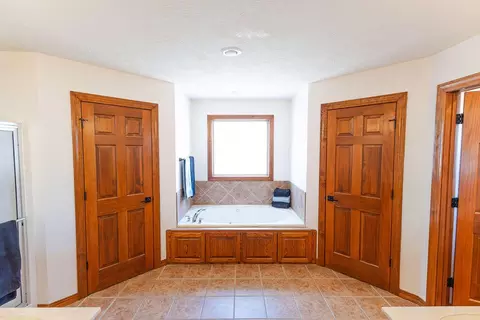
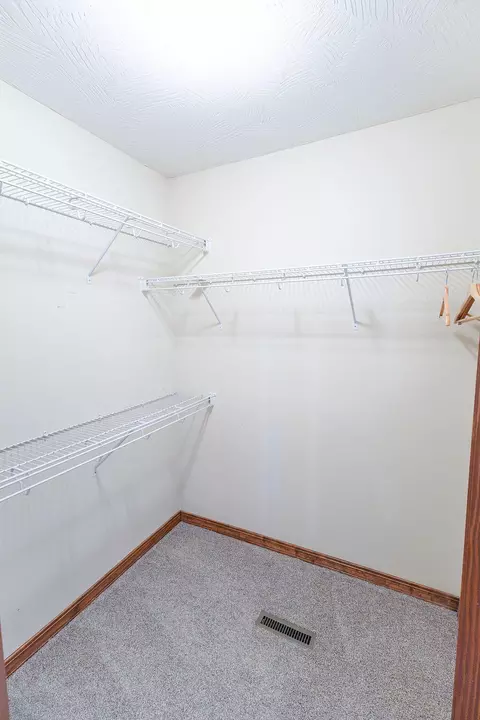
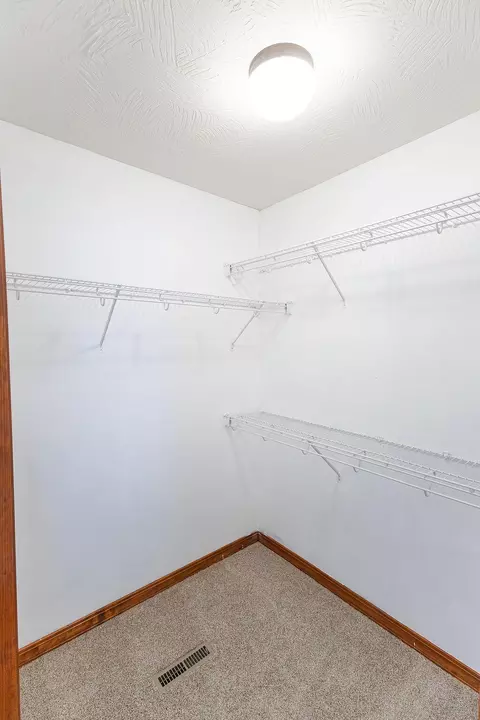
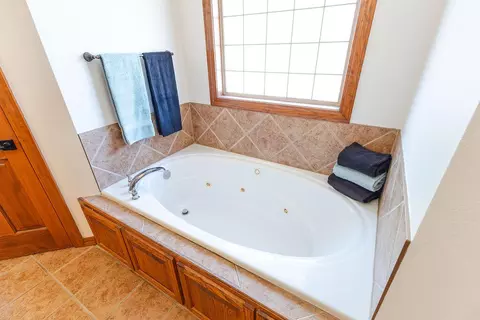
| Interior Features | Jetted Tub, Walk-In Closet(s), W/D Hookup |
| Fireplace | Gas |
| Exterior | |
| Foundation | Brick/Mortar, Poured Concrete |
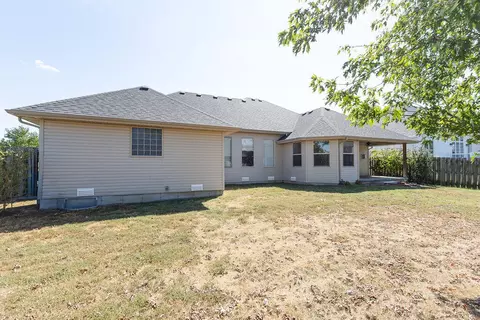
| Roof | Composition |
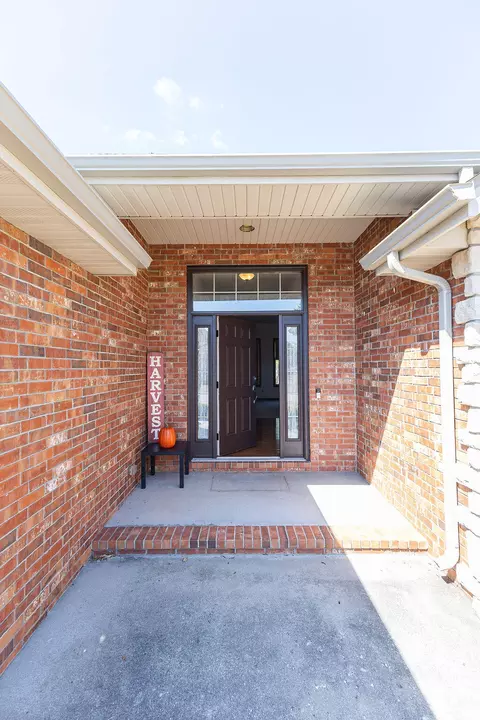
| Construction | Stone, Vinyl Siding |
| Parking | Driveway, Garage Faces Front, Garage Door Opener |
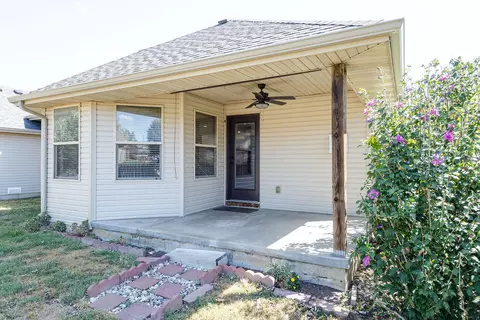
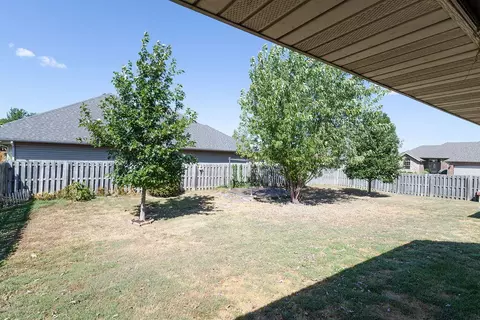
| Patio/Porch | Patio |
| Lot Features | Corner Lot |
| Amenities / Utilities | |
| Water Source | City |
| HOA Fee Includes | Common Area Maintenance |
| Location | |
| Subdivision | Huntington Park |
| Elementary School | SGF-Truman |
| Middle School | SGF-Pleasant View |
| High School | SGF-Hillcrest |
| APN | 1302119079 |
| Directions | Kansas Expressway North Across I-44, To Right Or East On Norton Road, To Grant St., By Fairgrounds, And Turn Left Or North Past Hillcrest High School, To Beverly Hills Blvd., And Left On Ashbury, House On Left Corner. |
| Lot/ Land Details | |
| Road Frontage | City Street |
| Road Surface | Asphalt, Concrete |

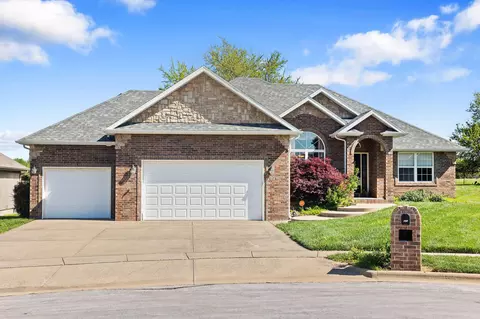
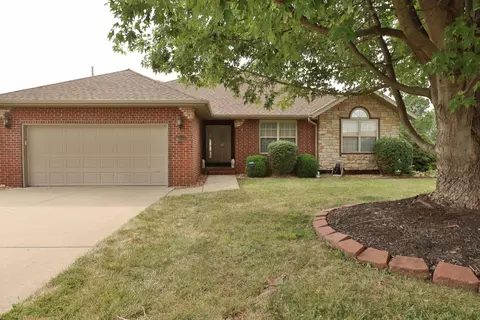
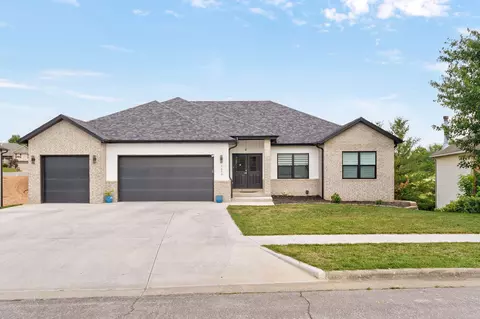
$209,900
$300,000
$284,995
$344,950
$840,000
$259,900
$220,000
$225,000
$245,000
$174,900
$224,975
$299,900
$349,900
$359,900
$409,948
$254,900
$263,900
$509,900
$295,000
$300,000
$654,900
$329,900
$219,000
$319,900
$389,450
$119,900
$375,000
$139,950
$329,900
$1,512,000