

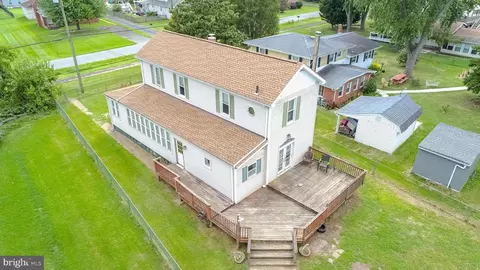
- $299,900
- 3Bd
- 1Ba
- 1,538 Sq Ft
$25.1K

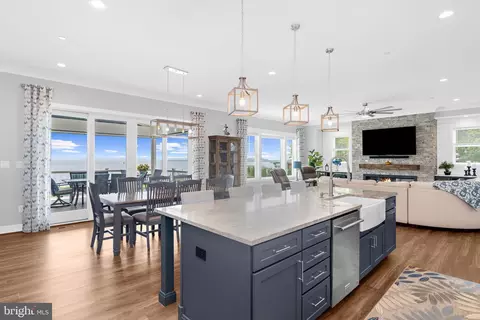
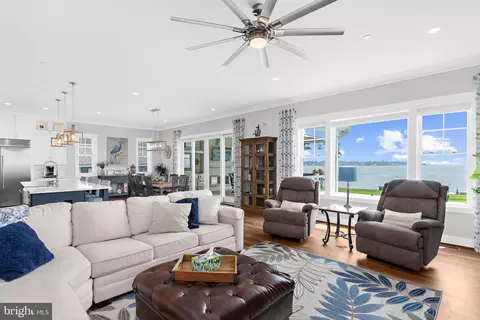
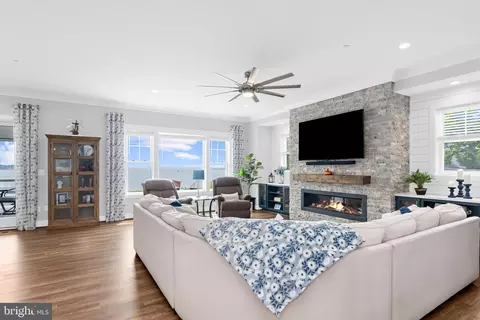
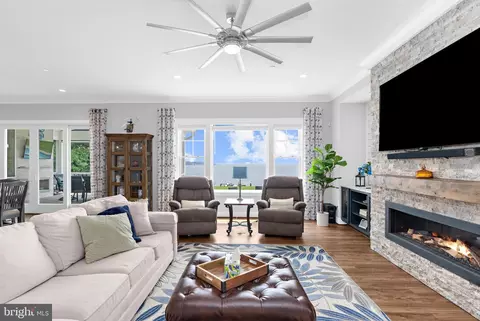
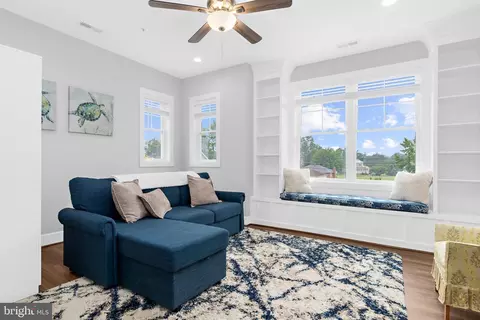
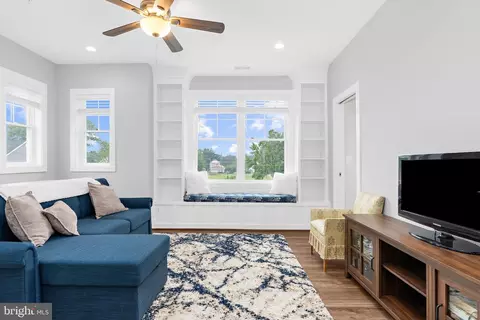
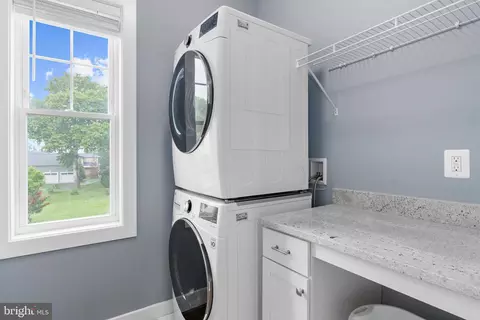
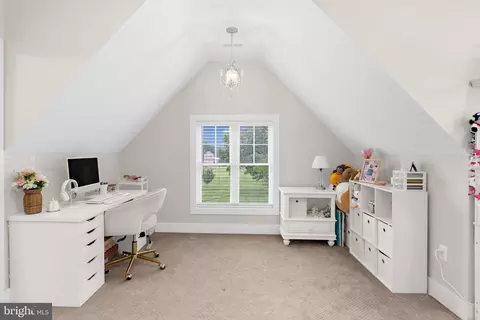
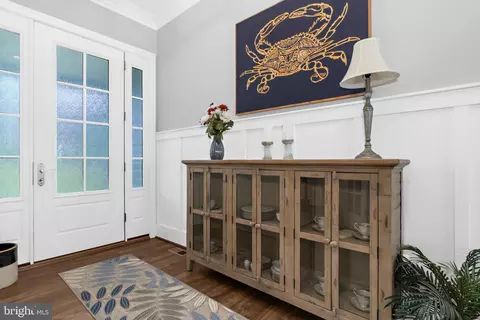
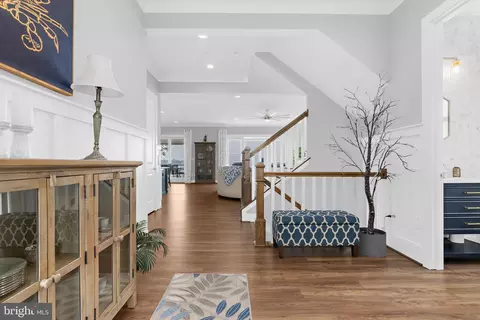
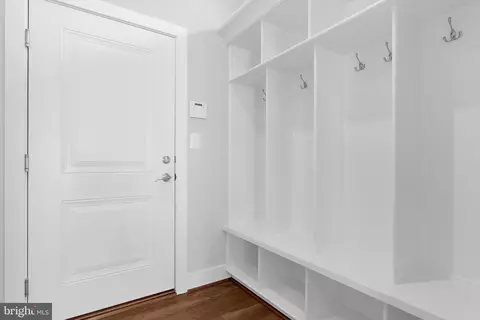
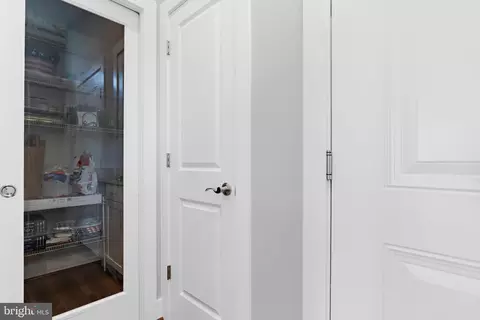
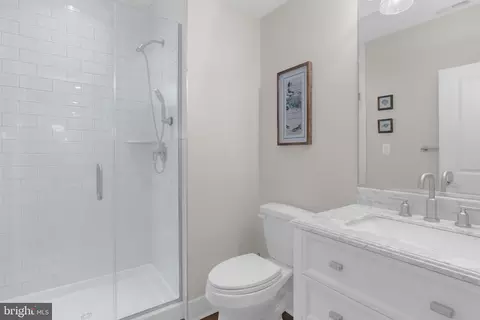
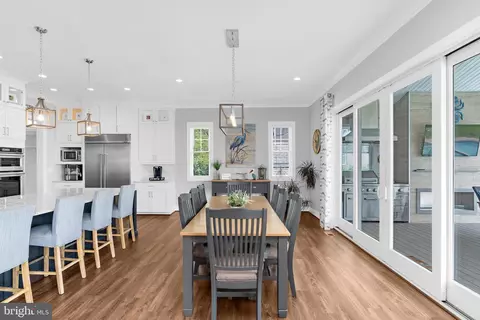
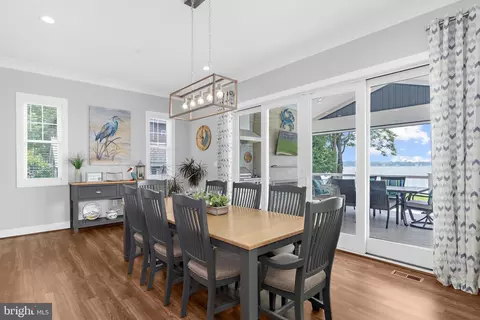
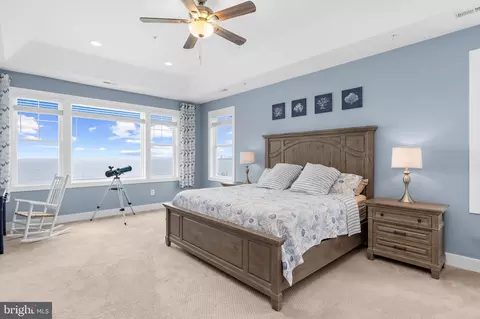
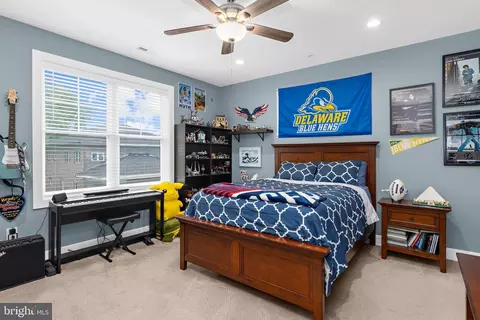

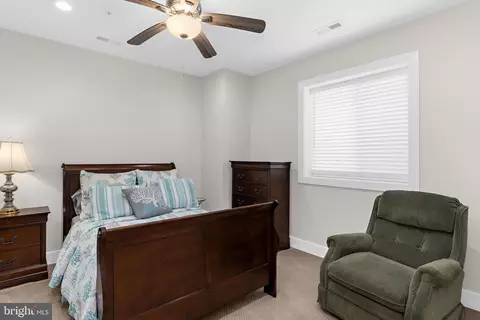
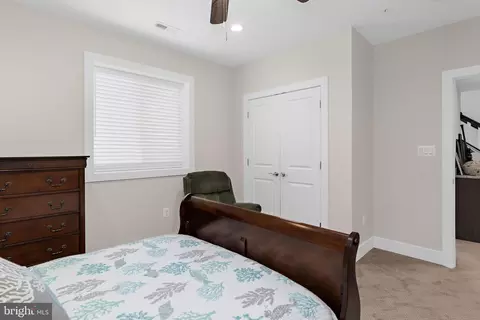
bed
bath
Sqft ($356/Sqft)
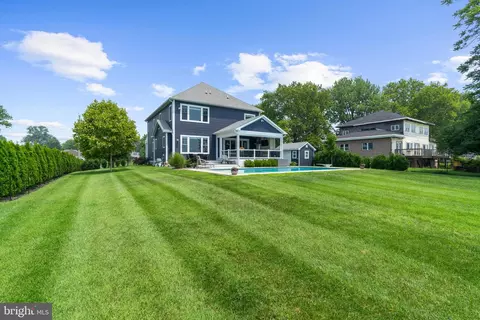
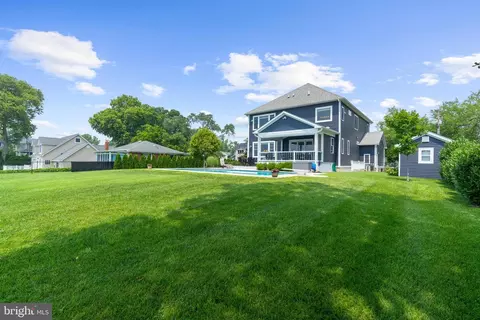
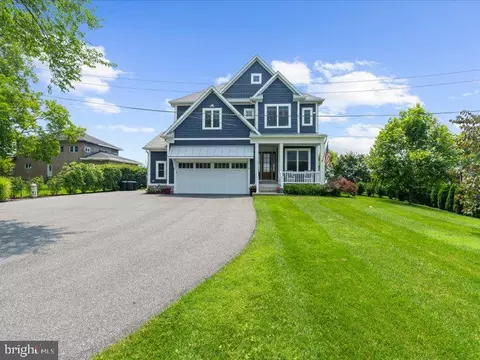
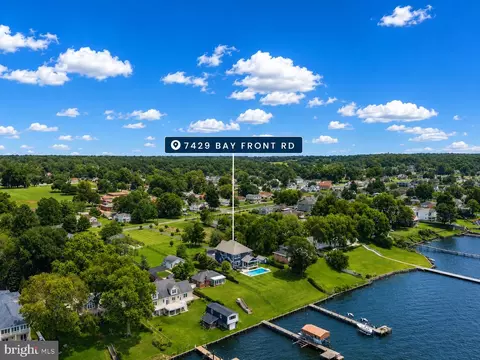
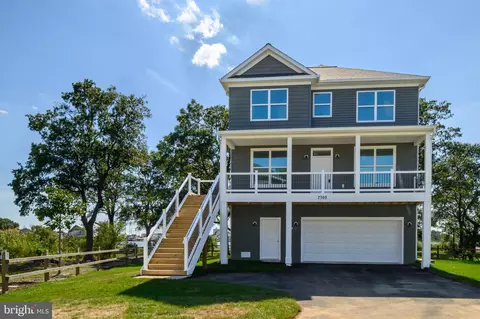
| Property type House | Neighborhood | Year built 2021 | HOA fee $0/month | Lot size 1.26 Acre | Movoto estimate | Parking 2 garage spaces |

| Overview | |
| Cooling/AC | Multi Units, Programmable Thermostat, Heat Pump(s), Ductless/Mini-Split, Zoned, Electric |
| Heating | Electric, Propane - Owned |
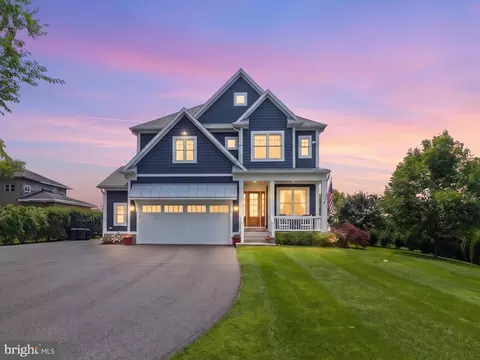
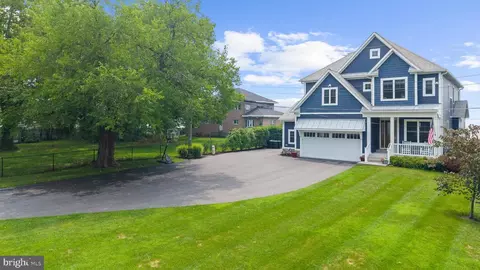
| Levels/Style | Colonial |
| Type | Residential |
| Virtual Tour | External Link |
| Status | Active |
| SqFt | 5057 |
| Lot Size (SqFt) | 55016 |
| Lot Size (Acres) | 1.26 |
| County Tax | 11807, Annually |
| Tax: Assessed Value | 1052100 |
| Annual Property Tax | 11807 |
| Year Built | 2021 |
| Condition | Excellent |
| New Construction (Y/N) | N |
| Foreclosure (Y/N) | N |
| Interior | |
| Total # of Bathrooms | 5 |
| # Full Baths | 4 |
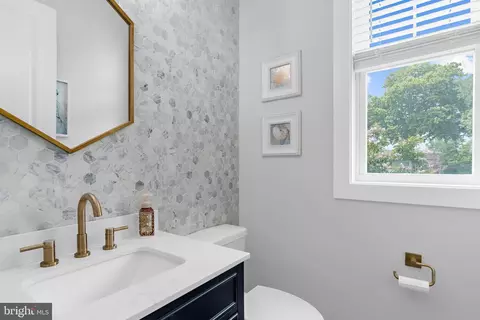
| # Half Baths | 1 |
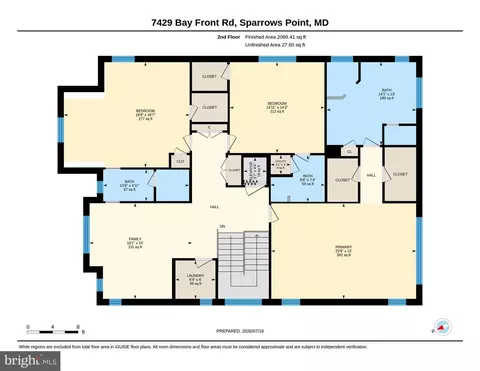
| Total # of Bedrooms | 5 |
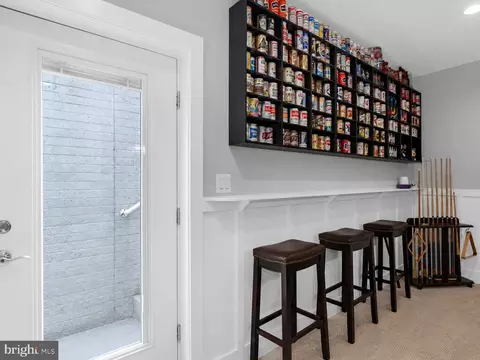
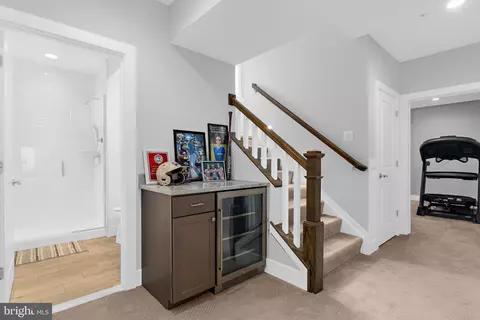
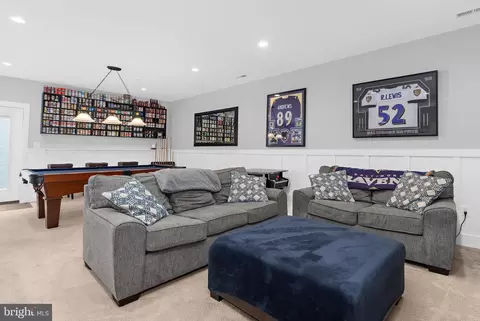
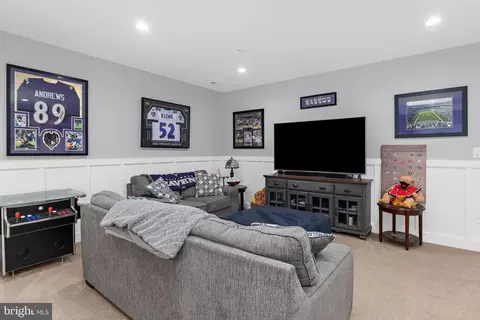
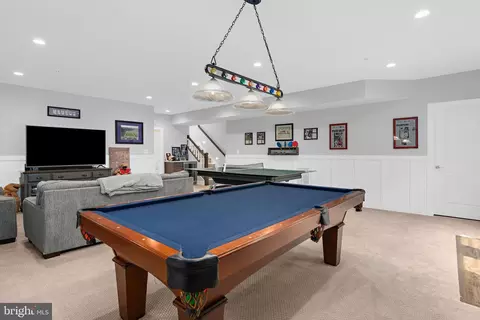
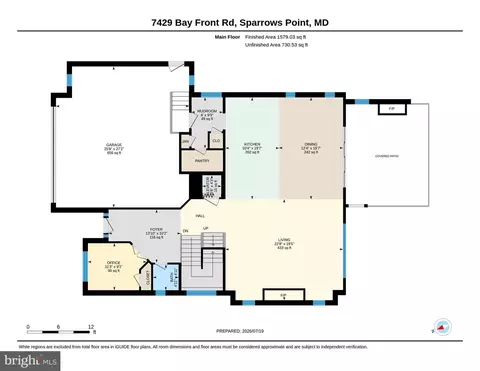
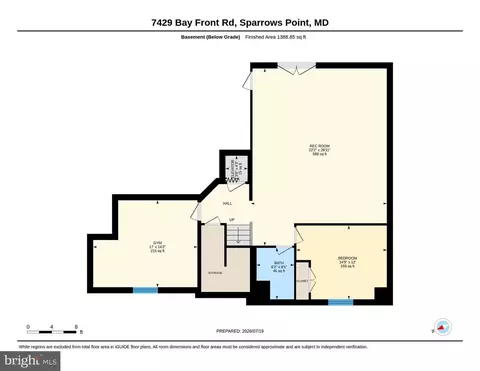
| Basement | Connecting Stairway, Improved, Interior Access, Outside Entrance, Walkout Stairs, Fully Finished |
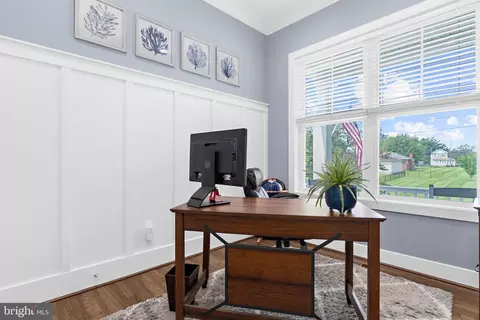
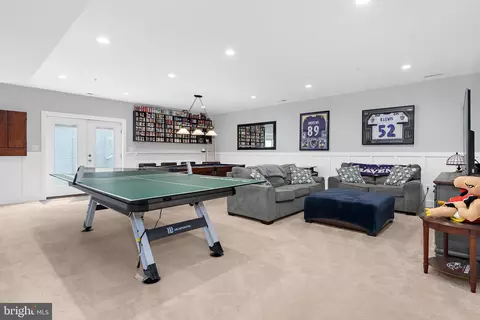
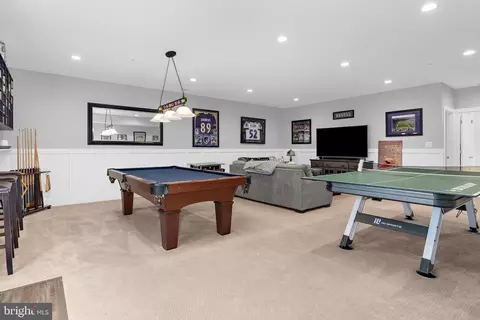
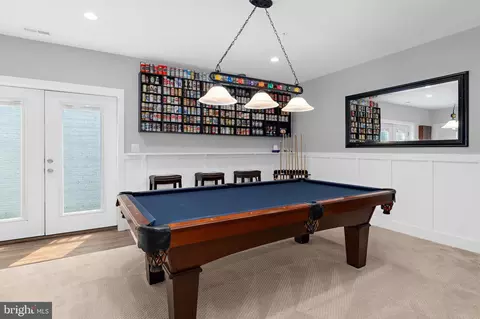
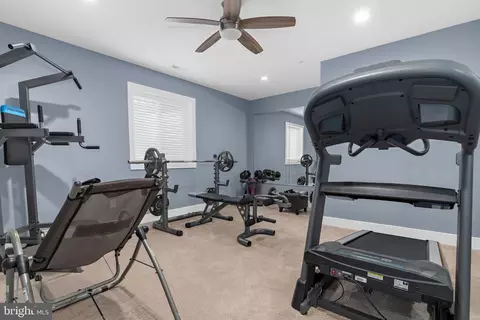
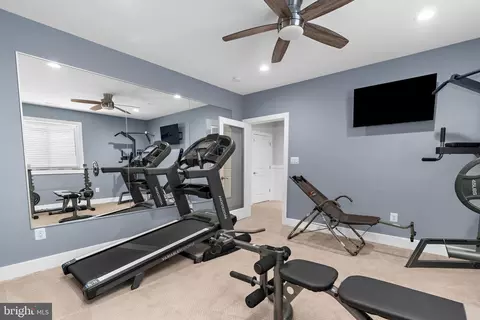
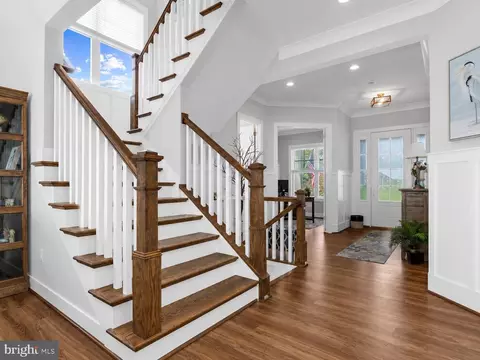
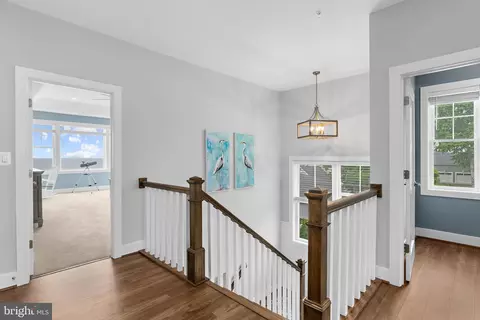
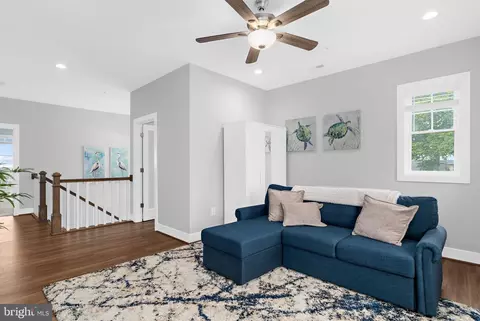
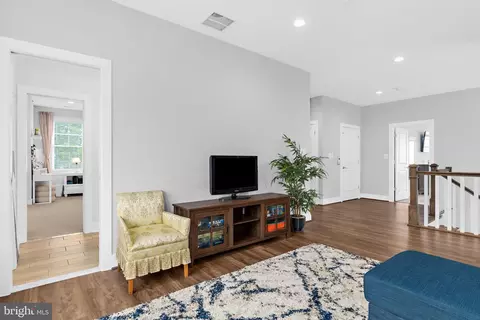
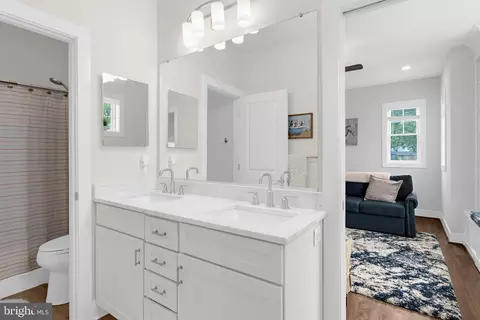
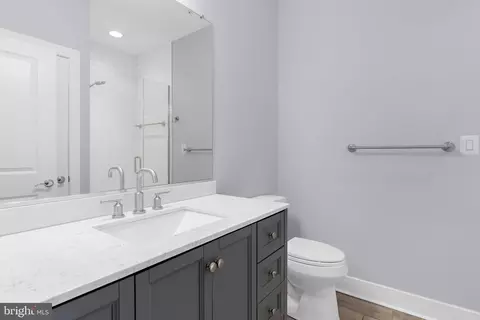
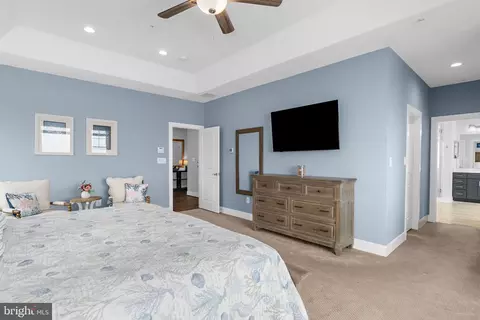
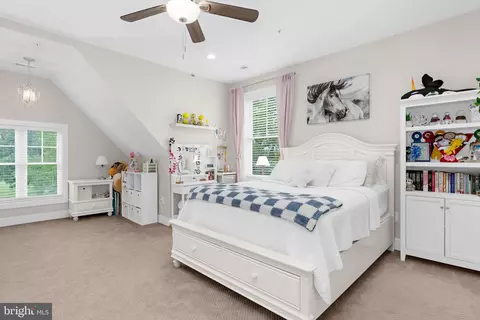
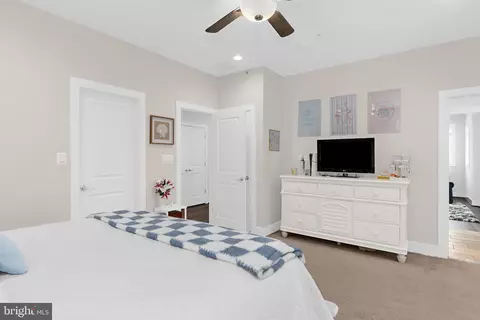
| Other Room(s) | Living Room, Dining Room, Primary Bedroom, Bedroom 2, Bedroom 3, Bedroom 4, Bedroom 5, Kitchen, Game Room, Family Room, Foyer, Exercise Room, Laundry, Loft, Mud Room, Office, Bathroom 1, Bathroom 2, Primary Bathroom, Half Bath |
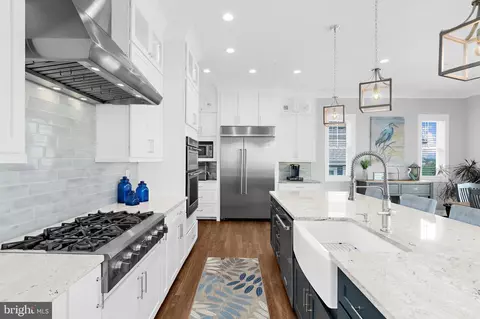
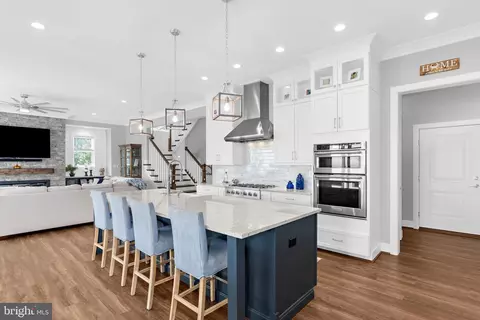
| Appliances | Dishwasher, Disposal, Dryer, Exhaust Fan, Microwave, Oven - Double, Range Hood, Stainless Steel Appliances, Washer, Water Heater - High-Efficiency, Cooktop |
| Walls/ Ceilings | 9'+ Ceilings |
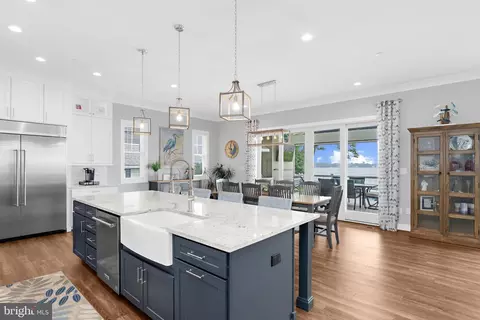
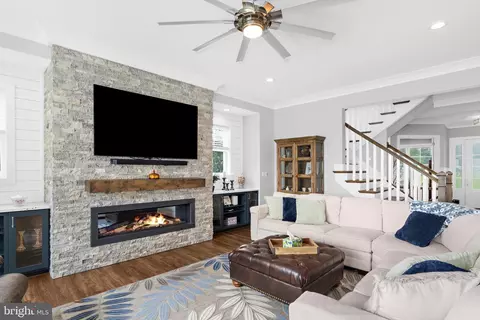
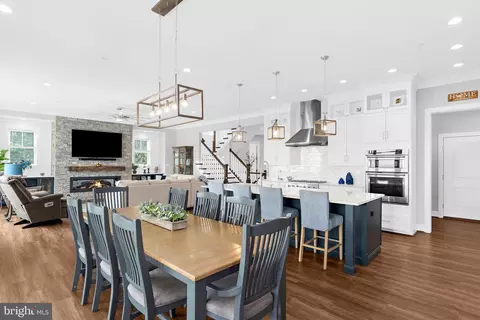
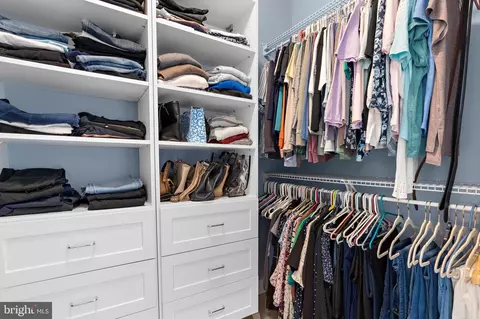
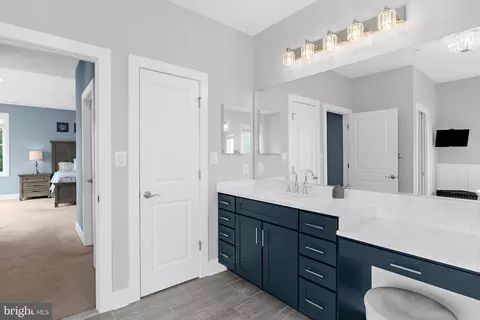
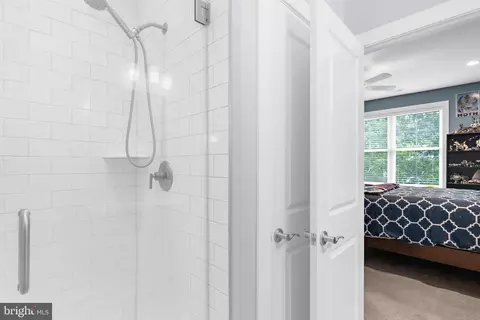
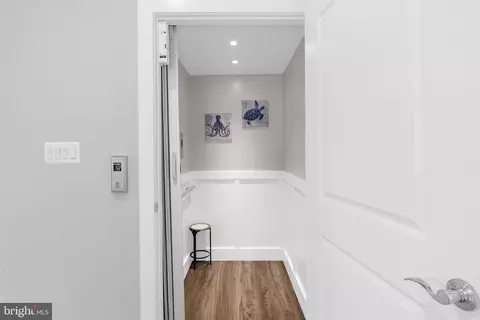
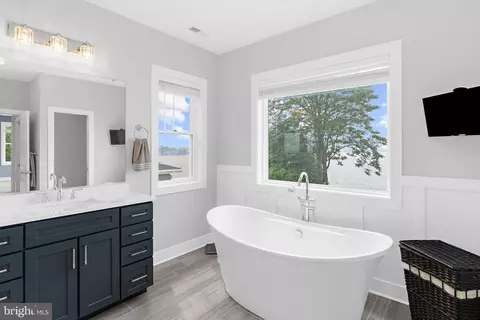
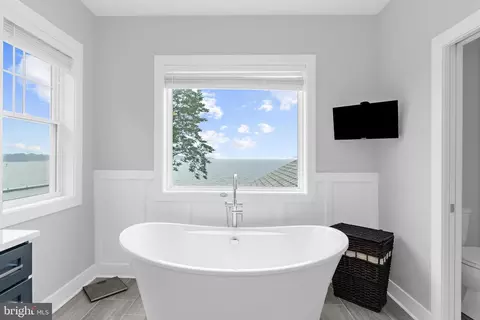
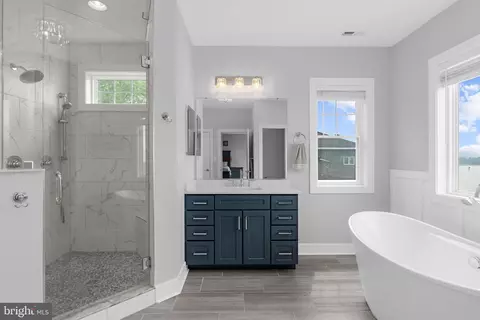
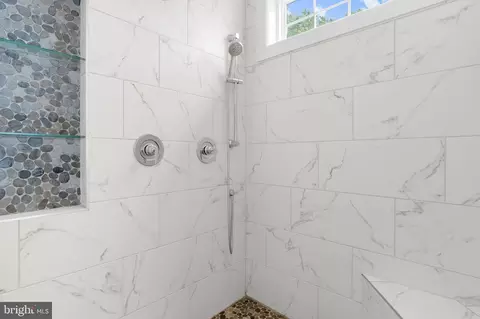
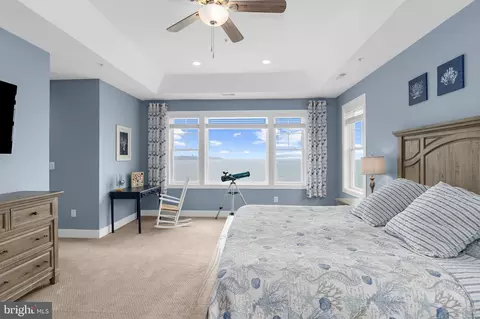
| Interior Features | Bathroom - Soaking Tub, Bathroom - Walk-In Shower, Ceiling Fan(s), Central Vacuum, Chair Railings, Crown Moldings, Elevator, Floor Plan - Open, Kitchen - Gourmet, Kitchen - Island, Pantry, Primary Bedroom - Bay Front, Primary Bath(s), Walk-in Closet(s) |
| Exterior | |
| Roof | Architectural Shingle |
| Construction | Frame |
| Foundation | Concrete Perimeter |
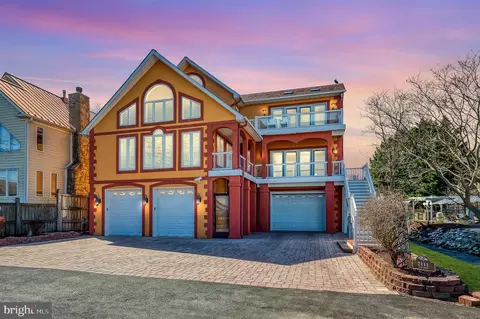
| Garage Desc | Additional Storage Area, Covered Parking, Garage - Front Entry, Garage Door Opener, Inside Access, Oversized |
| Parking Desc | Attached Garage, Driveway |
| # Garage Spaces | 2 |
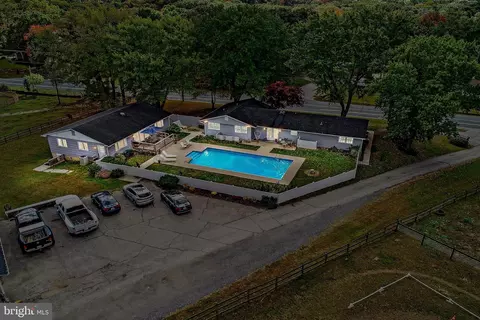
| # Parking Spaces | 14 |
| # Attached Garage Spaces | 2 |
| # Driveway Spaces | 12 |
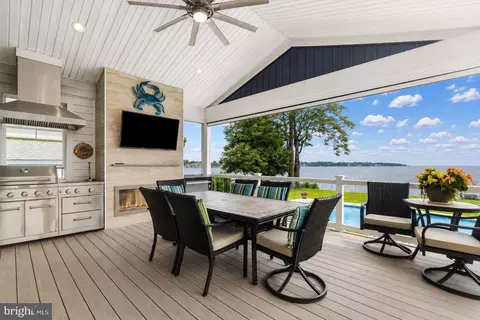
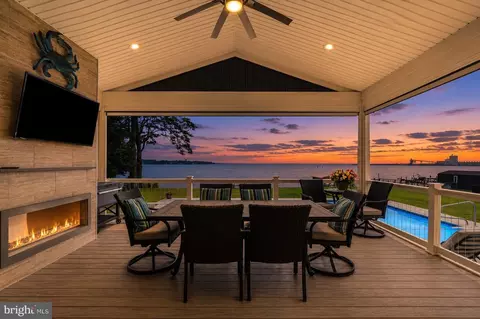
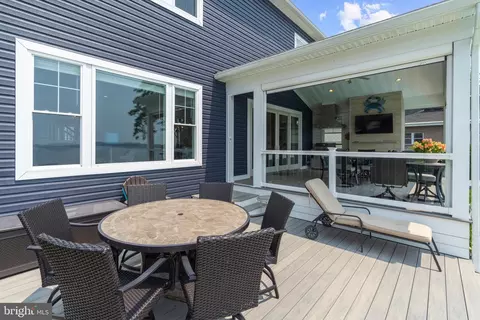
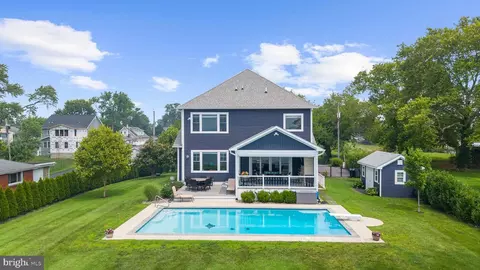
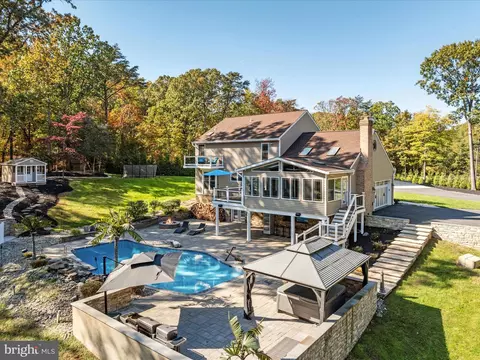
| Exterior Features | BBQ Grill, Secure Storage |
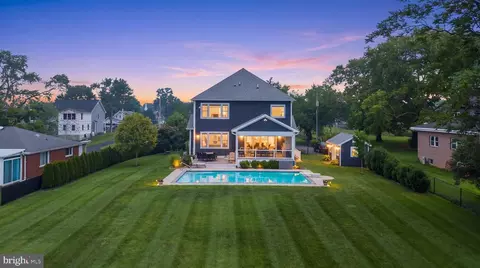
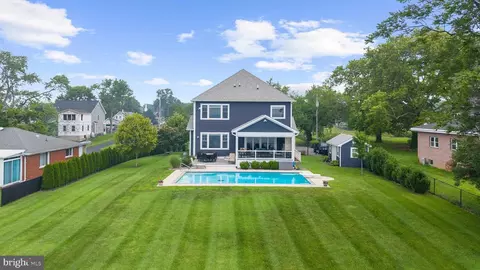
| Existing Structures | Above Grade, Below Grade, Shed |
| Amenities / Utilities | |
| Sewer/ Septic | Public Sewer |
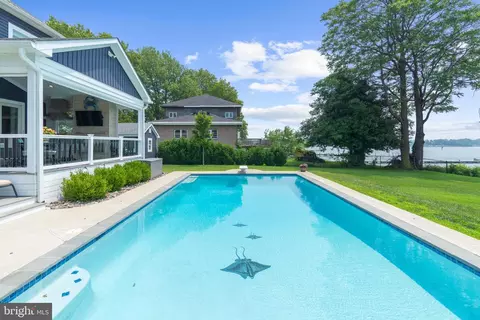
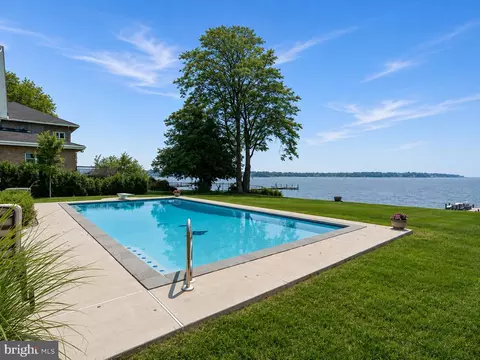
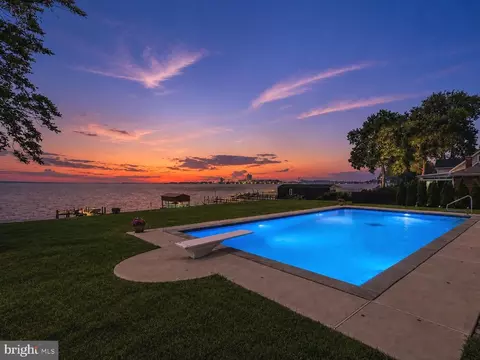
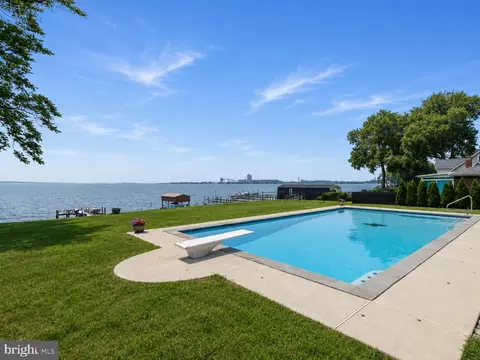
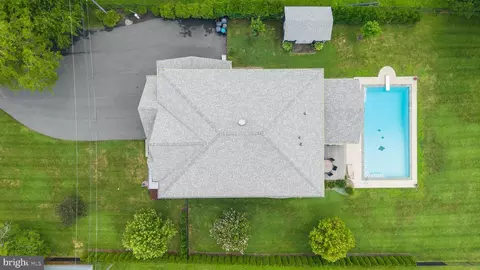
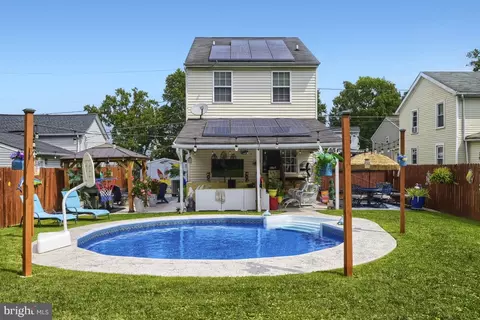
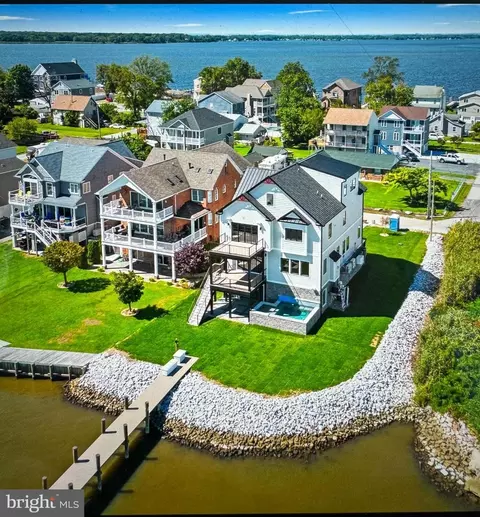
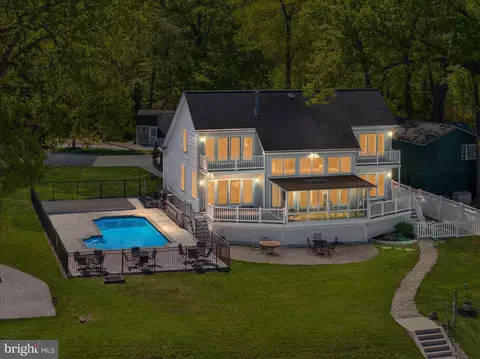
| Pool | Yes - Personal, In Ground |
| Location | |
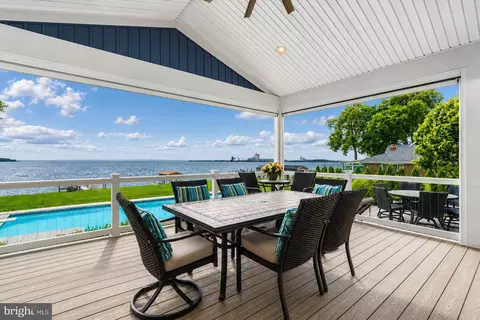
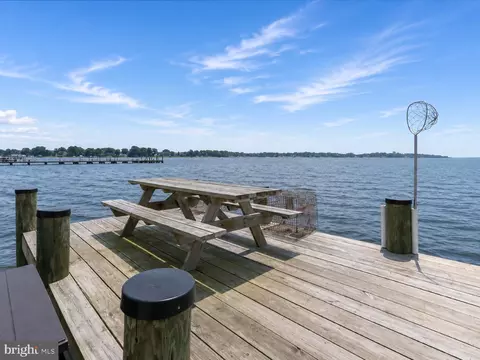
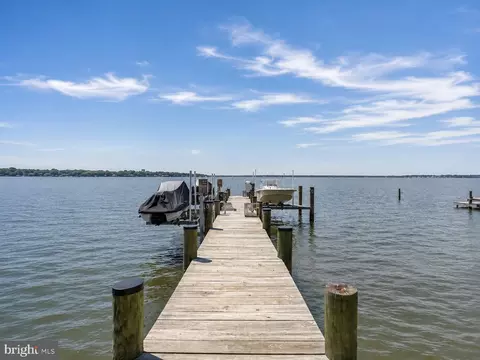
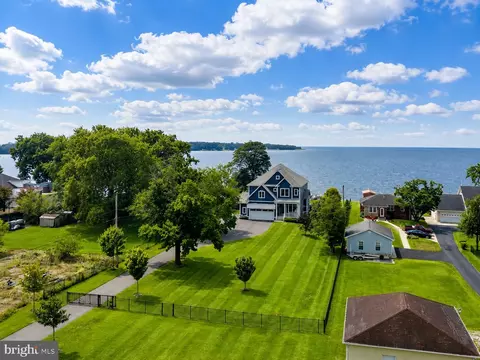
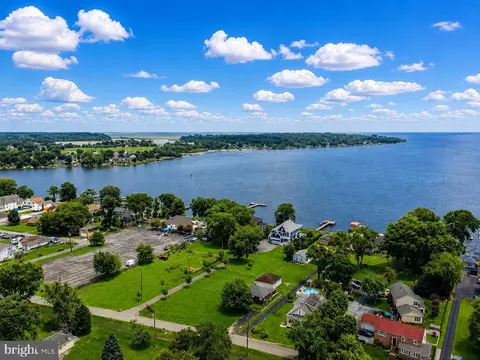
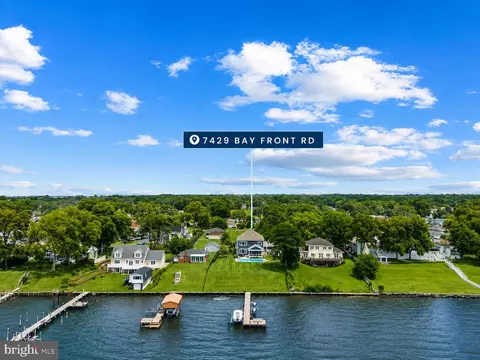
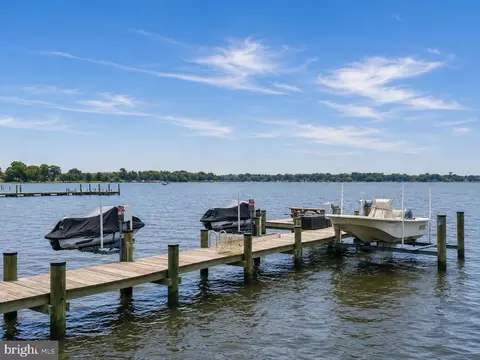
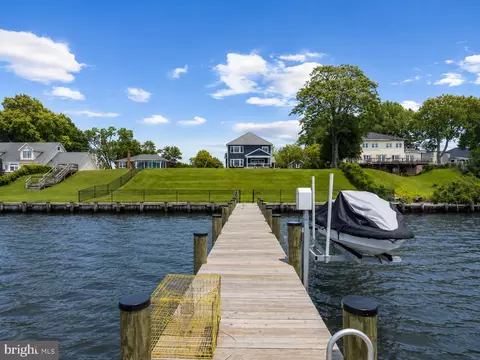
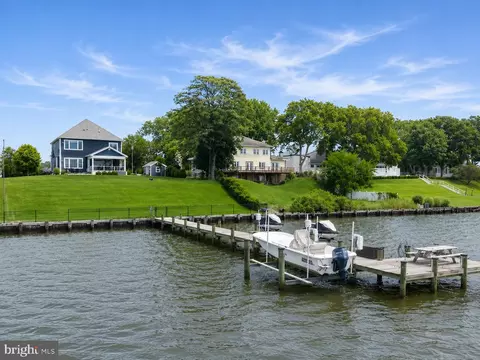
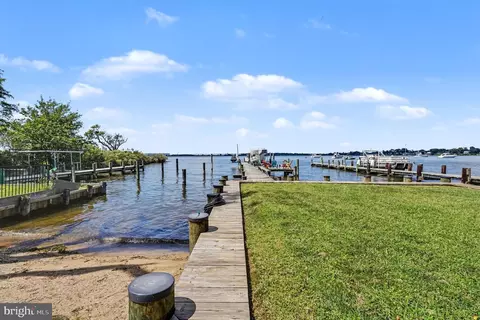
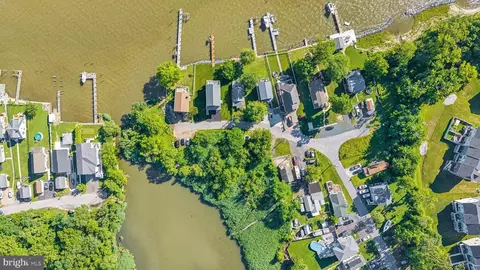
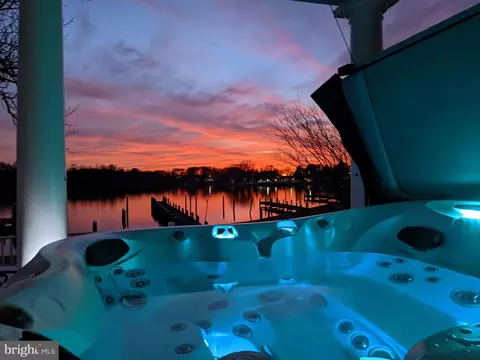
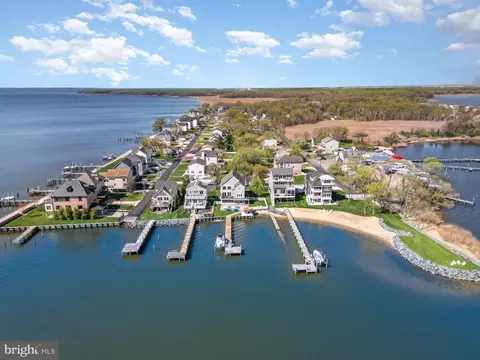
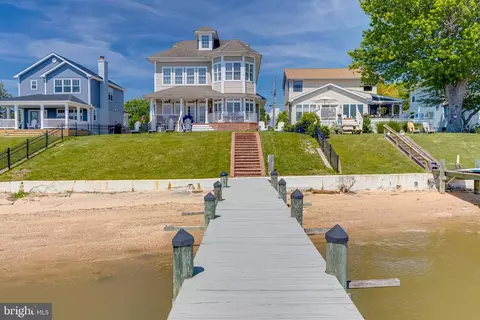
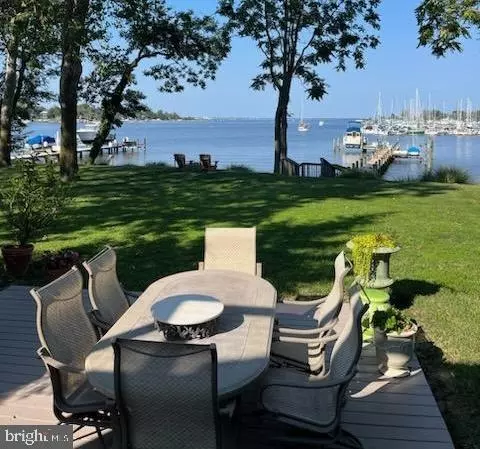
| Waterfront | Private Dock Site |
| Body of Water | Bay |
| Subdivision | SPARROWS POINT |
| Water Source | Public |
| Senior Community (Y/N) | N |
| School District | BALTIMORE COUNTY PUBLIC SCHOOLS |
| Location | Bayfront |
| Directions | North Point Rd To Lodge Farm Rd To Right On Bay Front Rd. Your New Waterfront Retreat Is On The Left! |
| Zoning | RESIDENTIAL |
| Dock / Slip Conveyance | Physical Dock/Slip Conveys, Exclusive Use |
| Dock Type | Hoist/Lift Electric, Multiple Slip, Pier (Perpendicular), Private |


$214,450
$230,000
$380,000
$299,900
$653,170
$310,000
$402,450
$479,900
$309,900
$231,950
$239,900
$325,000
$300,000
$469,990
$210,000
$312,500
$329,900
$309,945
$460,000
$325,000
$175,000
$389,900
$380,000
$525,000
$1,349,200
$402,000
$1,164,000
$304,999
$300,000
$570,000