
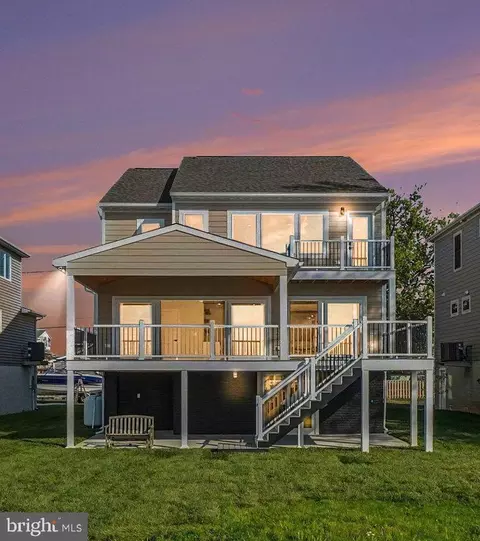
- $1,150,000
- 5Bd
- 4Ba
- 3,768 Sq Ft
SOLD 08/17/26


Last sold 07/13/2026 after 92 Days
bed
bath
Sqft ($352/Sqft)
| Property type House | Neighborhood | Year built 2026 | HOA fee $0/month | Lot size 9,282 Sqft | Movoto estimate | Parking 1 garage spaces | Rental estimate |

| Overview | |
| Cooling/AC | Ceiling Fan(s), Central A/C, Energy Star Cooling System, Programmable Thermostat, Zoned, Electric |
| Heating | Electric |
| Type | Residential |
| Virtual Tour | N/A |
| Status | Closed |
| SqFt | 4680 |
| Lot Size (SqFt) | 9282 |
| Lot Size (Acres) | 0.21 |
| Tax: Assessed Value | 975900 |
| Annual Property Tax | 8309.77 |
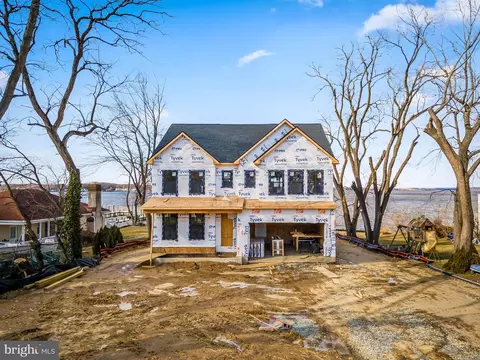
| Year Built | 2026 |
| Condition | Excellent |
| New Construction (Y/N) | Y |
| Foreclosure (Y/N) | N |
| Interior | |
| Total # of Bathrooms | 4 |
| # Full Baths | 3 |
| # Half Baths | 1 |
| Total # of Bedrooms | 4 |
| Laundry | Upper Floor |
| Appliances | Built-In Microwave, Built-In Range, Dishwasher, Disposal, Dryer, Energy Efficient Appliances, ENERGY STAR Clothes Washer, ENERGY STAR Dishwasher, ENERGY STAR Refrigerator, Exhaust Fan, Oven - Wall, Range Hood, Stainless Steel Appliances |
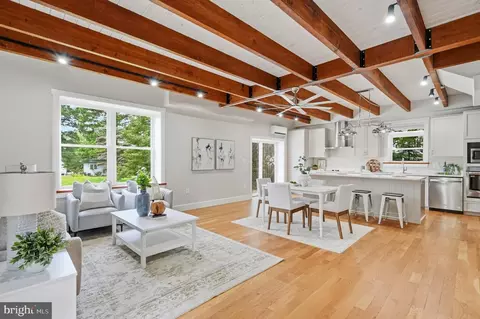
| Walls/ Ceilings | 9'+ Ceilings, Dry Wall |
| Window Features | ENERGY STAR Qualified |
| Fireplace | Electric |
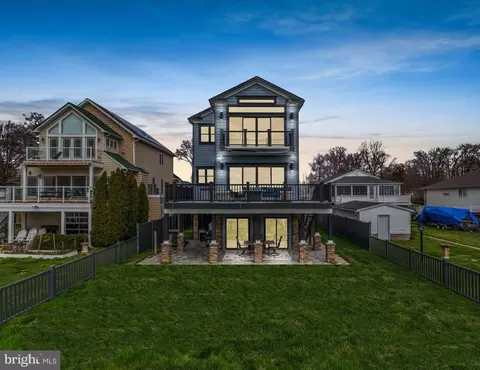
| Interior Features | Air Filter System, Bar, Bathroom - Tub Shower, Bathroom - Walk-In Shower, Ceiling Fan(s), Combination Kitchen/Living, Elevator, Family Room Off Kitchen, Floor Plan - Open, Kitchen - Gourmet, Kitchen - Island, Primary Bath(s), Primary Bedroom - Bay Front, Recessed Lighting, Sound System, Sprinkler System, Upgraded Countertops, Walk-in Closet(s), Wet/Dry Bar, WhirlPool/HotTub, Wine Storage, Other |
| Accessibility Features | None |
| Exterior | |
| Roof | Flat |
| Garage Desc | Garage - Front Entry, Garage Door Opener, Inside Access |
| Parking Desc | Asphalt Driveway, Attached Garage, Driveway |
| # Garage Spaces | 1 |
| # Parking Spaces | 3 |
| # Attached Garage Spaces | 1 |
| # Driveway Spaces | 2 |
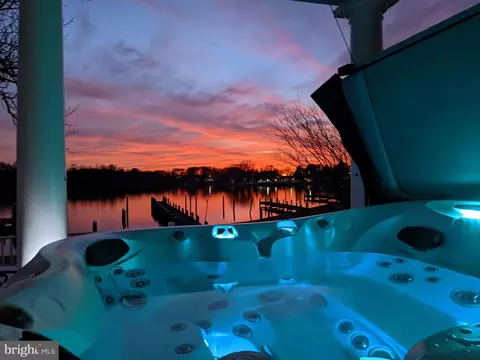
| Exterior Features | Exterior Lighting, Hot Tub, Roof Deck |
| Existing Structures | Above Grade |
| Amenities / Utilities | |
| Sewer/ Septic | Public Sewer |
| Electricity | 200+ Amp Service |
| Pool | No Pool |
| Location | |
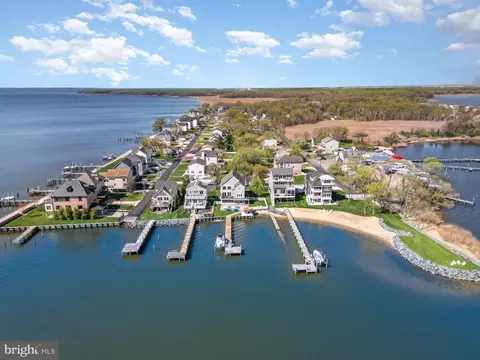
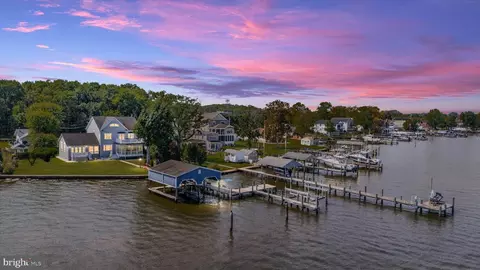
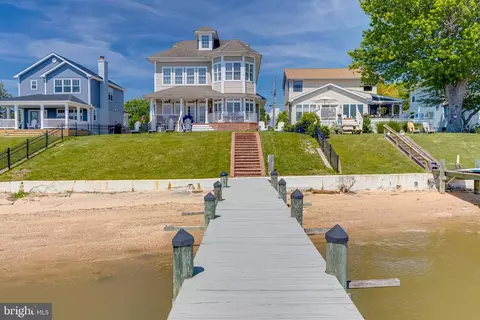
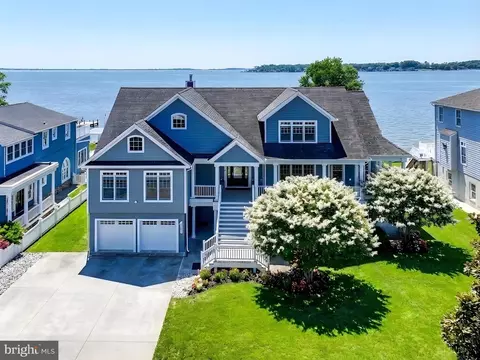
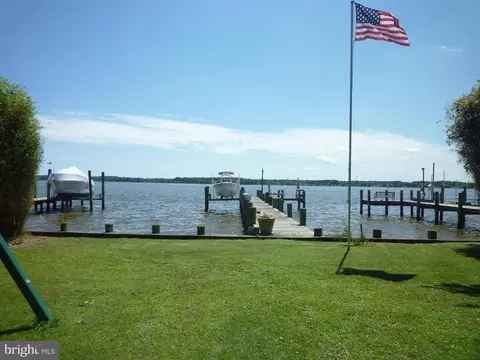
| Waterfront | Private Dock Site |
| Water Access | Private Access |
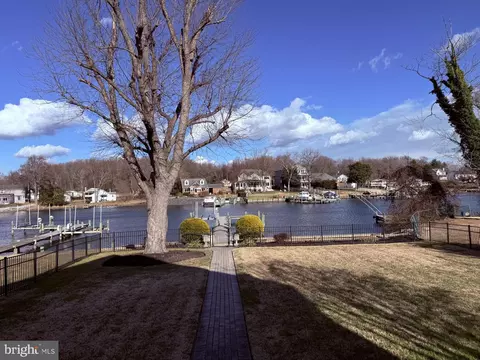
| Body of Water | CHESAPEAKE BAY, Bay |
| View | Bay |
| Subdivision | SWAN POINT |
| Water Source | Public |
| Senior Community (Y/N) | N |
| School District | BALTIMORE COUNTY PUBLIC SCHOOLS |
| Location | Bayfront |
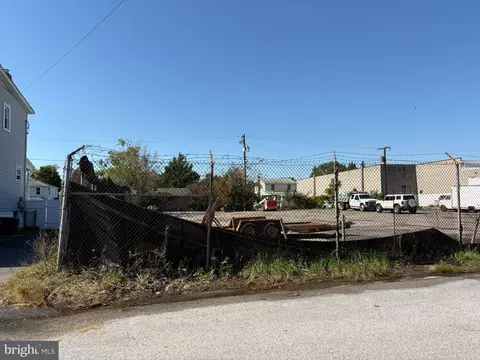
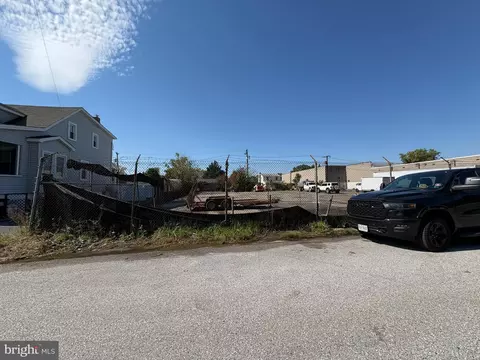
| Directions | Cuckold Point Rd To Right On 6th St. Home On Left. |
| Zoning | DR 5.5 |
| Dock / Slip Conveyance | Physical Dock/Slip Conveys |
| Dock Type | Floating, Pier (Perpendicular), Private |
MLS # MDBC2159176
MLS # MDBC522788
MLS # 1009294590
MLS # BC9821810
MLS # 1002975142
MLS # BC8337106
MLS # BC8202697| Est. value | Bed/bath | Sqft | mi | |
|---|---|---|---|---|
| 2708 6th St, Baltimore, MD 21219 | $1,450,000 | —/— | 3,510 | 0.01 |
| 2704 6th St, Baltimore, MD 21219 | $1,045,000 | —/2 | 2,364 | 0.01 |
| 2710 6th St, Baltimore, MD 21219 | $1,017,000 | —/— | 3,570 | 0.02 |
| 2712 6th St, Sparrows Point, MD 21219 | $543,000 | —/1 | 1,404 | 0.03 |
| 9015 Swan Ave, Baltimore, MD 21219 | $897,000 | —/2 | 2,320 | 0.03 |
| 2711 6th St, Baltimore, MD 21219 | $598,000 | —/2 | 1,952 | 0.04 |
| 9011 Swan Ave, Baltimore, MD 21219 | $1,005,000 | —/3 | 2,852 | 0.05 |
| 2716 6th St, Sparrows Point, MD 21219 | $813,000 | —/3 | 3,514 | 0.06 |
Estimated values are based on public record data and automated valuation models. Values are not guaranteed and may not reflect current market conditions.
$214,450
$230,000
$380,000
$299,900
$653,170
$310,000
$402,450
$479,900
$309,900
$231,950
$239,900
$325,000
$300,000
$469,990
$210,000
$312,500
$329,900
$309,945
$460,000
$325,000
$175,000
$389,900
$380,000
$525,000
$1,349,200
$402,000
$1,164,000
$304,999
$300,000
$570,000