Movoto Real Estate
  • Other
  • Exterior
  • View/Area
  • Living
  • Kitchen
  • Bath
  • Bedroom
  • Animated home icon 3D tour

9031 Hinton Ave, Sparrows Point, MD 21219

  • $599,999

  • 4

    bed

  • 4

    bath

  • 2,940

    Sqft ($204/Sqft)

House for sale 58 days
$25K price drop
Movoto is helping 7 homebuyers near you

About 9031 Hinton Ave

Property type House
Neighborhood
Year built 2017
HOA fee $0/month
Lot size 7,500 Sqft
Movoto estimate
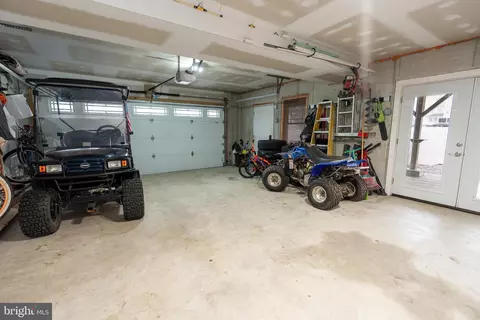
Parking 2 garage spaces
Property description
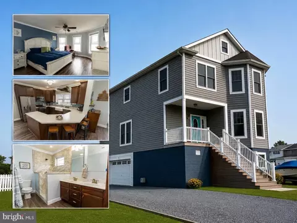
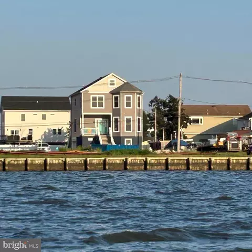
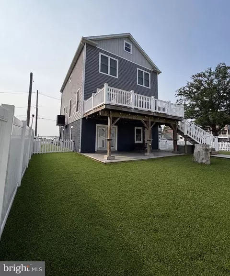
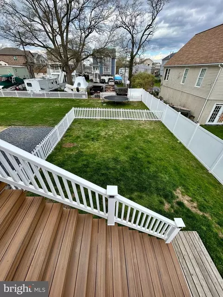
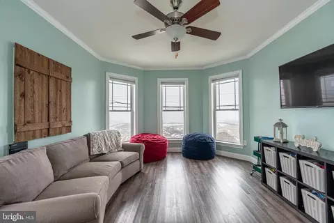
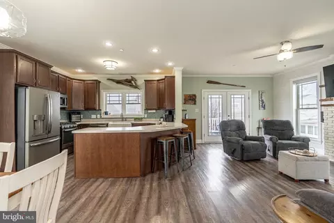
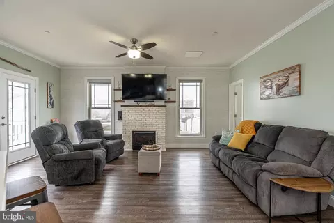
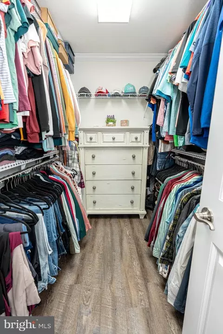
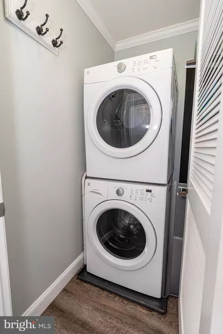
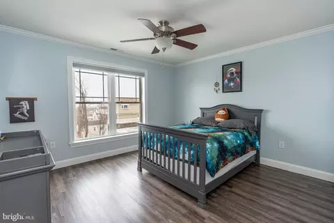
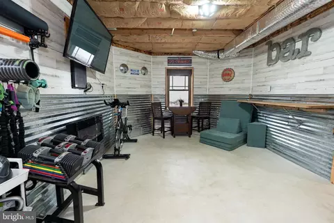
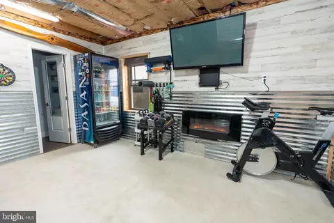
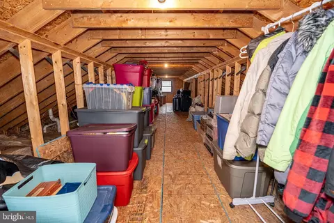
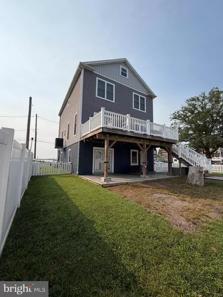
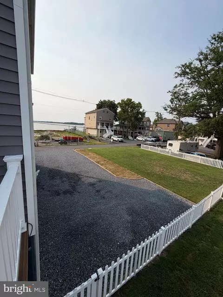
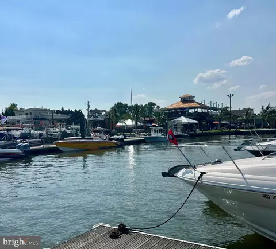
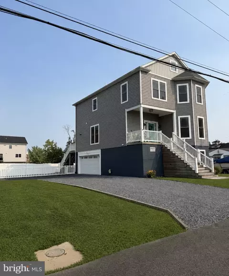
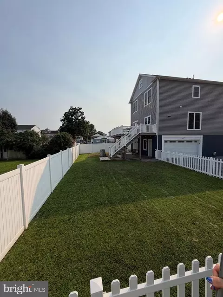
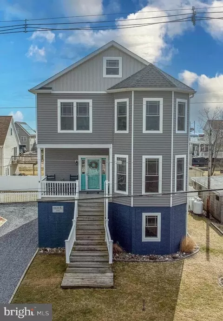
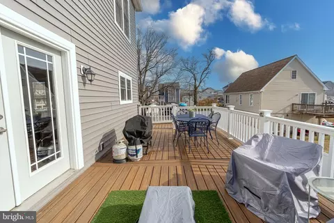
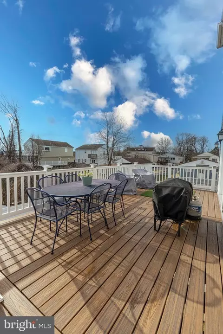
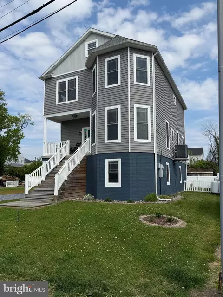
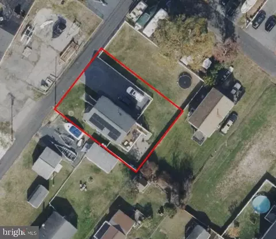
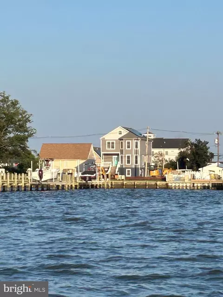
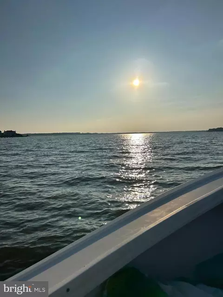
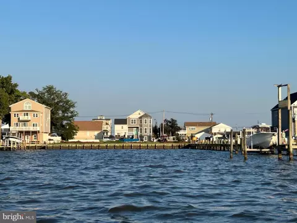
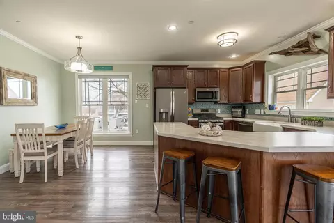
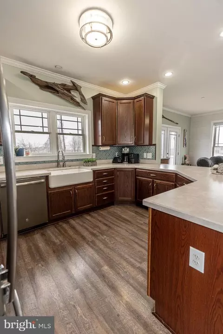
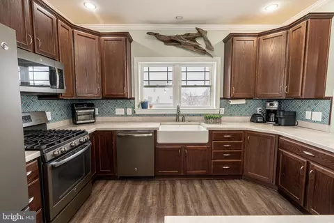
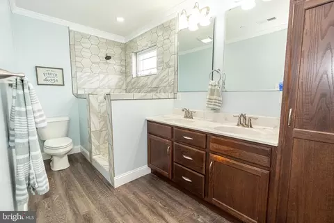
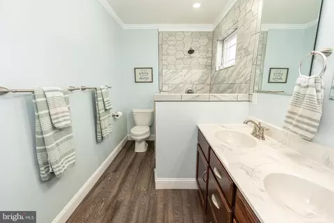
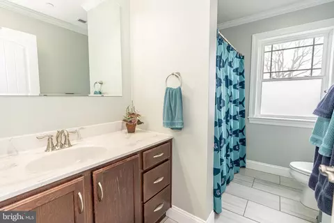
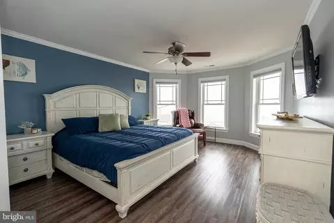
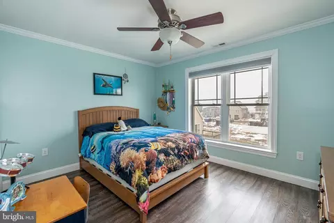
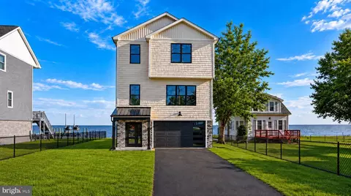
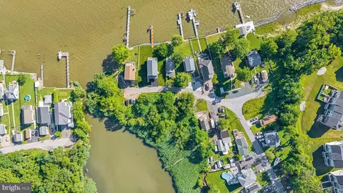
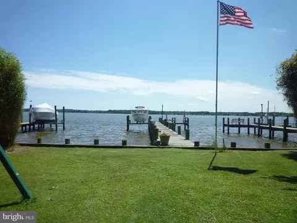
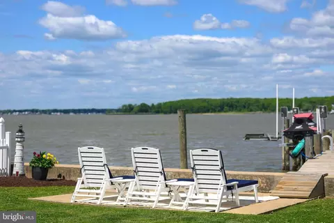
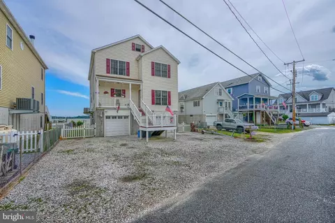
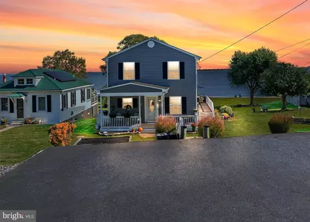
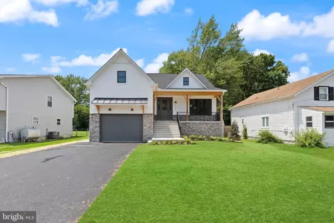
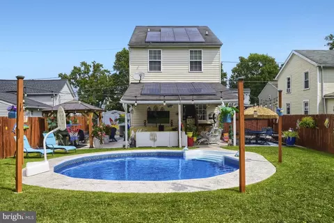
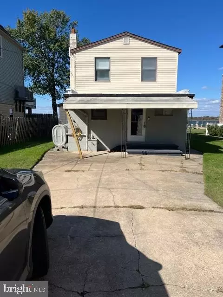
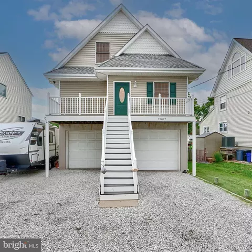
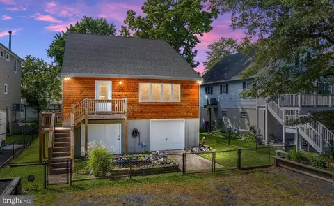
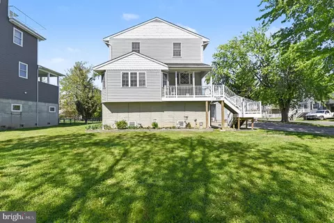
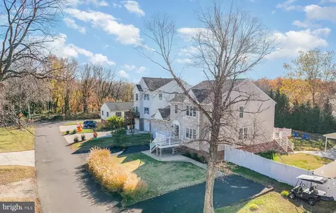
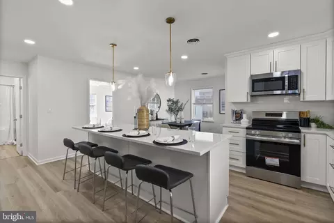
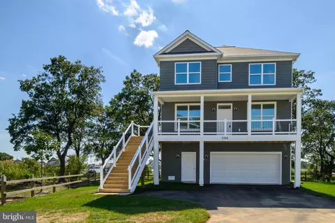
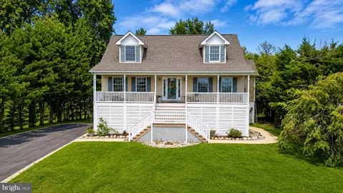
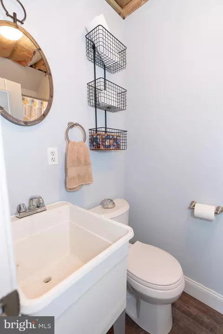
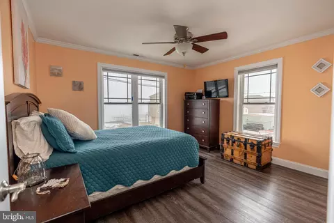
Want a lower BGE BILL!? This is the home for you! The solar panels are OWNED and the cost savings on electric 25-50% lower BGE bills. The panels are transferable to new buyer for solar renewable energy credits (SREC), currently, the monthly credit of about $50 per month in addition to monthly savings! Welcome to this spacious and scenic, double-sided water-view Coastal-style home nestled in the highly sought-after Miller’s Island community, where bay and river views create the perfect backdrop for everyday living. When building this home, the lot was intentionally built-up higher to avoid water entering the home with heavy rain and the rising waters. Since being built, water has NEVER entered the home! This is a rare with homes this close to the water! Thoughtfully designed and impeccably maintained, this 4-bedroom, 3.5-bathroom home blends modern comfort with relaxed coastal charm—plus fully owned solar panels that offer monthly energy credits and reduced utility costs. Step inside to an open floor plan just shy of 3000 above grade square feet featuring 9-foot ceilings, crown molding, and sun-filled spaces that flow seamlessly from room to room. The gourmet kitchen boasts smudge-proof stainless steel Energy Star appliances, a wrap-around peninsula with ample seating, and opens effortlessly to the adjoining dining area, highlighted by oversized windows that show off the brilliant views. The living room is warm and welcoming—ideal for everyday living or entertaining. Step outside to enjoy a beautiful, elevated deck perfect for evenings under the stars. If you need to host a large party or split up for your two favorite shows, a separate oversized family room offers additional gathering space and includes a walk-in storage closet for added functionality. There is more space than you could possibly need! The primary suite is a true retreat, featuring a spacious walk-in closet and a luxurious en-suite bath with a custom tiled walk-in shower and double vanity. Curl up with a good book and take in peaceful bay views from the oversized bedroom windows. Three additional bedrooms and a full bath with tiled flooring and tub/shower complete the third level, along with convenient upper-level laundry. A full-size walk-up staircase leads to an impressive 8’ x 40’ attic, offering storage galore or the potential for an additional bedroom or flex space—all while enjoying stunning views of the bay on one side and the river on the other. THIS ATTIC SPACE could potentially be used as an additional room due to the massive additional space it provides! At ground level, you’ll find a versatile recreational or additional family space with a full bathroom—perfect for guests, hobbies, or entertaining. Additional storage closets, including a walk-in area connected to the attached two-car garage, ensure everything has its place. DO NOT forget to make sure to check out the space on both sides of the home to utilize potential extra parking for a boat, camper, or RV should you need the parking space! Designed for gatherings, celebrations, and everyday enjoyment, this home offers a rare opportunity to experience coastal living with a close-knit community feel, all while being just steps or a bike ride away from local restaurants, parks, and waterfront attractions. Enjoy the charm of down-home coastal living with the convenience and energy of nearby city life. Sellers are willing to include 20 additional picket fence panels for you to outline the property as you see fit. This is a great bonus additional savings!
Listed by
Listing Agent - Janelle M. Brubach
Listing Office - Realty Plus Associates
Source: Bright MLS mls logo
MLS#MDBC2165664 • last updated 6 hours ago
Movoto checked Bright MLS for data 5 minutes ago
Request a virtual or in-person tour
Overview
Cooling/AC Other, Heat Pump(s), Electric
Heating Propane - Leased
Type Residential
Virtual Tour External Link
Status Active
SqFt 3601
Lot Size (SqFt) 7500
Lot Size (Acres) 0.17
County Tax 5989, Annually
Tax: Assessed Value 494167
Annual Property Tax 5989
Year Built 2017
Condition Excellent
New Construction (Y/N) N
Foreclosure (Y/N) N
Interior
Total # of Bathrooms 4
# Full Baths 3
# Half Baths 1
Total # of Bedrooms 4
Other Room(s) Living Room, Primary Bedroom, Bedroom 2, Bedroom 3, Bedroom 4, Kitchen, 2nd Stry Fam Rm, Laundry, Recreation Room, Bathroom 1, Bathroom 2, Bathroom 3, Primary Bathroom
Laundry Upper Floor
Appliances Built-In Microwave, Built-In Range, Dishwasher, Disposal, Dryer - Electric, Dryer - Front Loading, Energy Efficient Appliances, ENERGY STAR Clothes Washer, ENERGY STAR Dishwasher, Oven/Range - Gas, Stainless Steel Appliances, Washer - Front Loading, Washer/Dryer Stacked, Water Heater - High-Efficiency, Water Heater - Tankless
Walls/ Ceilings 9'+ Ceilings, Dry Wall
Interior Features Ceiling Fan(s), Combination Kitchen/Dining, Family Room Off Kitchen, Floor Plan - Open, Primary Bath(s), Sprinkler System, Walk-in Closet(s), Window Treatments, Wood Floors, Attic, Combination Kitchen/Living
Accessibility Features None
Door Features French
Exterior
Roof Architectural Shingle
Construction Frame
Garage Desc Garage - Side Entry
Parking Desc Private, Attached Garage, Driveway
# Garage Spaces 2
# Parking Spaces 7
# Attached Garage Spaces 2
# Driveway Spaces 5
Exterior Features Gutter System, Exterior Lighting
Existing Structures Above Grade, Below Grade
Lot Desc Level
Fencing Vinyl
Amenities / Utilities
Sewer/ Septic Public Sewer
Electricity 200+ Amp Service
Pool No Pool
Location
Subdivision MILLERS ISLAND
Water Source Public
Senior Community (Y/N) N
School District BALTIMORE COUNTY PUBLIC SCHOOLS
Location Bayblock
Directions 695 To Exit 42 (151S) Northpoint Blvd To Northpoint Rd To Millers Island Avenue To 4th St To Hinton Ave
Zoning R
Lot/ Land Details
Road Responsibility City/County
Road Surface Type Black Top
Tour this home
When would you like to see 9031 Hinton Ave?
question
Have a question about this property? Call us at (844) 430-0869
5/10
5/10
3/10
Source: GreatSchools.org © 2026. All rights reserved.

Around Millers Island

Explore everything this neighborhood has to offer.
9/100
Walk
82/100
Family
31/100
Dining
72/100
Pet
  • Real Estate
  • MD
  • Baltimore County
  • Sparrows Point
  • 21219
  • 9031 Hinton Ave

My commute

Enter a destination to see travel time and distance.
By entering my info and clicking Ask a Question below, I am providing my e-signature and express written consent to receive marketing emails, calls, and texts (including via automatic telephone dialing systems, AI generative, artificial or pre-recorded voice technology) relating to my inquiry from Movoto (and parties calling/messaging on their behalf) even if my number appears on the company, state, or national Do Not Call Registry. You also agree to ourTerms and Conditions and Privacy Policy. Consent not required to receive services (call 1-844-420-1270 to be connected without providing consent).

Nearby homes for sale in Sparrows Point, MD

Nearby recently sold homes in Sparrows Point, MD

Newest listings in 21219

Meet with a real estate agent today (844) 430-0869
The multiple listing information is provided by BRIGHT MLS. IDX information is provided exclusively for consumers’ personal, non-commercial use and that it may not be used for any purpose other than to identify prospective properties consumers may be interested in purchasing. Information deemed reliable but not guaranteed to be accurate. Buyer to verify all information. The information provided is for consumers' personal, non-commercial use and may not be used for any purpose other than to identify prospective properties consumers may be interested in purchasing. Listing information updated every 15 minutes. Terms of use & Privacy Policy, California Privacy Info. Copyright © 2005 - 2026 Movoto, Inc. All rights reserved. Equal Housing Opportunity CalDRE CalDRE #01517281
Movoto Real Estate is committed to ensuring accessibility for individuals with disabilities. We are continuously working to improve the accessibility of our web experience for everyone. We welcome feedback and accommodation requests, please submit them here.
© 2026 BRIGHT, All Rights Reserved
Information Deemed Reliable But Not Guaranteed
The data relating to real estate for sale on this website appears in part through the BRIGHT Internet Data Exchange program, a voluntary cooperative exchange of property listing data between licensed real estate brokerage firms in which Movoto participates, and is provided by BRIGHT through a licensing agreement.The information provided by this website is for the personal, non-commercial use of consumers and may not be used for any purpose other than to identify prospective properties consumers may be interested in purchasing. Data last updated: 8/1/2026. Some properties which appear for sale on this website may no longer be available because they are under contract, have Closedor are no longer being offered for sale. Some real estate firms do not participate in IDX and their listings do not appear on this website. Some properties listed with participating firms do not appear on this website at the request of the seller. This home sale information is not to be construed as an appraisal and may not be used as such for any purpose. BRIGHTMLS is the (or a) provider of this home sale information and has compiled content from various sources. Some properties represented may not have actually solddue to reporting errors.
Requests for information regarding mortgage products will be directed to Movoto.com affiliate, Lower, LLC - a licensed Mortgage Lender (NMLS #1124061), or, based on your location, may be redirected to a participating mortgage marketing partner that may pay Lower, LLC for any consumer contact information provided through this site.