
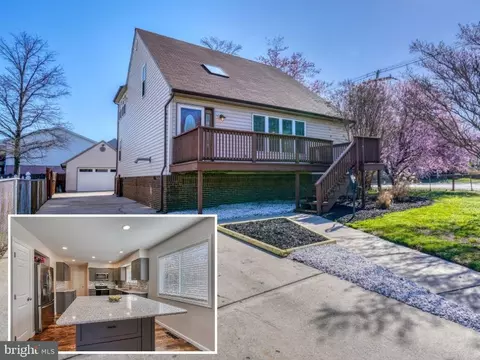
- $483,000
- 3Bd
- 3Ba
- 1,590 Sq Ft
SOLD

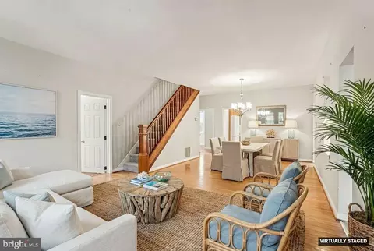
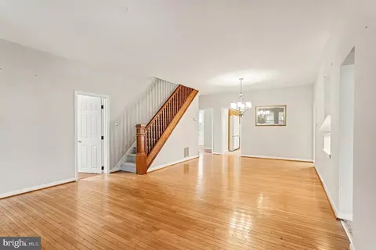
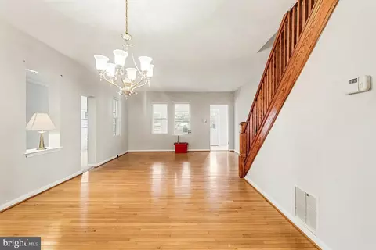
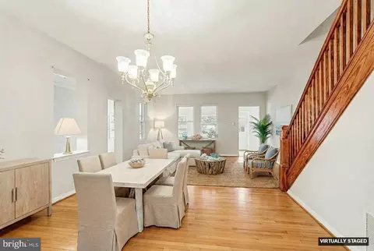
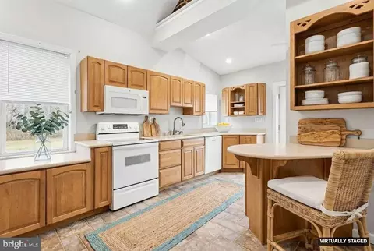
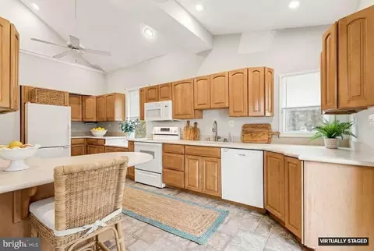
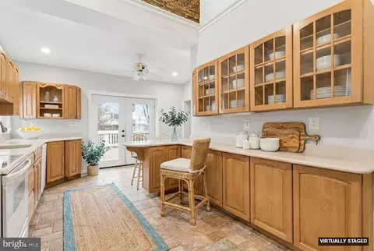
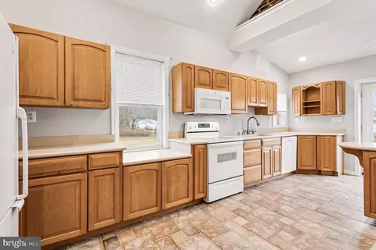
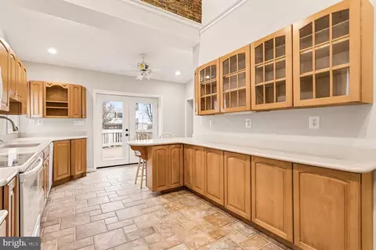
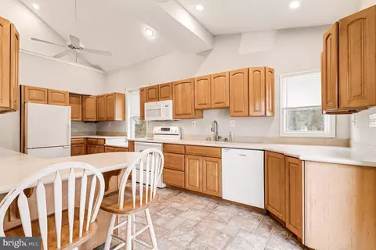
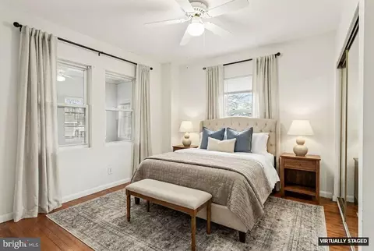
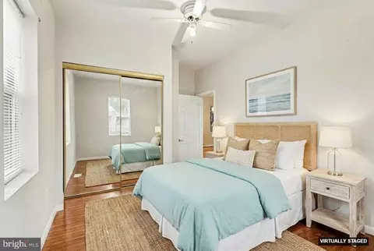
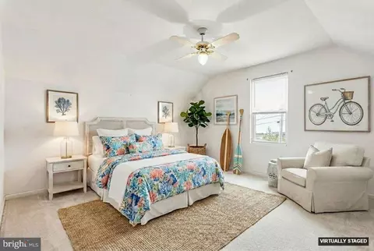
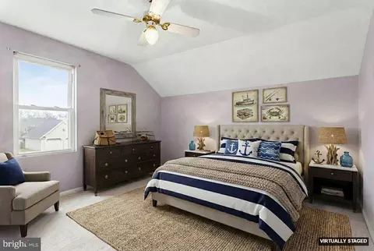
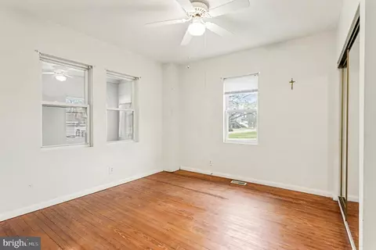
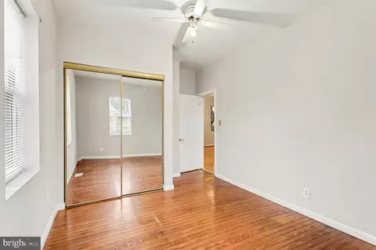
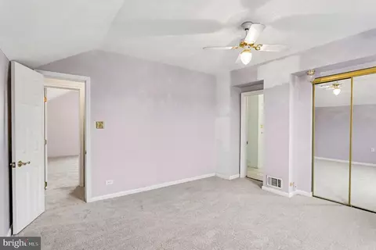
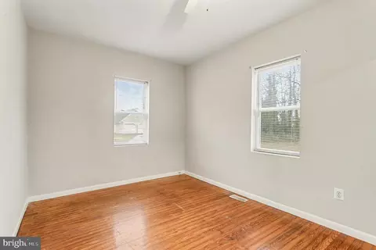
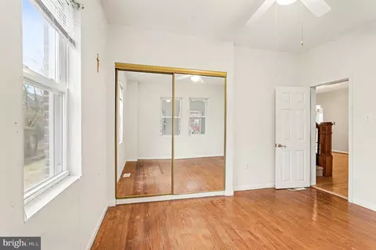
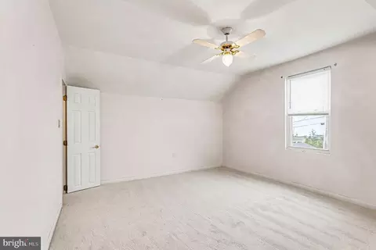
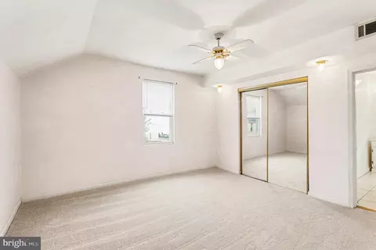
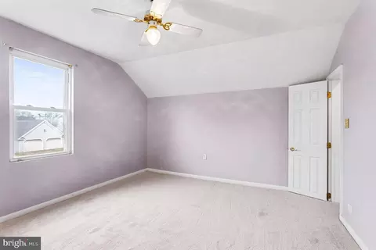
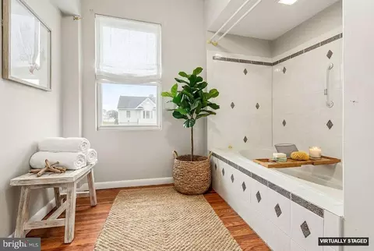
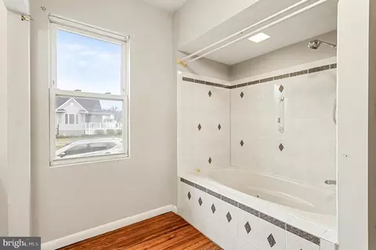
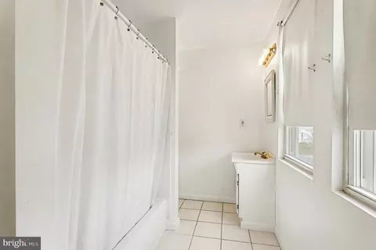
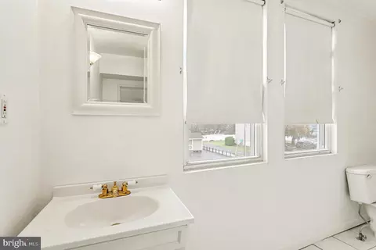
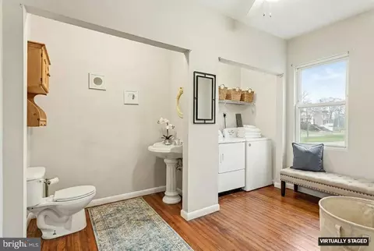
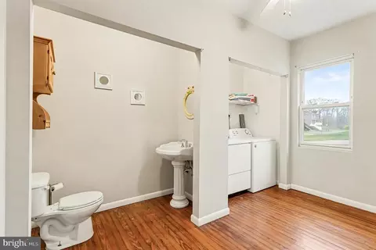
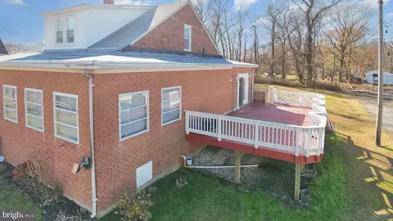
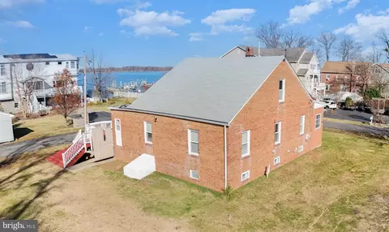
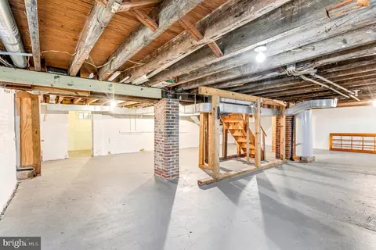
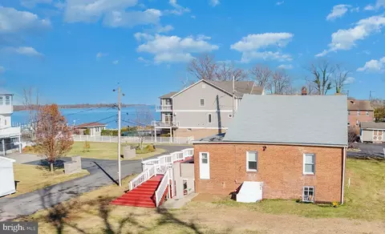
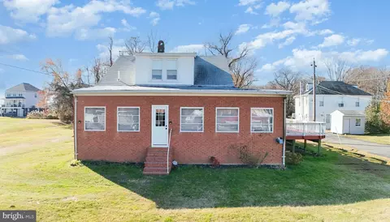
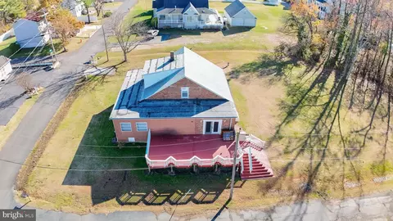
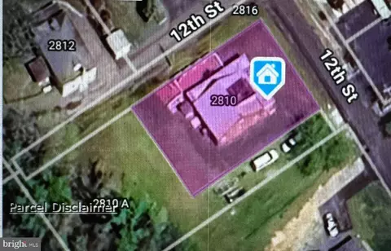
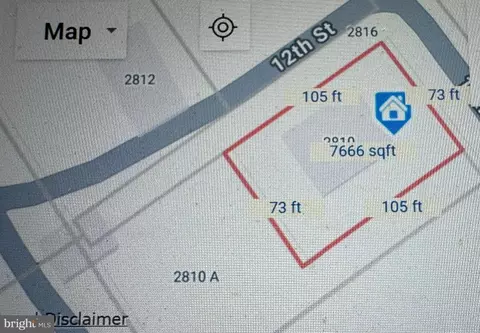
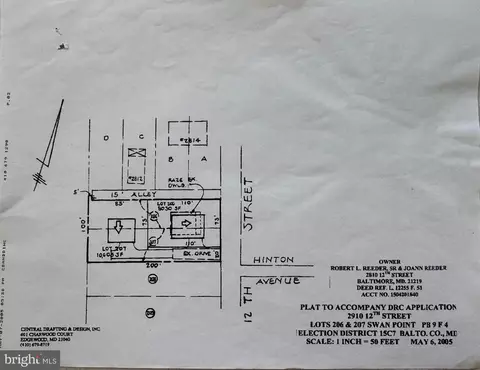
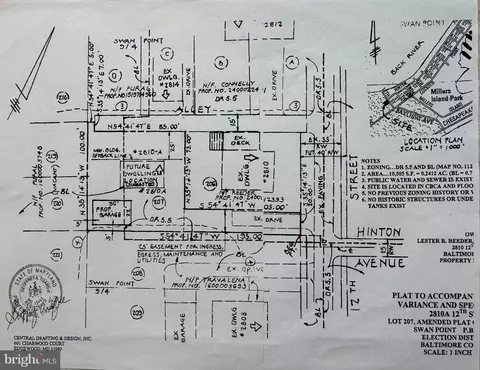
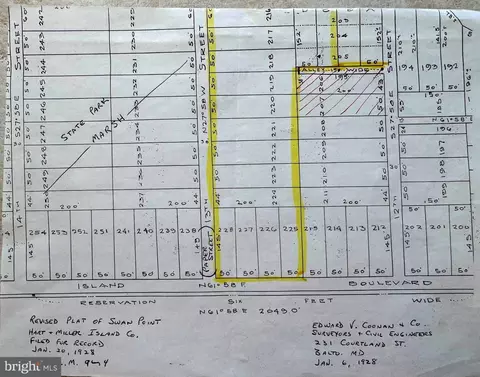
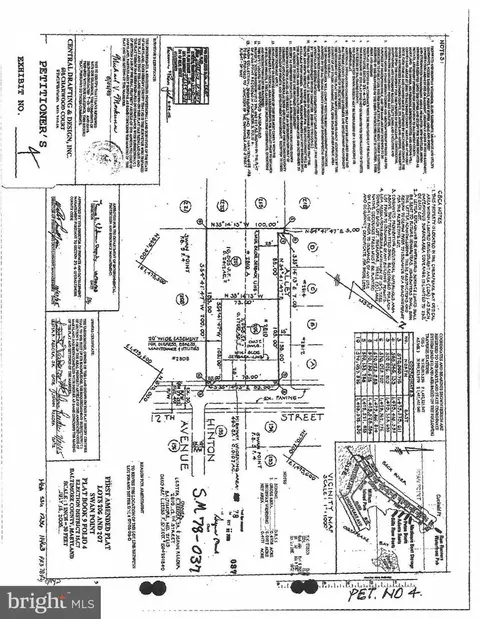
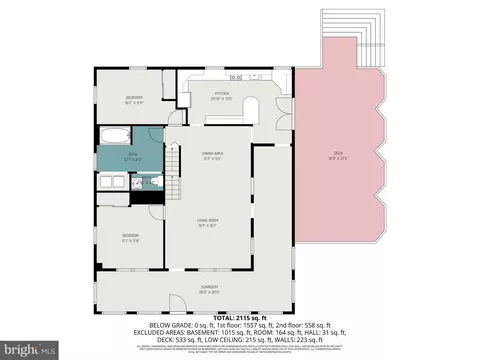
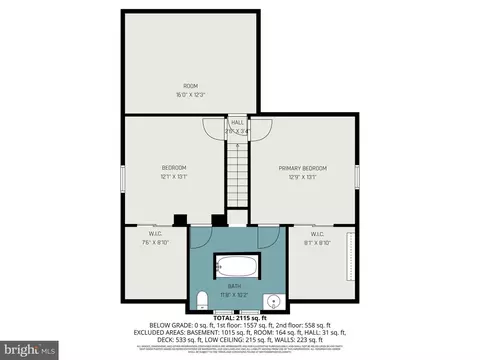
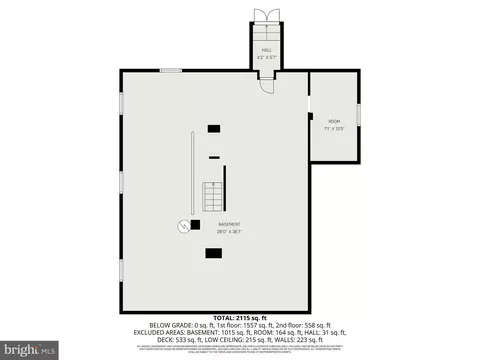
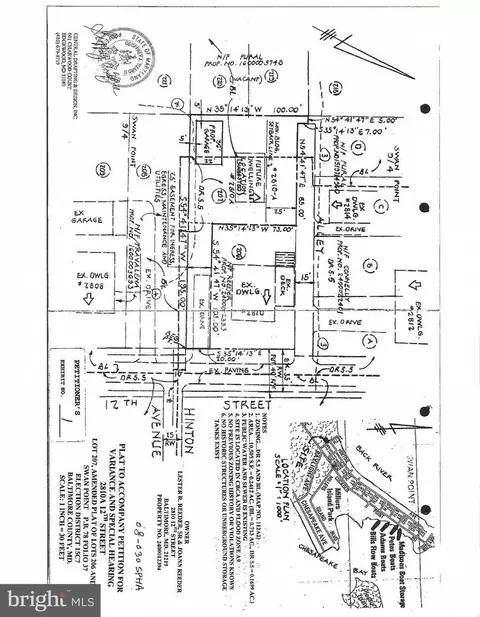
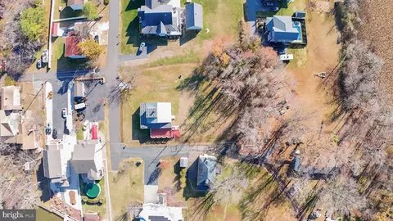
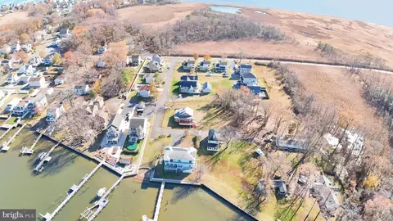
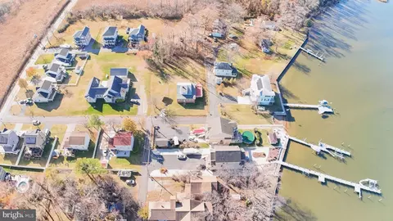


Last sold 06/24/2026 after 209 Days
bed
bath
Sqft ($274/Sqft)
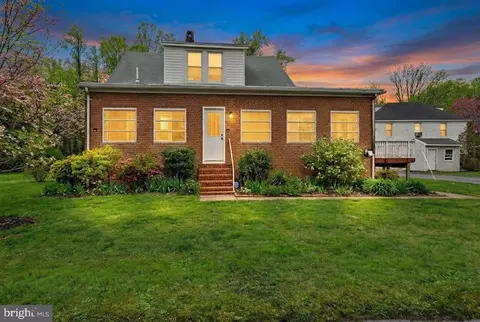
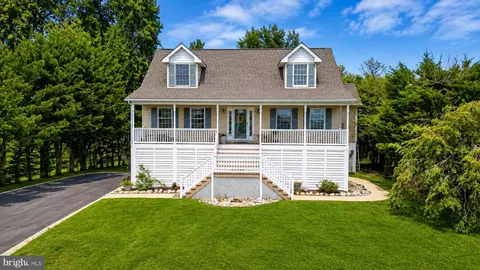
| Property type House | Neighborhood | Year built 1929 | HOA fee $0/month | Lot size 7,665 Sqft | Movoto estimate | Rental estimate |

| Overview | |
| Cooling/AC | Central A/C, Ceiling Fan(s), Electric |
| Heating | Electric |
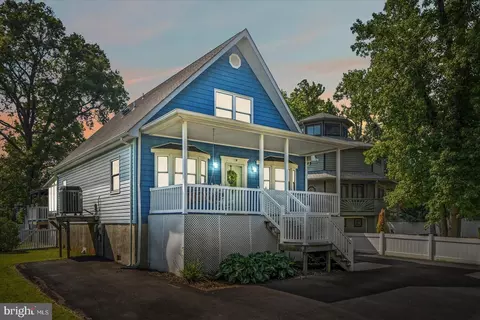
| Levels/Style | Cape Cod |
| Type | Residential |
| Virtual Tour | N/A |
| Status | Closed |
| SqFt | 2875 |
| Lot Size (SqFt) | 7665 |
| Lot Size (Acres) | 0.18 |
| County Tax | 4038.12, Annually |
| Tax: Assessed Value | 324000 |
| Annual Property Tax | 4038.12 |
| Year Built | 1929 |
| Condition | Good |
| New Construction (Y/N) | N |
| Foreclosure (Y/N) | N |
| Interior | |
| Total # of Bathrooms | 2 |
| # Full Baths | 2 |
| Total # of Bedrooms | 4 |
| Basement | Connecting Stairway, Daylight, Partial, Drainage System, Interior Access, Rear Entrance, Sump Pump, Workshop |
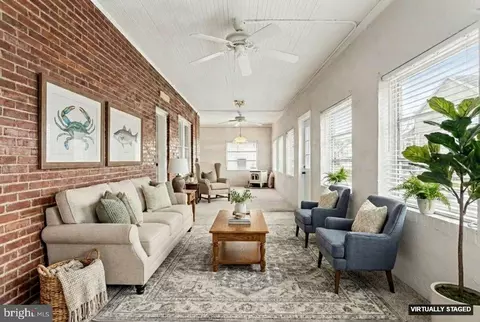
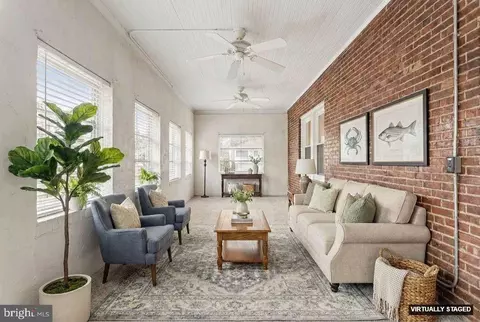
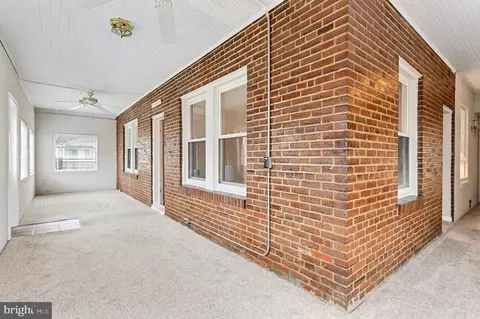
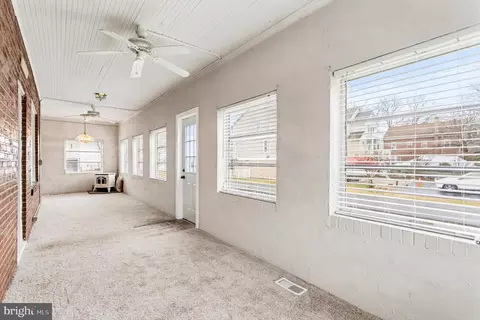
| Other Room(s) | Living Room, Dining Room, Bedroom 2, Bedroom 3, Bedroom 4, Kitchen, Bedroom 1, Sun/Florida Room, Bathroom 1, Bathroom 2 |
| Total # of Rooms | 10 |
| Appliances | Built-In Microwave, Dishwasher, Disposal, Dryer, Icemaker, Oven/Range - Electric, Refrigerator, Washer, Water Heater |
| Walls/ Ceilings | Brick, Dry Wall, Masonry, Plaster Walls |
| Window Features | Double Hung |
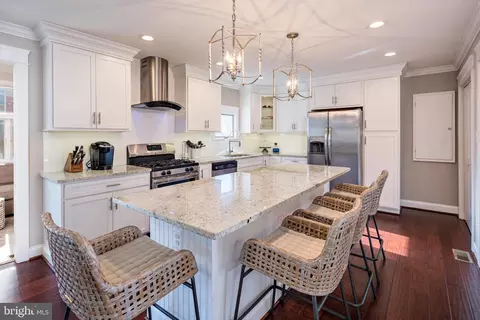
| Interior Features | Bathroom - Tub Shower, Breakfast Area, Carpet, Ceiling Fan(s), Combination Dining/Living, Entry Level Bedroom, Family Room Off Kitchen, Floor Plan - Traditional, Kitchen - Eat-In, Kitchen - Island, Recessed Lighting, Stove - Pellet, Wood Floors, Attic, Bathroom - Soaking Tub |
| Accessibility Features | Chairlift |
| Exterior | |
| Roof | Asphalt, Rubber |
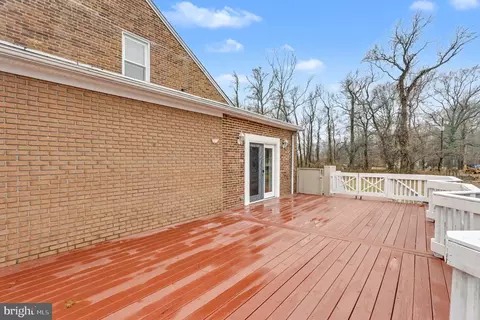
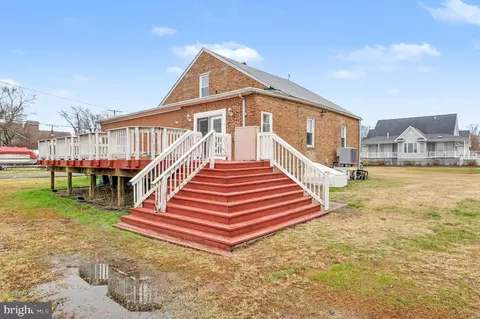
| Construction | Brick |
| Parking Desc | Off Street |
| Exterior Features | Exterior Lighting, Flood Lights, Street Lights |
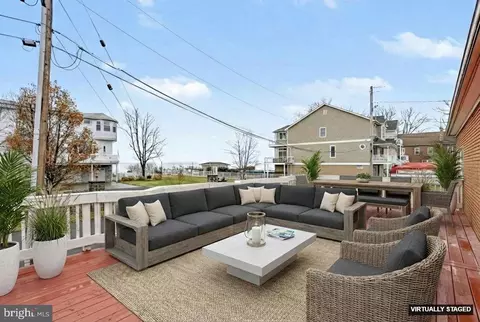
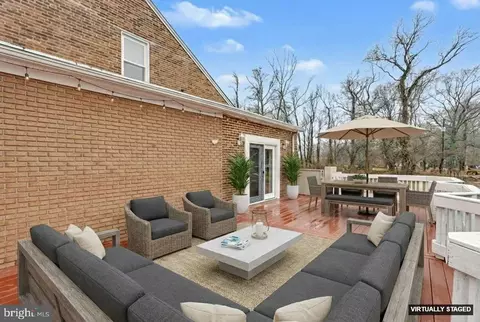
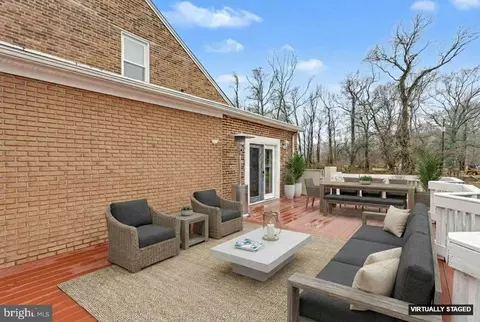
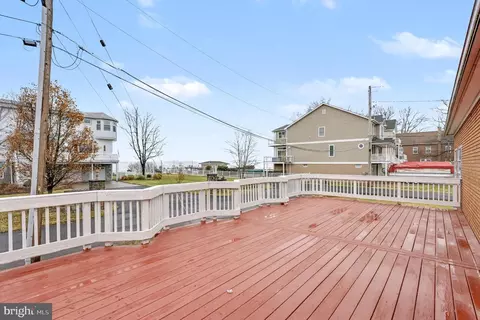
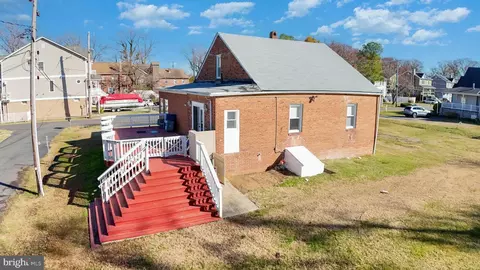
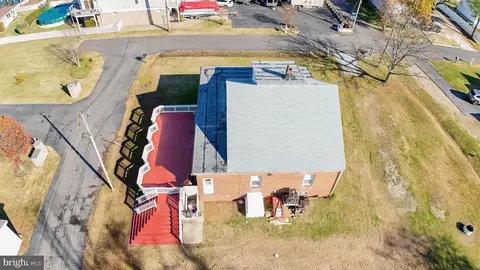
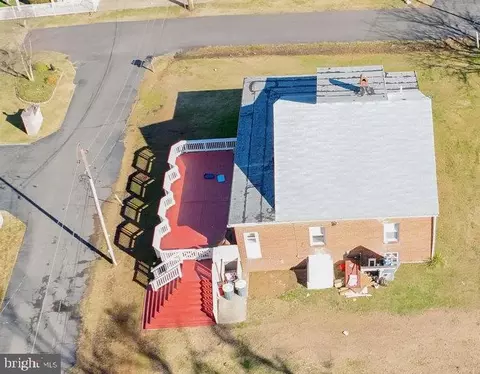
| Existing Structures | Above Grade, Below Grade, Deck(s) |
| Amenities / Utilities | |
| Sewer/ Septic | Public Sewer |
| Electricity | 200+ Amp Service |
| Pool | No Pool |
| Inclusions | Handicap Elevator To The Rear Deck Level At The Rear Of Home. |
| Location | |
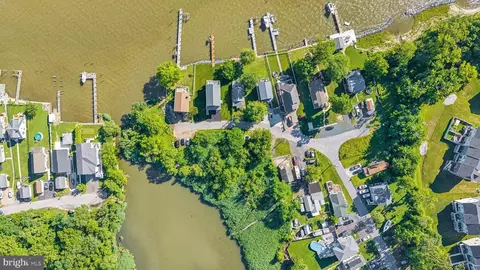
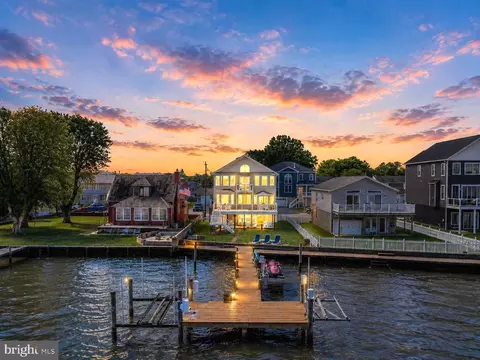
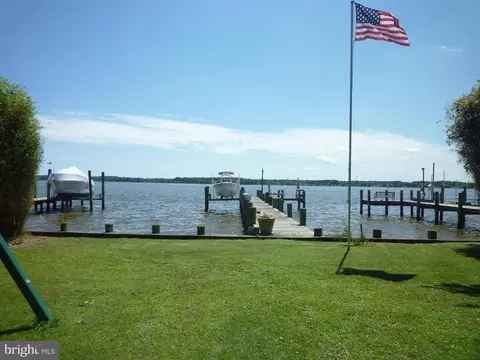
| Body of Water | BACK RIVER, River |
| Subdivision | MILLERS ISLAND |
| Water Source | Public |
| Senior Community (Y/N) | N |
| School District | BALTIMORE COUNTY PUBLIC SCHOOLS |
| Location | River |
| Directions | MILLERS ISLAND RD TO 12TH ST |
| Zoning | R, Residential |
| Lot/ Land Details | |
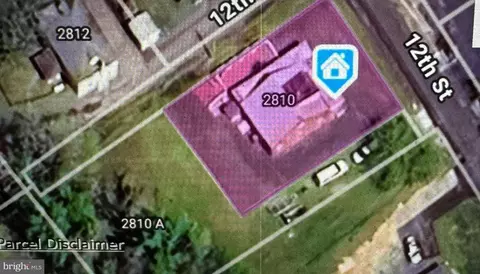
| Add'l Parcels Desc | Sellers Will Consider A Package Sale For Both Properties To Be Sold Together. |
MLS # MDBC2143428| Est. value | Bed/bath | Sqft | mi | |
|---|---|---|---|---|
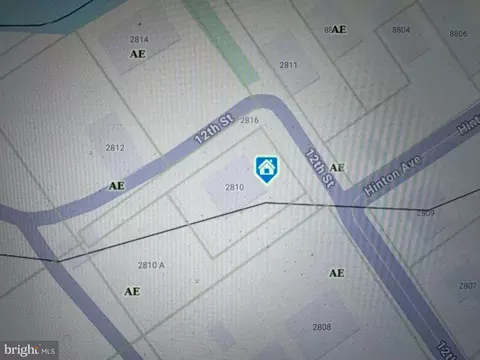
| 2810 12th St, Baltimore, MD 21219 | $256,000 | —/1 | 1,773 | 0 |
| 2812 12th St, Baltimore, MD 21219 | $636,000 | —/1 | 1,920 | 0.02 |
| 2811 12th St, Baltimore, MD 21219 | $1,079,000 | —/2 | 3,072 | 0.02 |
| 2808 12th St, Baltimore, MD 21219 | $975,000 | —/3 | 3,346 | 0.03 |
| 2814 12th St, Baltimore, MD 21219 | $1,319,000 | 4/3 | 3,778 | 0.03 |
| 2809 12th St, Baltimore, MD 21219 | $487,000 | —/1 | 1,536 | 0.03 |
| 8802 Hinton Ave, Sparrows Point, MD 21219 | $1,214,000 | 3/4 | 2,976 | 0.03 |
| 8804 Hinton Ave, Baltimore, MD 21219 | $664,000 | —/2 | 2,080 | 0.04 |
Estimated values are based on public record data and automated valuation models. Values are not guaranteed and may not reflect current market conditions.
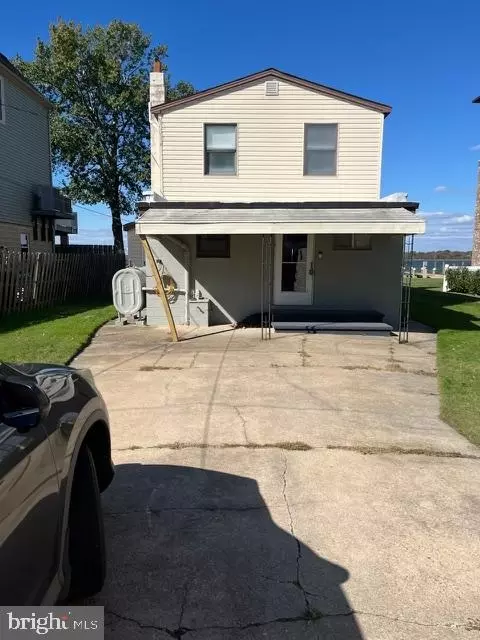
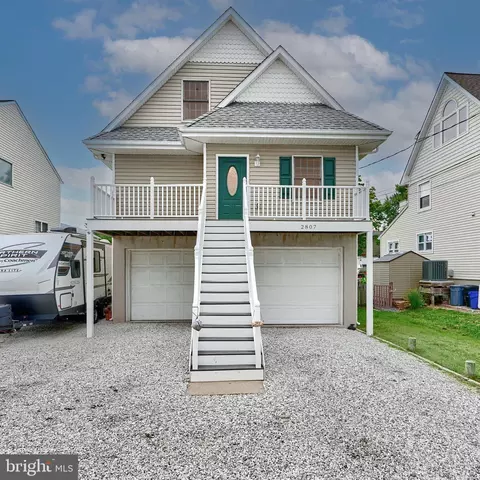
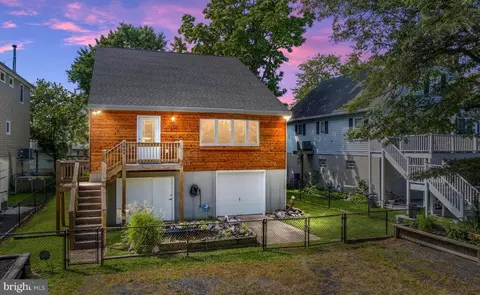
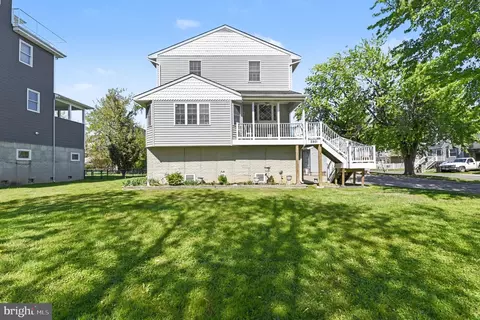
$214,450
$230,000
$380,000
$299,900
$653,170
$310,000
$402,450
$479,900
$309,900
$231,950
$239,900
$325,000
$300,000
$469,990
$210,000
$312,500
$329,900
$309,945
$460,000
$325,000
$175,000
$389,900
$380,000
$525,000
$1,349,200
$402,000
$1,164,000
$304,999
$300,000
$570,000