
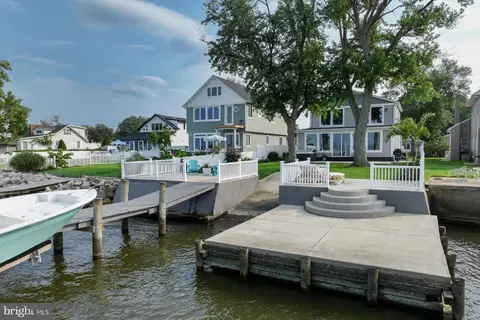
- $1,381,000
- 3Bd
- 3Ba
- 3,483 Sq Ft
SOLD 09/21/26

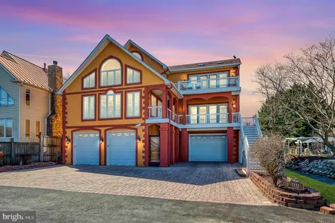
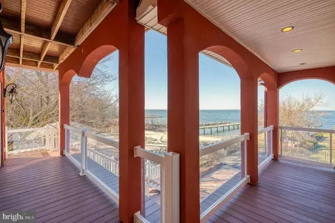
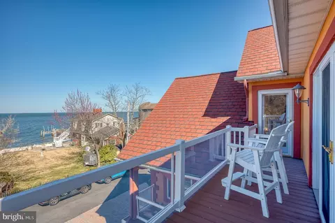
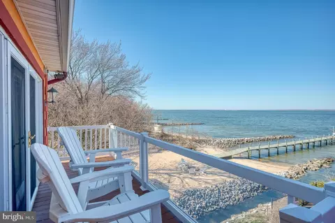
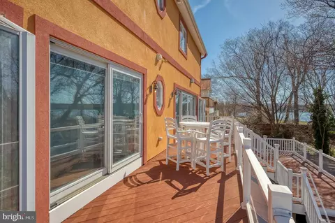
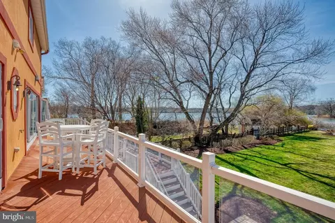
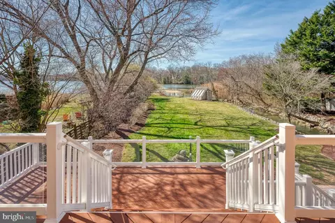
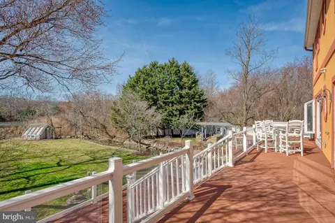
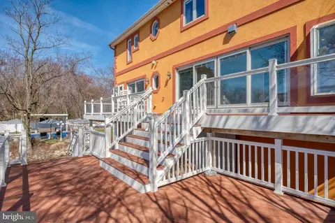
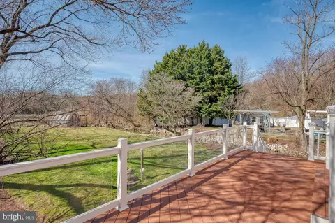
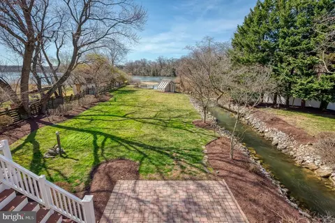
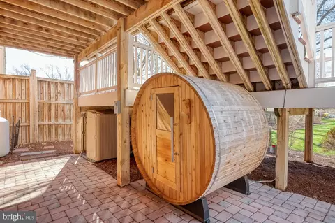
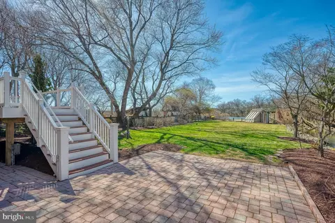
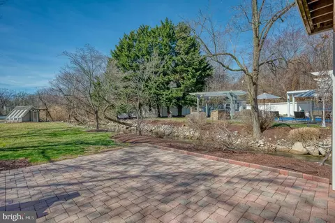
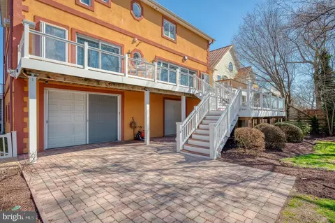
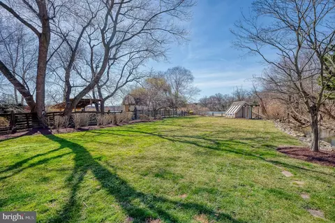
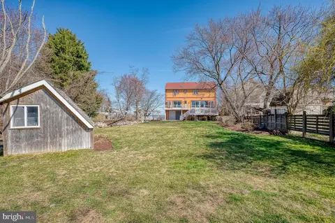
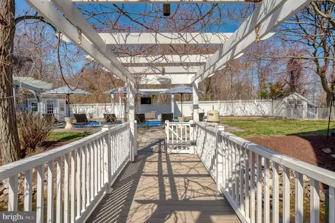
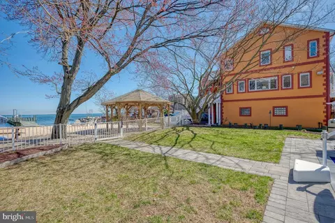
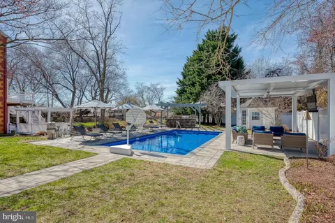
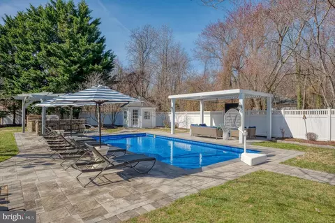
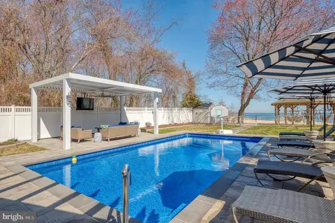
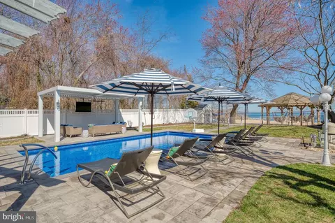
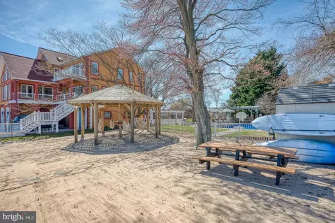
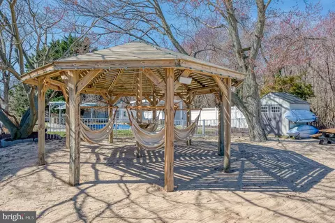
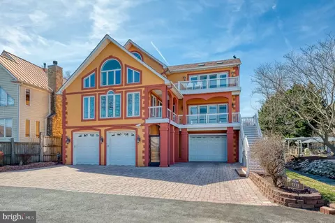
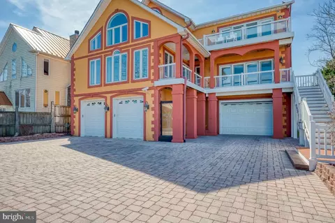
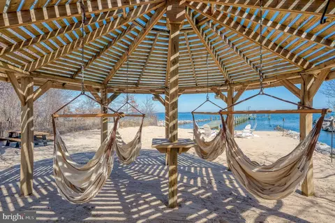
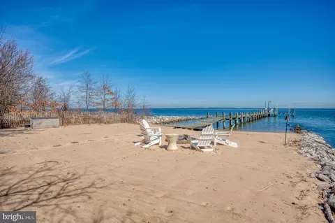
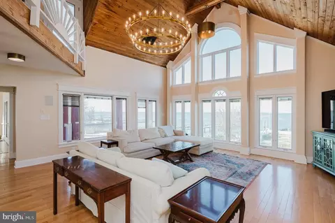
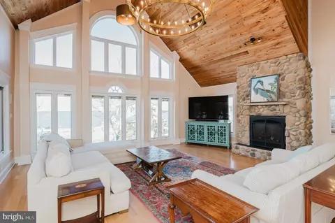
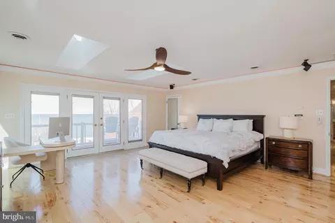
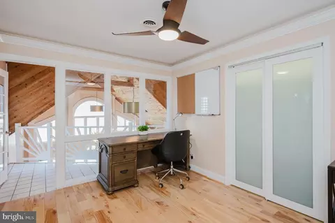
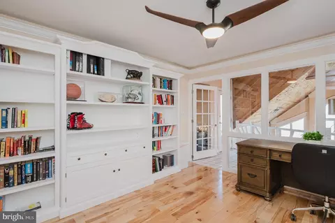
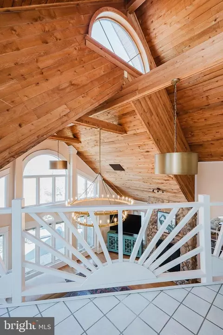
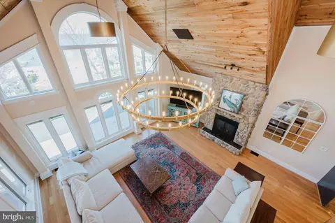
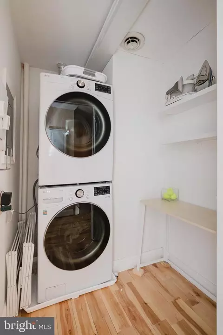
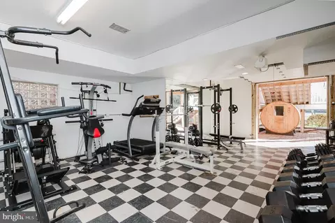
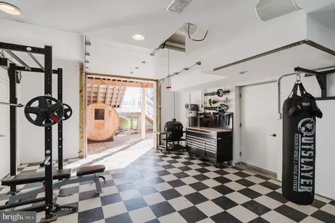
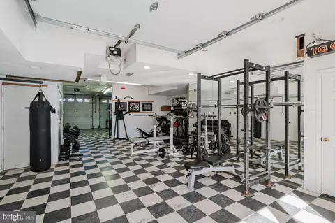
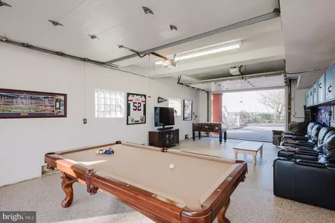
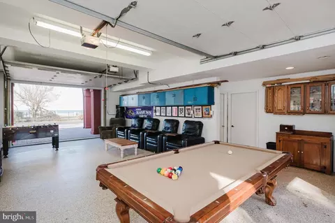
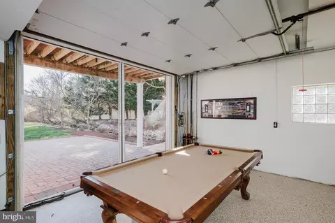
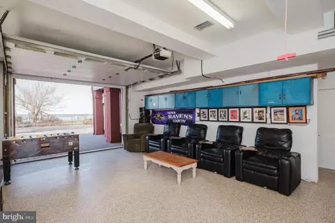
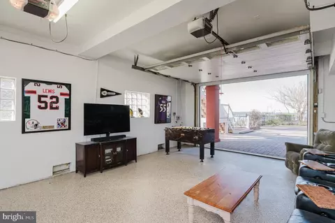
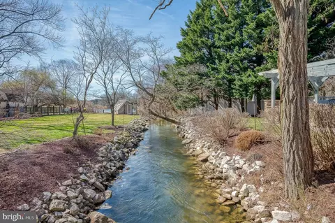
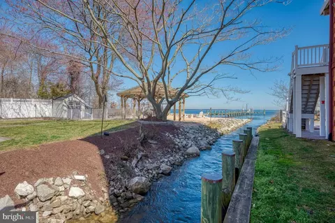
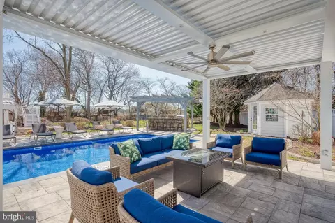
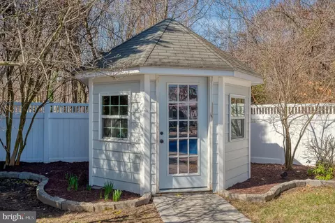
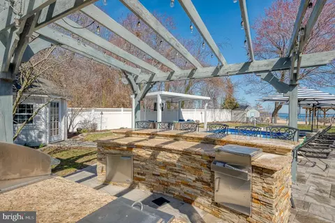
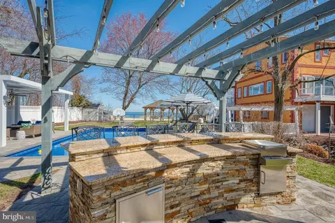
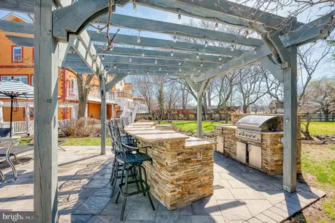
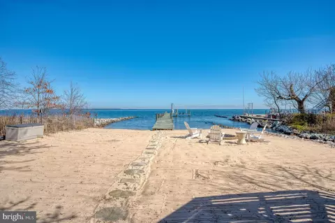
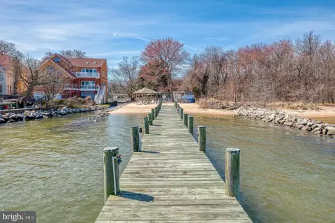
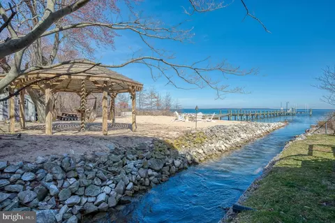
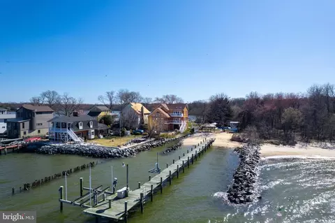
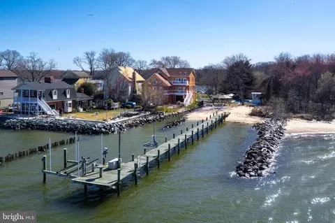
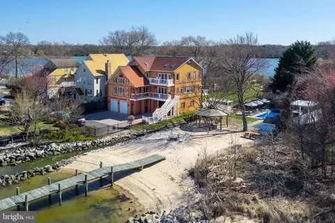
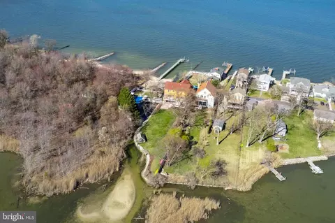
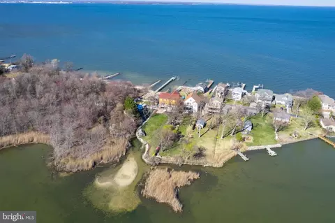
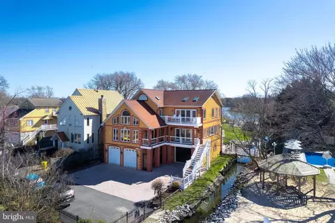
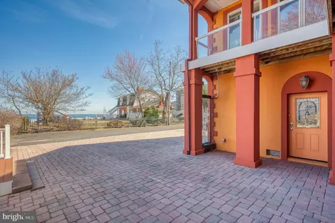
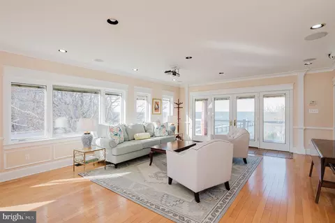
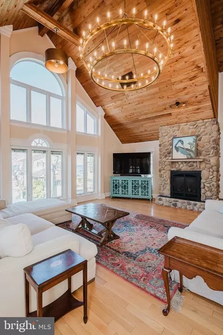
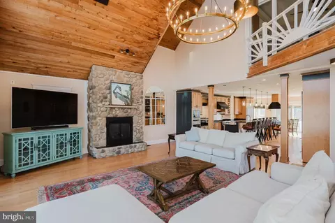
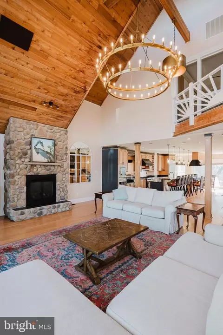
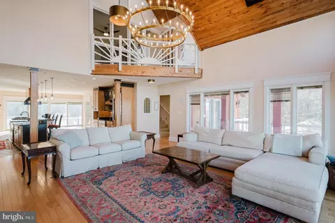
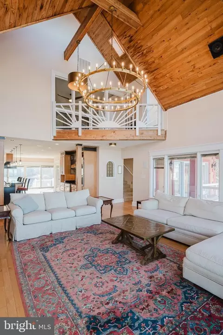
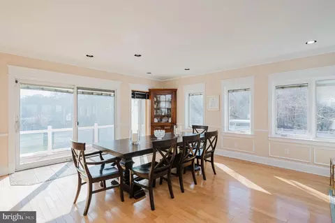
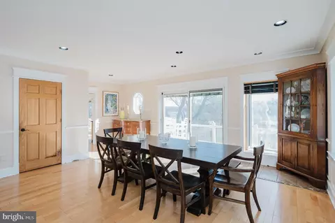
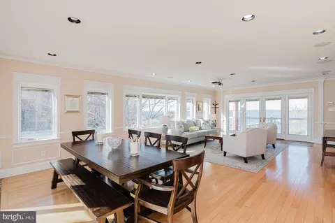
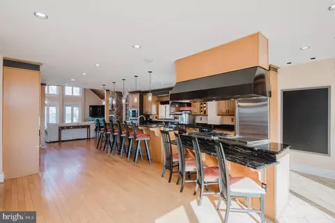
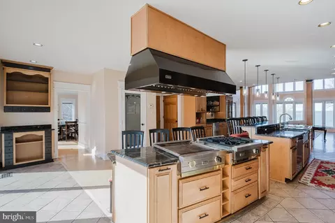
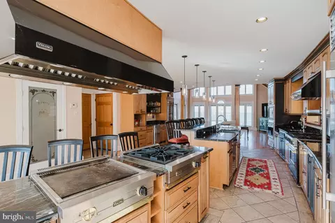
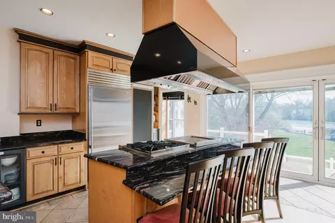
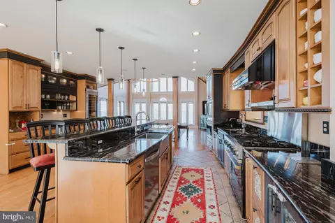
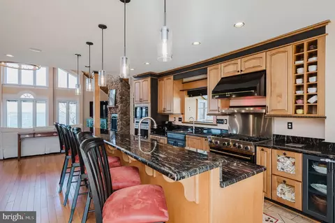
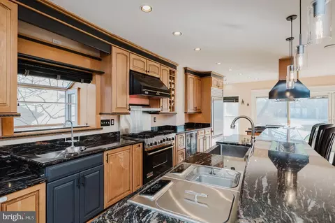
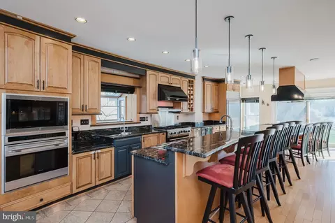
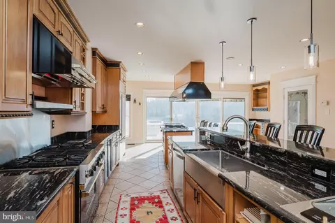
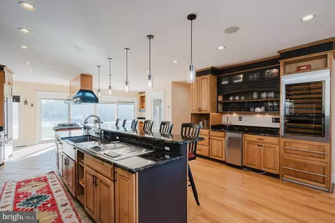
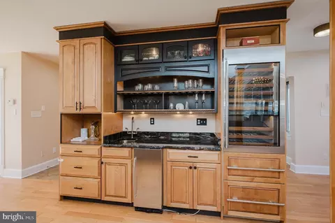
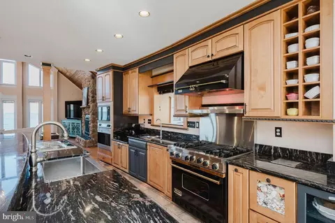
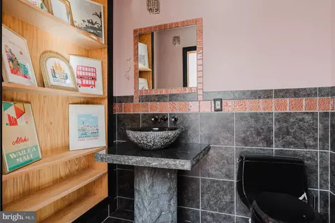
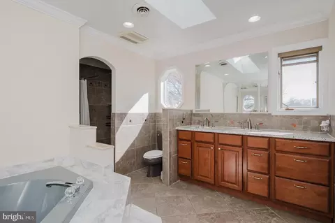
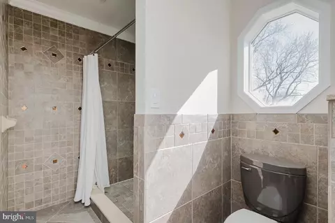
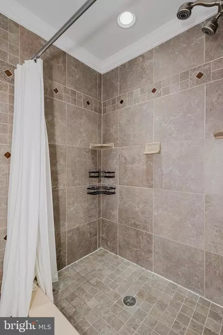
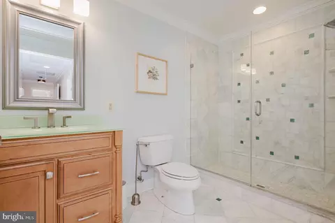
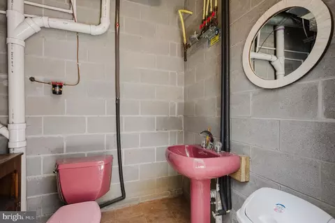
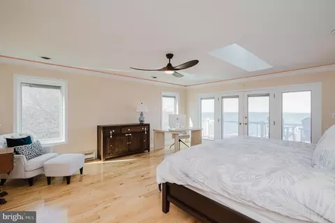
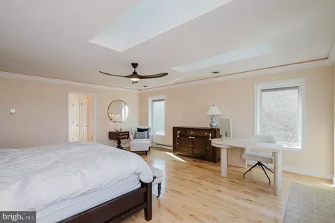
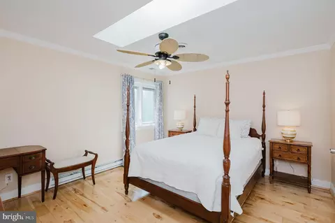
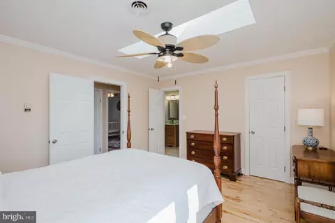
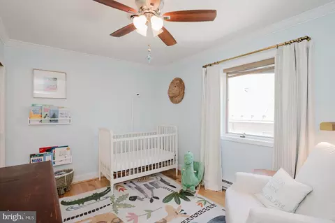
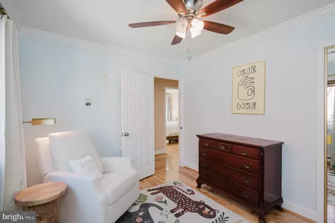
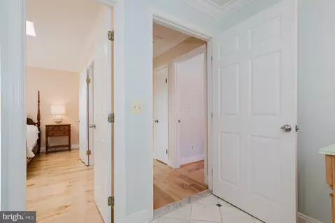
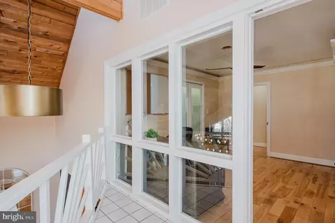
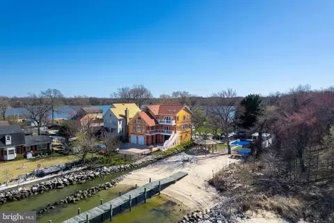
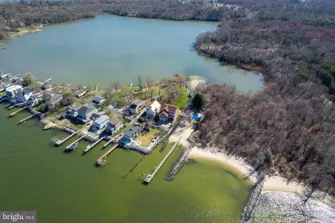
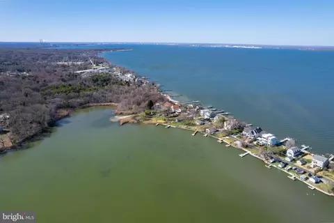
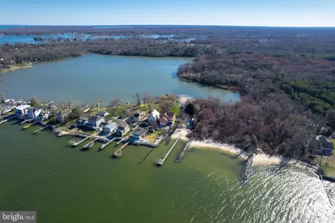
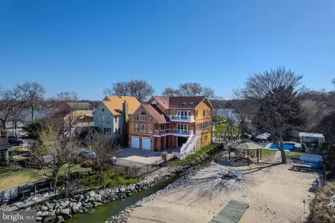
Last sold 08/08/2025 for $1.81M
bed
bath
Sqft ($495/Sqft)
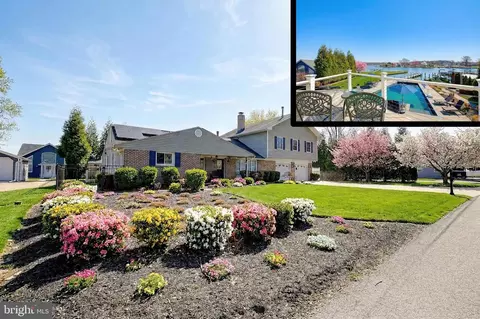
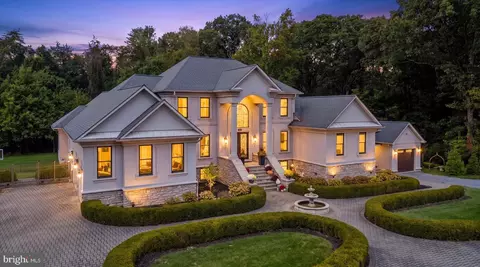
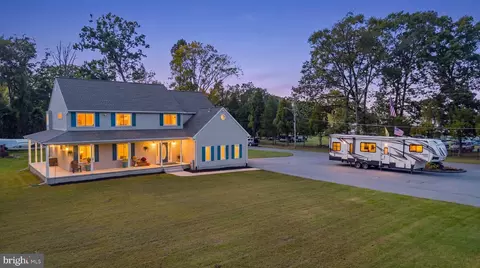
| Property type House | Neighborhood | Year built 2003 | HOA fee $0/month | Lot size 0.76 Acre | Movoto estimate | Parking 5 garage spaces |

| Overview | |
| Cooling/AC | Attic Fan, Ceiling Fan(s), Central A/C, Zoned, Programmable Thermostat, Electric |
| Heating | Oil, Electric |
| Levels/Style | Coastal |
| Type | Residential |
| Virtual Tour | N/A |
| Status | Active |
| SqFt | 5652 |
| Lot Size (SqFt) | 33105.6 |
| Lot Size (Acres) | 0.76 |
| County Tax | 13761, Annually |
| Tax: Assessed Value | 1335233 |
| Annual Property Tax | 14141 |
| Year Built | 2003 |
| Condition | Excellent, Very Good, Good |
| Municipality | Pasadena |
| New Construction (Y/N) | N |
| Foreclosure (Y/N) | N |
| Interior | |
| Total # of Bathrooms | 4 |
| # Full Baths | 2 |
| # Half Baths | 2 |
| Total # of Bedrooms | 4 |
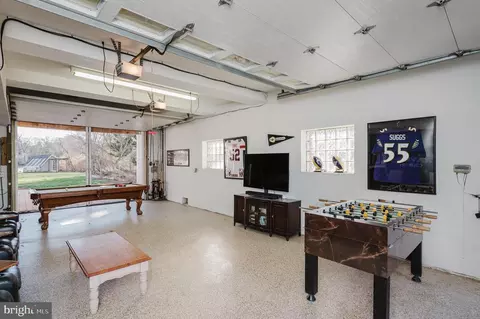
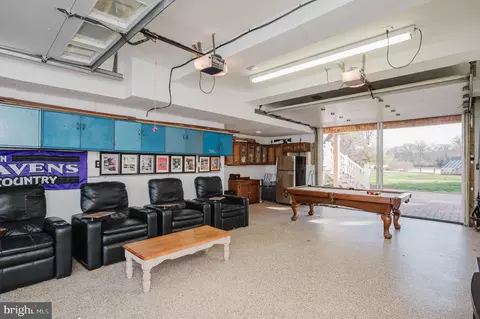
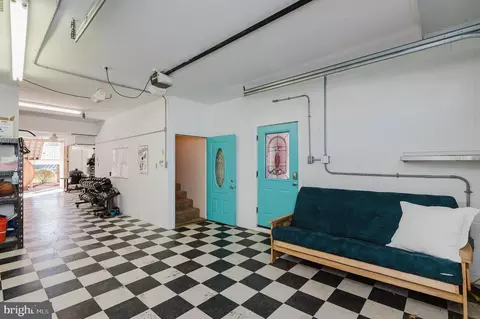
| Basement | Front Entrance, Garage Access, Improved, Interior Access, Outside Entrance, Rear Entrance, Unfinished, Walkout Level, Workshop, Daylight, Full, Full, Other, Poured Concrete |
| Other Room(s) | Living Room, Dining Room, Primary Bedroom, Bedroom 2, Bedroom 3, Bedroom 4, Kitchen, Game Room, Family Room, Laundry, Recreation Room, Storage Room, Primary Bathroom, Full Bath, Half Bath |
| Laundry | Upper Floor |
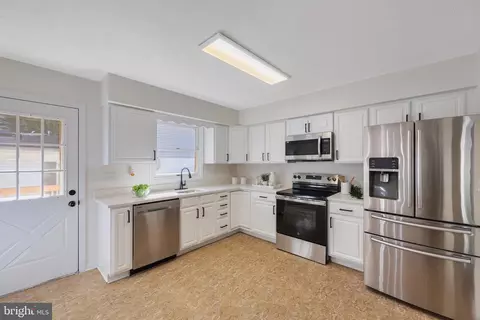
| Appliances | Central Vacuum, Disposal, Dryer - Front Loading, Microwave, Oven - Wall, Refrigerator, Washer - Front Loading, Cooktop, Oven - Double, Oven/Range - Gas, Dishwasher, Extra Refrigerator/Freezer, Water Conditioner - Owned, Built-In Microwave, Built-In Range, Dryer, Range Hood, Freezer, Stainless Steel Appliances, Washer, Water Heater, Icemaker, Commercial Range, Exhaust Fan, Washer/Dryer Stacked |
| Walls/ Ceilings | 2 Story Ceilings, Cathedral Ceilings, 9'+ Ceilings, Dry Wall, Beamed Ceilings, High, Vaulted Ceilings |
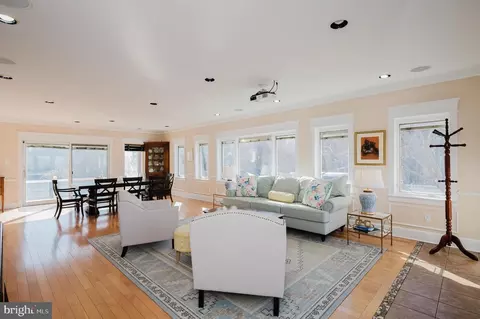
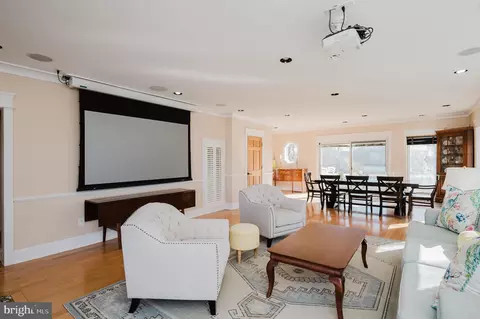
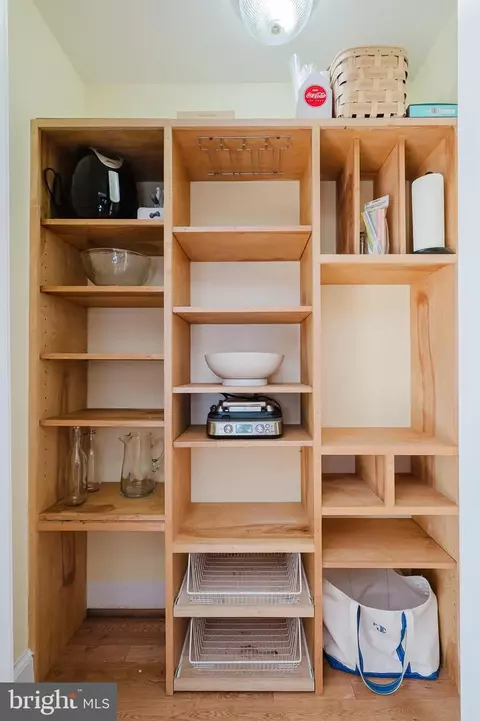
| Interior Features | Kitchen - Gourmet, Breakfast Area, Kitchen - Island, Built-Ins, Upgraded Countertops, Crown Moldings, Primary Bath(s), Window Treatments, Wet/Dry Bar, Wood Floors, WhirlPool/HotTub, Recessed Lighting, Cedar Closet(s), Ceiling Fan(s), Central Vacuum, Chair Railings, Combination Dining/Living, Floor Plan - Open, Formal/Separate Dining Room, Kitchen - Eat-In, Primary Bedroom - Bay Front, Sauna, Skylight(s), Walk-in Closet(s), Bar, Dining Area, Family Room Off Kitchen, Bathroom - Soaking Tub, Wine Storage, Other, Pantry, Bathroom - Jetted Tub, Attic, Attic/House Fan, Bathroom - Walk-In Shower, Combination Kitchen/Dining, Exposed Beams, Kitchen - Table Space, Sound System |
| Accessibility Features | None |
| Exterior | |
| Roof | Shingle, Architectural Shingle |
| Construction | Dryvit |
| Foundation | Slab |
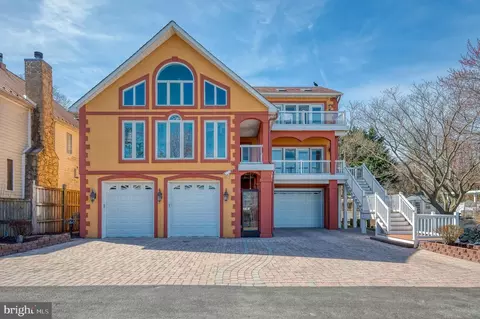
| Garage Desc | Covered Parking, Built In, Garage - Front Entry, Inside Access, Basement Garage, Garage - Rear Entry, Garage Door Opener, Oversized, Other |
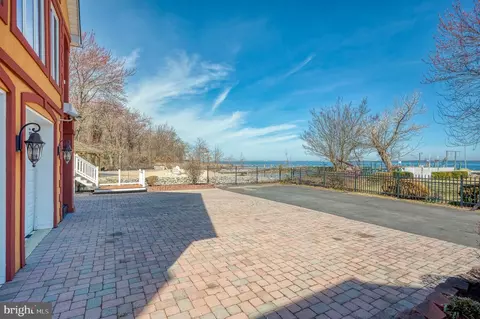
| Parking Desc | Driveway, Attached Garage |
| # Garage Spaces | 5 |
| # Parking Spaces | 11 |
| # Attached Garage Spaces | 5 |
| # Driveway Spaces | 6 |
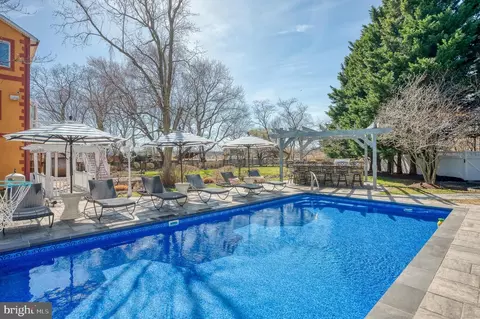
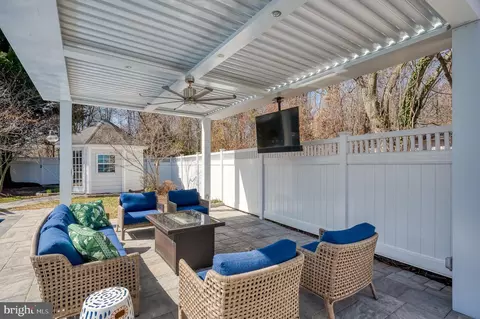
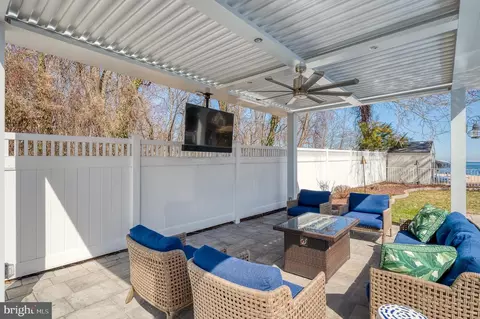
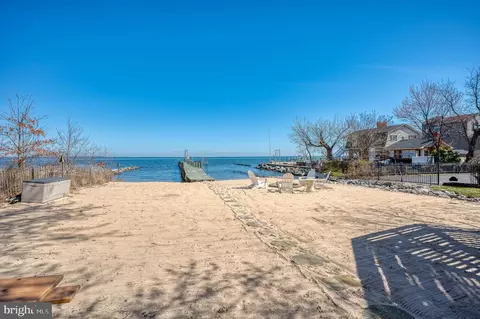
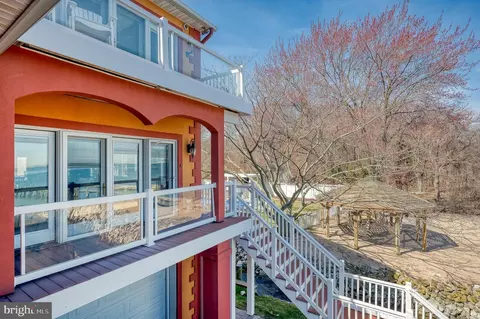
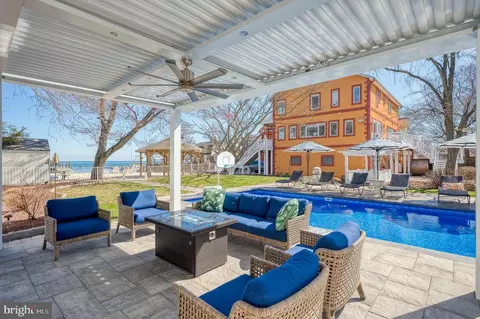
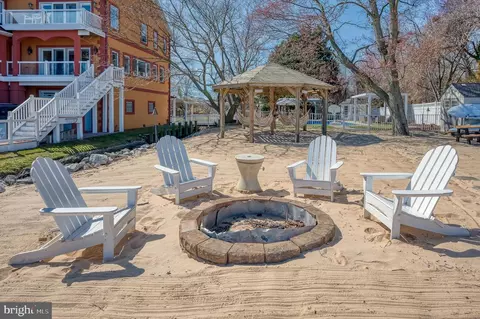
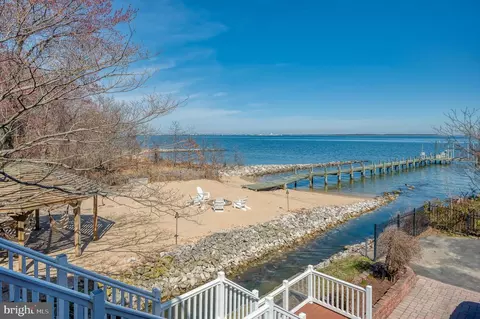
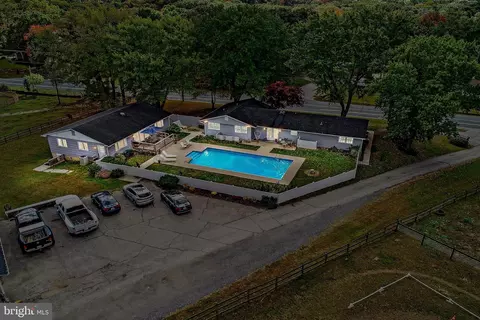
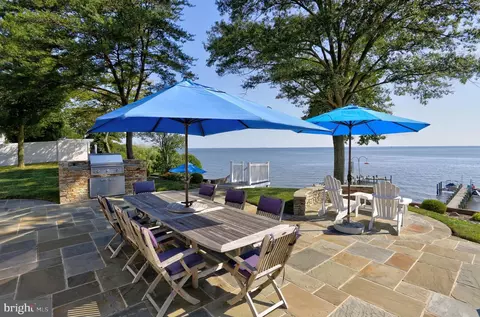
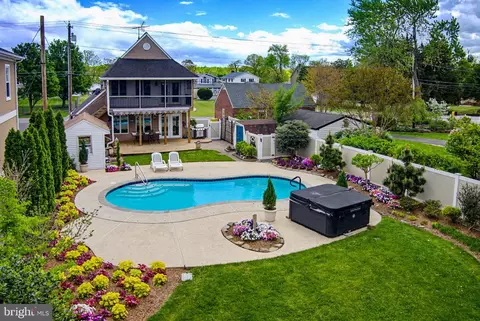
| Exterior Features | Extensive Hardscape, Underground Lawn Sprinkler, Private Beach, BBQ Grill, Sidewalks, Exterior Lighting, Awning(s), Water Fountains, Lawn Sprinkler, Other |
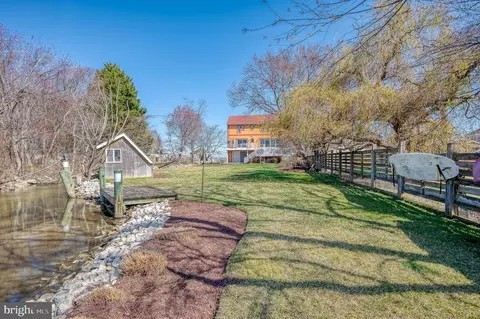
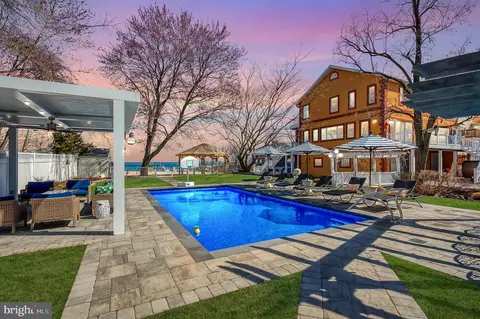
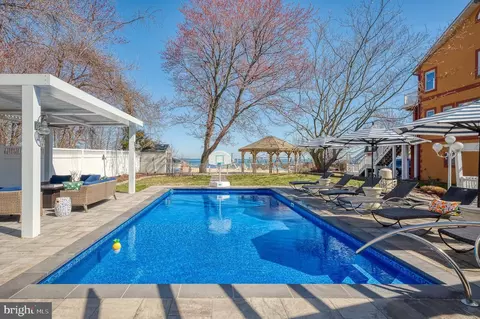
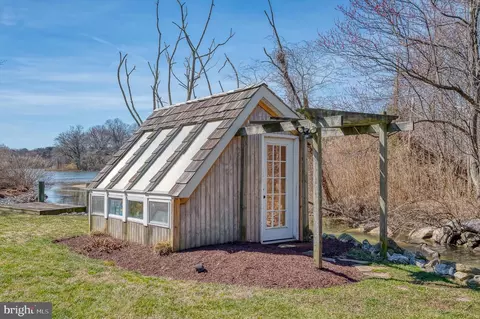
| Existing Structures | Above Grade, Below Grade, Shed, Pool Equipment Shed, Greenhouse, Gazebo |
| Amenities / Utilities | |
| Utilities | Propane |
| Other Equipment | None |
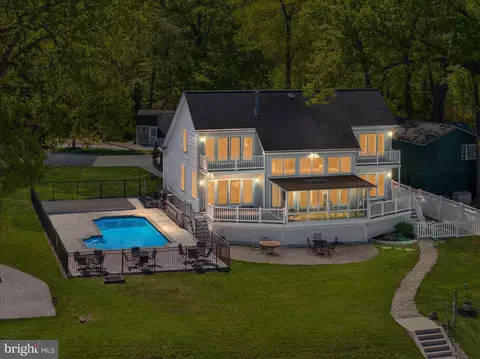
| Pool | Yes - Personal |
| Security Features | Monitored |
| Inclusions | See Disclosures |
| Location | |
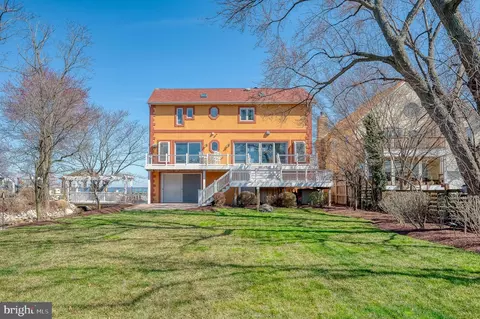
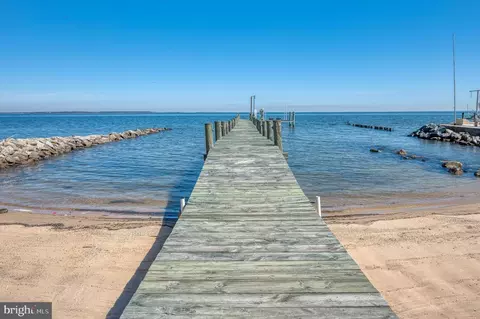
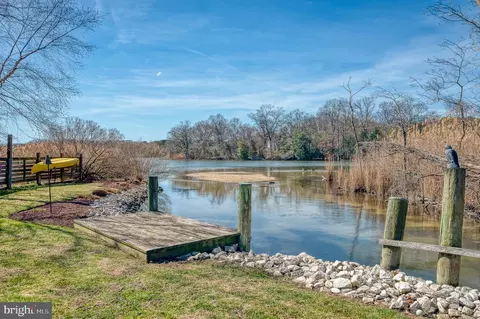
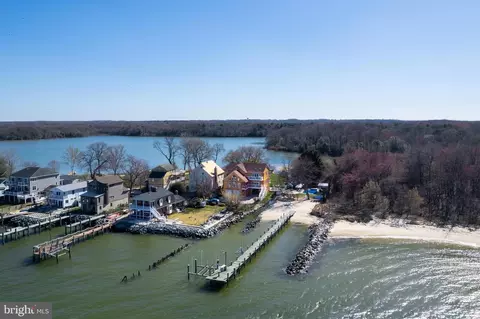
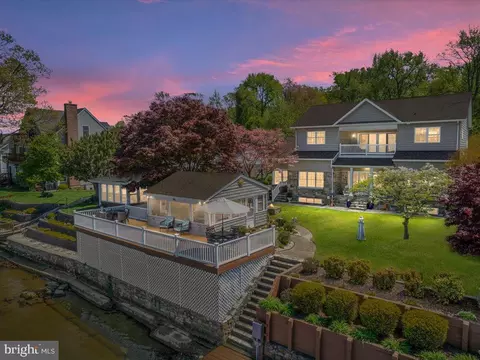
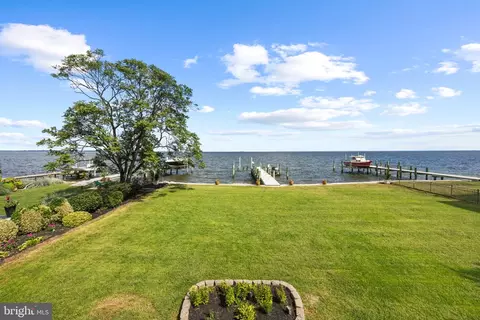
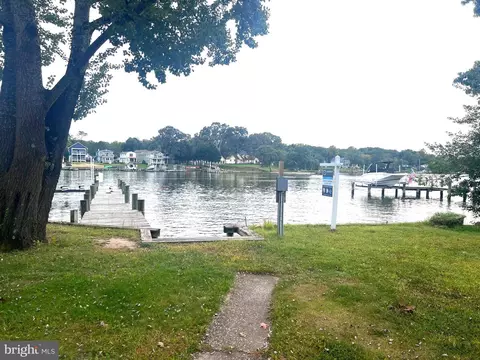
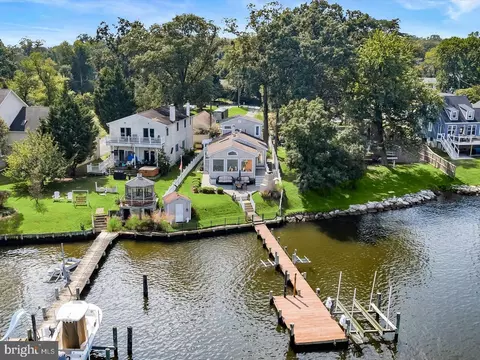
| Body of Water | Chesapeake, Bay |
| Subdivision | BAYSIDE BEACH |
| Senior Community (Y/N) | N |
| High School | CHESAPEAKE |
| Elementary School | FORT SMALLWOOD |
| School District | ANNE ARUNDEL COUNTY PUBLIC SCHOOLS |
| Middle School | CHESAPEAKE BAY |
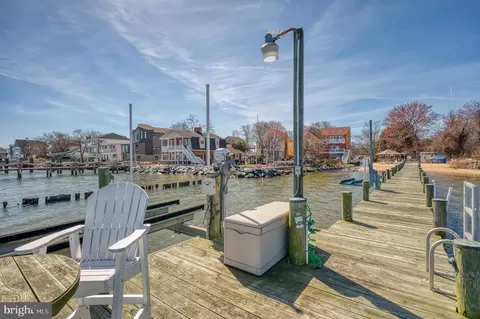
| Location | Bayfront |
| Directions | For Directions, Please Use Personal GPS Or Google Maps. |
| Zoning | R2 |
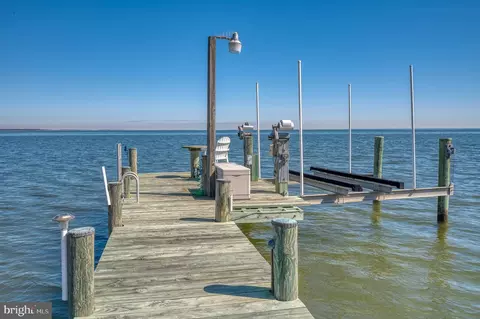
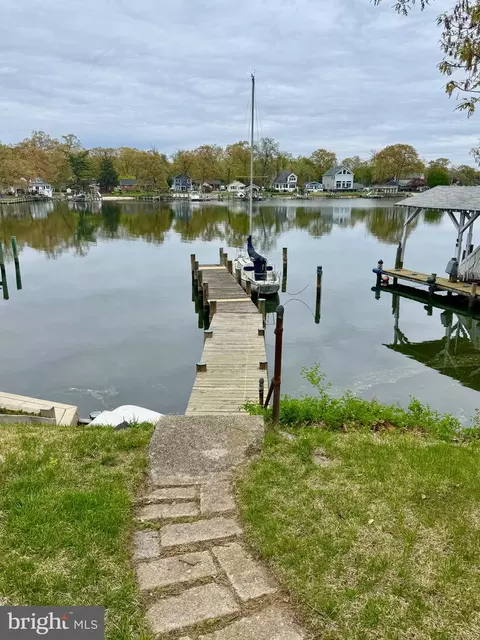
| Dock / Slip Conveyance | Physical Dock/Slip Conveys |
| Dock Type | Hoist/Lift Electric, Single Slip |
| Lot/ Land Details | |
| Road Responsibility | City/County |
| Soil Types | Urban Land-Beltsville-Chillum |
MLS # MDAA2109362
MLS # 1000058384
MLS # AA9974055
MLS # 1004862130| Est. value | Bed/bath | Sqft | mi | |
|---|---|---|---|---|
| 2113 Lake Dr, Pasadena, MD 21122 | $987,000 | —/2 | 2,550 | 0.01 |
| 2115 Lake Dr, Pasadena, MD 21122 | $798,000 | 2/2 | 1,716 | 0.02 |
| 2112 Lake Dr, Pasadena, MD 21122 | $924,000 | 3/3 | 1,904 | 0.03 |
| 2114 Lake Dr, Pasadena, MD 21122 | $721,000 | —/1 | 1,565 | 0.03 |
| 2116 Lake Dr, Pasadena, MD 21122 | $731,000 | 3/2 | 1,548 | 0.04 |
| 2120 Lake Dr, Pasadena, MD 21122 | $1,152,000 | —/2 | 3,006 | 0.05 |
| 2124 Lake Dr, Pasadena, MD 21122 | $845,000 | 3/2 | 1,910 | 0.06 |
| 2128 Lake Dr, Pasadena, MD 21122 | $984,000 | —/3 | 2,074 | 0.08 |
Estimated values are based on public record data and automated valuation models. Values are not guaranteed and may not reflect current market conditions.
$214,450
$380,000
$230,000
$450,000
$653,170
$479,900
$689,000
$656,925
$579,000
$514,000
$469,990
$325,000
$300,000
$210,000
$460,000
$239,900
$395,000
$329,900
$450,000
$564,950
$175,000
$389,900
$380,000
$525,000
$1,349,200
$402,000
$1,164,000
$189,000
$304,999
$570,000