
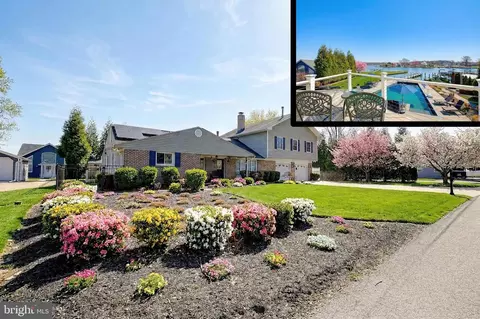
- $1,525,000
- 4Bd
- 4Ba
- 3,450 Sq Ft
SOLD 04/27/26

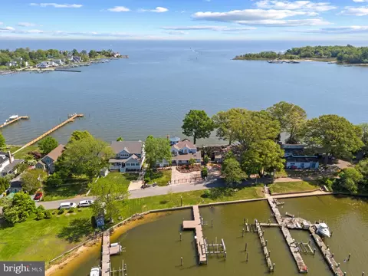
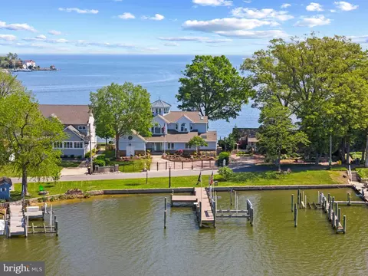
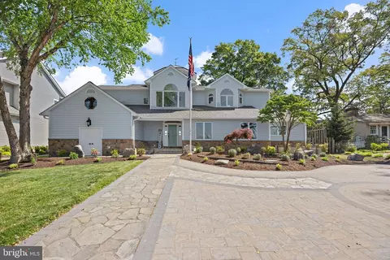
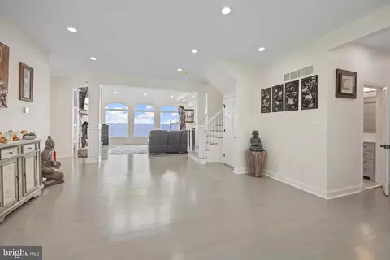
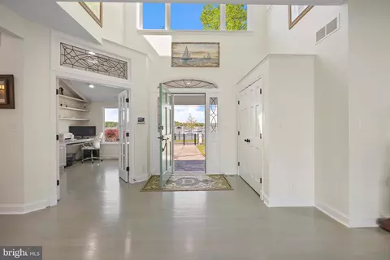
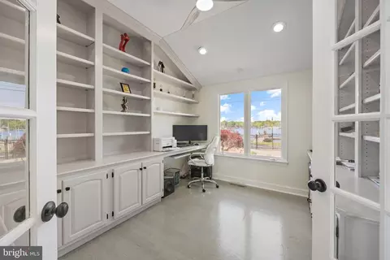
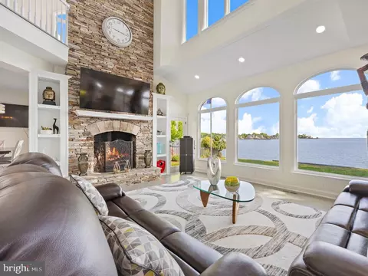
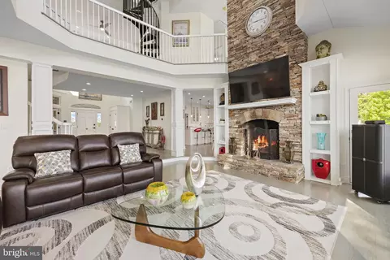
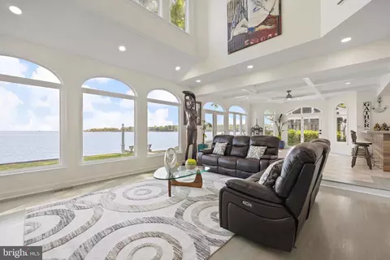
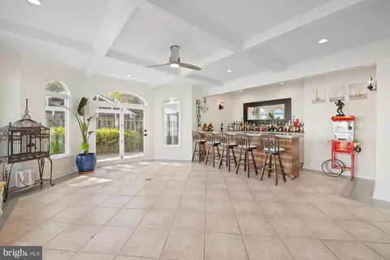
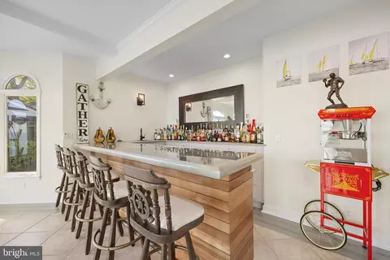
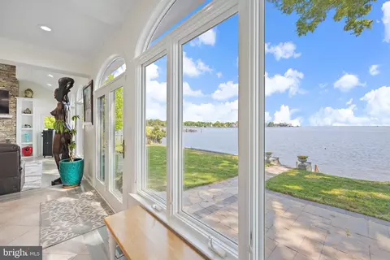
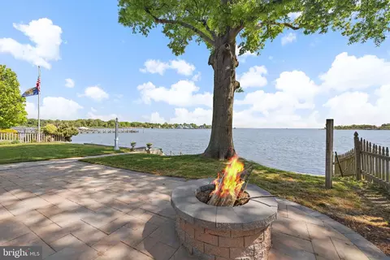
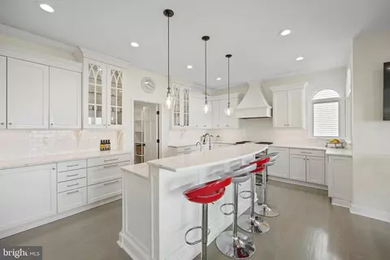
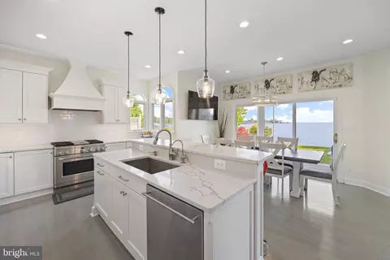
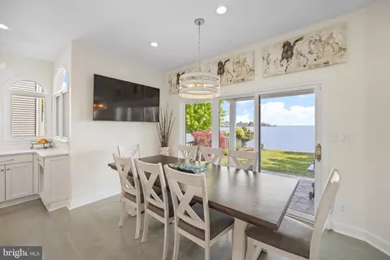
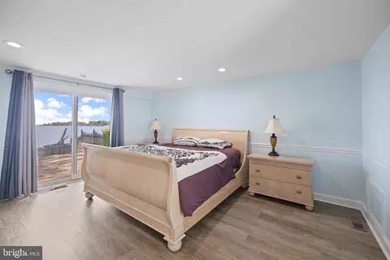
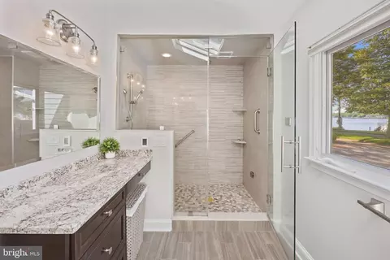
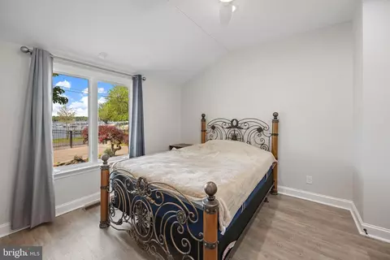
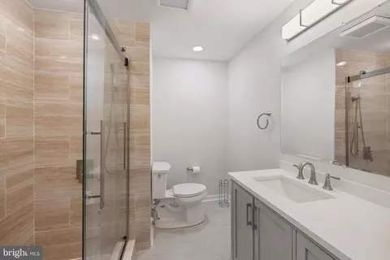
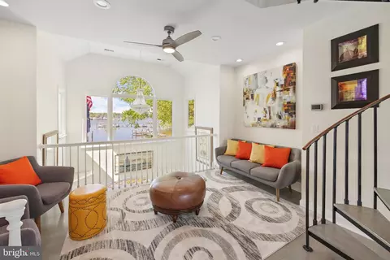
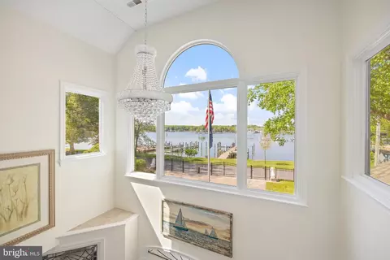
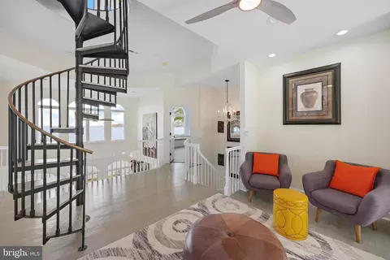
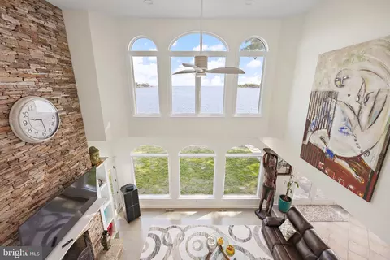
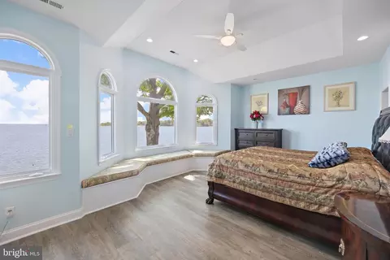
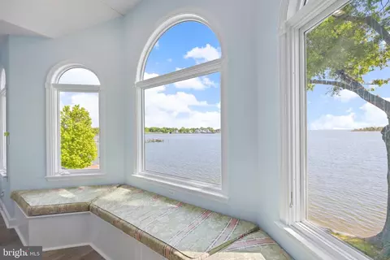
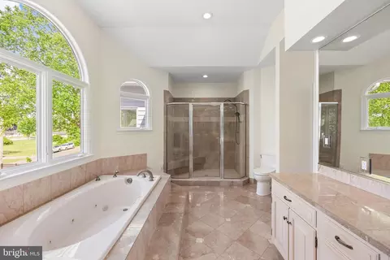
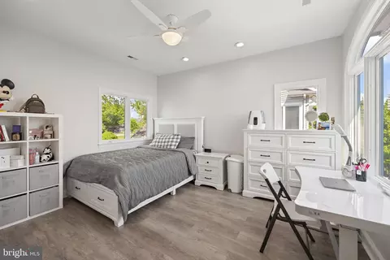
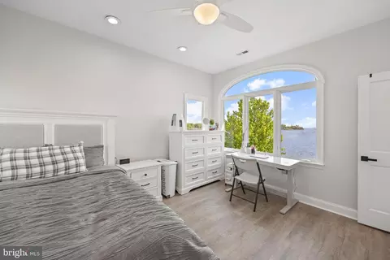
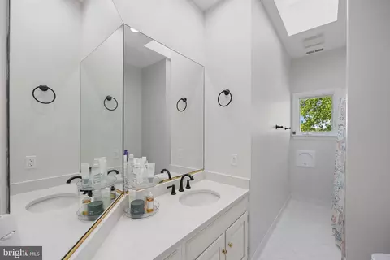
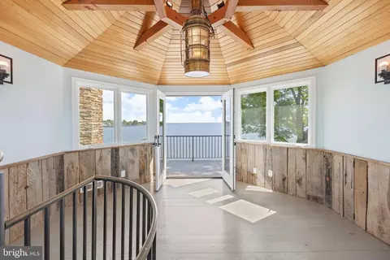
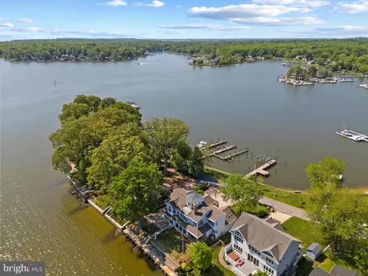

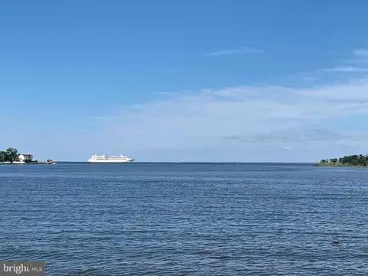

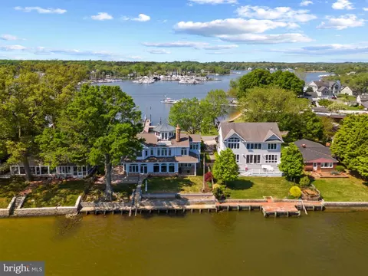
Last sold 12/20/2024 for $1.95M
bed
bath
Sqft ($438/Sqft)
| Property type House | Neighborhood | Year built 1996 | HOA fee $0/month | Lot size 0.29 Acre | Movoto estimate |

| Overview | |
| Cooling/AC | Central A/C, Ceiling Fan(s), Programmable Thermostat, Zoned, Electric |
| Heating | Electric, Propane - Owned |
| Levels/Style | Coastal |
| Type | Residential |
| Virtual Tour | N/A |
| Status | Closed |
| SqFt | 4450 |
| Lot Size (SqFt) | 12520 |
| Lot Size (Acres) | 0.29 |
| County Tax | 11489, Annually |
| Tax: Assessed Value | 1049200 |
| Annual Property Tax | 11869 |
| Year Built | 1996 |
| Condition | Very Good |
| New Construction (Y/N) | N |
| Foreclosure (Y/N) | N |
| Interior | |
| Total # of Bathrooms | 4 |
| # Full Baths | 4 |
| Total # of Bedrooms | 4 |
| Laundry | Main Floor |
| Appliances | Dishwasher, Dryer, Range Hood, Refrigerator, Six Burner Stove, Oven/Range - Gas, Stainless Steel Appliances, Washer, Water Conditioner - Owned, Water Heater |
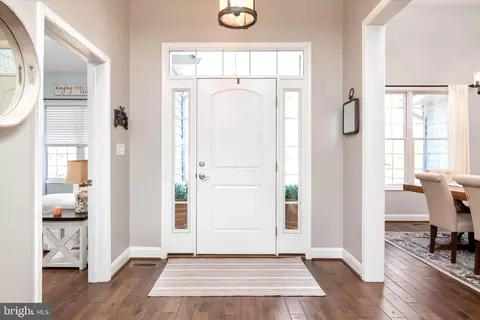
| Walls/ Ceilings | 2 Story Ceilings, Beamed Ceilings, Tray Ceilings |
| Interior Features | Breakfast Area, Bar, Built-Ins, Carpet, Ceiling Fan(s), Combination Dining/Living, Combination Kitchen/Dining, Combination Kitchen/Living, Dining Area, Entry Level Bedroom, Family Room Off Kitchen, Floor Plan - Open, Kitchen - Gourmet, Kitchen - Island, Kitchen - Table Space, Pantry, Primary Bath(s), Recessed Lighting, Skylight(s), Upgraded Countertops, Walk-in Closet(s), Water Treat System, Wet/Dry Bar, Window Treatments, Wood Floors |
| Accessibility Features | None |
| Exterior | |
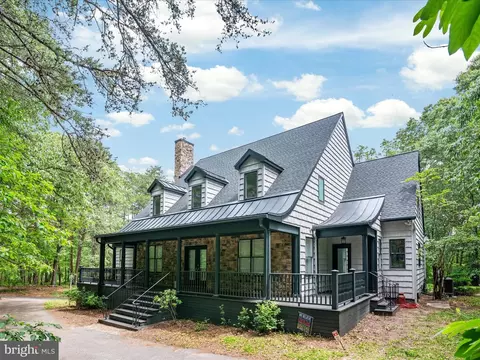
| Roof | Architectural Shingle |
| Foundation | Other |
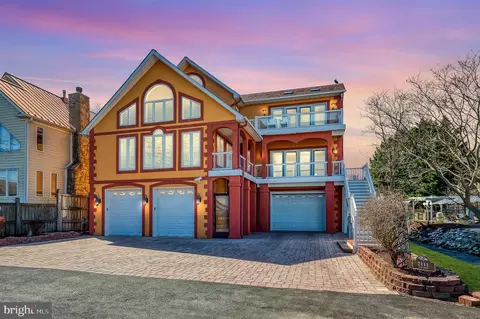
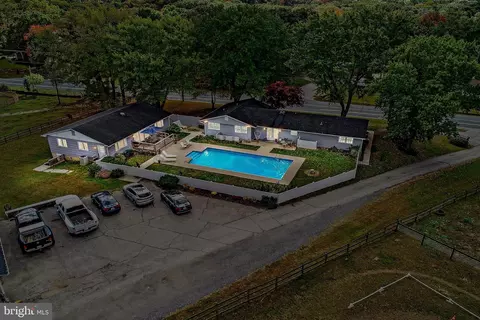
| Parking Desc | Driveway |
| # Parking Spaces | 3 |
| # Driveway Spaces | 3 |
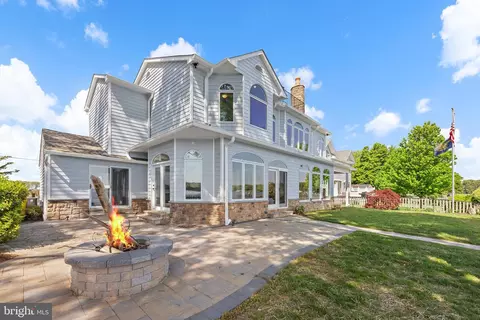
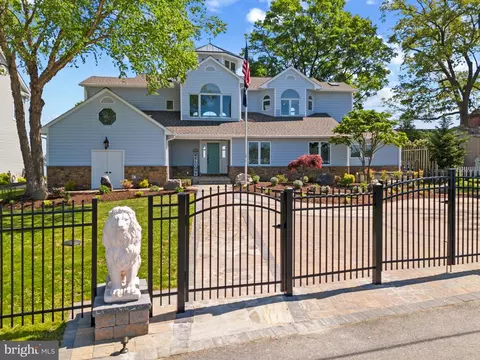
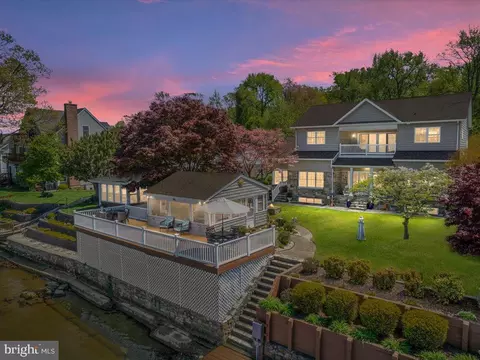
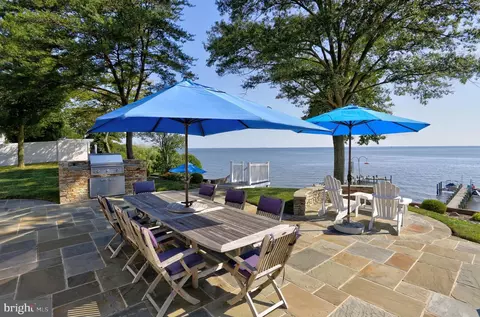
| Exterior Features | Extensive Hardscape, Exterior Lighting, Gutter System, Stone Retaining Walls |
| Existing Structures | Above Grade, Below Grade |
| Fencing | Aluminum |
| Amenities / Utilities | |
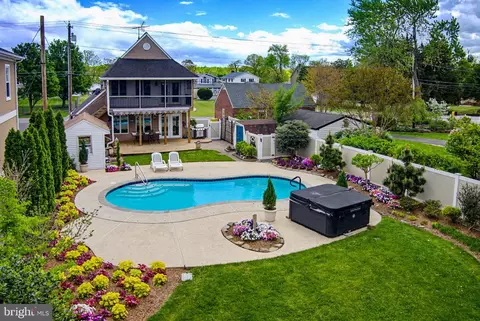
| Pool | No Pool |
| Inclusions | See Documents For Inclusions/exclusions |
| Location | |
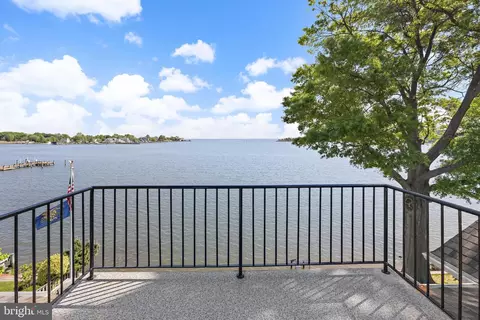
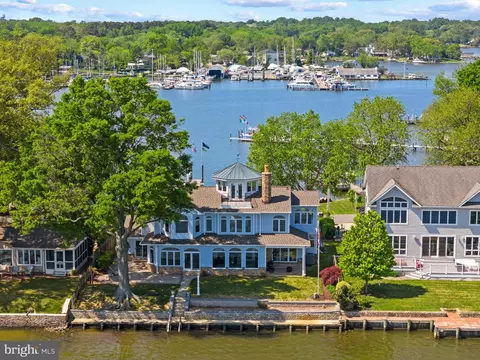
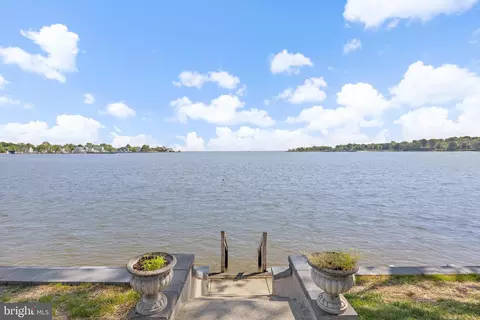
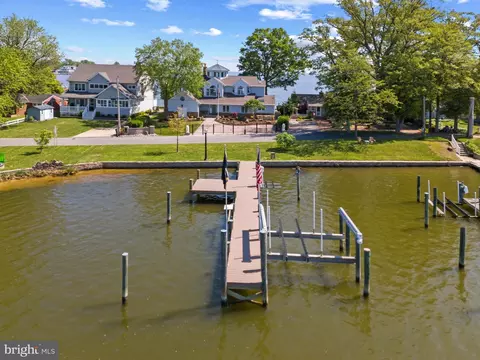
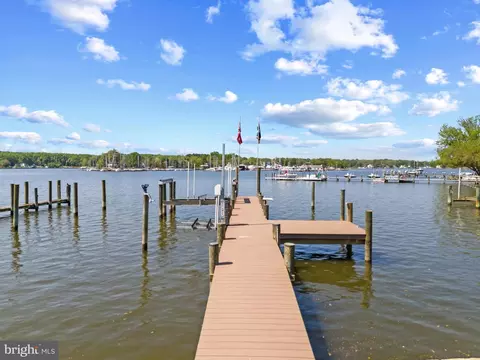
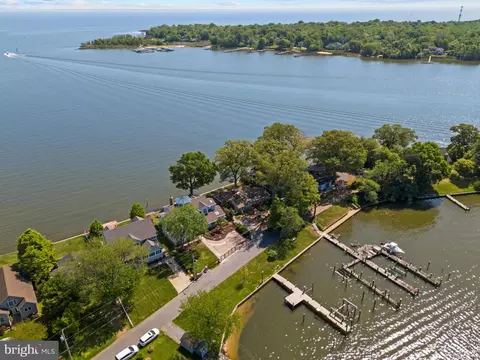
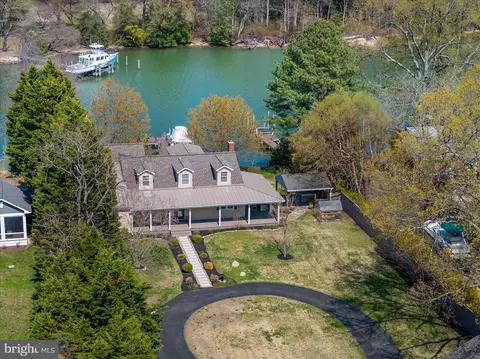
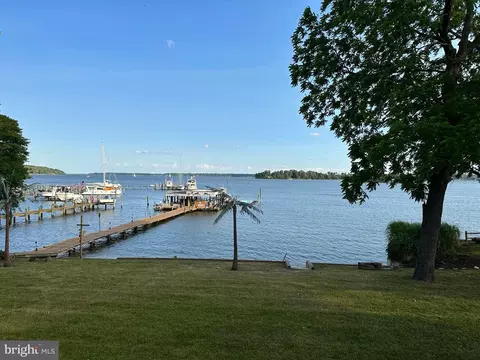
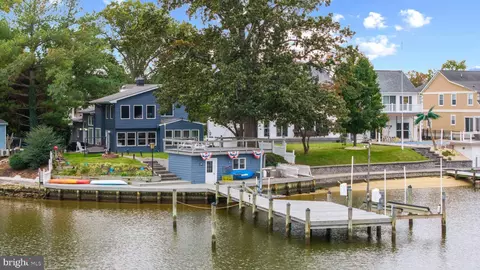
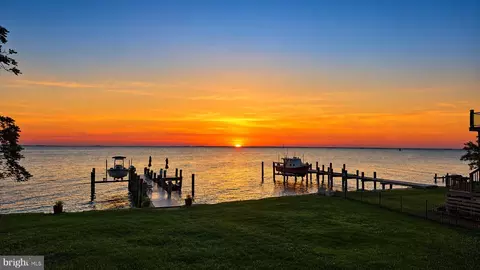
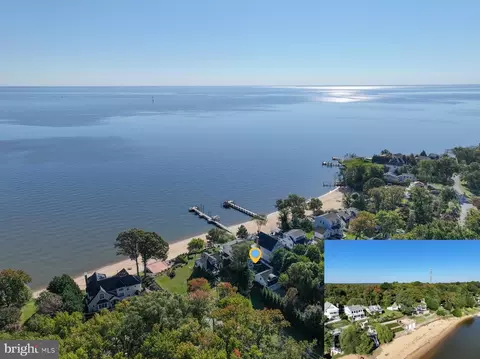
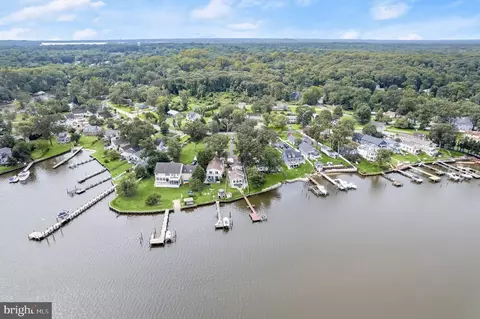
| Waterfront | Private Dock Site |
| Body of Water | Bodkin Creek/Chesapeake Bay, Bay |
| Subdivision | POPLAR RIDGE |
| Water Source | Well |
| Senior Community (Y/N) | N |
| School District | ANNE ARUNDEL COUNTY PUBLIC SCHOOLS |
| Location | Bayfront |
| Directions | Take RT 100 Towards Gibson Island To Baltimore Annapolis Blvd. Turn Right Onto Magothy Bridge Road. Turn Right Onto Fort Smallwood Rd. Veer To The Right Onto Bayside Beach Road. Turn Right Onto Bellhaven Ave. Turn Right Onto Poplar Ridge Rd. Continue On Poplar Ridge Rd Until Almost The End Of The Peninsula. Home Is On Your Left. Welcome Home! |
| Zoning | R2 |
| Dock / Slip Conveyance | Deeded |
| Dock Type | Hoist/Lift Electric, Material - Composite, Multiple Slip, Pier (Perpendicular), Private, Sun Deck |
MLS # MDAA2093324
MLS # MDAA2083778
MLS # MDAA2052744
MLS # MDAA2046438| Est. value | Bed/bath | Sqft | mi | |
|---|---|---|---|---|
| 2146 Poplar Ridge Rd, Pasadena, MD 21122 | $1,275,000 | —/2 | 3,068 | 0.01 |
| 2150 Poplar Ridge Rd, Pasadena, MD 21122 | $1,016,000 | 2/2 | 1,800 | 0.02 |
| 2142 Poplar Ridge Rd, Pasadena, MD 21122 | $834,000 | —/1 | 1,455 | 0.02 |
| 2140 Poplar Ridge Rd, Pasadena, MD 21122 | $1,086,000 | —/2 | 2,288 | 0.03 |
| 2152 Poplar Ridge Rd, Pasadena, MD 21122 | $1,601,000 | —/3 | 4,414 | 0.04 |
| 2136 Poplar Ridge Rd, Pasadena, MD 21122 | $1,607,000 | —/3 | 3,540 | 0.04 |
| 2119 Poplar Ridge Rd, Pasadena, MD 21122 | $1,128,000 | —/1 | 2,614 | 0.07 |
| 2160 Poplar Ridge Rd, Pasadena, MD 21122 | $1,529,000 | —/1 | 3,317 | 0.08 |
Estimated values are based on public record data and automated valuation models. Values are not guaranteed and may not reflect current market conditions.
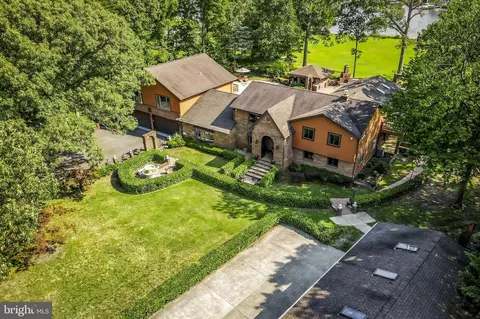

$214,450
$380,000
$230,000
$450,000
$653,170
$479,900
$689,000
$656,925
$579,000
$514,000
$469,990
$325,000
$300,000
$210,000
$460,000
$239,900
$395,000
$329,900
$450,000
$564,950
$175,000
$389,900
$380,000
$525,000
$1,349,200
$402,000
$1,164,000
$189,000
$304,999
$570,000