
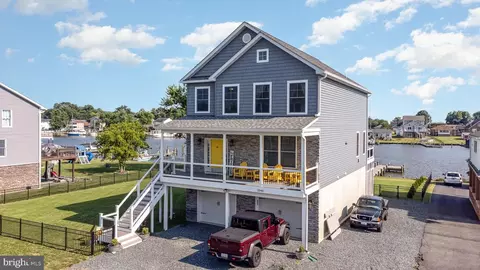
- $845,000
- 4Bd
- 4Ba
- 2,428 Sq Ft
SOLD

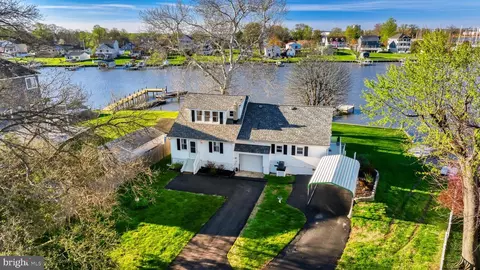

Last sold 06/08/2026 after 72 Days
bed
bath
Sqft ($312/Sqft)
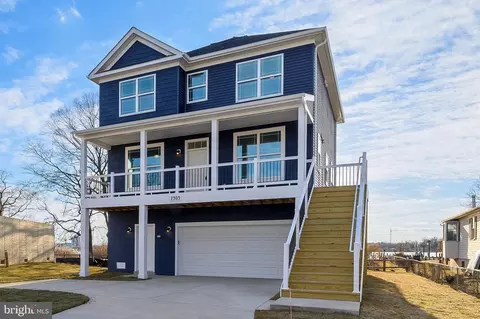
| Property type House | Neighborhood | Year built 1930 | HOA fee $0/month | Lot size 0.33 Acre | Movoto estimate | Parking 1 garage spaces | Rental estimate |

| Overview | |
| Cooling/AC | Ceiling Fan(s), Central A/C, Electric |
| Heating | Natural Gas |
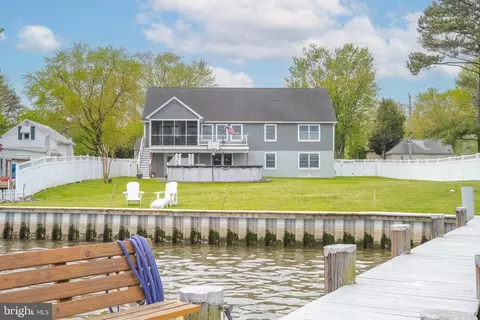
| Levels/Style | Coastal |
| Type | Residential |
| Virtual Tour | N/A |
| Status | Closed |
| SqFt | 3190 |
| Lot Size (SqFt) | 14374.8 |
| Lot Size (Acres) | 0.33 |
| Tax: Assessed Value | 310467 |
| Annual Property Tax | 5075.49 |
| Year Built | 1930 |
| Condition | Excellent |
| New Construction (Y/N) | N |
| Foreclosure (Y/N) | N |
| Interior | |
| Total # of Bathrooms | 4 |
| # Full Baths | 3 |
| # Half Baths | 1 |
| Total # of Bedrooms | 4 |
| Basement | Sump Pump, Unfinished, Water Proofing System |
| Other Room(s) | Living Room, Dining Room, Primary Bedroom, Sitting Room, Bedroom 2, Bedroom 3, Kitchen, Family Room, Foyer, Bedroom 1, Laundry, Storage Room, Bathroom 1, Bathroom 2, Primary Bathroom, Half Bath |
| Laundry | Main Floor |
| Appliances | Built-In Microwave, Cooktop, Dishwasher, Dryer, Exhaust Fan, Icemaker, Microwave, Oven - Wall, Oven/Range - Gas, Range Hood, Refrigerator, Stainless Steel Appliances, Stove, Washer, Extra Refrigerator/Freezer |
| Walls/ Ceilings | Vaulted Ceilings, 9'+ Ceilings |
| Window Features | Double Hung |
| Interior Features | 2nd Kitchen, Bathroom - Walk-In Shower, Built-Ins, Carpet, Ceiling Fan(s), Combination Dining/Living, Combination Kitchen/Dining, Combination Kitchen/Living, Entry Level Bedroom, Floor Plan - Open, Formal/Separate Dining Room, Kitchen - Gourmet, Recessed Lighting, Upgraded Countertops, Walk-in Closet(s), Window Treatments, Bathroom - Soaking Tub |
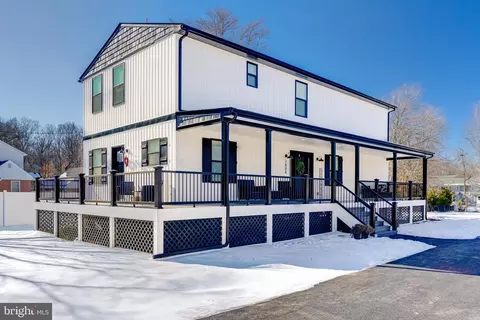
| Accessibility Features | Ramp - Main Level |
| Exterior | |
| Roof | Architectural Shingle |
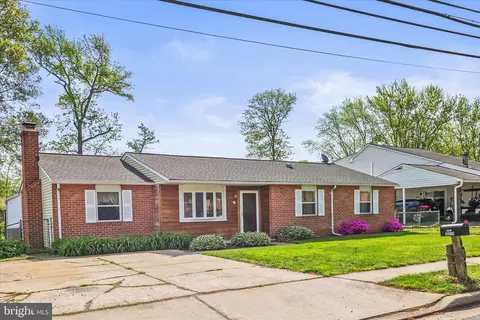
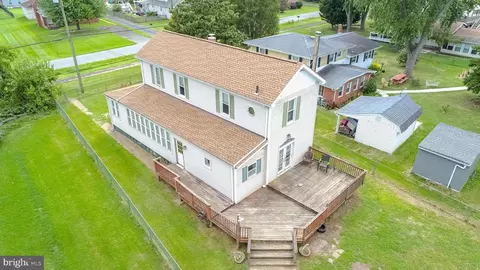
| Construction | Vinyl Siding |
| Foundation | Block |
| Garage Desc | Inside Access, Garage - Front Entry |
| Parking Desc | Asphalt Driveway, Attached Garage, Driveway, Detached Carport |
| # Garage Spaces | 1 |
| # Parking Spaces | 10 |
| # Detached Carport Spaces | 1 |
| # Attached Garage Spaces | 1 |
| # Driveway Spaces | 8 |
| Exterior Features | Exterior Lighting, Flood Lights |
| Existing Structures | Above Grade, Below Grade, Garage(s) |
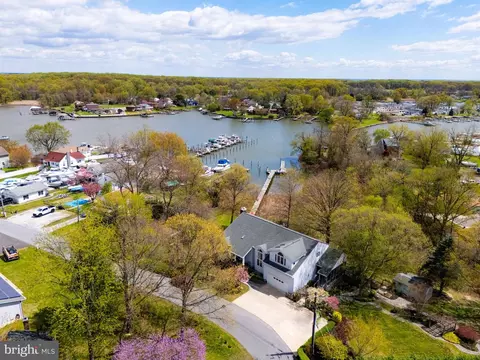
| Lot Desc | Additional Lot(s) |
| Amenities / Utilities | |
| Sewer/ Septic | Public Sewer |
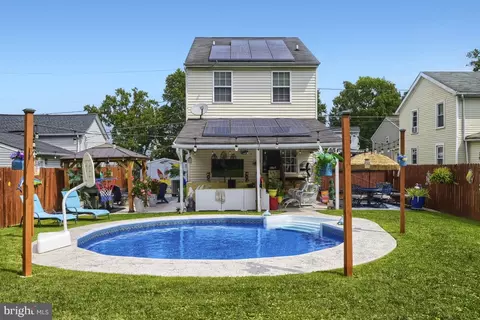
| Pool | No Pool |
| Location | |
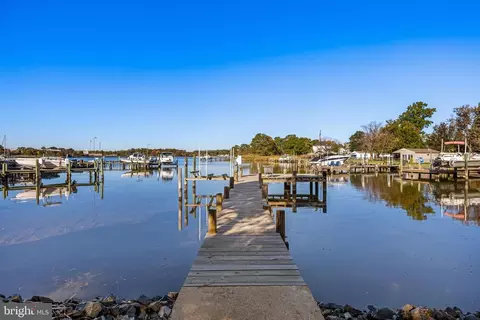
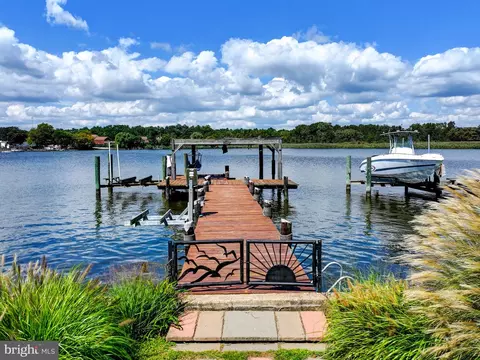
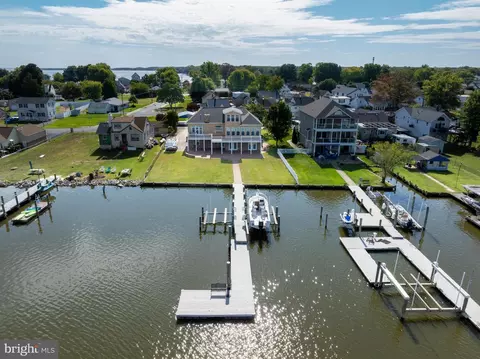
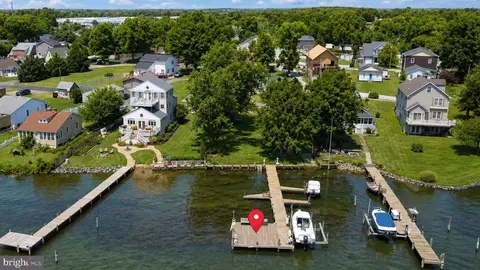
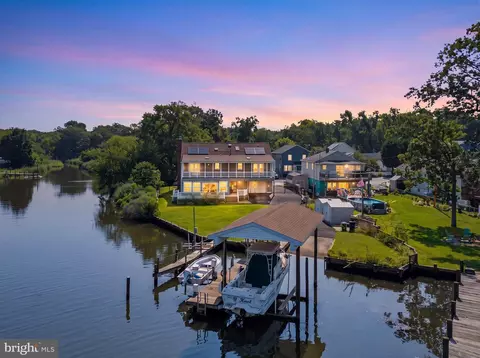
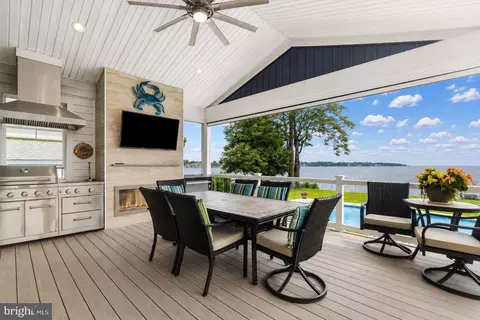
| Body of Water | Jones Creek, Creek |
| Subdivision | SPARROWS POINT |
| Water Source | Public |
| Senior Community (Y/N) | N |
| School District | BALTIMORE COUNTY PUBLIC SCHOOLS |
| Location | Creek/Stream |
| Directions | 695S To MD-151 S/North Point Blvd, Take Exit 42, Continue On North Point Blvd, Left On Sparrows Point Road, Right On Masseth. |
| Zoning | RESIDENTIAL |
| Dock / Slip Conveyance | Physical Dock/Slip Conveys |
| Dock Type | Private, Ramp |
MLS # MDBC2157594
MLS # MDBC2134914
MLS # MDBC2129882| Est. value | Bed/bath | Sqft | mi | |
|---|---|---|---|---|
| 2634 Masseth Ave, Baltimore, MD 21219 | $770,000 | —/1 | 1,048 | 0 |
| 2630 Masseth Ave, Baltimore, MD 21219 | $670,000 | —/1 | 2,214 | 0.02 |
| 2636 Masseth Ave, Baltimore, MD 21219 | $203,000 | —/— | — | 0.02 |
| 2636 Masseth Ave, Edgemere, MD 21219 | $997,000 | —/2 | 3,068 | 0.02 |
| 2628 Masseth Ave, Sparrows Point, MD 21219 | $377,000 | 3/1 | 660 | 0.03 |
| 2640 Masseth Ave, Baltimore, MD 21219 | $716,000 | —/1 | 1,222 | 0.04 |
| 2626 Masseth Ave, Sparrows Point, MD 21219 | $556,000 | —/1 | 1,440 | 0.04 |
| 2624 Masseth Ave, Baltimore, MD 21219 | $736,000 | —/2 | 2,520 | 0.05 |
Estimated values are based on public record data and automated valuation models. Values are not guaranteed and may not reflect current market conditions.
$214,450
$230,000
$380,000
$299,900
$653,170
$310,000
$402,450
$479,900
$309,900
$231,950
$239,900
$325,000
$300,000
$469,990
$210,000
$312,500
$329,900
$309,945
$460,000
$325,000
$175,000
$389,900
$380,000
$525,000
$1,349,200
$402,000
$1,164,000
$304,999
$300,000
$570,000