Movoto Real Estate
Sold on 03/20/2021
  • Map Image
  • Map Image
  • Map Image

746 5th St E, Sonoma, CA 95476

  • $1,357,000

    Last sold 03/20/2021 for $1.2M

  • 3

    bed

  • 2

    bath

  • 1,768

    Sqft ($679/Sqft)

House not for sale
Movoto is helping 25 homebuyers near you

About 746 5th St E

Property type House
Neighborhood
Year built 1985
HOA fee $0/month
Lot size 8,267 Sqft
Movoto estimate
Parking 2 garage spaces
Property description
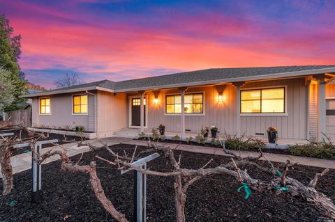
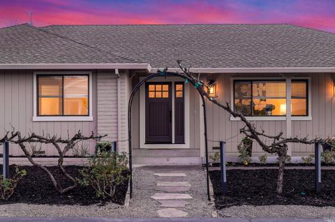
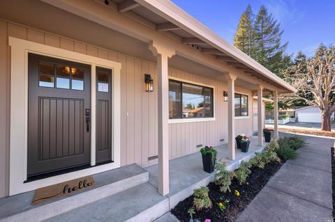
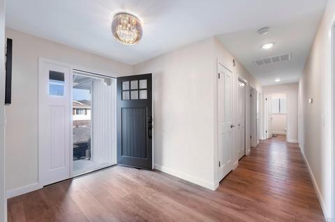
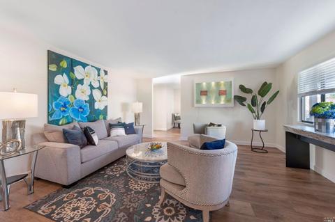
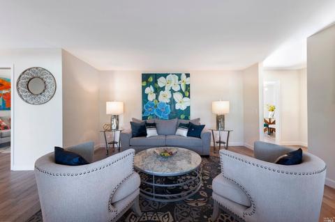
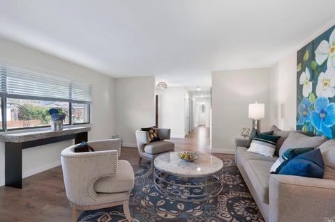
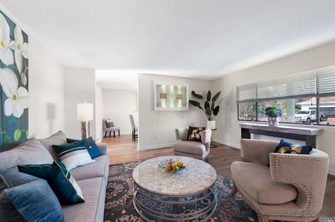
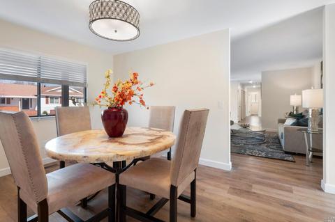
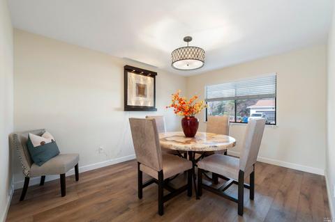
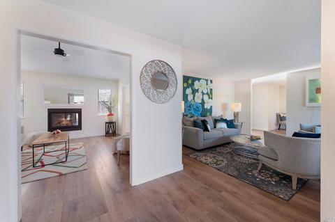
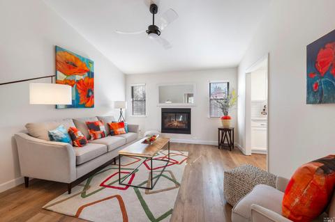
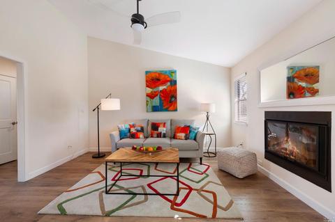
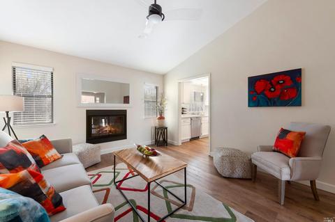
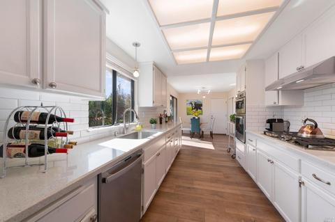
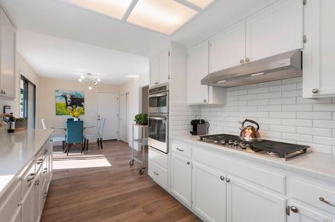
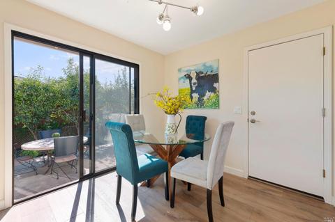
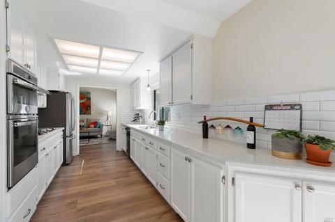
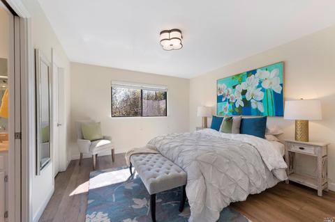
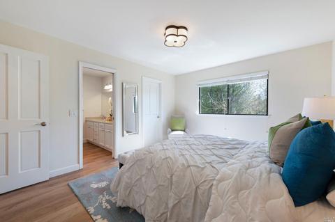
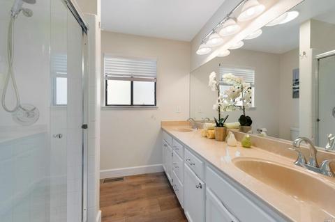
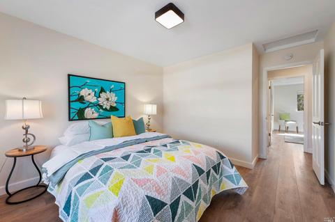
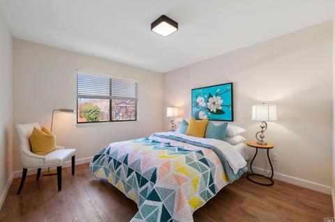
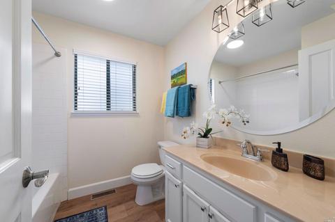
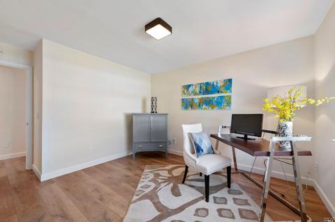
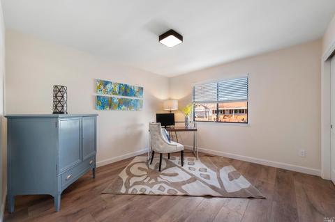
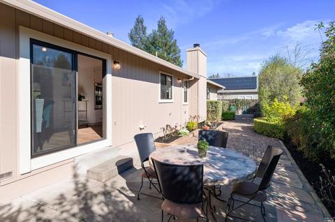
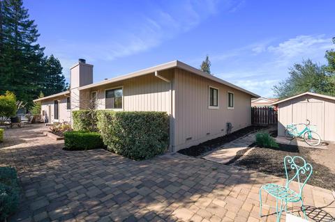
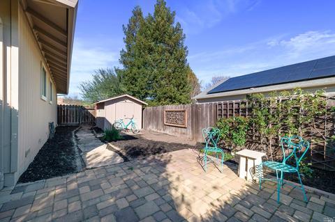
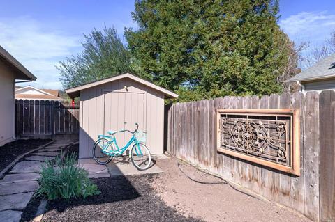
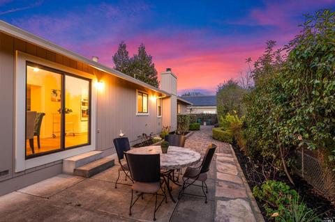
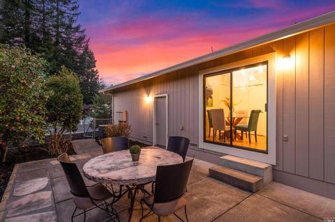
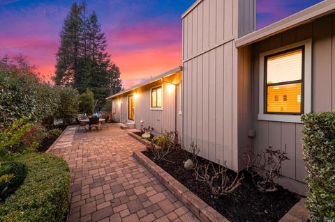
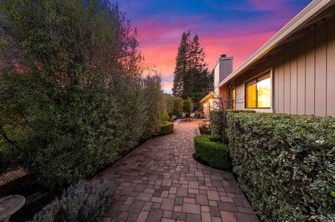
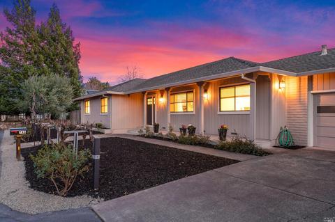
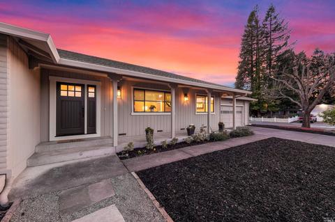
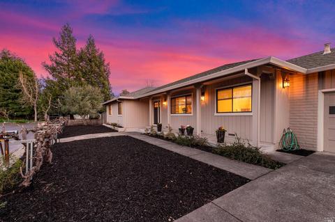
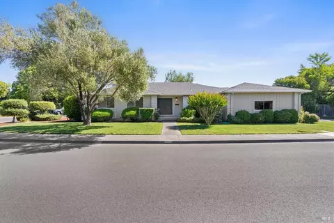
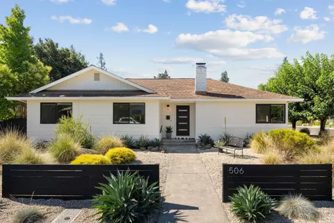
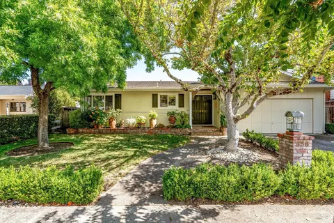
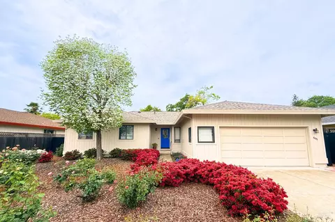
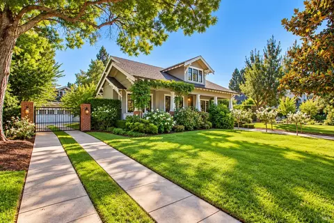
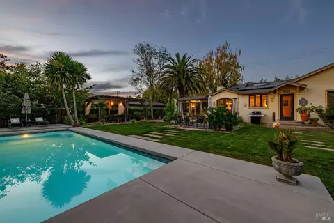
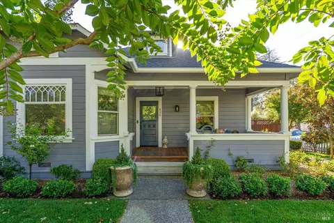
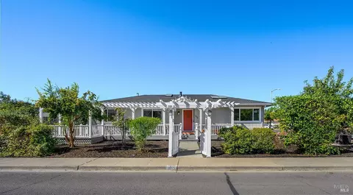
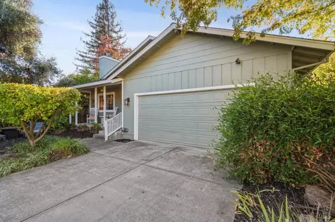
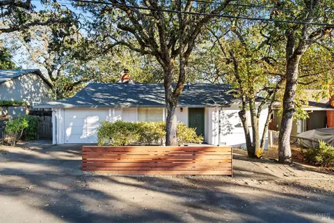
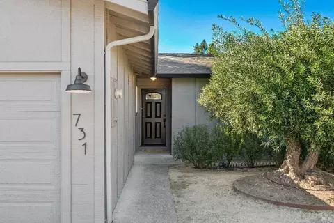
Welcome to your new Eastside Sonoma home located just blocks from the downtown historical plaza! This single level 3 bed 2 bath 1800 sq ft +/-home features two living spaces, a formal dining room, a large kitchen, and many recent upgrades throughout the home. The recent upgrades include new flooring, new light fixtures, light switches and electrical outlets. The kitchen has been updated with new countertops and all new appliances. New hardware on all the doors and cabinets, fresh paint on the exterior and interior of the home, and a brand new electric fireplace insert located in the second living space. Enjoy the outdoor space on this generous 8,276 +/- sq ft lot with grapevines lining the front yard and a brick lined backyard, both of which have been freshly landscaped. You can't beat the location of this home being steps away from all Sonoma has to offer, from hiking, wine tasting, schools and shopping. If you want to experience Sonoma at its finest, this is the home for you.
Listed by
Listing Agent - Christopher Oscar
Listing Office - Better Homes & Gardens Real Estate/Wine Country Group
Source: BAREIS mls logo
MLS#321008333 • last updated 1 year ago
Movoto checked BAREIS for data 3 minutes ago
Overview
Cooling/AC Ceiling Fan(s), Central
Heating Central, Fireplace(s)
Levels/Style 1, One, Ranch
SqFt 1768
SubType Detached, Single Family Residence
Type Residential
Year Built 1985
MLS # 321008333
Status Closed
On Market Date 2021-02-27
Lot Size (Acres) 0.1898
Lot Size (SqFt) 8267
Condition Updated/Remodeled
Interior
# Full Baths 2
Total # of Bathrooms 2
Total # of Bedrooms 3
Kitchen Breakfast Area, Quartz Counter
Laundry Hookups Only
Appliances Built-In Gas Oven, Built-In Gas Range, Dishwasher, Disposal, Double Oven, Free Standing Refrigerator, Hood Over Range
Fireplace Desc Electric
Exterior
Roof Composition
Foundation Concrete Perimeter
Construction Wood Siding
# Garage Spaces 2
# Parking Spaces 4
Parking Attached
Lot Desc Landscape Front
Amenities / Utilities
Utilities Cable Available, DSL Available, Internet Available, Natural Gas Connected, Public
Sewer/ Septic Public Sewer
Water Source Public
Pool No
Security Features Carbon Mon Detector, Smoke Detector
Location
Area Sonoma
County Sonoma
APN 128-650-010-000
Multifamily Details
$1.35M
Range: $1.08M-$1.62M
Last 30 days 
  • 746 5th St E
    $1.2M
  • B1300
  • 95476
    $1.09M -15% y/y
  • Sonoma
    $1.09M -17% y/y
No chart available
Statistics calculated by Movoto

Thinking of selling? Get a Cash Offer.

  • A smooth, fast sale
  • Skip staging and repairs
  • No strings attached
4/10
Prestwood Elementary School
public Grades K-5
Sonoma Valley Unified School District
5/10
Adele Harrison Middle School
public Grades 6-8
Sonoma Valley Unified School District
6/10
Sonoma Valley High School
public Grades 9-12
Sonoma Valley Unified School District
Source: GreatSchools.org © 2026. All rights reserved.

Around B1300

Explore everything this neighborhood has to offer.
By entering my info and clicking Ask a Question below, I am providing my e-signature and express written consent to receive marketing emails, calls, and texts (including via automatic telephone dialing systems, AI generative, artificial or pre-recorded voice technology) relating to my inquiry from Movoto (and parties calling/messaging on their behalf) even if my number appears on the company, state, or national Do Not Call Registry. You also agree to ourTerms and Conditions and Privacy Policy. Consent not required to receive services (call 1-844-420-1270 to be connected without providing consent).

Nearby recently sold homes in Sonoma, CA

Nearby homes for sale in Sonoma, CA

Newest listings in 95476

  • Real Estate
  • CA
  • Sonoma County
  • Sonoma
  • 95476
  • 746 5th St E
Meet with a real estate agent today (844) 430-0869
The multiple listing information is provided by BAREIS MLS ®. IDX information is provided exclusively for consumers’ personal, non-commercial use and that it may not be used for any purpose other than to identify prospective properties consumers may be interested in purchasing. Information deemed reliable but not guaranteed to be accurate. Buyer to verify all information. The information provided is for consumers' personal, non-commercial use and may not be used for any purpose other than to identify prospective properties consumers may be interested in purchasing. Listing information updated every 15 minutes. Terms of use & Privacy Policy, California Privacy Info. Copyright © 2005 - 2026 Movoto, Inc. All rights reserved. Equal Housing Opportunity CalDRE CalDRE #01517281
Movoto Real Estate is committed to ensuring accessibility for individuals with disabilities. We are continuously working to improve the accessibility of our web experience for everyone. We welcome feedback and accommodation requests, please submit them here.
The data relating to real estate for sale on this web site comes in part from the Bay Area Real Estate Information Services, Inc. All information deemed reliable but not guaranteed and should be independently verified. All properties are subject to prior sale, change or withdrawal. IDX information is provided exclusively for consumers' personal, non-commercial use and may not be used for any purpose other than to identify prospective properties consumers may be interested in purchasing.
Copyright 2026 Bay Area Real Estate Information Services, Inc. All Right Reserved.
Requests for information regarding mortgage products will be directed to Movoto.com affiliate, Lower, LLC - a licensed Mortgage Lender (NMLS #1124061), or, based on your location, may be redirected to a participating mortgage marketing partner that may pay Lower, LLC for any consumer contact information provided through this site.