
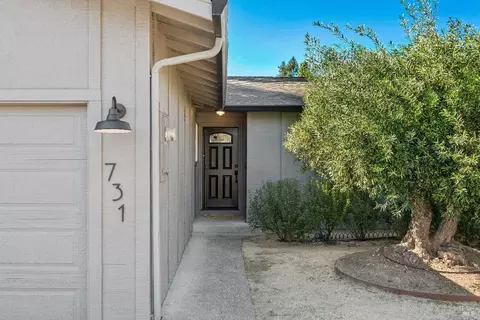
- $1,249,000
- 3Bd
- 2Ba
- 1,200 Sq Ft
SOLD

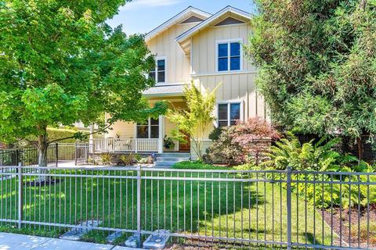
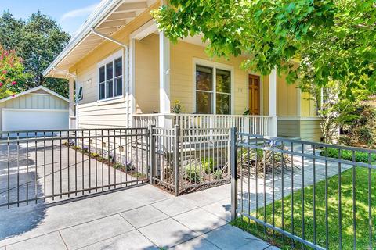
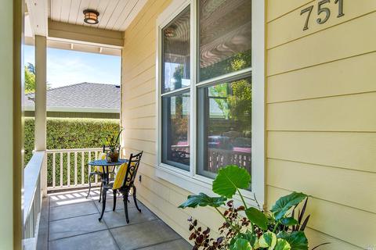
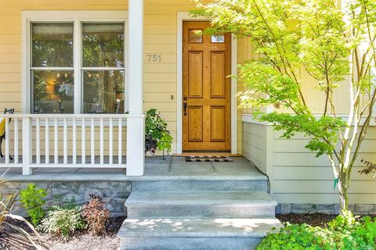
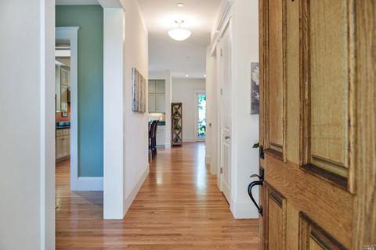
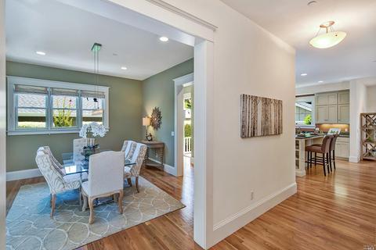
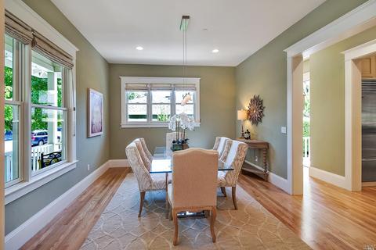
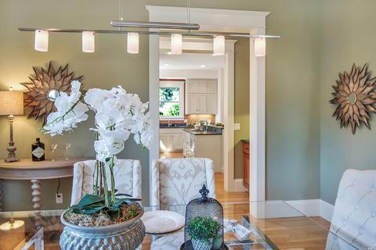
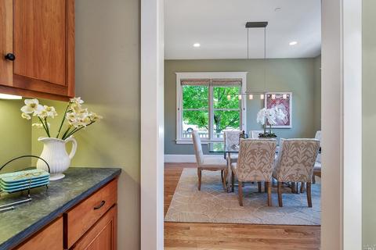
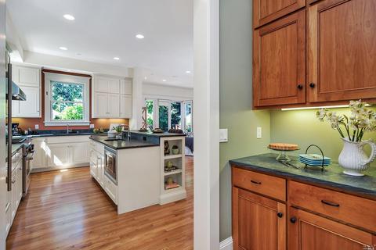
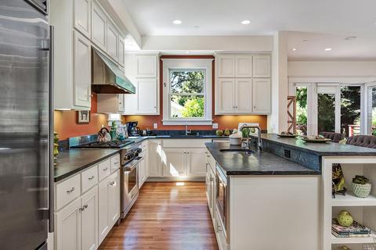
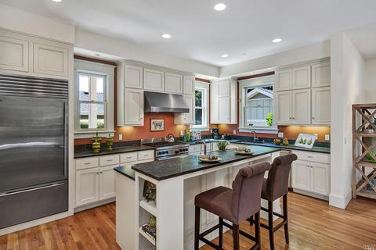
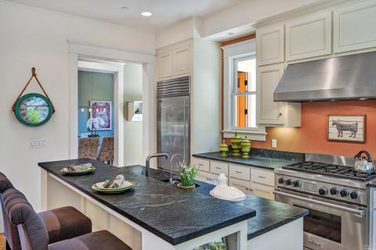
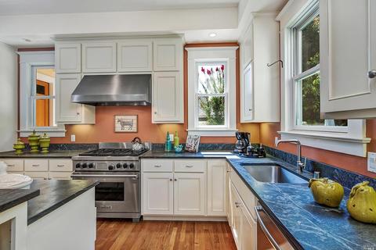
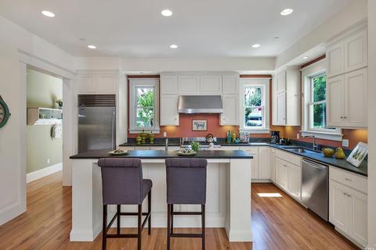
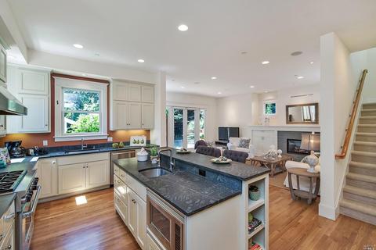
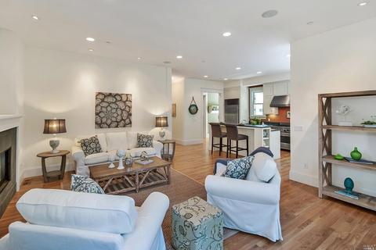
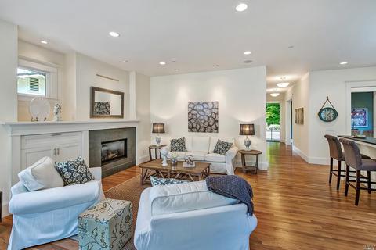
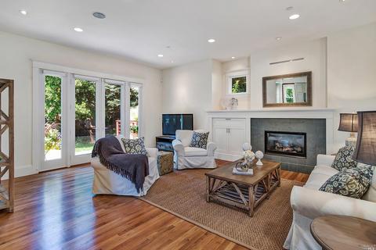
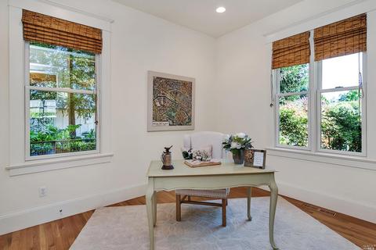
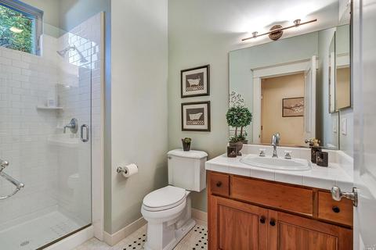
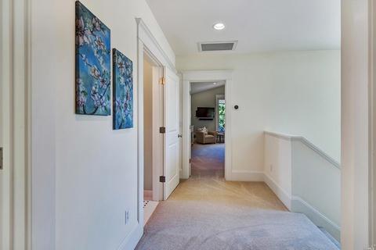
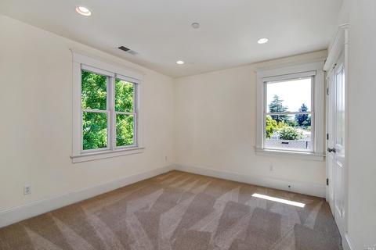
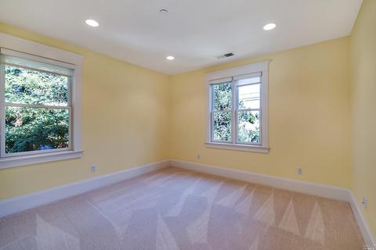
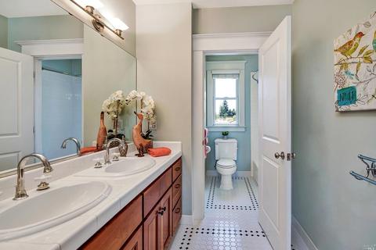
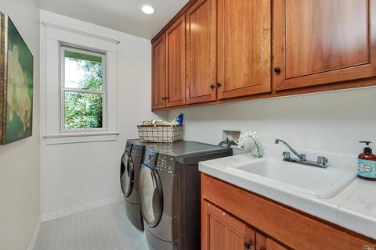
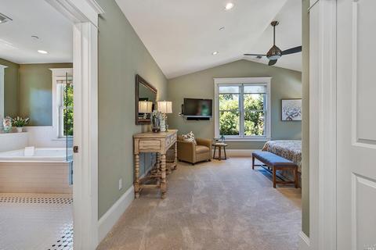
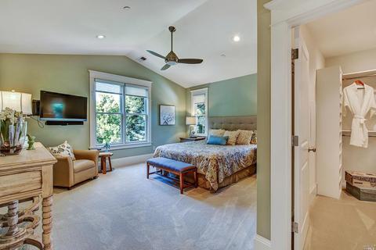
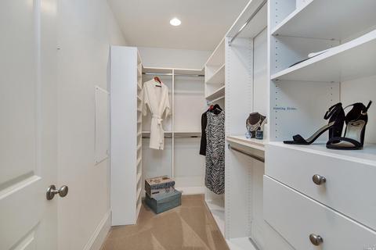
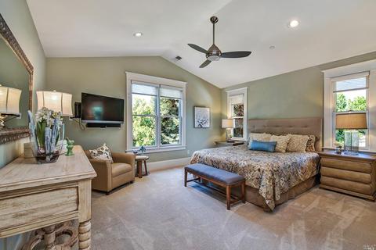
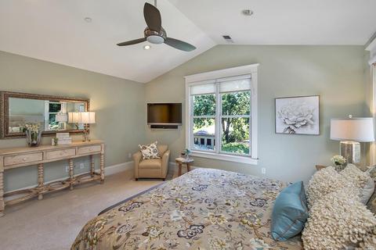
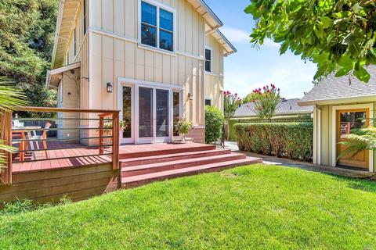
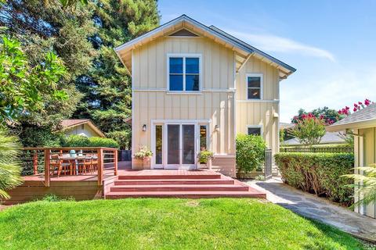
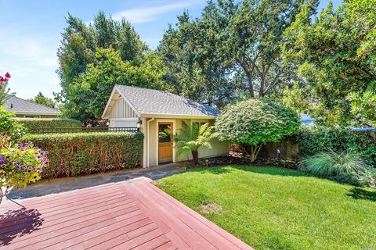
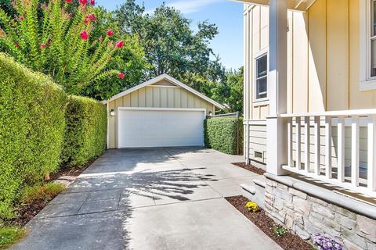
Last sold 10/25/2018 for $1.38M
bed
bath
Sqft ($591/Sqft)
| Property type House | Neighborhood | Year built 2005 | HOA fee $0/month | Lot size 6,534 Sqft | Movoto estimate | Parking 2 garage spaces |

| Overview | |
| Cooling/AC | Ceiling Fan(s), Central |
| Heating | Central, Fireplace(s), Gas |
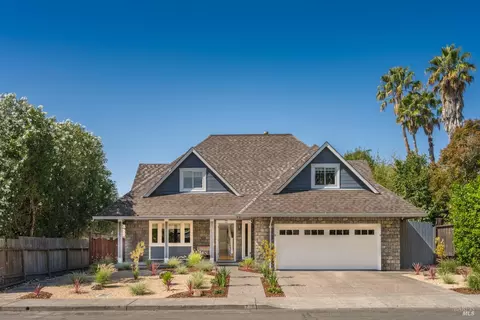
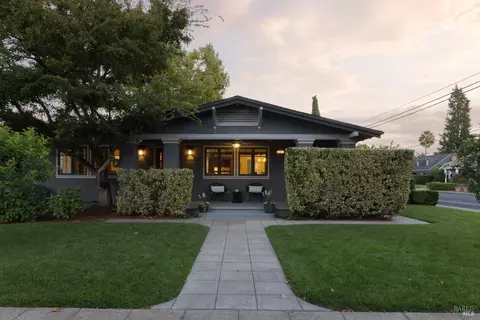
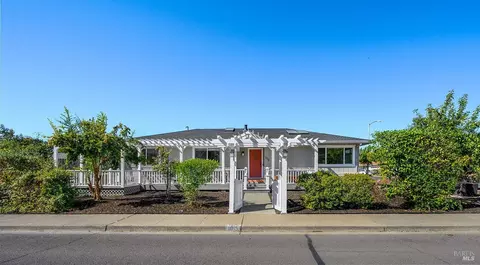
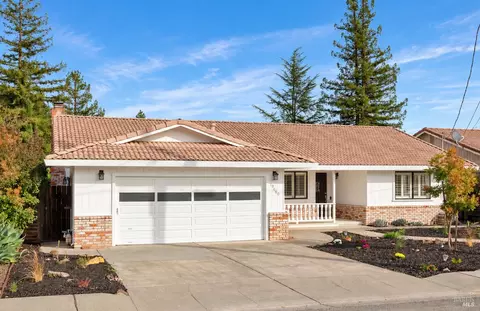
| Levels/Style | 2, Craftsman |
| SqFt | 2335 |
| SubType | Detached, Single Family Residence |
| Type | Residential |
| Year Built | 2005 |
| MLS # | 21823805 |
| Status | Closed |
| On Market Date | 2018-09-11 |
| Lot Size (Acres) | 0.15 |
| Lot Size (SqFt) | 6534 |
| Condition | Completed |
| Interior | |
| # Full Baths | 3 |
| Total # of Bathrooms | 3 |
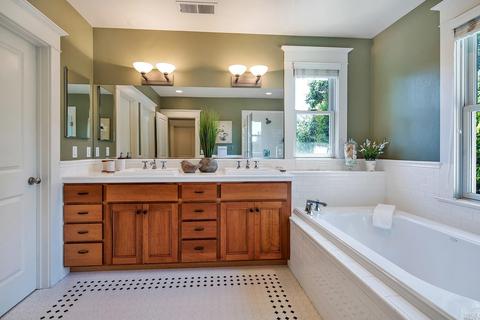
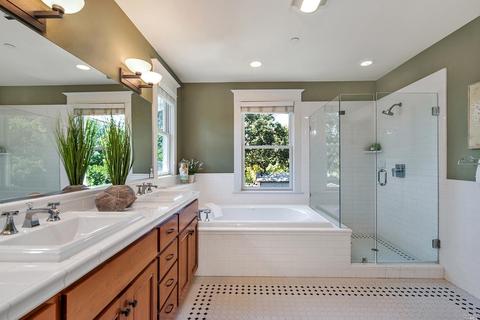
| Primary Bathroom | Tub |
| Bathrooms | Shower Stall(s), Tile |
| Total # of Bedrooms | 4 |
| Family Room | Deck Attached, Great Room, Cathedral/Vaulted |
| Kitchen | Island, Slab Counter |
| Dining Room | Formal Area, Formal Room |
| Total # of Rooms | 8 |
| Laundry | Dryer Included, Gas Hook-Up, Inside Room, Washer Included |
| Flooring | Carpet, Tile, Wood |
| Appliances | Built-In Refrigerator, Dishwasher, Disposal, Gas Water Heater, Hood Over Range, Microwave, Self/Cont Clean Oven, Gas Range, Refrigerator |
| Fireplace Desc | Family Room, Gas Piped |
| Interior Features | Cathedral Ceiling |
| Exterior | |
| Roof | Composition |
| Foundation | Concrete Perimeter |
| Construction | Frame, Wood, Wood Siding |
| # Off-Street Spaces | 3 |
| # Garage Spaces | 2 |
| Parking | Detached |
| Drive/ Sidewalk | Paved Driveway, Paved Sidewalk |
| Fencing | Fenced |
| Lot Desc | Auto Sprinkler F&R, Landscape Back, Landscape Front |
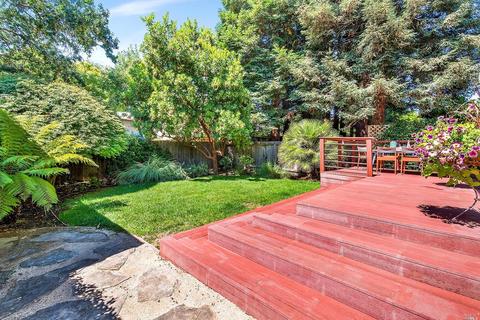
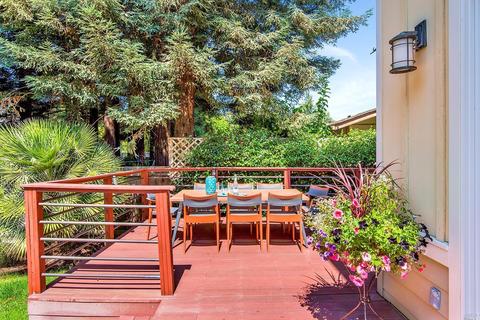
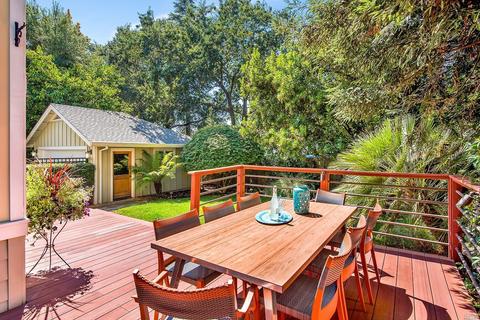
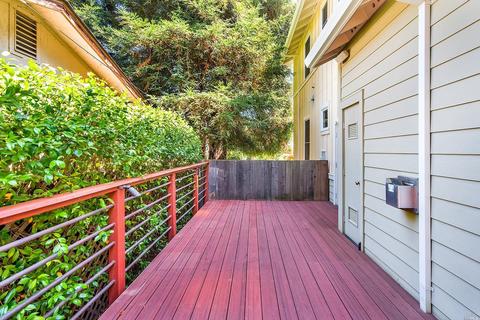
| Patio/ Porch | Deck(s) |
| Amenities / Utilities | |
| Utilities | Public, Cable Available, DSL Available, Internet Available, Natural Gas Connected, Other, PG&E, Cable Connected |
| Electricity | 220 Volts In Kitchen |
| Sewer/ Septic | Public Sewer |
| Water Source | Public |
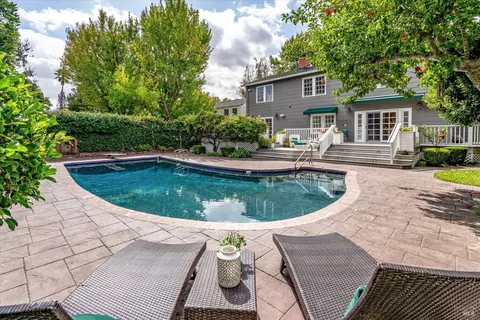
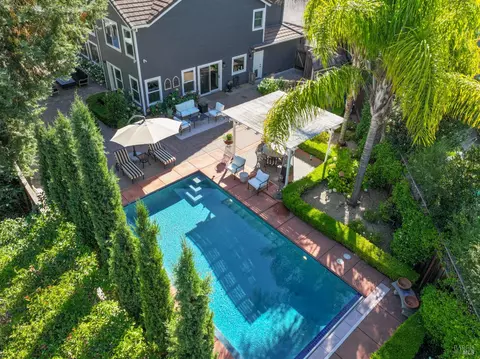
| Pool | No |
| Miscellaneous | Entry Gate |
| Security Features | Carbon Mon Detector, Security Alarm(s), Smoke Detector |
| Spa | No |
| Location | |
| View(s) | Other |
| Area | Sonoma |
| County | Sonoma |
| APN | 018-382-030-000 |
| Zoning | R1 |
| Multifamily Details |
| Est. value | Bed/bath | Sqft | mi | |
|---|---|---|---|---|
| 761 5th St E, Sonoma, CA 95476 | $1,573,000 | 2/2 | 1,751 | 0.01 |
| 741 5th St E, Sonoma, CA 95476 | $1,603,000 | 3/2 | 1,200 | 0.01 |
| 482 York Ct, Sonoma, CA 95476 | $1,621,000 | 3/3 | 2,202 | 0.02 |
| 771 5th St E, Sonoma, CA 95476 | $1,121,000 | 2/2 | 1,542 | 0.02 |
| 731 5th St E, Sonoma, CA 95476 | $1,226,000 | 3/2 | 1,200 | 0.02 |
| 481 York Ct, Sonoma, CA 95476 | $1,417,000 | 3/1 | 1,378 | 0.02 |
| 472 York Ct, Sonoma, CA 95476 | $1,791,000 | 4/2 | 2,437 | 0.03 |
| 750 5th St E, Sonoma, CA 95476 | $1,373,000 | 3/2 | 1,712 | 0.03 |
Estimated values are based on public record data and automated valuation models. Values are not guaranteed and may not reflect current market conditions.

$1,327,500
$540,000
$749,000
$865,000
$849,000
$829,000
$649,000
$631,068
$625,000
$674,999
$689,000
$892,000
$578,475
$795,000
$684,000
$795,000
$585,000
$559,500
$564,500
$762,500
$725,000
$2,895,000
$764,500
$489,450
$546,500
$1,490,000
$1,447,000
$1,195,000
$585,000
$4,125,000