Movoto Real Estate
Sold on 04/20/2026
  • Exterior
  • Other
  • Entry Way
  • Living
  • Dining
  • Kitchen
  • Bath
  • Bedroom
  • Floorplan

1372 Larkin Dr, Sonoma, CA 95476

$1,475,000

Last sold 04/20/2026 after 19 Days

  • 3

    bed

  • 3

    bath

  • 2,015

    Sqft ($732/Sqft)

House not for sale

About 1372 Larkin Dr

Property type House
Neighborhood
Year built 1979
HOA fee $0/month
Lot size 6,551 Sqft
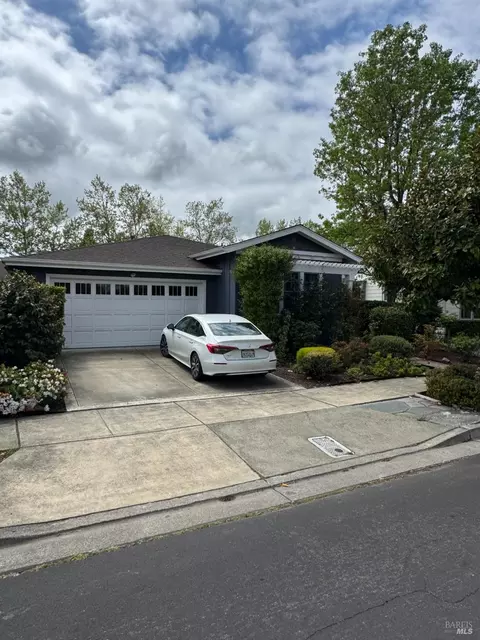
Parking 2 garage spaces
Property description
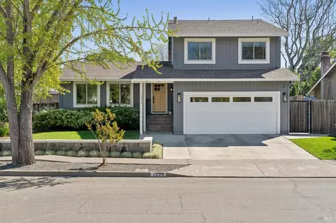
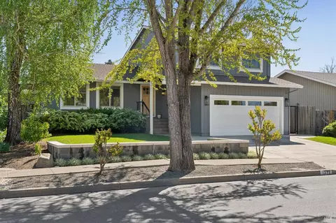
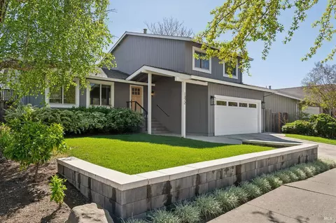
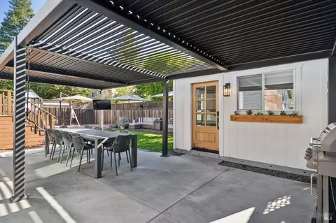
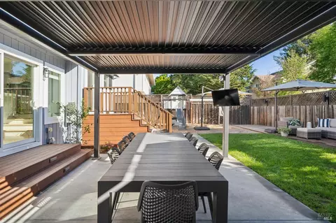
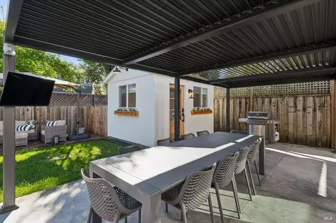
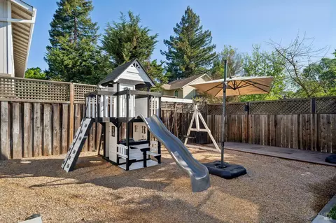
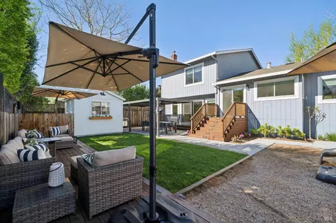
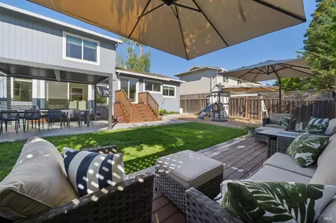
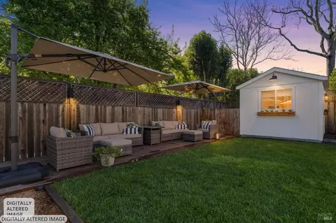
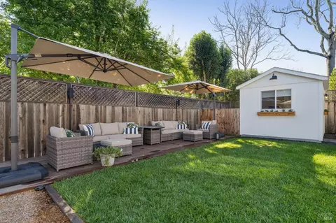
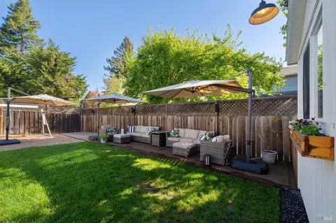
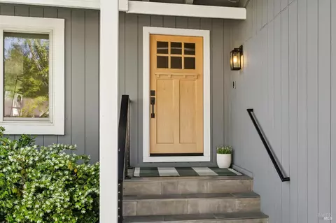
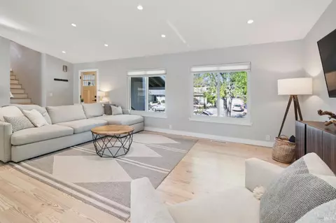
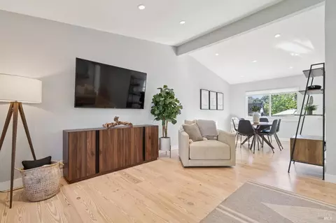
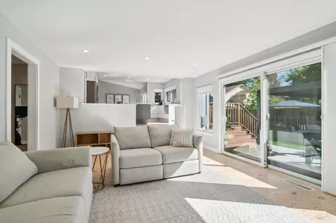
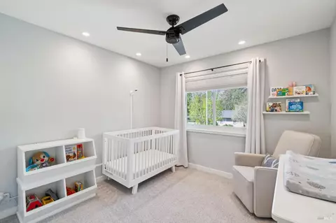
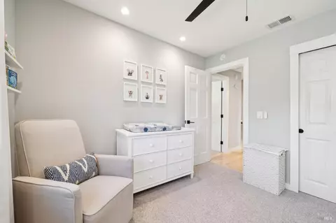
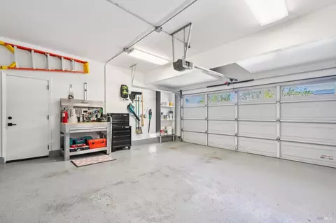
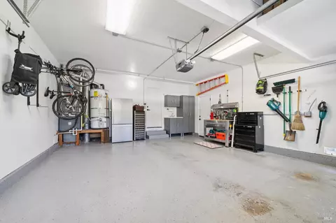
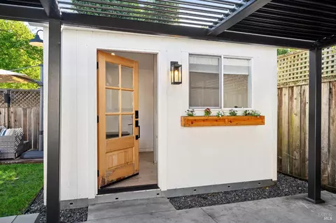
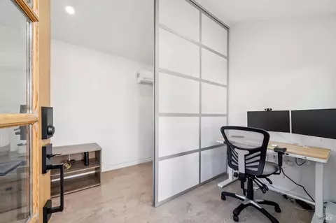
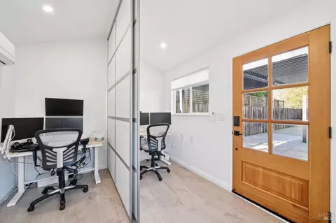
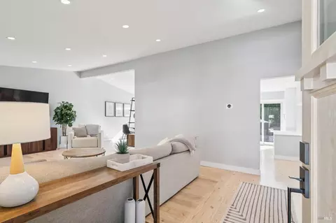
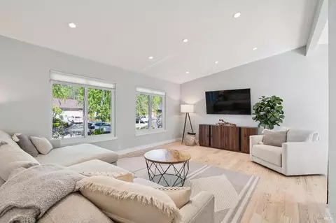
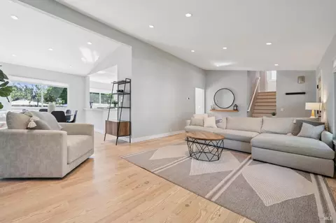
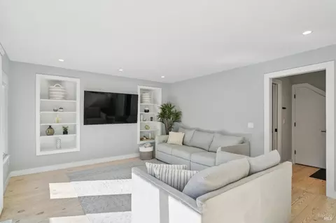
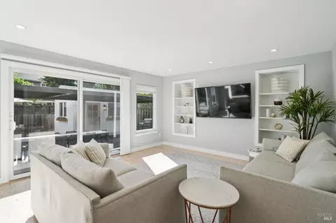
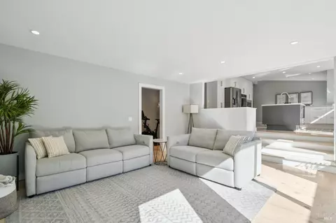
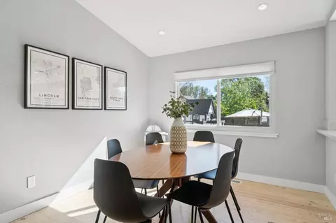
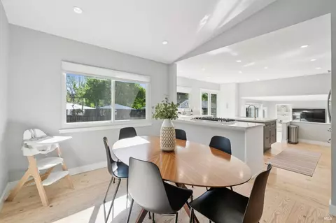
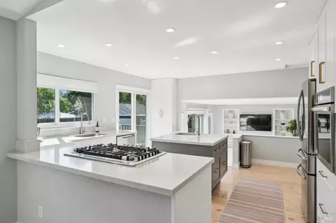
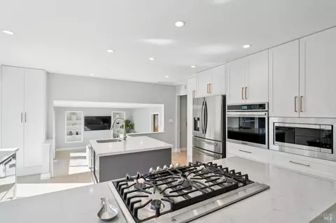
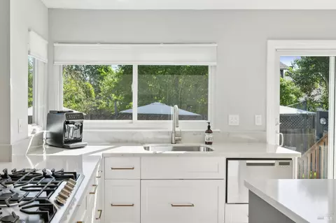
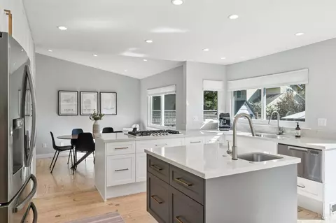
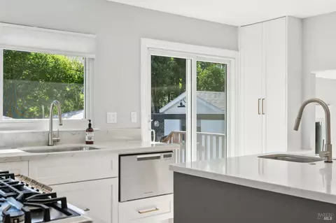
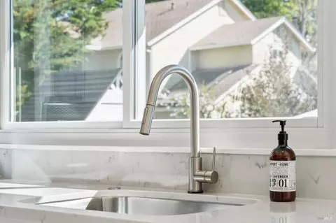
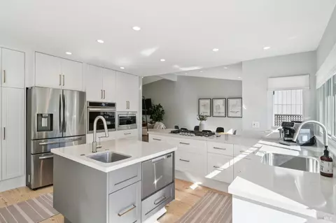
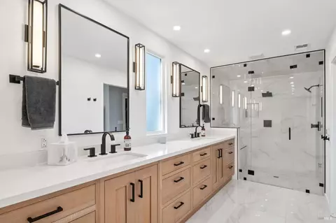
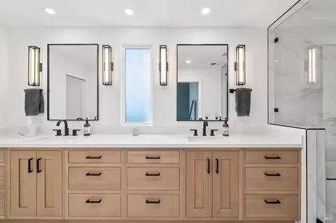
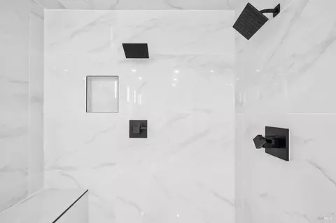
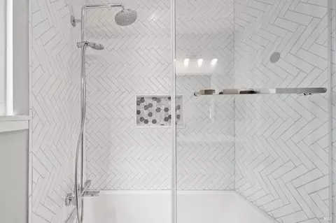
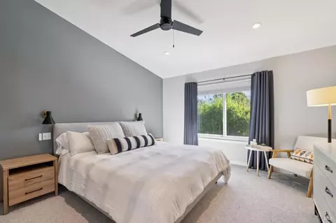
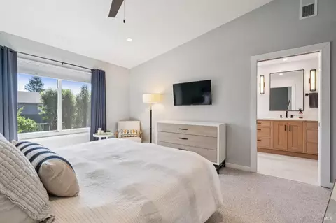
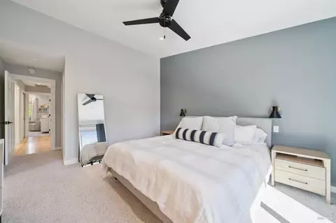
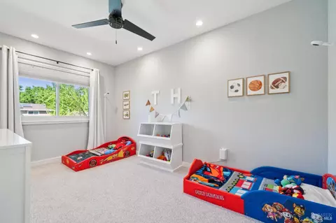
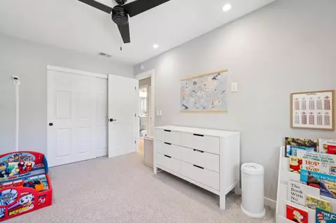
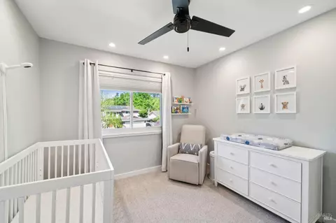
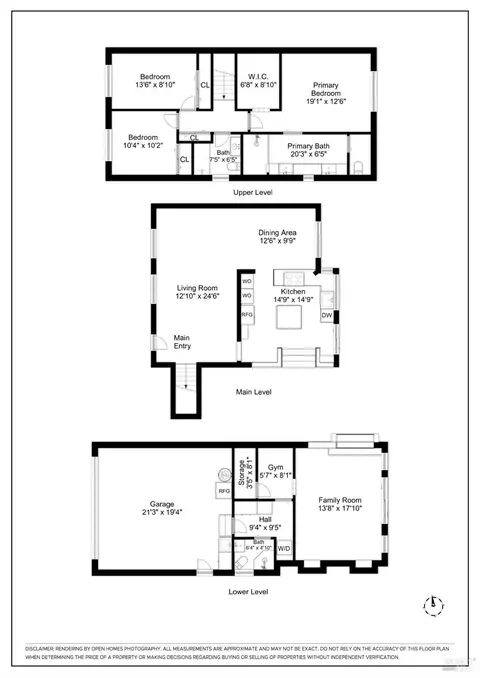
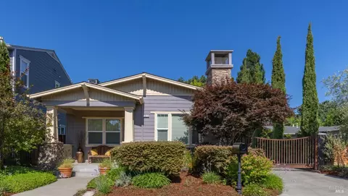
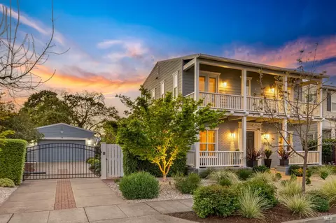
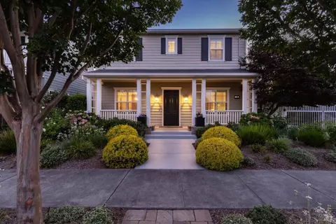
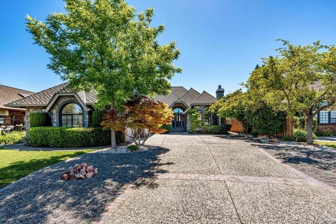
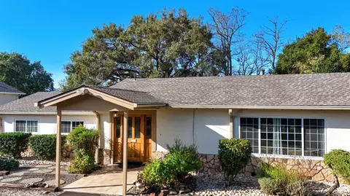
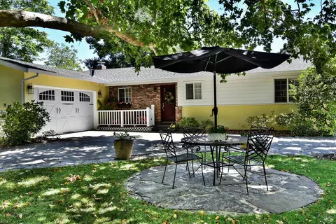
Entertaining comes naturally at 1372 Larkin Drive. The floor plan moves easily between a living room at the entry, a dining room, and a family room each a natural gathering zone before opening through sliding doors to a backyard designed for every kind of occasion. The kitchen slider leads to lounge seating and a lush lawn with a play structure; the family room slider connects to a pergola-covered dining area with adjustable louvers, perfect for al fresco dinners with space for your BBQ nearby. A fully detached climate-controlled office with two workstations completes the picture. Twenty people spread out here without anyone feeling crowded. The kitchen is the centerpiece: a 5-burner cooktop, built-in oven and microwave, stainless prep sink in the island, dual Fisher & Paykel drawer dishwashers, and quartz countertops appointed at a level that makes cooking for a crowd genuinely enjoyable rather than aspirational. Vaulted ceilings carry through the living room and primary suite, where a walk-in closet and spa-caliber bath with dual-head steam shower deliver a real retreat at the end of the day. Three bedrooms, three full baths, 2,015 square feet plus the detached office. Anderson windows and doors throughout. Attached two-car garage with two additional off-street spaces. A professionally landscaped front yard with retaining wall and level lawn. The design and installation carries through to a private, fenced backyard that lives larger than the lot size suggests. Tucked into Sonoma's Larkin neighborhood at the south end of town easy access to the Plaza, wine country, and the greater Bay Area this is a home that works as hard as the people who live in it, and knows how to slow down on the weekends.
Listed by
Listing Agent - Jennifer Rochlin
Listing Office - Hedge Realty
Source: BAREIS mls logo
MLS#326023008 • last updated 6 months ago
Movoto checked BAREIS for data 7 minutes ago
Overview
Cooling/AC Central
Heating Central
Levels/Style 2, Multi/Split, Contemporary
SqFt 2015
SubType Detached, Single Family Residence
Type Residential
Year Built 1979
MLS # 326023008
Status Closed
On Market Date 2026-04-01
Lot Size (Acres) 0.1504
Lot Size (SqFt) 6551
Condition Updated/Remodeled
Interior
# Full Baths 3
Total # of Bathrooms 3
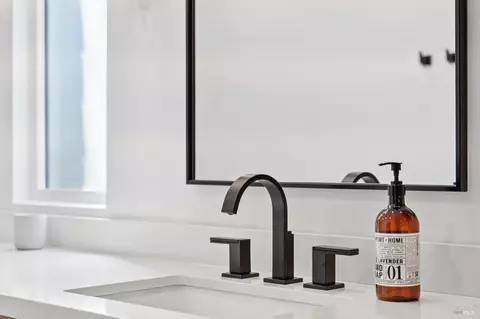
Primary Bathroom Double Sinks, Multiple Shower Heads, Quartz, Steam, Tile
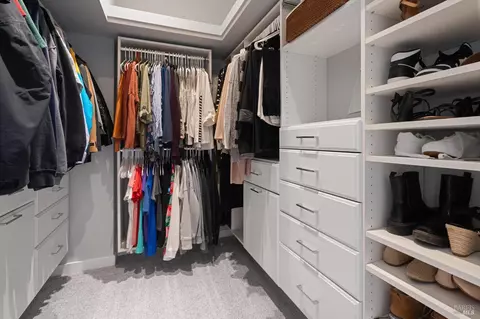
Primary Bedroom Walk-In Closet
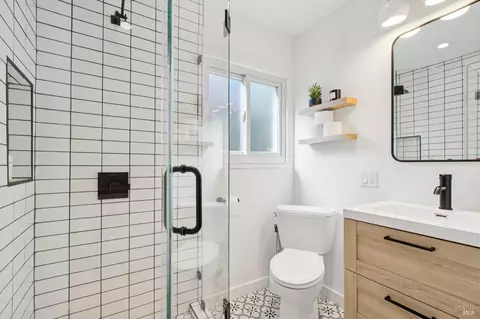
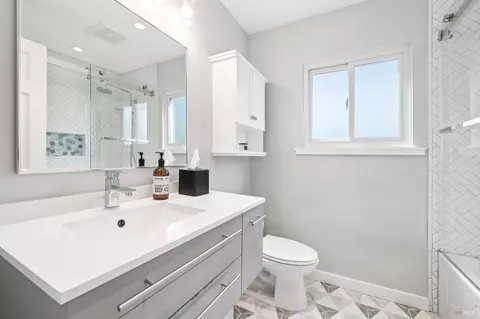
Bathrooms Quartz, Tub W/Shower Over
Total # of Bedrooms 3
Living Room Cathedral/Vaulted
Kitchen Island W/Sink, Quartz Counter
Basement None
Other Rooms Dining Room, Family Room, Living Room, Primary Bathroom, Primary Bedroom, Studio
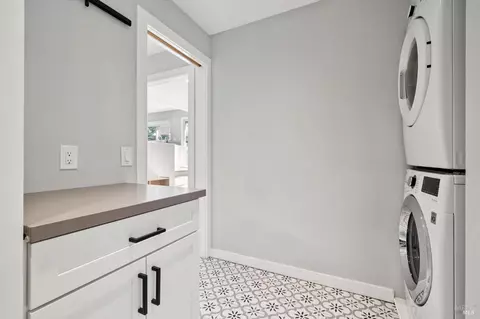
Laundry Cabinets, Inside Room, Stacked Only, Washer/Dryer Stacked Included
Flooring Carpet, Tile, Wood
Appliances Built-In Electric Oven, Dishwasher, Disposal, Free Standing Refrigerator, Gas Cook Top, Microwave
Fireplace Desc See Remarks
Exterior
Roof Composition
Foundation Concrete Perimeter
Construction Wood Siding
# Garage Spaces 2
# Parking Spaces 4
Parking Attached, Garage Door Opener, Interior Access
Other Structures Outbuilding, Pergola
Drive/ Sidewalk Sidewalk/Curb/Gutter
Fencing Back Yard, Wood
Lot Desc Auto Sprinkler F&R, Landscape Back, Landscape Front
Amenities / Utilities
Utilities Cable Connected, Internet Available, Natural Gas Connected, Public
Sewer/ Septic Public Sewer
Water Source Public
Pool No
Security Features Carbon Mon Detector, Double Strapped Water Heater, Smoke Detector
Spa No
Location
Area Sonoma
County Sonoma
APN 023-040-024-000
Multifamily Details
We are not permitted to show value estimates for this property.
  • Year Property taxes Tax assessment
  • 2025
    $13,212 +2.2%
    $1,044,427
  • 2024
    $12,933 -3.7%
    $1,044,427 +4.04%
  • 2023
    $13,424 +7.1%
    $1,003,873
  • 2022
    $12,536 +0.9%
    $1,003,873 +2.0%
  • 2021
    $12,423 +1.0%
    $984,190 +3.06%
  • 2020
    $12,302 +14.8%
    $955,000
  • 2019
    $10,716 +0.8%
    $955,000 +16.19%
  • 2018
    $10,628
    $821,916
  • 1372 Larkin Dr
    $1.47M
  • B1300
    —
  • 95476
    $1.26M -9% y/y
  • Sonoma
    $1.24M -10% y/y
No chart available
Statistics calculated by Movoto
Est. value Bed/bath Sqft mi
1362 Larkin Dr, Sonoma, CA 95476 $1,390,900 5/3 2,771 0.01
1382 Larkin Dr, Sonoma, CA 95476 $1,109,900 4/2 2,042 0.01
336 Napa Rd, Sonoma, CA 95476 $1,285,000 3/2 1,908 0.02
1392 Larkin Dr, Sonoma, CA 95476 $1,117,200 3/2 1,930 0.02
1352 Larkin Dr, Sonoma, CA 95476 $1,144,100 3/3 2,202 0.03
1373 Larkin Dr, Sonoma, CA 95476 $1,283,100 4/3 2,572 0.03
338 Napa Rd, Sonoma, CA 95476 $1,434,300 4/2 2,507 0.03
1363 Larkin Dr, Sonoma, CA 95476 $1,200,800 4/2 2,042 0.03

Estimated values are based on public record data and automated valuation models. Values are not guaranteed and may not reflect current market conditions.

Thinking of selling? Get a Cash Offer.

  • A smooth, fast sale
  • Skip staging and repairs
  • No strings attached
6/10
Source: GreatSchools.org © 2026. All rights reserved.

Around B1300

Explore everything this neighborhood has to offer.
By entering my info and clicking Ask a Question below, I am providing my e-signature and express written consent to receive marketing emails, calls, and texts (including via automatic telephone dialing systems, AI generative, artificial or pre-recorded voice technology) relating to my inquiry from Movoto (and parties calling/messaging on their behalf) even if my number appears on the company, state, or national Do Not Call Registry. You also agree to ourTerms and Conditions and Privacy Policy. Consent not required to receive services (call 1-844-420-1270 to be connected without providing consent).

Nearby recently sold homes in Sonoma, CA

Nearby homes for sale in Sonoma, CA

Newest listings in 95476

  • Real Estate
  • CA
  • Sonoma County
  • Sonoma
  • 95476
  • 1372 Larkin Dr
Meet with a real estate agent today (844) 430-0869
The multiple listing information is provided by BAREIS MLS ®. IDX information is provided exclusively for consumers’ personal, non-commercial use and that it may not be used for any purpose other than to identify prospective properties consumers may be interested in purchasing. Information deemed reliable but not guaranteed to be accurate. Buyer to verify all information. The information provided is for consumers' personal, non-commercial use and may not be used for any purpose other than to identify prospective properties consumers may be interested in purchasing. Listing information updated every 15 minutes. Terms of use & Privacy Policy, California Privacy Info. Copyright © 2005 - 2026 Movoto, Inc. All rights reserved. Equal Housing Opportunity CalDRE CalDRE #01517281
Movoto Real Estate is committed to ensuring accessibility for individuals with disabilities. We are continuously working to improve the accessibility of our web experience for everyone. We welcome feedback and accommodation requests, please submit them here.
The data relating to real estate for sale on this web site comes in part from the Bay Area Real Estate Information Services, Inc. All information deemed reliable but not guaranteed and should be independently verified. All properties are subject to prior sale, change or withdrawal. IDX information is provided exclusively for consumers' personal, non-commercial use and may not be used for any purpose other than to identify prospective properties consumers may be interested in purchasing.
Copyright 2026 Bay Area Real Estate Information Services, Inc. All Right Reserved.
Requests for information regarding mortgage products will be directed to Movoto.com affiliate, Lower, LLC - a licensed Mortgage Lender (NMLS #1124061), or, based on your location, may be redirected to a participating mortgage marketing partner that may pay Lower, LLC for any consumer contact information provided through this site.