
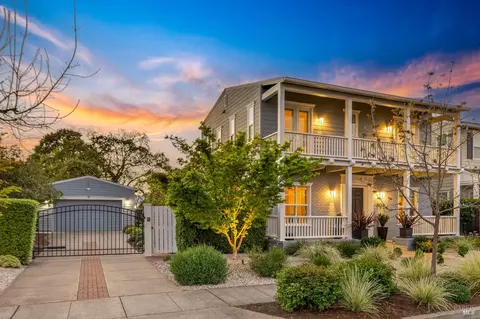
- $1,650,000
- 3Bd
- 4Ba
- 2,875 Sq Ft
SOLD 05/22/26

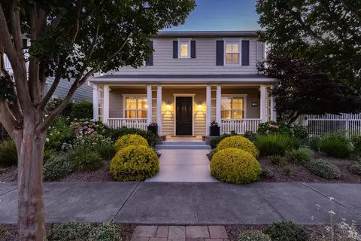
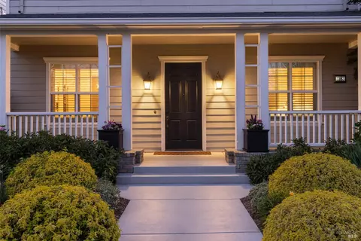
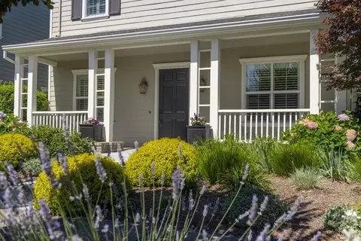
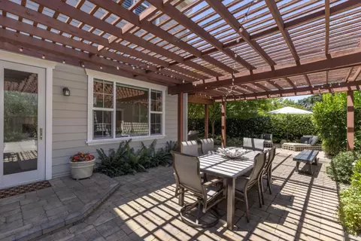
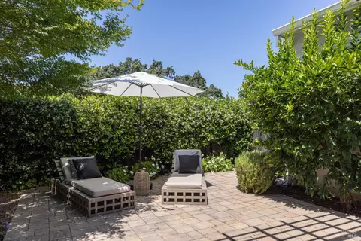
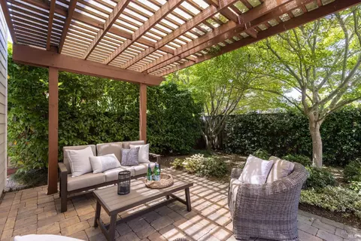
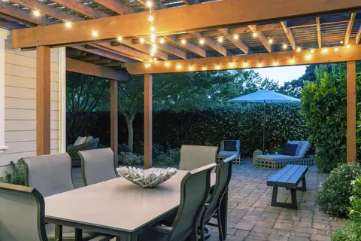
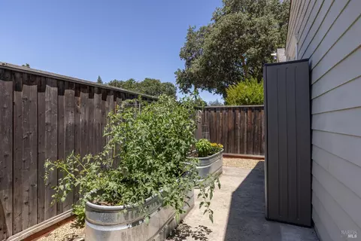
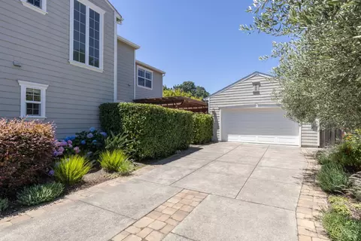
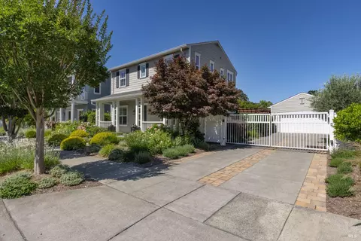
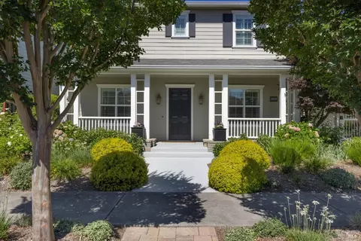
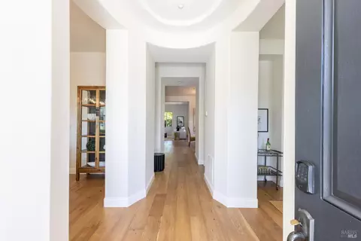
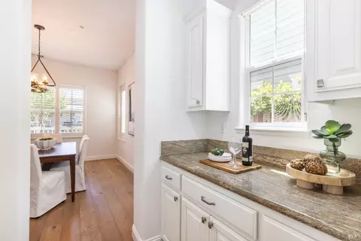
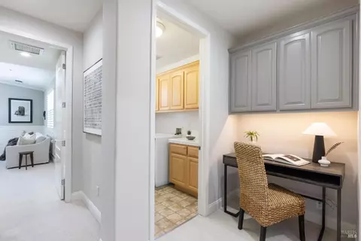
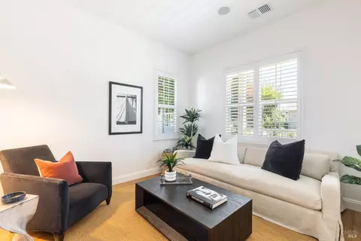
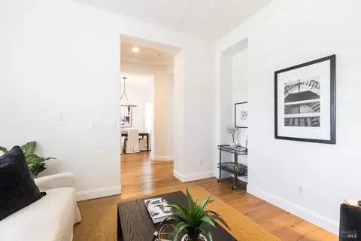
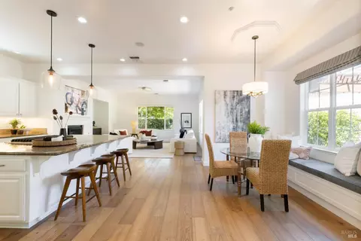
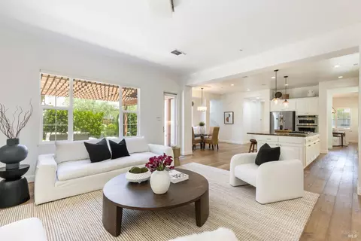
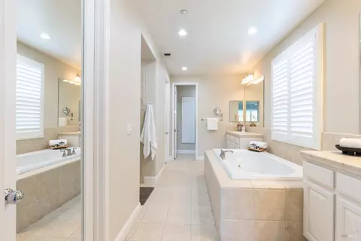
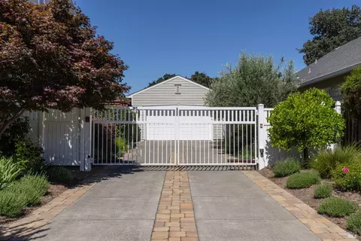
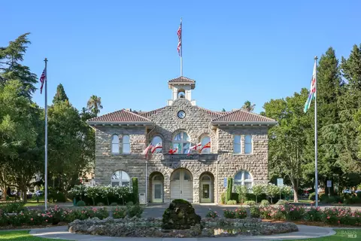
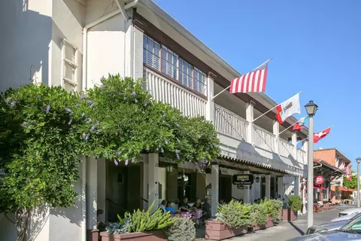

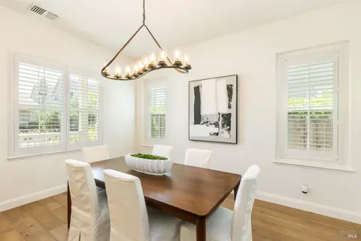
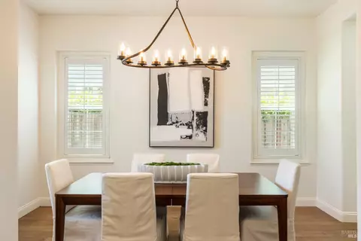
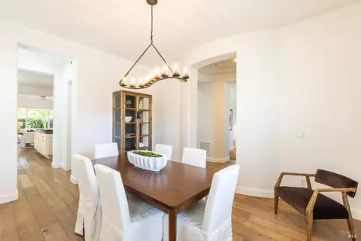
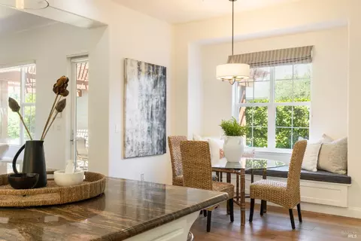
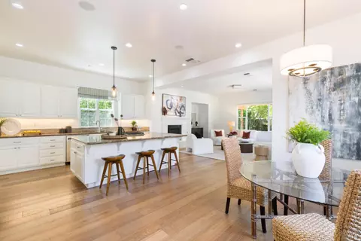
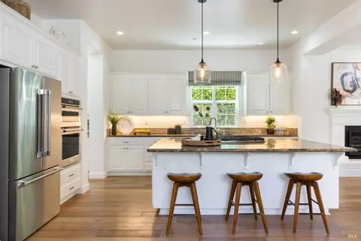
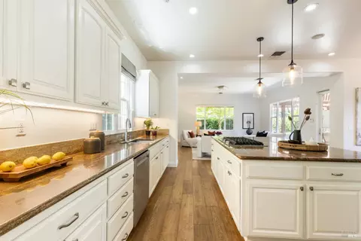
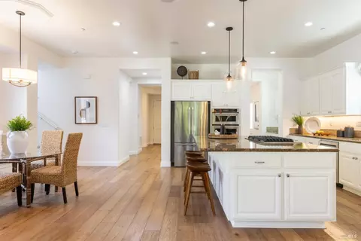
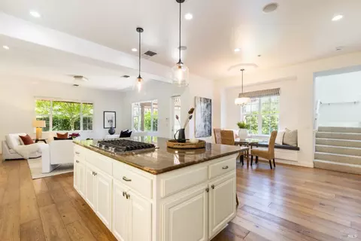
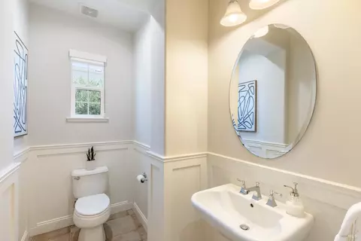
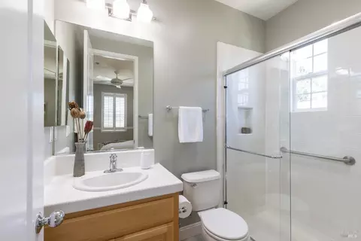
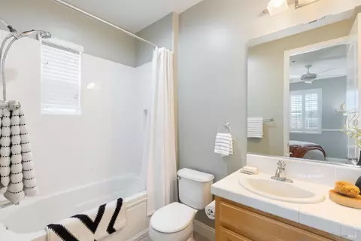
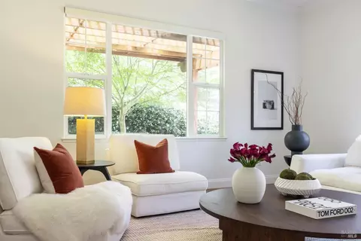
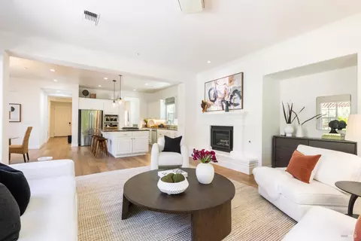
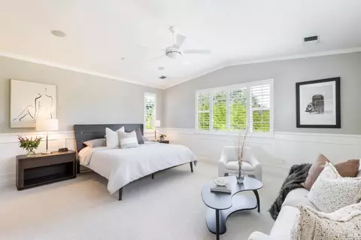
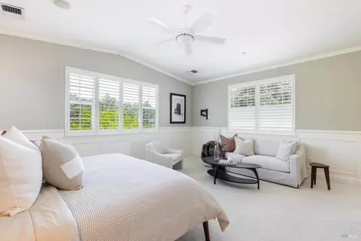
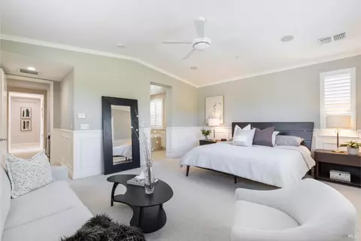
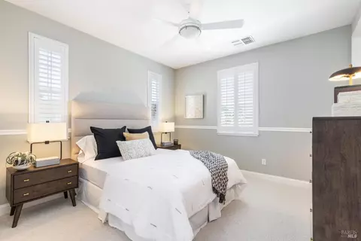
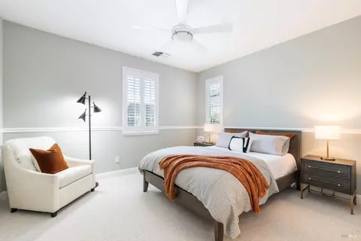
Last sold 07/09/2026 after 22 Days
bed
bath
Sqft ($577/Sqft)
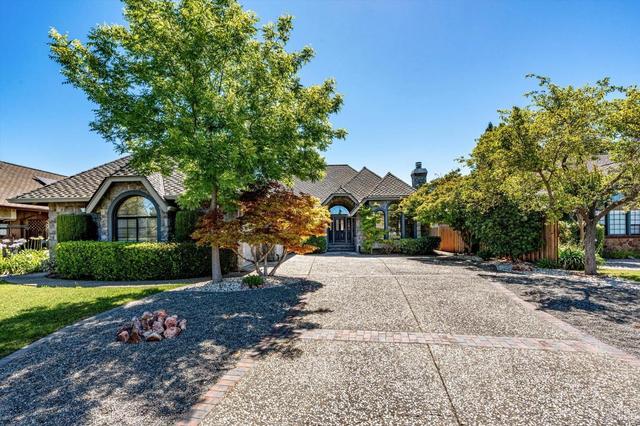
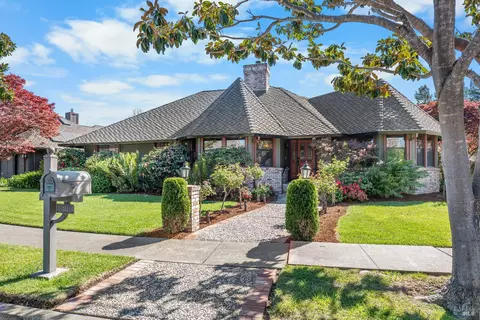
| Property type House | Neighborhood | Year built 2004 | HOA fee $0/month | Lot size 7,179 Sqft | Movoto estimate | Parking 2 garage spaces |

| Overview | |
| Cooling/AC | Ceiling Fan(s), Central |
| Heating | Central |
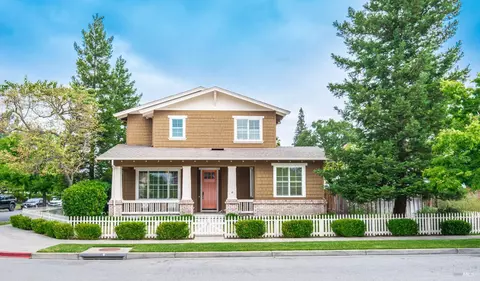
| Levels/Style | 2, Two, Traditional |
| SqFt | 2875 |
| SubType | Detached, Single Family Residence |
| Type | Residential |
| Year Built | 2004 |
| MLS # | 326051905 |
| Status | Closed |
| On Market Date | 2026-06-17 |
| Lot Size (Acres) | 0.1648 |
| Lot Size (SqFt) | 7179 |
| Interior | |
| # Half Baths | 1 |
| # Full Baths | 3 |
| Total # of Bathrooms | 4 |
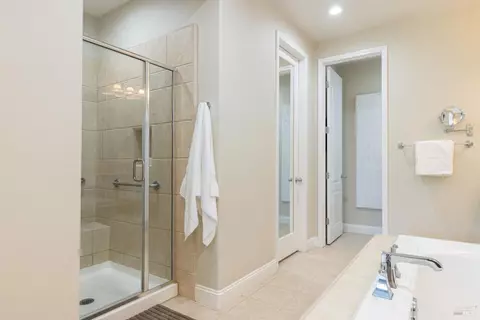
| Primary Bathroom | Double Sinks, Jetted Tub, Shower Stall(s), Tile, Walk-In Closet, Window |
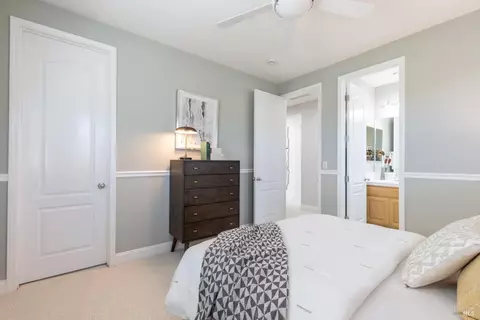
| Primary Bedroom | Sitting Area, Walk-In Closet 2+ |
| Bathrooms | Shower Stall(s), Tile, Tub W/Shower Over |
| Total # of Bedrooms | 3 |
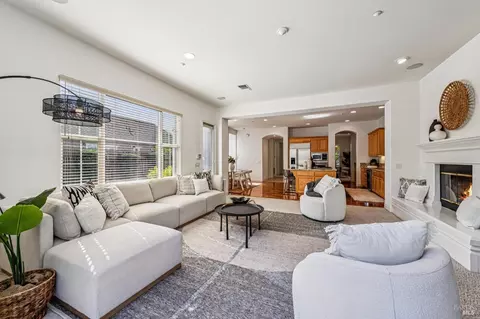
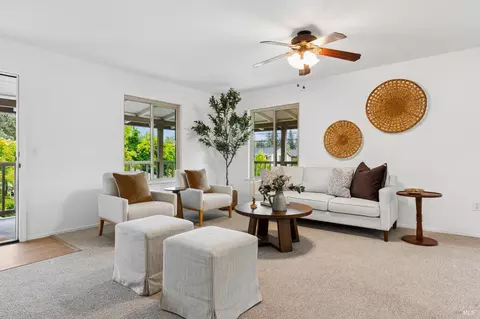
| Family Room | Cathedral/Vaulted, Great Room, Other |
| Living Room | Cathedral/Vaulted |
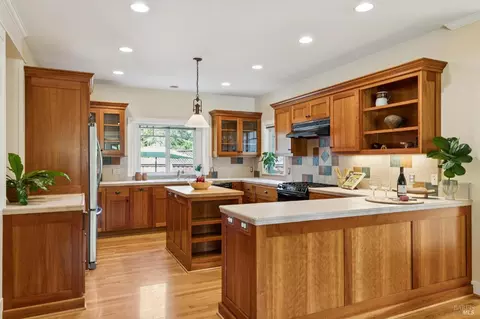
| Kitchen | Breakfast Area, Breakfast Room, Butlers Pantry, Island, Kitchen/Family Combo, Pantry Closet, Slab Counter |
| Basement | None |
| Dining Room | Formal Room |
| Other Rooms | Dining Room, Family Room, Guest Quarters, Kitchen, Laundry, Living Room, Primary Bedroom, Office |
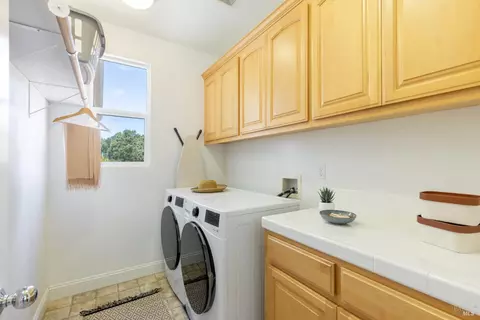
| Laundry | Hookups Only, Inside Room, Upper Floor |
| Flooring | Carpet, Tile, Wood |
| Appliances | Dishwasher, Disposal, Double Oven, Microwave |
| Fireplace Desc | Family Room, Gas Starter |
| Interior Features | Cathedral Ceiling, Formal Entry |
| Exterior | |
| Roof | Composition |
| Foundation | Concrete Perimeter |
| Construction | Fiber Cement |
| # Off-Street Spaces | 4 |
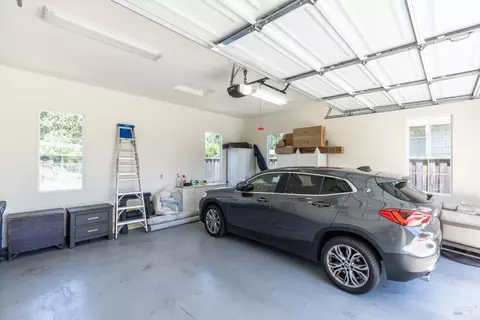
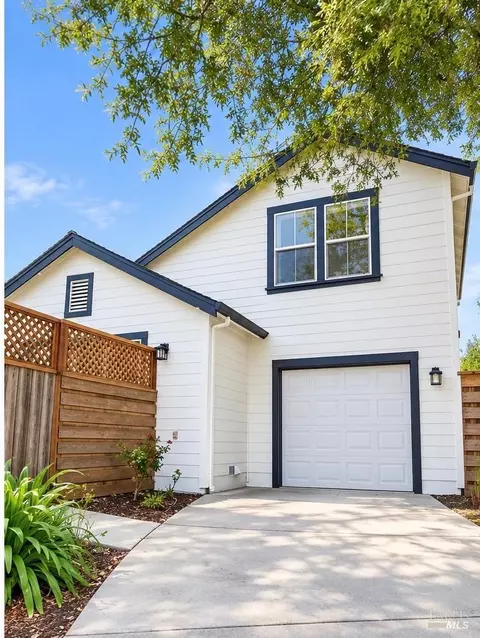
| # Garage Spaces | 2 |
| # Parking Spaces | 6 |
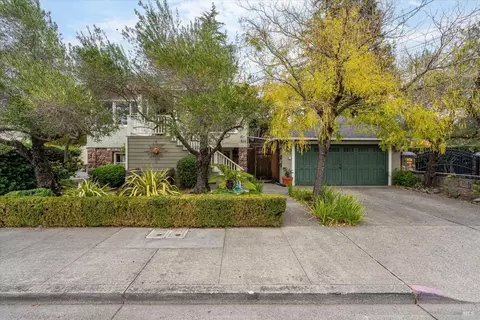
| Parking | 24'+ Deep Garage, Detached, Garage Door Opener, Guest Parking Available, Side-by-Side, Uncovered Parking Space, Uncovered Parking Spaces 2+ |
| Drive/ Sidewalk | Level, Paved Sidewalk |
| Fencing | Entry Gate, Fenced |
| Lot Desc | Auto Sprinkler F&R, Cul-De-Sac, Curb(s)/Gutter(s), Garden, Landscape Back, Landscape Front, Private |
| Patio/ Porch | Front Porch |
| Amenities / Utilities | |
| Utilities | Cable Connected, DSL Available, Internet Available, Natural Gas Connected, Sewer Connected |
| Electricity | 220 Volts In Laundry, Other |
| Sewer/ Septic | Public Sewer |
| Water Source | Public |
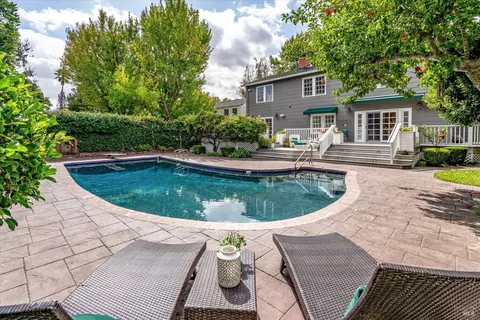
| Pool | No |
| Security Features | Carbon Mon Detector, Fire Suppression System, Security Fence, Security Gate, Security System Prewired, Smoke Detector |
| Location | |
| Area | Sonoma |
| County | Sonoma |
| Elementary School District | Sonoma Valley Union |
| Middle School District | Sonoma Valley Union |
| APN | 128-620-027-000 |
| Multifamily Details |
| Est. value | Bed/bath | Sqft | mi | |
|---|---|---|---|---|
| 1193 Pearce Dr, Sonoma, CA 95476 | $1,655,000 | 3/3 | 2,875 | 0.01 |
| 1173 Pearce Dr, Sonoma, CA 95476 | $1,565,000 | 3/3 | 2,631 | 0.01 |
| 1203 Pearce Dr, Sonoma, CA 95476 | $1,948,000 | 3/3 | 3,201 | 0.03 |
| 1184 Pearce Dr, Sonoma, CA 95476 | $1,864,000 | 4/3 | 3,150 | 0.03 |
| 1163 Pearce Dr, Sonoma, CA 95476 | $1,763,000 | 3/3 | 3,189 | 0.03 |
| 1174 Pearce Dr, Sonoma, CA 95476 | $1,720,000 | 3/3 | 3,201 | 0.03 |
| 20230 Garry Ln, Sonoma, CA 95476 | $1,307,000 | 3/1 | 1,712 | 0.03 |
| 1194 Pearce Dr, Sonoma, CA 95476 | $1,896,000 | 3/3 | 3,820 | 0.03 |
Estimated values are based on public record data and automated valuation models. Values are not guaranteed and may not reflect current market conditions.
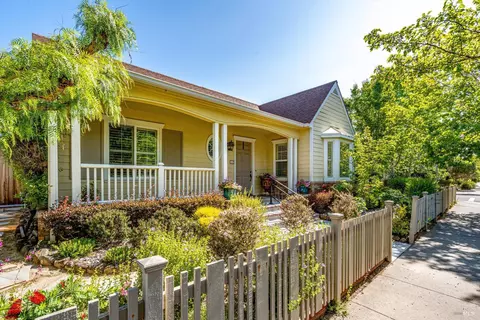
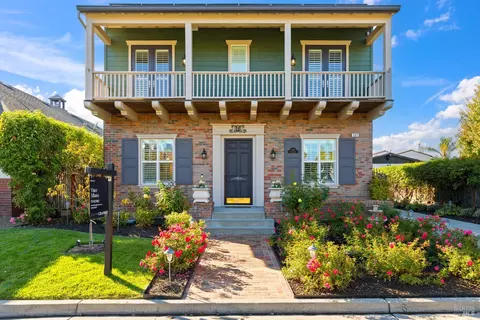
$1,327,500
$540,000
$749,000
$865,000
$849,000
$829,000
$649,000
$631,068
$625,000
$674,999
$689,000
$892,000
$578,475
$795,000
$684,000
$795,000
$585,000
$559,500
$564,500
$762,500
$725,000
$2,895,000
$764,500
$489,450
$546,500
$1,490,000
$1,447,000
$1,195,000
$585,000
$4,125,000