
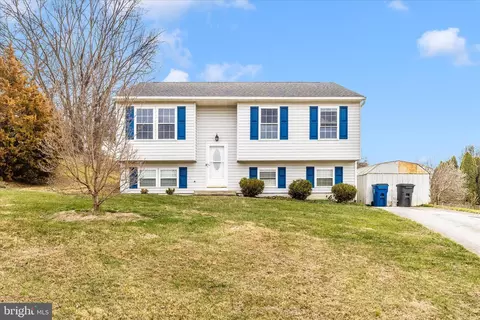
- $325,000
- 3Bd
- 2Ba
- 1,396 Sq Ft
SOLD


Last sold 04/28/2017 for $290K
bed
bath
Sqft ($166/Sqft)
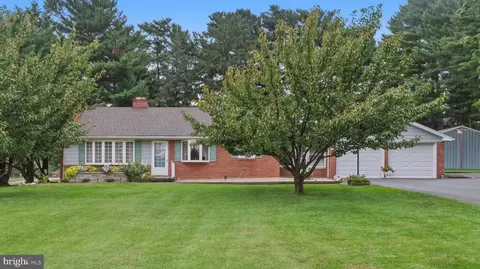
| Property type House | Neighborhood | Year built 1995 | HOA fee $0/month | Lot size 0.25 Acre | Movoto estimate | Parking 2 garage spaces |

| Overview | |
| Cooling/AC | Central A/C, Electric |
| Heating | Electric |
| Levels/Style | Ranch/Rambler |
| Type | Residential |
| Status | Closed |
| SqFt | 3492 |
| Lot Size (SqFt) | 10913 |
| Lot Size (Acres) | 0.25 |
| County Tax | 1818.27, Annually |
| City/ Town Tax | 680.63 |
| Tax: Assessed Value | 209200 |
| Annual Property Tax | 2498.9 |
| Year Built | 1995 |
| Condition | Very Good |
| Municipality | SMITHSBURG |
| New Construction (Y/N) | N |
| Foreclosure (Y/N) | N |
| Interior | |
| Total # of Bathrooms | 2 |
| # Full Baths | 2 |
| Total # of Bedrooms | 3 |
| Basement | Connecting Stairway, Full, Unfinished |
| Other Room(s) | Dining Room, Master Bedroom, Bedroom 2, Bedroom 3, Kitchen, Foyer, Breakfast Room, Great Room |
| Appliances | Washer/Dryer Hookups Only, Dishwasher, Disposal, Microwave, Refrigerator, Exhaust Fan, Oven/Range - Electric |
| Interior Features | Kitchen - Island, Kitchen - Table Space, Dining Area, Entry Level Bedroom, Built-Ins, Chair Railings, Crown Moldings, Window Treatments, Master Bath(s), Wood Stove, Floor Plan - Open |
| Accessibility Features | None |
| Exterior | |
| Construction | Brick |
| Garage Desc | Garage Door Opener, Garage - Front Entry |
| Parking Desc | Off Street, Driveway, Attached Garage |
| # Garage Spaces | 2 |
| # Parking Spaces | 2 |
| # Attached Garage Spaces | 2 |
| Existing Structures | Above Grade, Below Grade |
| Amenities / Utilities | |
| Sewer/ Septic | Public Sewer |
| Pool | No Pool |
| Inclusions | Parking Included In ListPrice |
| Location | |
| Subdivision | WHISPERING HILLS |
| Water Source | Public |
| Senior Community (Y/N) | N |
| High School | SMITHSBURG |
| Elementary School | SMITHSBURG |
| School District | WASHINGTON COUNTY PUBLIC SCHOOLS |
| Middle School | SMITHSBURG |
| Directions | Rt. 64 (Jefferson Blvd) To Left On Main Street. Follow Through Town To Left On Amanda, Right On Irene. Home Straight Ahead. |
| Zoning | RR |
MLS # 1003744359
MLS # WA9899938| Est. value | Bed/bath | Sqft | mi | |
|---|---|---|---|---|
| 88 Byron Dr, Smithsburg, MD 21783 | $370,000 | —/2 | 1,052 | 0.02 |
| 84 Byron Dr, Smithsburg, MD 21783 | $375,000 | 4/2 | 1,064 | 0.02 |
| 90 Byron Dr, Smithsburg, MD 21783 | $383,000 | —/2 | 1,128 | 0.03 |
| 82 Byron Dr, Smithsburg, MD 21783 | $411,000 | 3/3 | 1,388 | 0.03 |
| 89 Byron Dr, Smithsburg, MD 21783 | $452,000 | —/2 | 2,254 | 0.03 |
| 85 Byron Dr, Smithsburg, MD 21783 | $392,000 | 3/3 | 1,232 | 0.04 |
| 91 Byron Dr, Smithsburg, MD 21783 | $364,000 | —/2 | 1,014 | 0.04 |
| 92 Byron Dr, Smithsburg, MD 21783 | $372,000 | —/2 | 1,052 | 0.05 |
Estimated values are based on public record data and automated valuation models. Values are not guaranteed and may not reflect current market conditions.
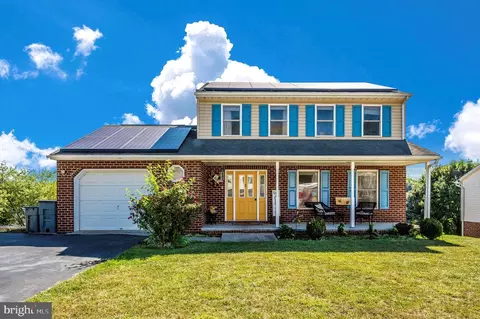
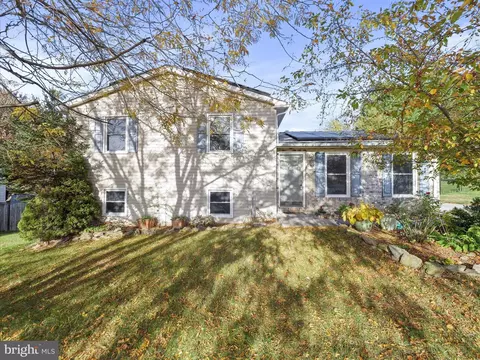
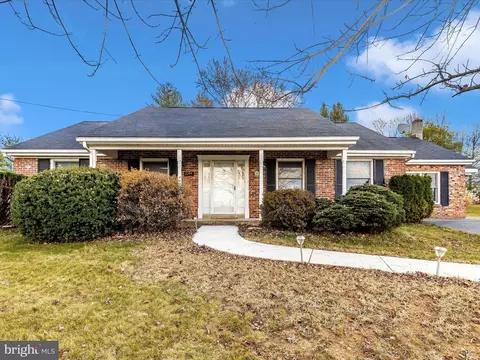



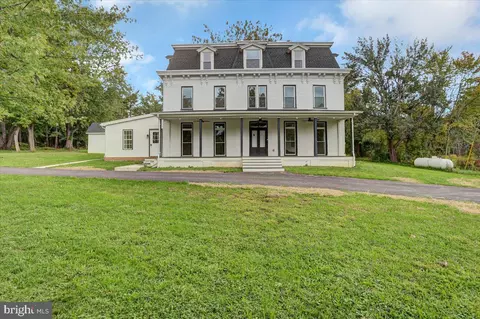
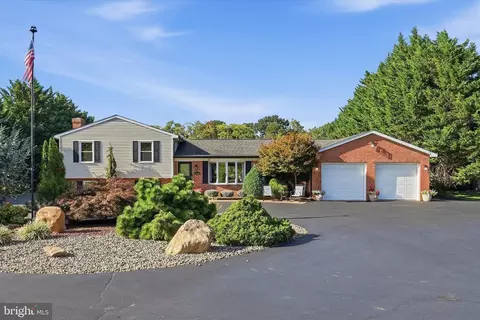
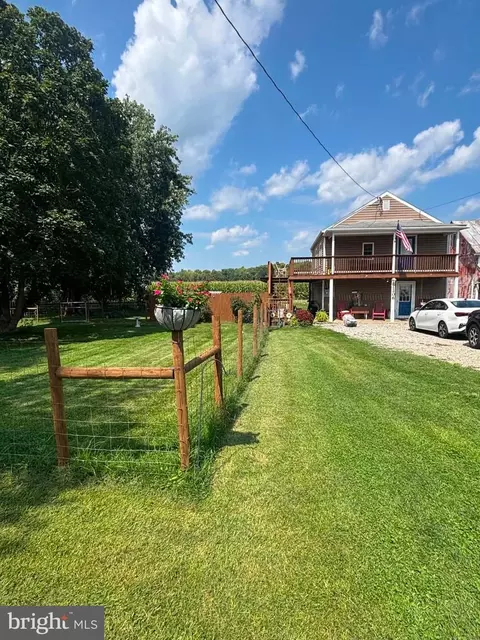
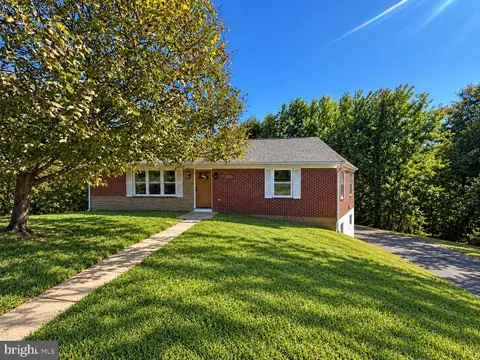
$384,900
$259,950
$315,990
$500,290
$259,500
$424,900
$247,900
$1,100,000
$289,900
$425,000
$299,995
$375,000
$374,445
$512,585
$550,000
$300,000
$269,900
$424,900
$425,000
$632,450
$625,000
$625,000
$299,900
$725,000
$600,000
$1,319,950
$296,500
$334,999
$353,500