
- $330,000
- 3Bd
- 2Ba
- 1,216 Sq Ft
New 4 Days

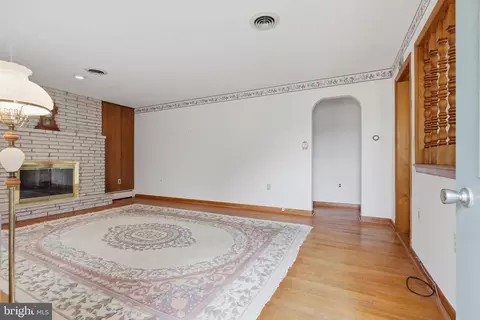
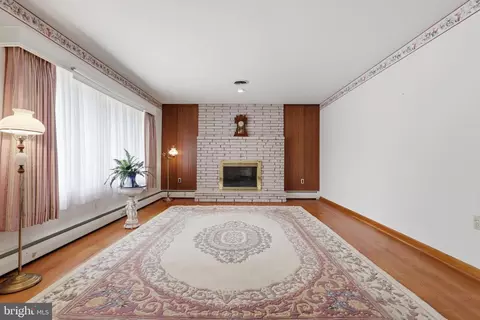
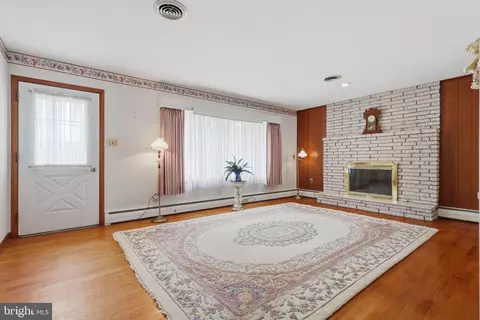
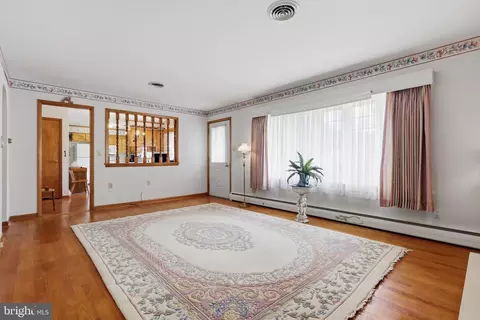
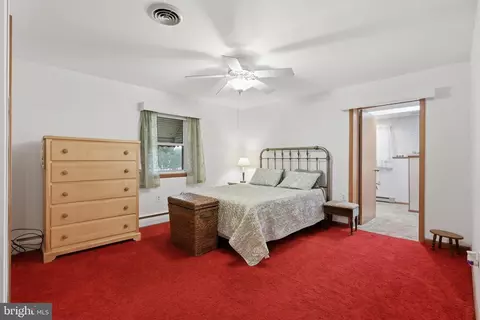
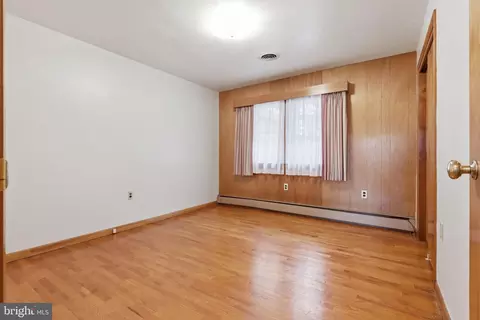
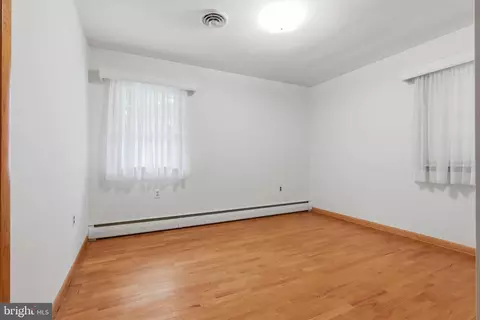
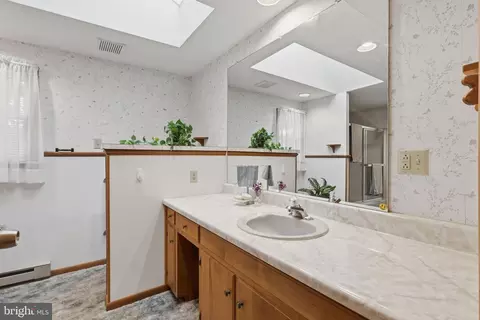
bed
bath
Sqft ($191/Sqft)
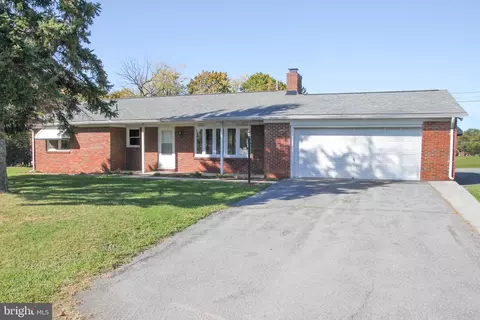
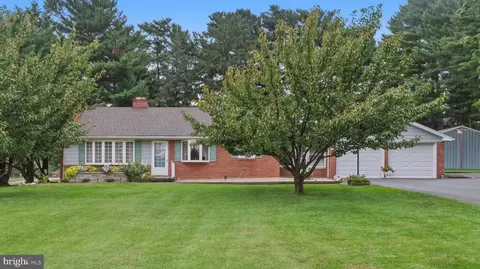
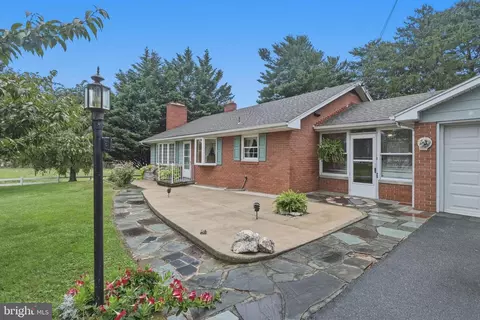
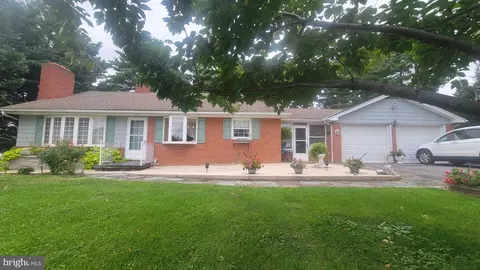
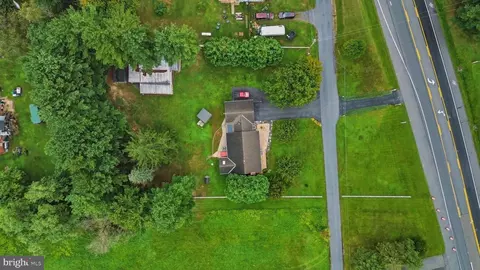
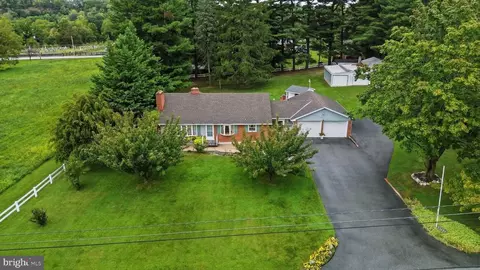
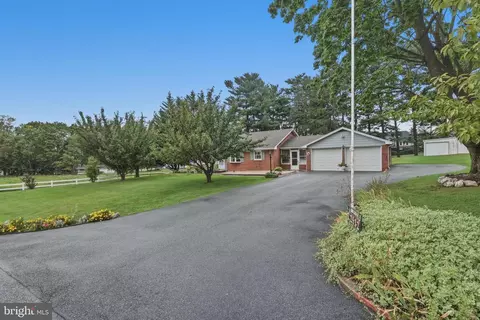
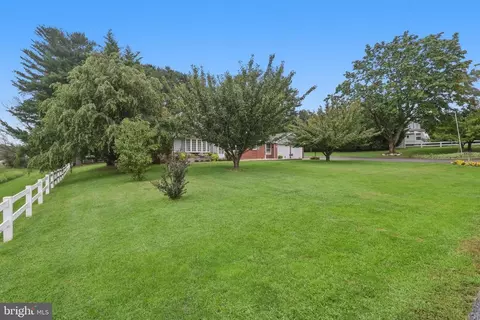
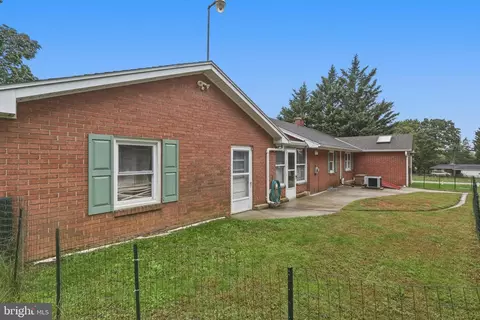
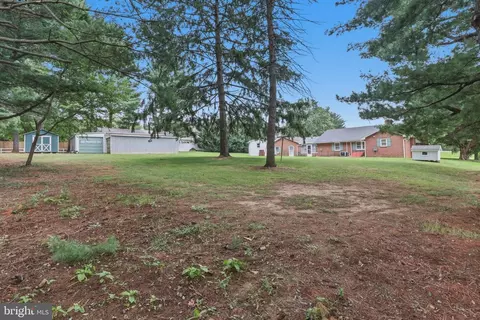
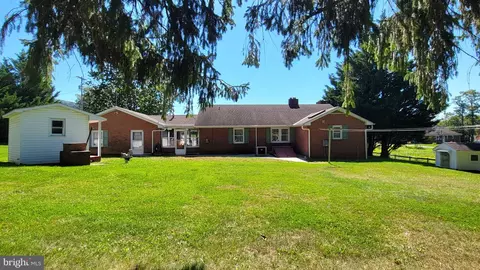
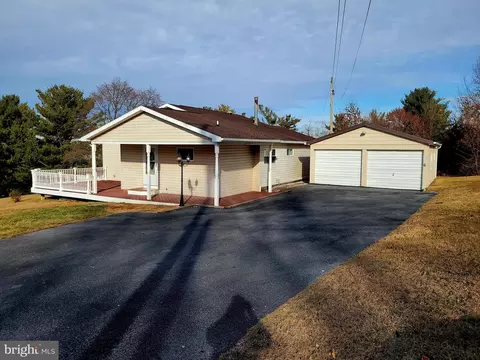
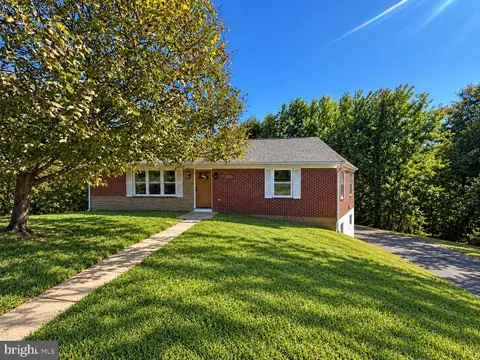
| Property type House | Year built 1961 | HOA fee $0/month | Lot size 1.27 Acre | Movoto estimate | Parking 2 garage spaces |

| Overview | |
| Cooling/AC | Central A/C, Ceiling Fan(s), Electric |
| Heating | Oil |
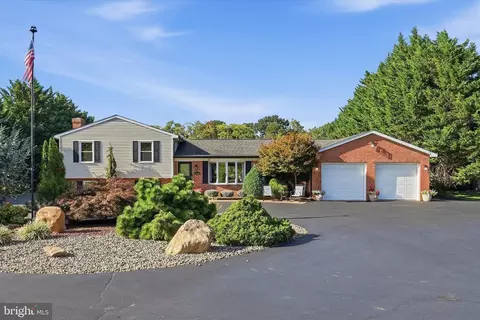
| Levels/Style | Raised Ranch/Rambler |
| Type | Residential |
| Status | Active |
| SqFt | 3190 |
| Lot Size (SqFt) | 55321 |
| Lot Size (Acres) | 1.27 |
| County Tax | 2662, Annually |
| Tax: Assessed Value | 255933 |
| Annual Property Tax | 2662 |
| Year Built | 1961 |
| Condition | Good |
| New Construction (Y/N) | N |
| Foreclosure (Y/N) | N |
| Interior | |
| Total # of Bathrooms | 3 |
| # Full Baths | 2 |
| # Half Baths | 1 |
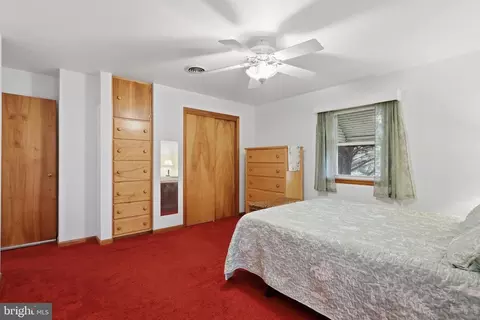
| Total # of Bedrooms | 3 |
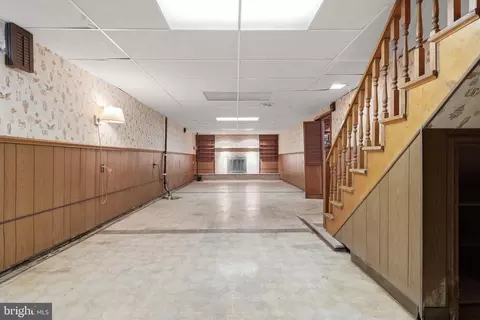
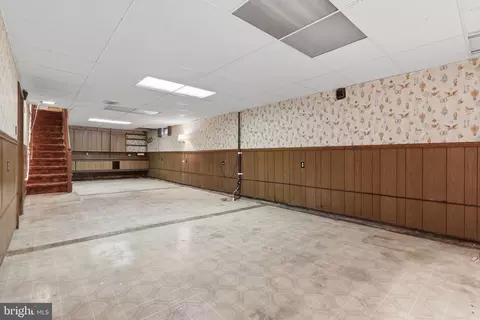
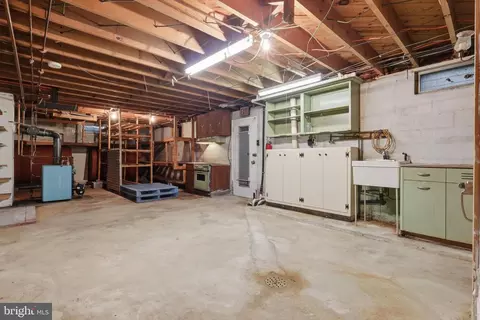
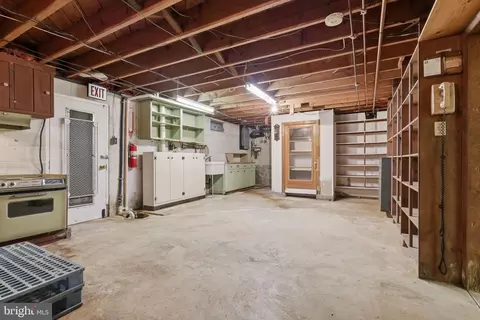
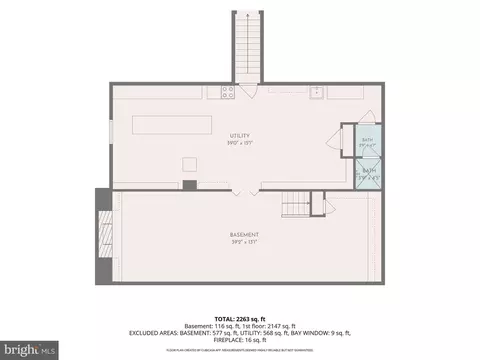
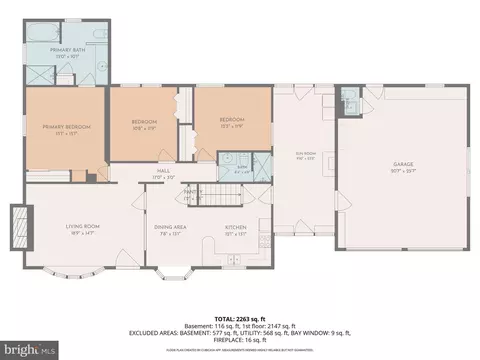
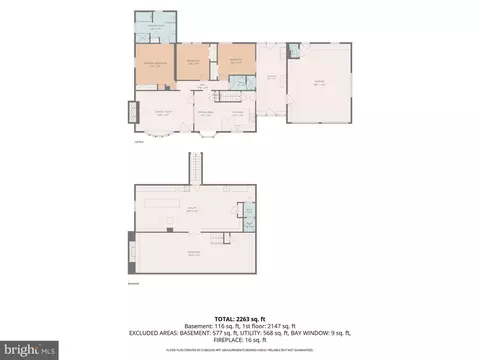
| Basement | Full, Partially Finished |
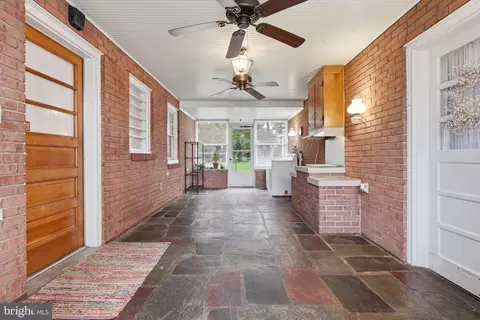
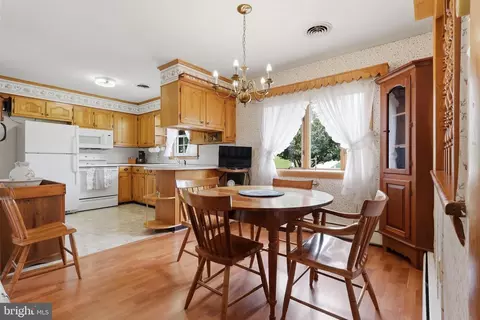
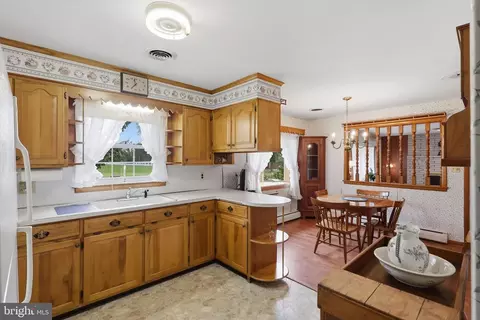
| Other Room(s) | Living Room, Primary Bedroom, Bedroom 2, Bedroom 3, Kitchen, Family Room, Laundry, Other, Storage Room |
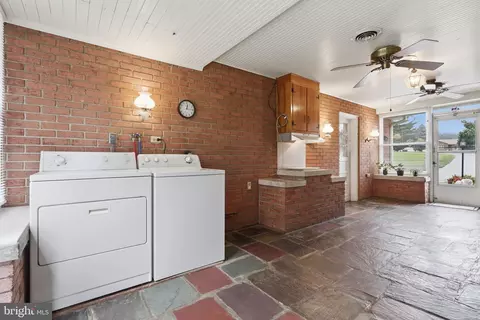
| Laundry | Main Floor |
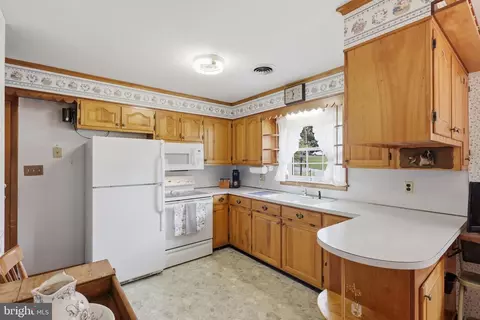
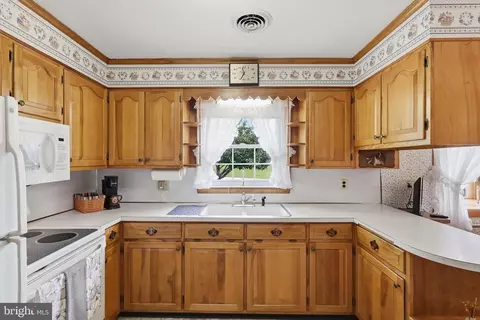
| Appliances | Built-In Microwave, Dryer, Exhaust Fan, Oven/Range - Electric, Refrigerator, Washer, Water Heater |
| Walls/ Ceilings | Plaster Walls |
| Fireplace | Mantel(s) |
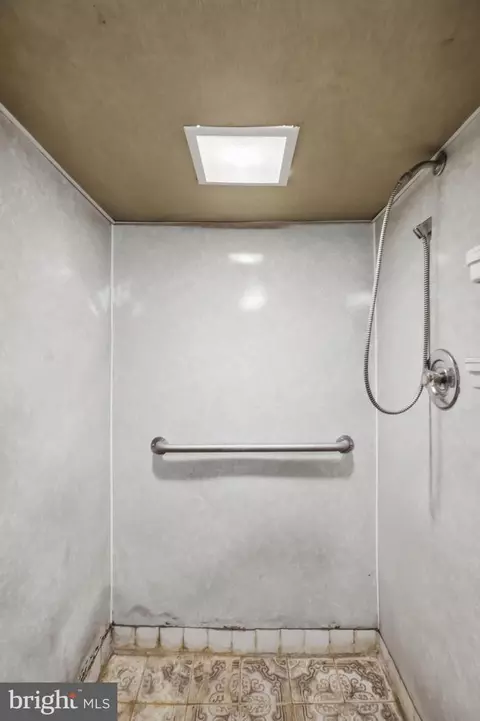
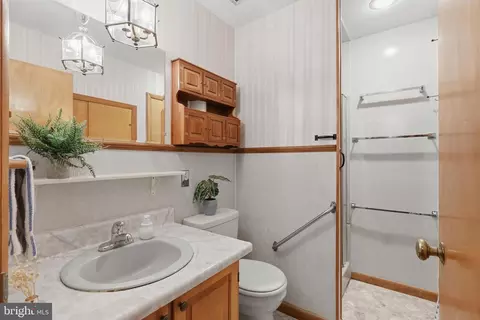
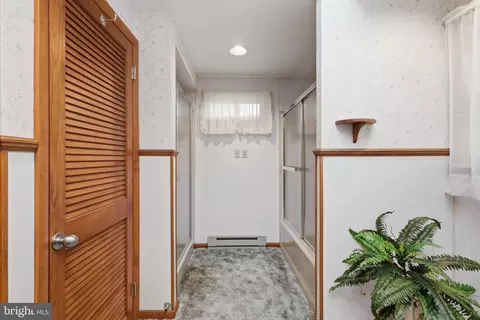
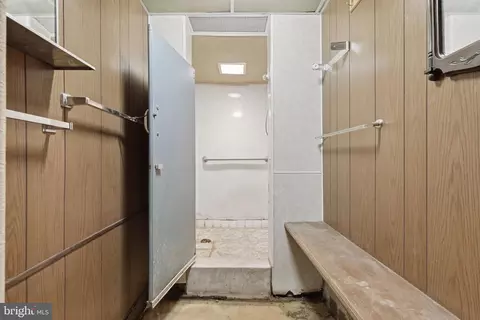
| Interior Features | Bathroom - Stall Shower, Bathroom - Soaking Tub, Bathroom - Walk-In Shower, Built-Ins, Carpet, Ceiling Fan(s), Combination Kitchen/Dining, Entry Level Bedroom, Floor Plan - Traditional, Window Treatments, Wood Floors |
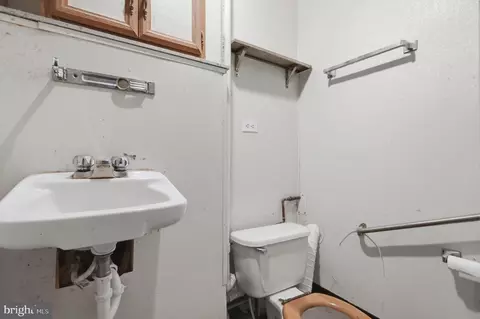
| Accessibility Features | Grab Bars Mod |
| Door Features | Storm |
| Exterior | |
| Roof | Shingle |
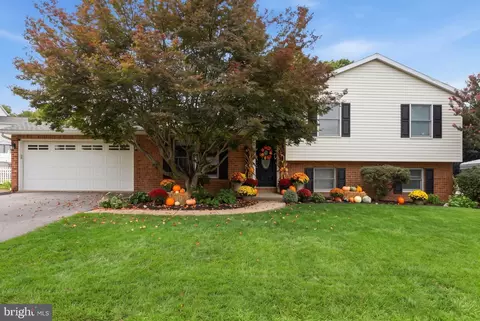
| Construction | Brick |
| Foundation | Block |
| Garage Desc | Garage Door Opener |
| Parking Desc | Paved Driveway, Attached Garage |
| # Garage Spaces | 2 |
| # Parking Spaces | 2 |
| # Attached Garage Spaces | 2 |
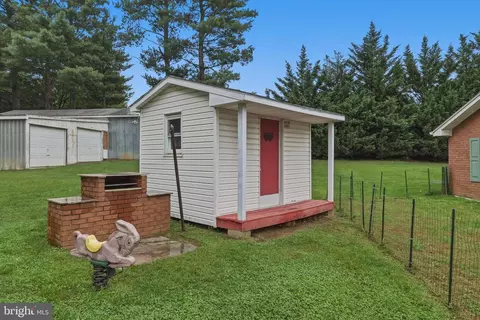
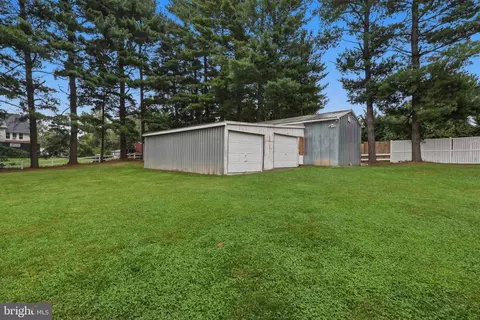
| Exterior Features | Outbuilding(s) |
| Existing Structures | Above Grade, Below Grade, Patio(s), Shed, Shed Shop |
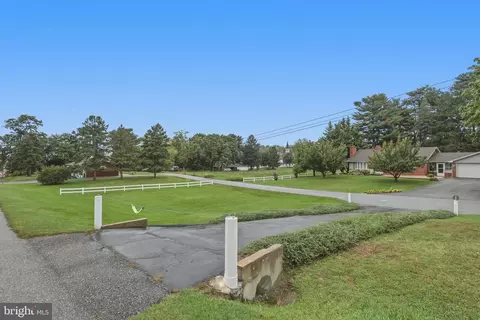
| Fencing | Partially |
| Amenities / Utilities | |
| Sewer/ Septic | Private Sewer |
| Electricity | 200+ Amp Service |
| Pool | No Pool |
| Location | |
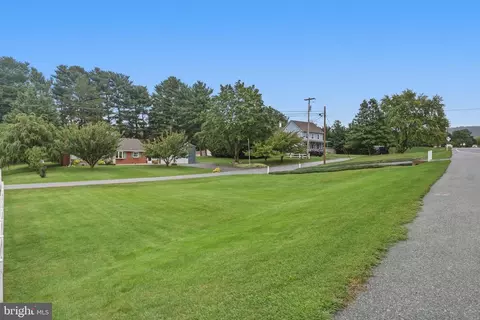
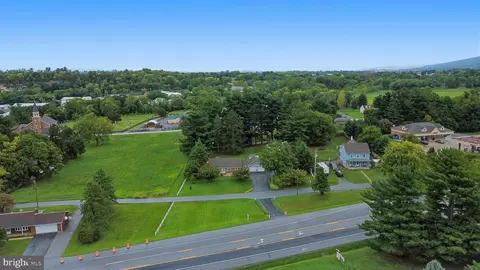
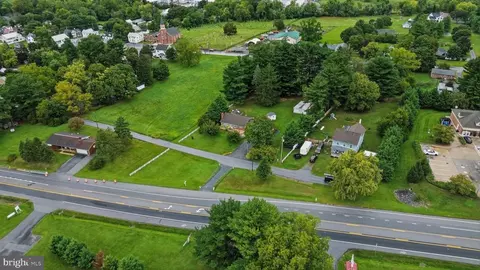
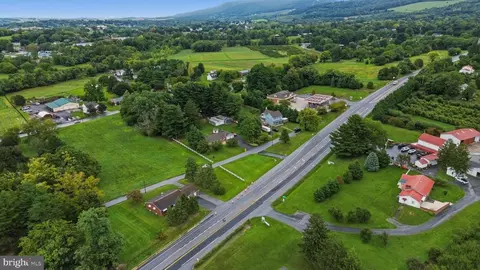
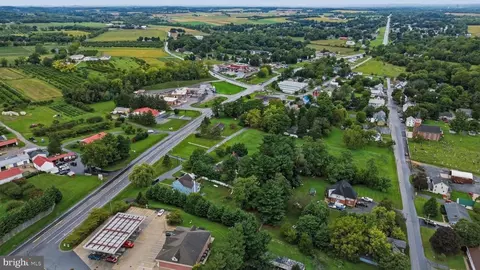
| View | Mountain |
| Subdivision | NONE |
| Water Source | Public |
| Senior Community (Y/N) | N |
| High School | SMITHSBURG |
| School District | WASHINGTON COUNTY PUBLIC SCHOOLS |
| Middle School | SMITHSBURG |
| Directions | Turn Off Route 64 Onto Mapleville Road, Take First Right Onto Old Georgetown Road, Follow Back To House On Left, Look For RE/MAX Sign. |
| Zoning | BL |
| Lot/ Land Details | |
| Road Responsibility | City/County |





$384,900
$259,950
$315,990
$500,290
$259,500
$424,900
$247,900
$1,100,000
$289,900
$425,000
$299,995
$375,000
$374,445
$512,585
$550,000
$300,000
$269,900
$424,900
$425,000
$632,450
$625,000
$625,000
$299,900
$725,000
$600,000
$1,319,950
$296,500
$334,999
$353,500